$10,500 - 700 12th Ave S 1101, Nashville
- 3
- Bedrooms
- 3
- Baths
- 3,173
- SQ. Feet
- 2009
- Year Built
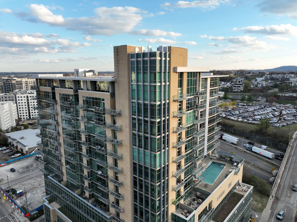
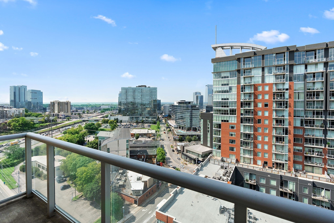
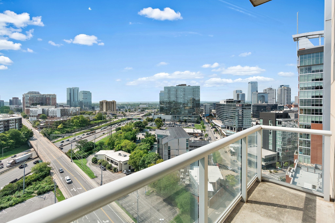
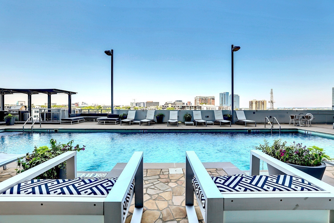
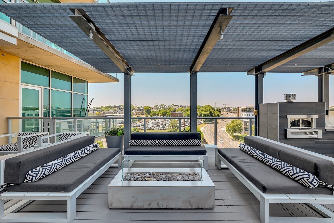
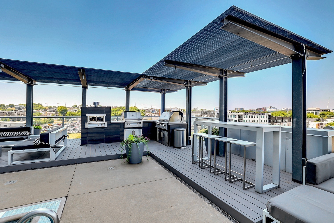
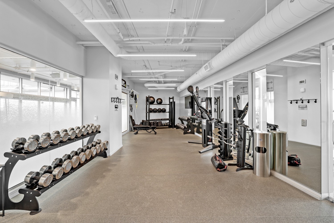
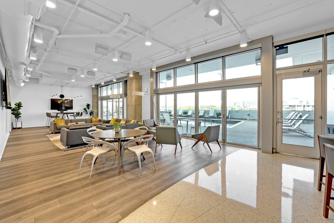
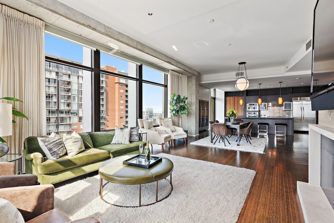
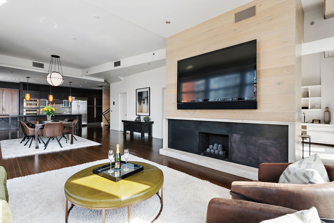
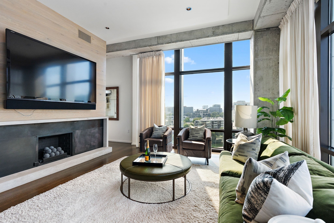
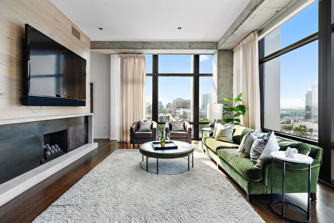
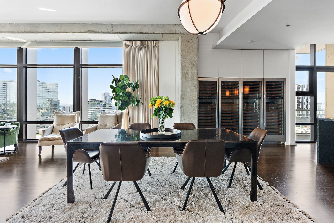
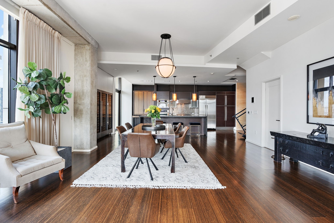
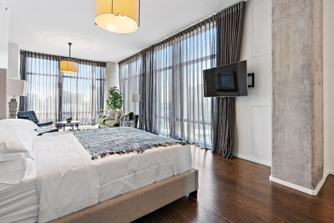
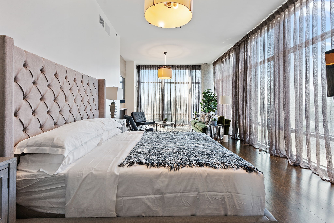
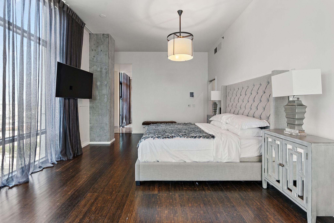
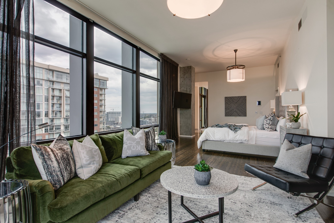
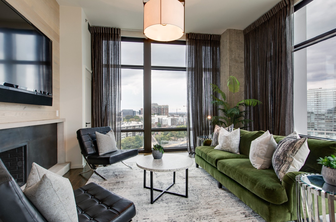
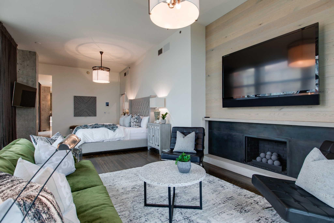
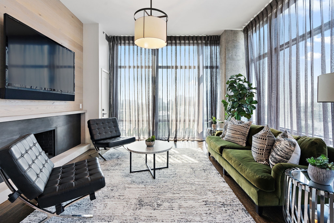
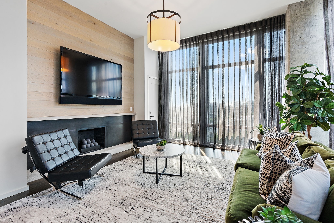
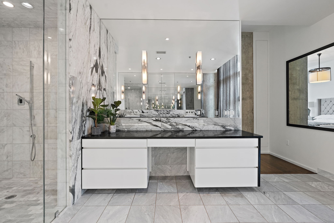
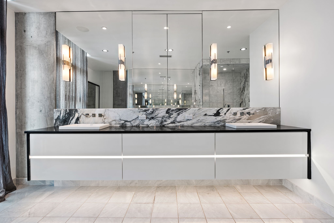
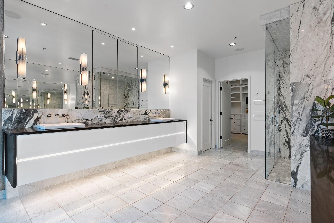
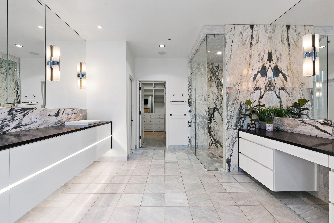
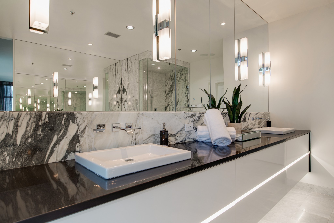
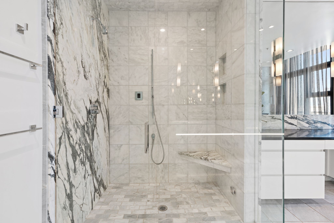
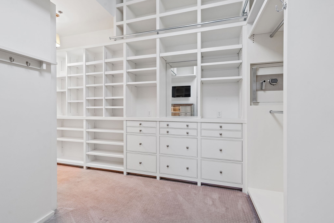
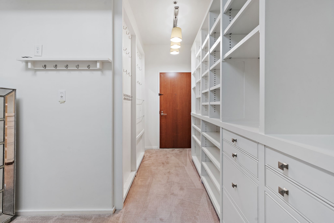
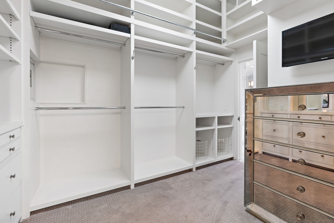
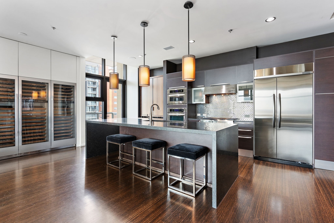
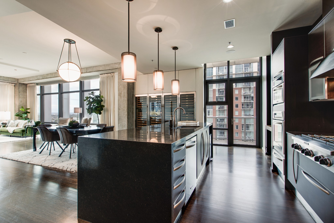
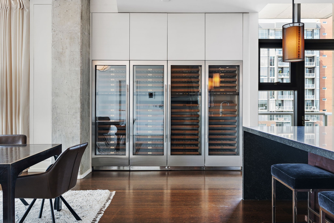
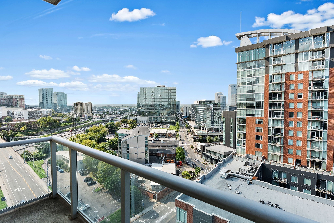
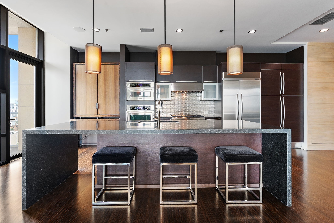
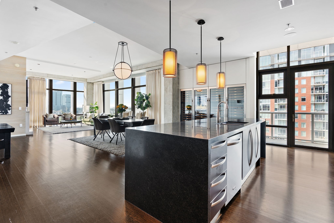
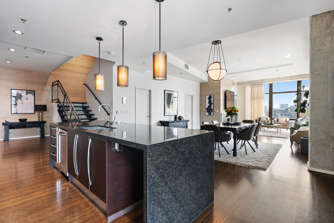
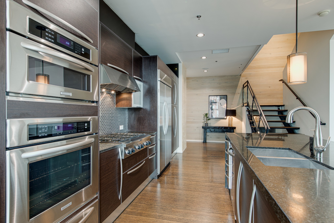
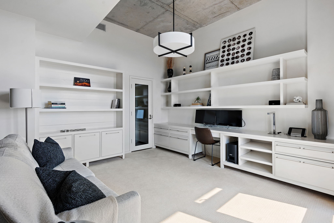
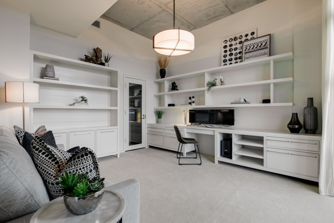
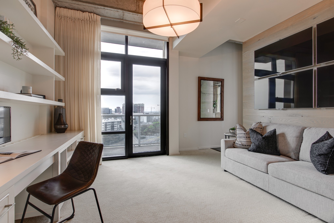
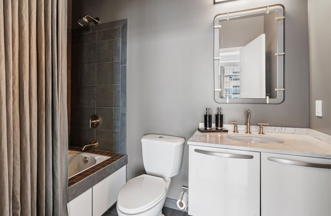
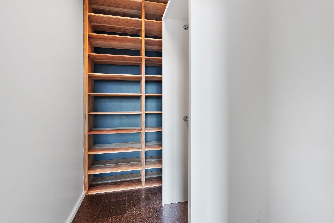
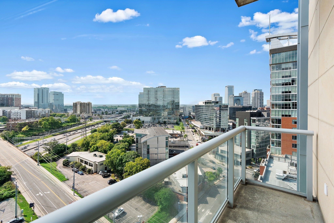
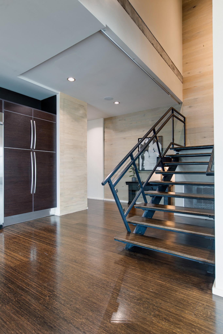
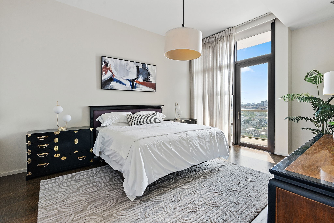
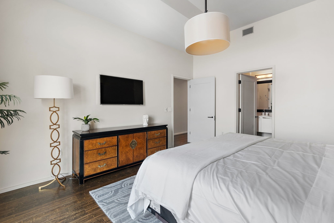
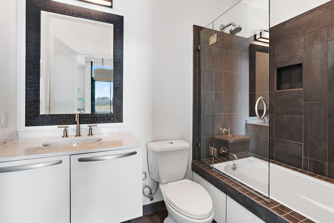
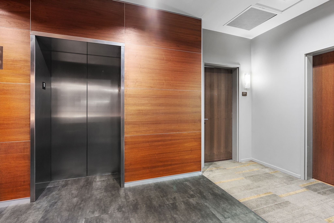
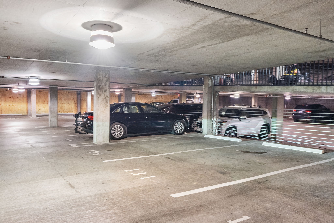
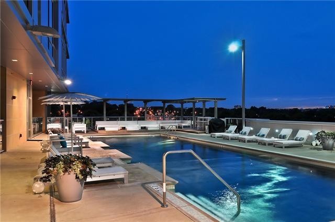
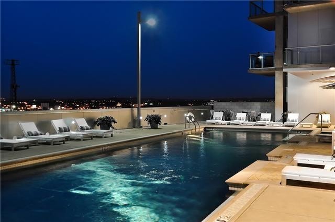
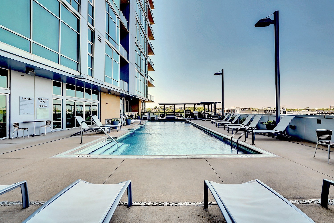
**FIRST MONTH FREE & PETS ALLOWED* Fabulous 2-Story Corner with Penthouse style Living in the Gulch. Magnificent Chef's Kitchen with Fabulous Wine Refrigerator--a Focal Point of the Room! Surrounded by Floor-to-Ceiling Windows, with Panoramic Western View of Midtown & the Gulch. Automatic Shades go Up or Down with a push of a Button--Transform the space into your Private Sanctuary! Main Level Office/Bedroom with Large Walk-in Closet. Full Bath on Main Floor. Huge Primary Suite with Luxurious Bath and Amazing Walk-in Closet. Secondary Bedroom & Full Bath on Second Level. Washer & Dryer. 3 Balconies. Secured Building. Private Parking Included--Two Assigned Garage Spaces: 129 & 131. Elevator Access to Exterior of Upper/Lower Level of Unit. Great Amenities: Parcel Room, Swimming Pool, Grilling Area, & Fitness Center. Tenants are Responsible for all Utilities: Electric, Water, Gas, WIFI/Cable, & Security System (if desired). No Smoking Allowed in Unit. Full-service building with 24/7 concierge and resort-style amenities including a 6th-floor lounge, fitness center, and pool.
Essential Information
-
- MLS® #:
- 3270515
-
- Price:
- $10,500
-
- Bedrooms:
- 3
-
- Bathrooms:
- 3.00
-
- Full Baths:
- 3
-
- Square Footage:
- 3,173
-
- Acres:
- 0.00
-
- Year Built:
- 2009
-
- Type:
- Residential Lease
-
- Sub-Type:
- Condominium
-
- Status:
- Active
Community Information
-
- Address:
- 700 12th Ave S 1101
-
- Subdivision:
- Terrazzo
-
- City:
- Nashville
-
- County:
- Davidson County, TN
-
- State:
- TN
-
- Zip Code:
- 37203
Amenities
-
- Amenities:
- Fitness Center, Pool, Sidewalks
-
- Utilities:
- Electricity Available, Water Available
-
- Parking Spaces:
- 2
-
- # of Garages:
- 2
-
- Garages:
- Assigned
-
- View:
- City
Interior
-
- Interior Features:
- Entrance Foyer, Extra Closets, Furnished, High Ceilings, Smart Light(s), Walk-In Closet(s), Kitchen Island
-
- Appliances:
- Water Purifier
-
- Heating:
- Central, Electric
-
- Cooling:
- Central Air, Electric
-
- Fireplace:
- Yes
-
- # of Fireplaces:
- 2
-
- # of Stories:
- 2
Exterior
-
- Exterior Features:
- Balcony
School Information
-
- Elementary:
- Jones Paideia Magnet
-
- Middle:
- John Early Paideia Magnet
-
- High:
- Pearl Cohn Magnet High School
Additional Information
-
- Date Listed:
- July 11th, 2026
-
- Days on Market:
- 59
Listing Details
- Listing Office:
- Fridrich & Clark Realty
 Copyright 2026 RealTracs Solutions.