$1,429,999 - 101 Ladera Ct, Nashville
- 4
- Bedrooms
- 3
- Baths
- 2,934
- SQ. Feet
- 0.05
- Acres
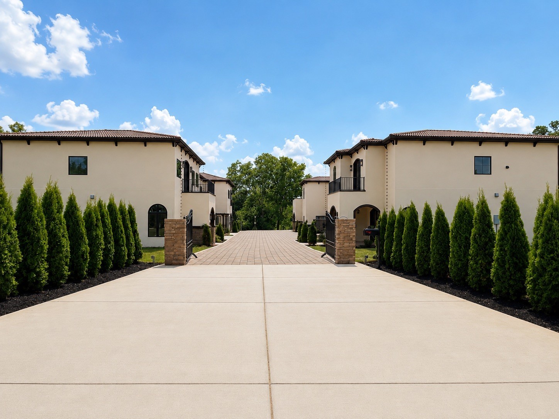
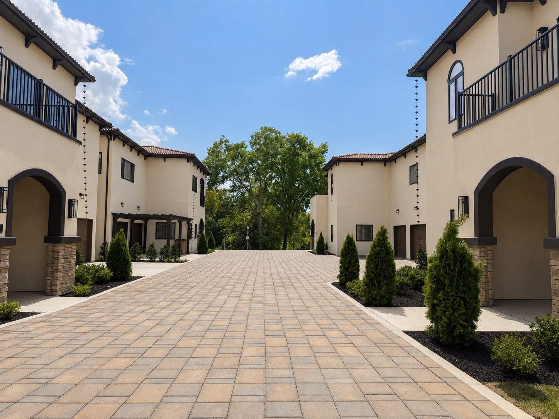
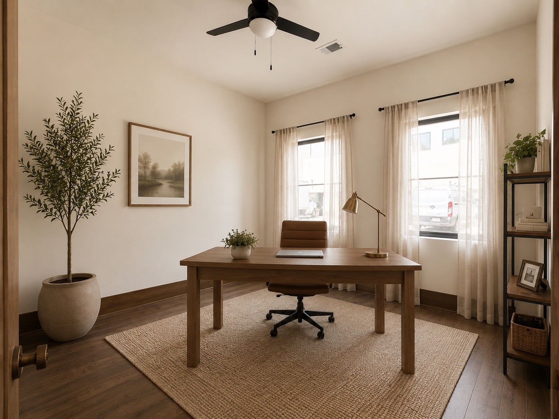
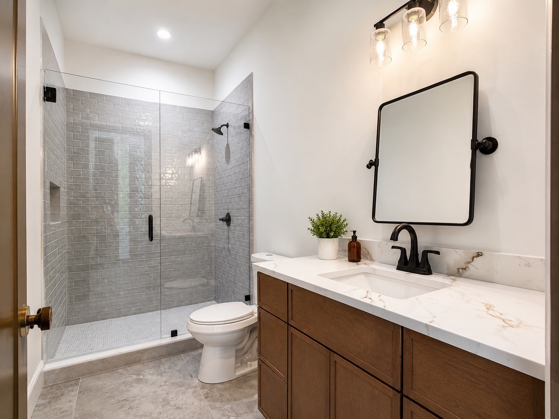
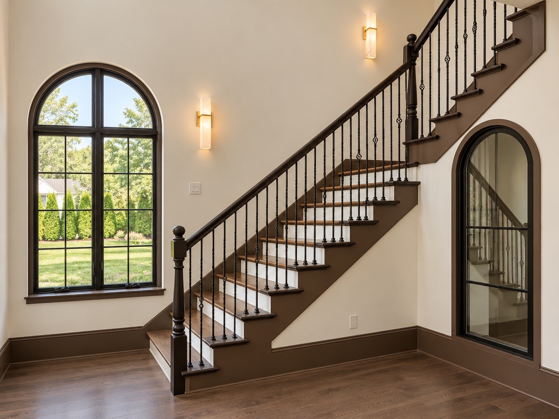
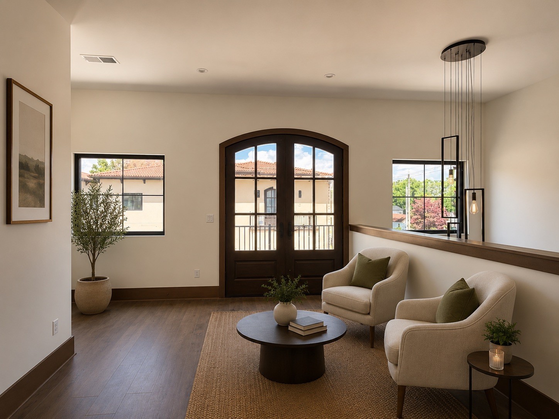
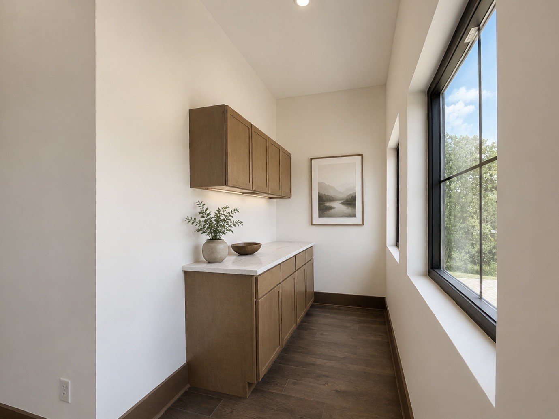
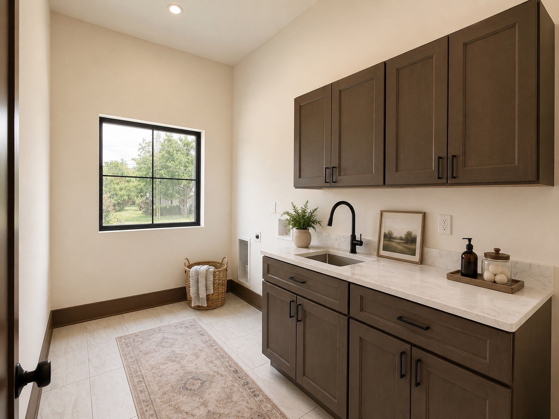
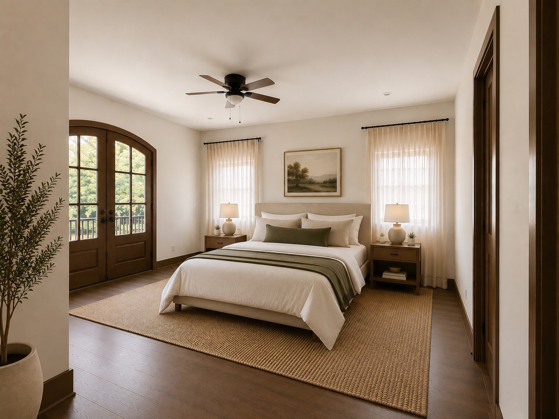
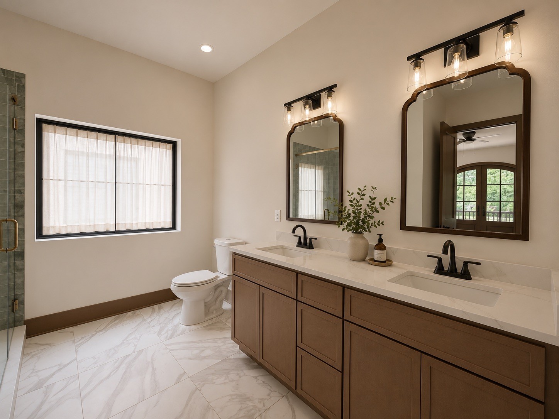
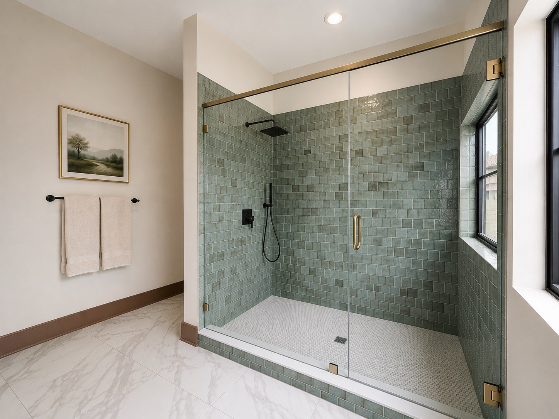
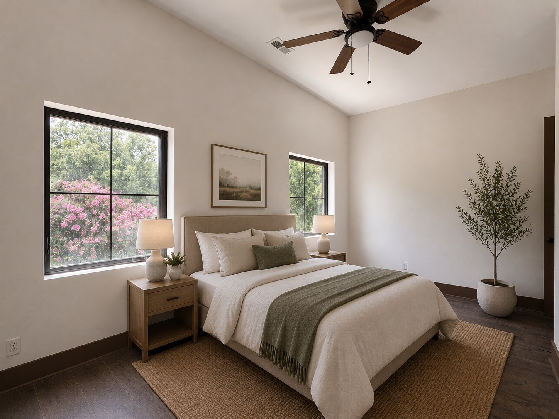
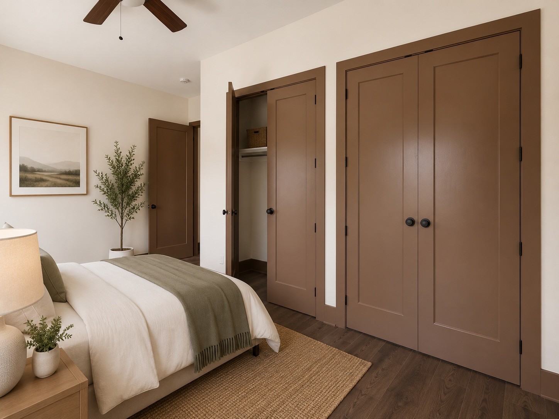
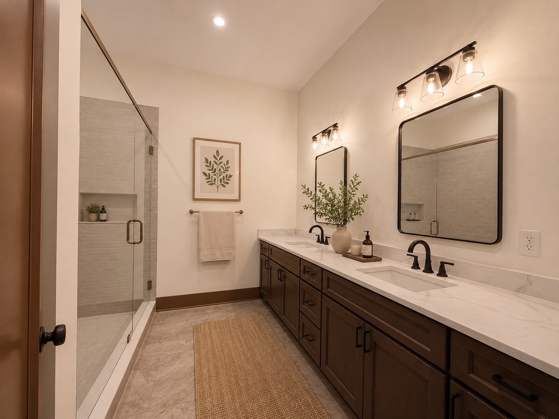
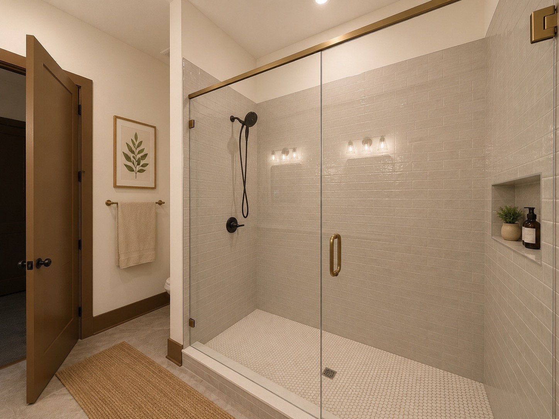
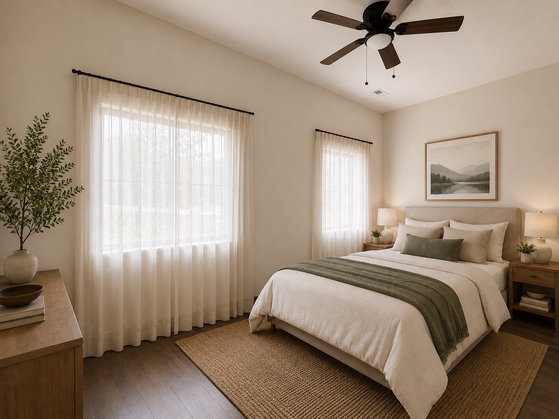
Welcome to the West Village, a masterpiece within The Village Series—an exclusive enclave of Mediterranean-inspired residences by Vanguard Strategic Development. Designed and curated abroad, this home brings European artistry to the heart of Nashville. Step through arched entries into sun-filled interiors blending timeless stone, custom woodwork, and handcrafted finishes. The gourmet kitchen features Taj Mahal quartzite countertops, built in cabinetry and premium appliances, while open living spaces flow seamlessly to private terraces and courtyards— Ideal for effortless indoor-outdoor living. Featuring four bedrooms, designer bathrooms and a layout that celebrates light proportion and tranquility, every detail has been orchestrated for those who value design as legacy. The West Village is more than a residence— It’s a destination, evoking the spirit of the Mediterranean with the sophistication of modern Nashville.




Essential Information
-
- MLS® #:
- 3270161
-
- Price:
- $1,429,999
-
- Bedrooms:
- 4
-
- Bathrooms:
- 3.00
-
- Full Baths:
- 3
-
- Square Footage:
- 2,934
-
- Acres:
- 0.05
-
- Year Built:
- 2026
-
- Type:
- Residential
-
- Sub-Type:
- Horizontal Property Regime - Detached
-
- Status:
- Active
Community Information
-
- Address:
- 101 Ladera Ct
-
- Subdivision:
- 423 & 425 Westboro Drive Townhomes
-
- City:
- Nashville
-
- County:
- Davidson County, TN
-
- State:
- TN
-
- Zip Code:
- 37209
Amenities
-
- Utilities:
- Water Available
-
- Parking Spaces:
- 4
-
- # of Garages:
- 2
-
- Garages:
- Garage Door Opener, Garage Faces Front, Attached
Interior
-
- Interior Features:
- High Ceilings
-
- Appliances:
- Oven, Range, Dishwasher, Disposal, Freezer, Microwave, Refrigerator
-
- Heating:
- Central
-
- Cooling:
- Central Air
-
- # of Stories:
- 2
Exterior
-
- Exterior Features:
- Balcony
-
- Lot Description:
- Zero Lot Line
-
- Construction:
- Frame, Stucco
School Information
-
- Elementary:
- Charlotte Park Elementary
-
- Middle:
- H. G. Hill Middle
-
- High:
- James Lawson High School
Additional Information
-
- Date Listed:
- July 10th, 2026
-
- Days on Market:
- 69
Listing Details
- Listing Office:
- Simplihom
 Copyright 2026 RealTracs Solutions.