$329,000 - 420 Fort Hill Dr, Pulaski
- 3
- Bedrooms
- 3
- Baths
- 2,752
- SQ. Feet
- 0.32
- Acres
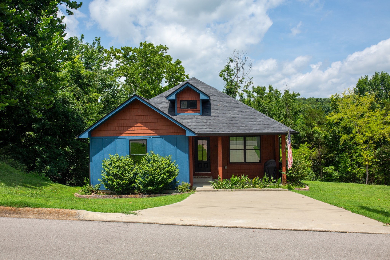
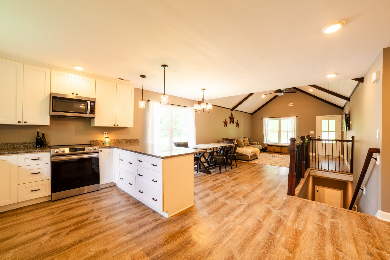
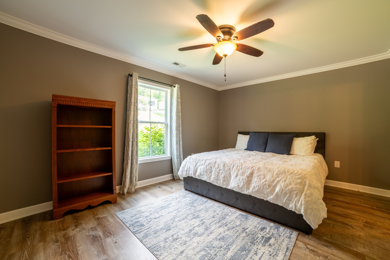
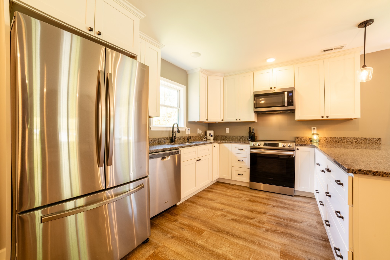
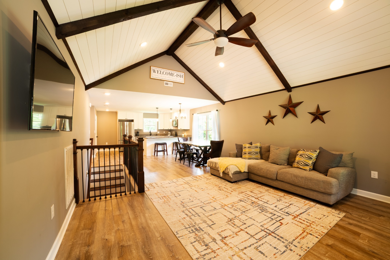
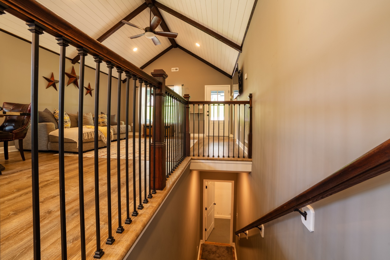
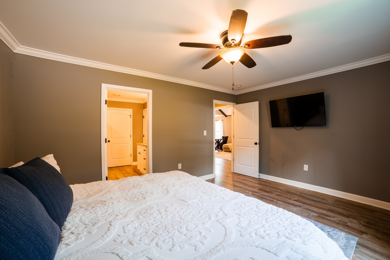
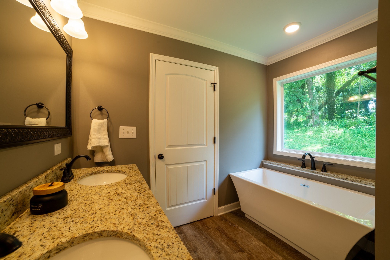
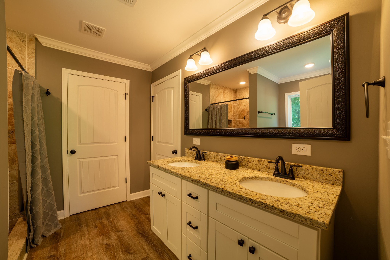
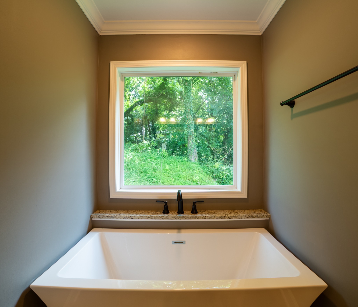
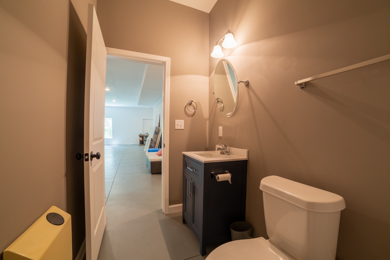
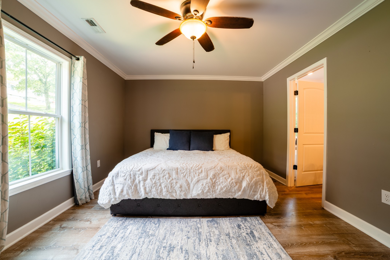
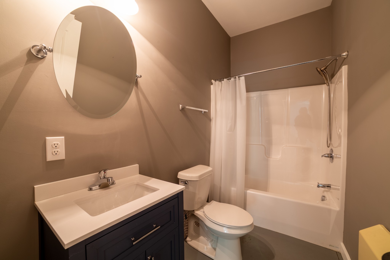
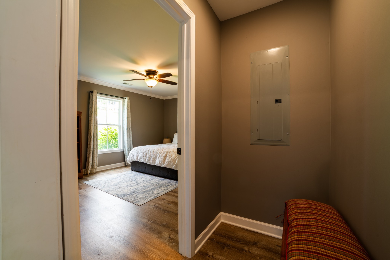
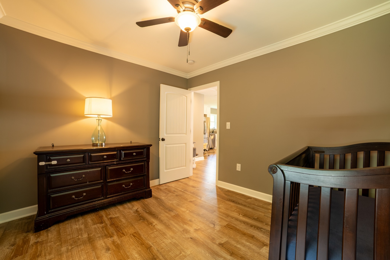
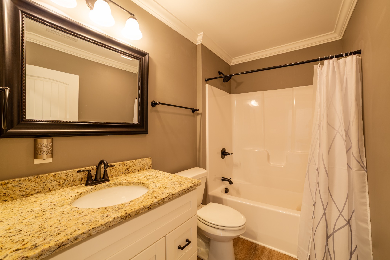
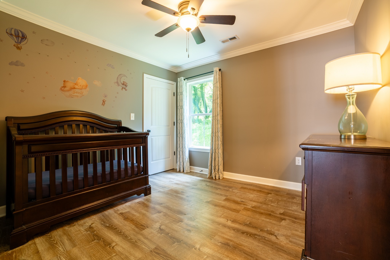
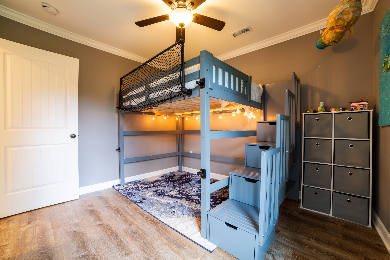
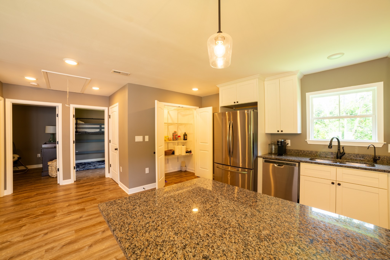
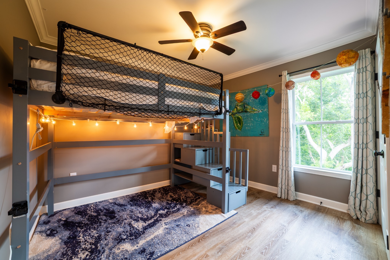
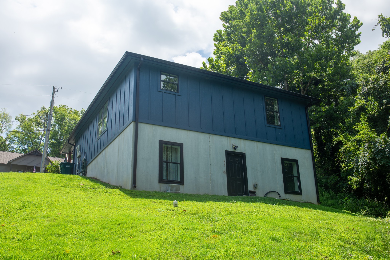
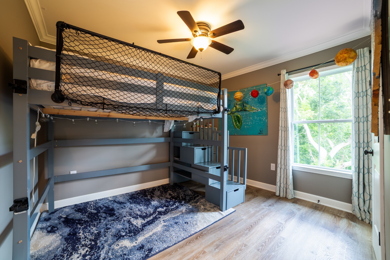
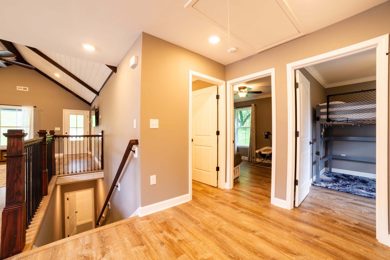
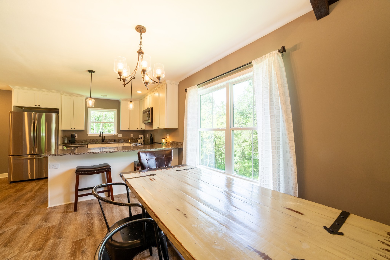
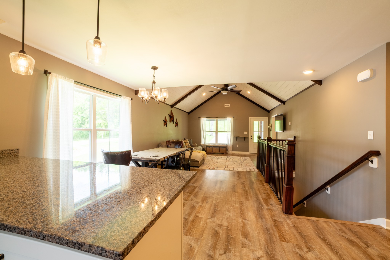
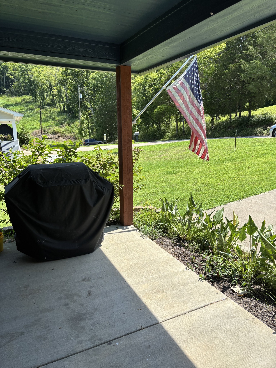
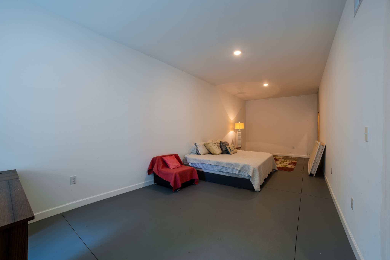
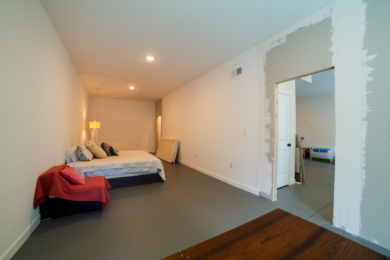
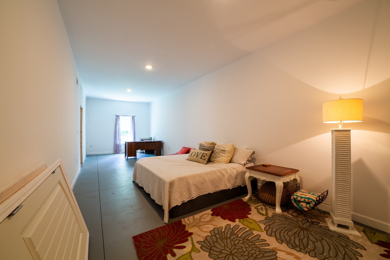
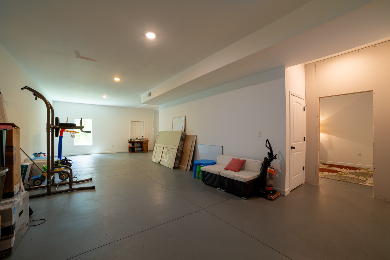
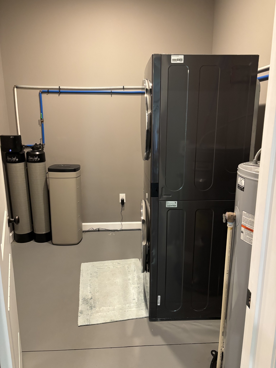
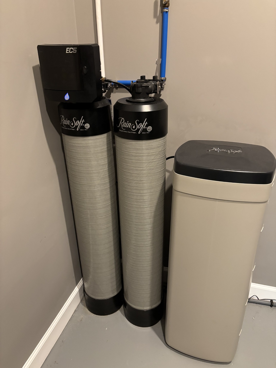
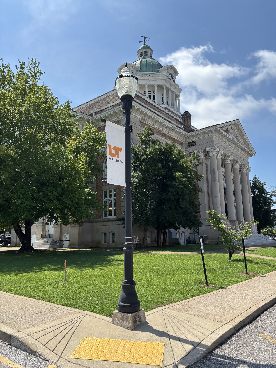
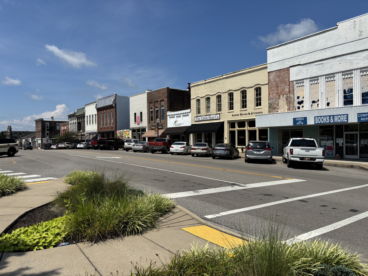
5.25% FHA Assumable Loan! Built in 2022, this like-new 3-bedroom, 3-bath home offers modern finishes, flexible living space, and an unbeatable location just a quarter mile from UT Southern. The open-concept floor plan features beautiful wood flooring, smooth ceilings, crown molding throughout the living areas and bedrooms, stainless steel appliances, granite countertops, and a large pantry for added storage. The isolated primary suite is designed for relaxation with a walk-in tile shower, soaking tub, dual vanity, water closet, and spacious walk-in closet. Downstairs, the full walk-out basement provides endless possibilities and could easily serve as a teen suite, guest quarters, home office, gym, or additional living space. A Rain Soft water system is already in place, and all appliances remain, including the stackable washer and dryer, making this home truly move-in ready. Within walking distance to charming downtown Pulaski, you'll enjoy easy access to local restaurants, antique shops, specialty boutiques, and everyday conveniences. Whether you're looking for a primary residence, investment opportunity, or housing for a UT Southern student, this property offers exceptional versatility and value.


Essential Information
-
- MLS® #:
- 3269883
-
- Price:
- $329,000
-
- Bedrooms:
- 3
-
- Bathrooms:
- 3.00
-
- Full Baths:
- 3
-
- Square Footage:
- 2,752
-
- Acres:
- 0.32
-
- Year Built:
- 2022
-
- Type:
- Residential
-
- Sub-Type:
- Single Family Residence
-
- Style:
- Craftsman
-
- Status:
- Active
Community Information
-
- Address:
- 420 Fort Hill Dr
-
- Subdivision:
- Fort Hill Subdivison
-
- City:
- Pulaski
-
- County:
- Giles County, TN
-
- State:
- TN
-
- Zip Code:
- 38478
Amenities
-
- Utilities:
- Water Available
-
- Parking Spaces:
- 2
-
- View:
- Valley
Interior
-
- Interior Features:
- High Speed Internet
-
- Appliances:
- Built-In Electric Range, Dishwasher, Disposal, Dryer, Microwave, Refrigerator, Stainless Steel Appliance(s), Washer
-
- Heating:
- Central
-
- Cooling:
- Central Air
-
- # of Stories:
- 2
Exterior
-
- Lot Description:
- Private, Rolling Slope, Views, Wooded
-
- Roof:
- Asphalt
-
- Construction:
- Frame, Hardboard Siding
School Information
-
- Elementary:
- Pulaski Elementary
-
- Middle:
- Bridgeforth Middle School
-
- High:
- Giles Co High School
Additional Information
-
- Date Listed:
- July 10th, 2026
-
- Days on Market:
- 78
Listing Details
- Listing Office:
- Red Door Real Estate
 Copyright 2026 RealTracs Solutions.