$1,114,900 - 203a Woodmont Cir, Nashville
- 3
- Bedrooms
- 3
- Baths
- 3,023
- SQ. Feet
- 1946
- Year Built
Beautifully renovated while preserving its vintage character, this exceptional home combines historic charm with thoughtful modern updates in the highly sought-after Julia Green school zone. Original trim and doors, hardwood floors, and soaring ceilings create warmth and character throughout, while numerous upgrades provide today's desired comforts and conveniences. The spacious floor plan offers abundant storage, an attached 2-car garage, and a fenced backyard perfect for entertaining, relaxing, or pets. The upstairs primary retreat features a private sitting area and a spa-like bath, creating a peaceful escape at the end of the day. Enjoy the convenience of a highly walkable neighborhood with a park just around the corner and Publix, shopping, restaurants, banking, and everyday amenities just down Kenner Avenue. Ideally located only minutes from Green Hills, Belle Meade, and Downtown Nashville, yet tucked away in a quiet neighborhood setting. Buyer Incentive: Qualified buyers may receive up to 1% of the loan amount toward closing costs when financing through the preferred lender. The adjoining home to the rear is connected only by the storage unit and is expected to be offered for sale later this summer, presenting a rare opportunity to own neighboring properties.
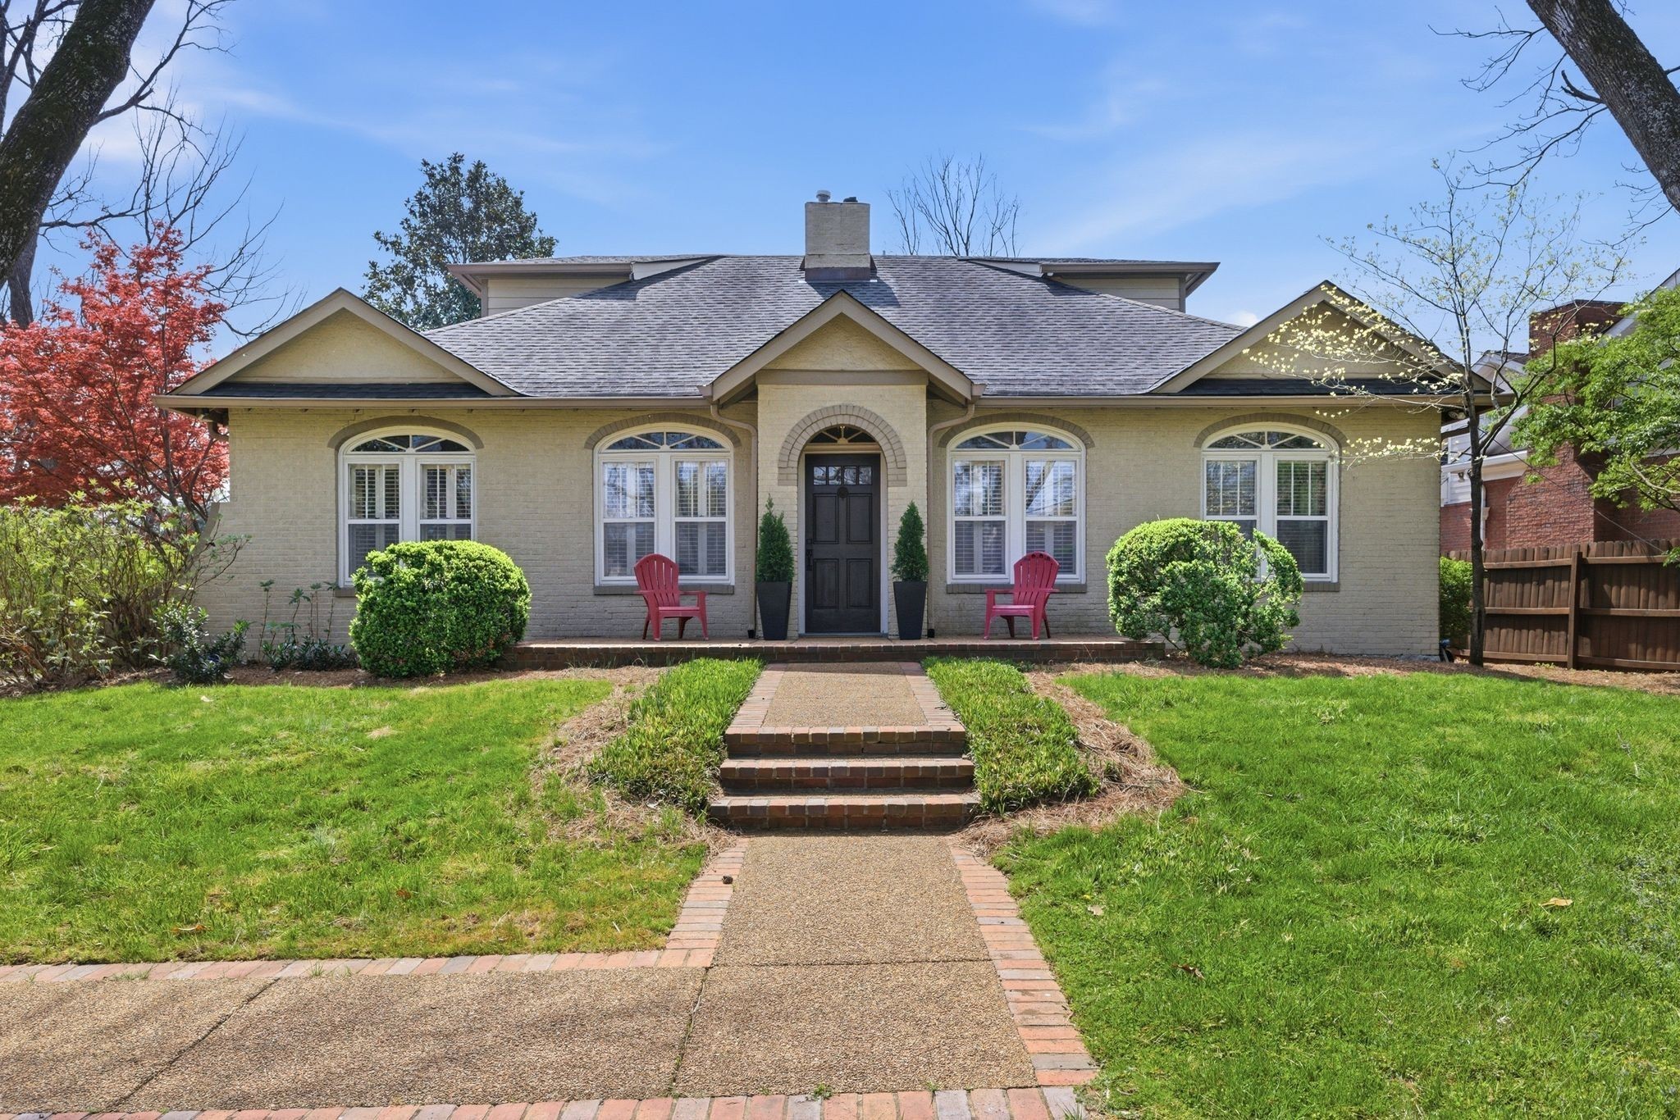
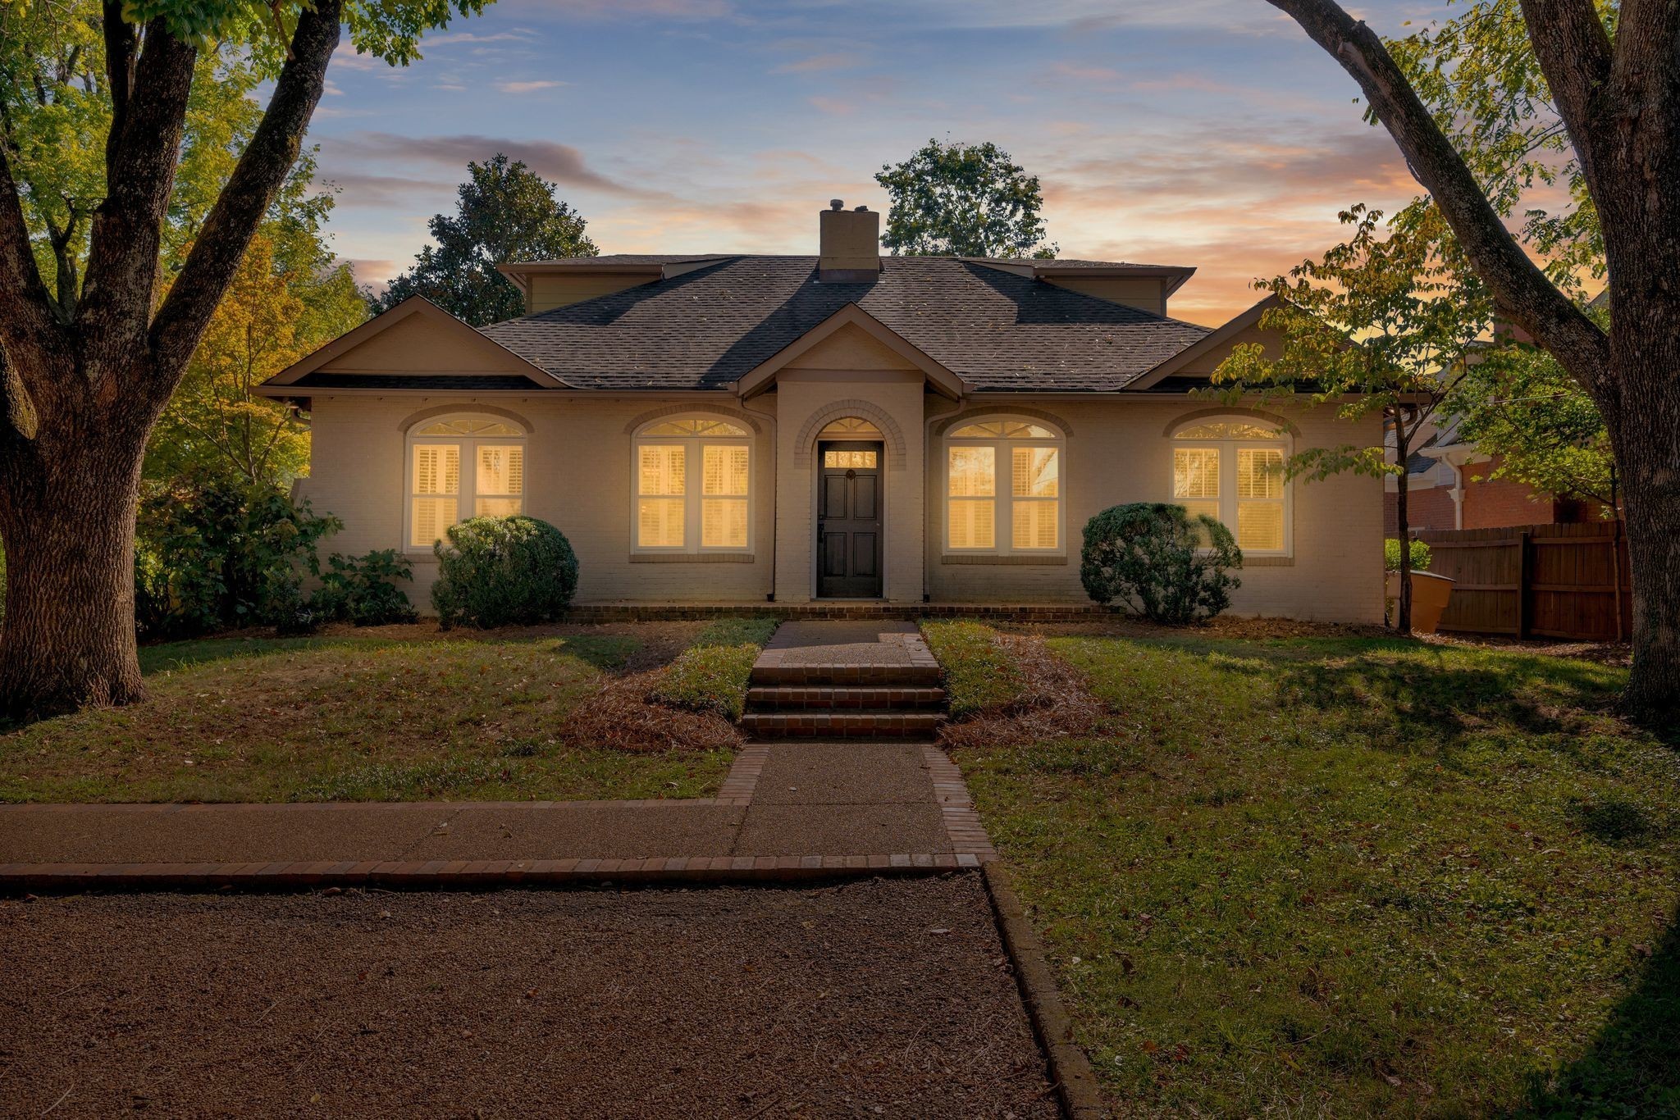


Essential Information
-
- MLS® #:
- 3269746
-
- Price:
- $1,114,900
-
- Bedrooms:
- 3
-
- Bathrooms:
- 3.00
-
- Full Baths:
- 3
-
- Square Footage:
- 3,023
-
- Acres:
- 0.00
-
- Year Built:
- 1946
-
- Type:
- Residential
-
- Sub-Type:
- Single Family Residence
-
- Style:
- Colonial
-
- Status:
- Active
Community Information
-
- Address:
- 203a Woodmont Cir
-
- Subdivision:
- Woodmont Circle Victoria Gardens Townhomes
-
- City:
- Nashville
-
- County:
- Davidson County, TN
-
- State:
- TN
-
- Zip Code:
- 37205
Amenities
-
- Utilities:
- Electricity Available, Natural Gas Available, Water Available
-
- Parking Spaces:
- 4
-
- # of Garages:
- 2
-
- Garages:
- Garage Faces Rear, Parking Pad, Shared Driveway
Interior
-
- Appliances:
- Dishwasher, Disposal, Microwave, Refrigerator
-
- Heating:
- Central, Natural Gas
-
- Cooling:
- Central Air, Electric
-
- Fireplace:
- Yes
-
- # of Fireplaces:
- 2
-
- # of Stories:
- 2
Exterior
-
- Lot Description:
- Level, Private
-
- Roof:
- Shingle
-
- Construction:
- Brick
School Information
-
- Elementary:
- Julia Green Elementary
-
- Middle:
- West End Middle School
-
- High:
- Hillsboro Comp High School
Additional Information
-
- Date Listed:
- August 25th, 2026
-
- Days on Market:
- 70
Listing Details
- Listing Office:
- Onward Real Estate
 Copyright 2026 RealTracs Solutions.