$1,350,000 - 1541a Battlefield Dr, Nashville
- 4
- Bedrooms
- 4½
- Baths
- 3,184
- SQ. Feet
- 2022
- Year Built
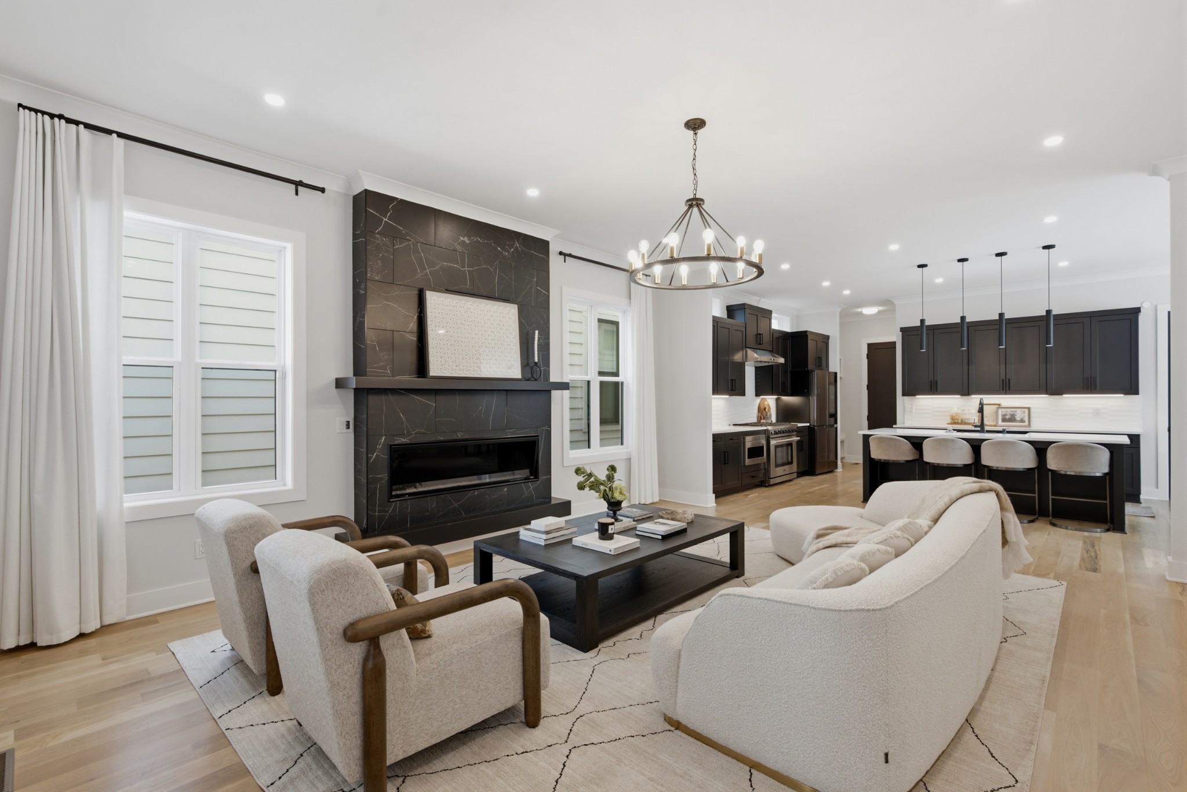
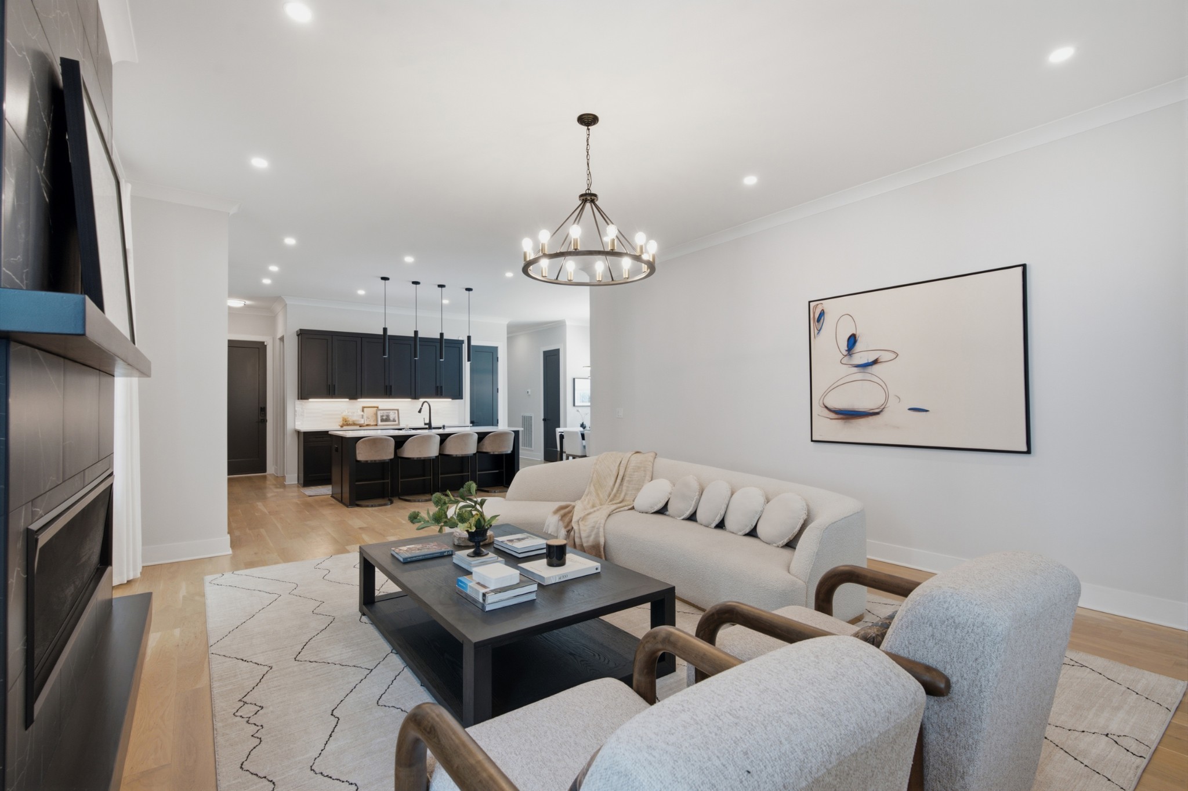
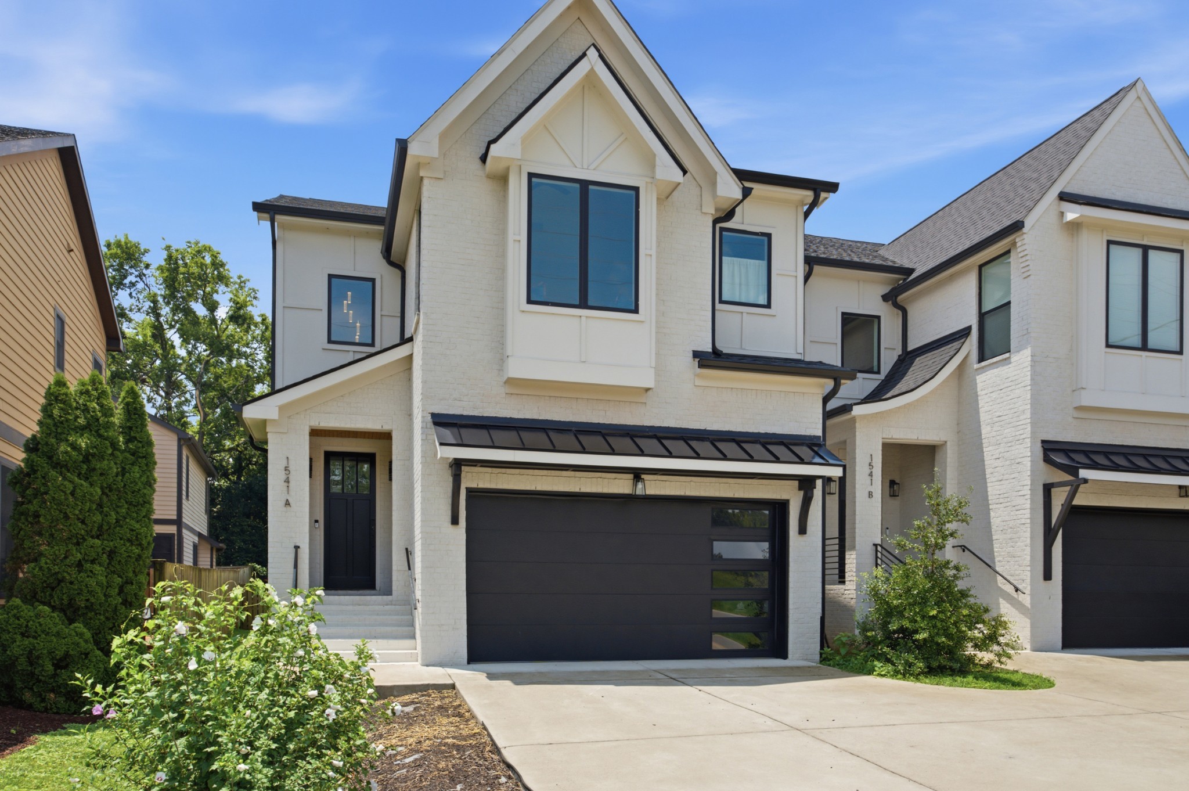
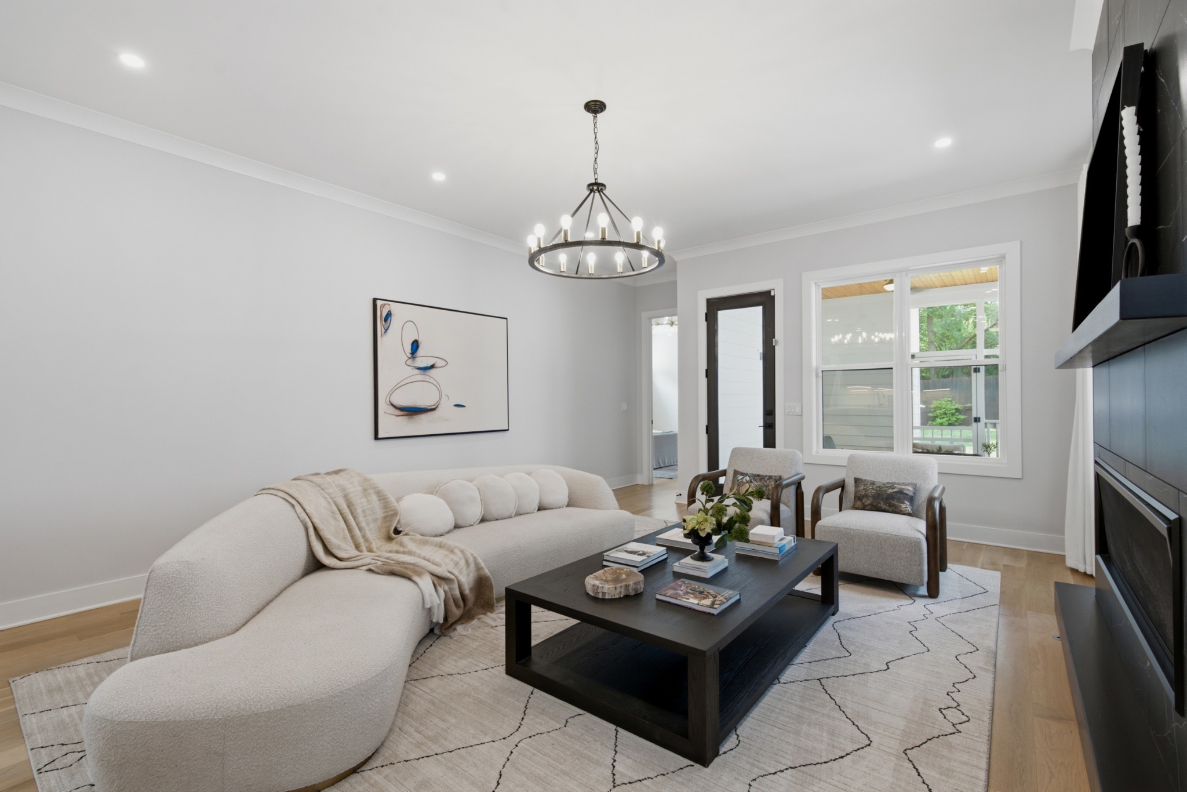
This beautiful home is perfectly positioned between Green Hills and 12 South. Enjoy the highlights of both popular neighborhoods, within walking distance. Freshly repainted throughout the interior, it's completely move-in ready - with an upstairs and downstairs laundry room. The bright, open floor plan features soaring ceilings, wide-plank hardwood floors, and a beautiful kitchen with custom cabinetry, quartz countertops, and premium appliances. The main-level primary suite is a true retreat with high ceilings, two walk-in closets, and a spacious spa-inspired bath. Upstairs, you'll find three generously sized en-suite bedrooms plus a large bonus room complete with a wet bar and large TV - creating the perfect space for entertaining or movie nights. Outside, the expanded concrete patio, screened porch, and fully fenced backyard offer exceptional outdoor living with plenty of room to gather, relax, or even add additional outdoor features. Additional features include smart home lighting, a Tesla/EV charger, and easy access to some of Nashville's best restaurants, shopping, parks, and everyday conveniences. Homes in this location rarely offer this combination of thoughtful updates, functional living space, and unbeatable proximity to everything Nashville has to offer.


Essential Information
-
- MLS® #:
- 3268518
-
- Price:
- $1,350,000
-
- Bedrooms:
- 4
-
- Bathrooms:
- 4.50
-
- Full Baths:
- 4
-
- Half Baths:
- 1
-
- Square Footage:
- 3,184
-
- Acres:
- 0.00
-
- Year Built:
- 2022
-
- Type:
- Residential
-
- Sub-Type:
- Horizontal Property Regime - Detached
-
- Status:
- Active
Community Information
-
- Address:
- 1541a Battlefield Dr
-
- Subdivision:
- 1541 Battlefield Drive
-
- City:
- Nashville
-
- County:
- Davidson County, TN
-
- State:
- TN
-
- Zip Code:
- 37215
Amenities
-
- Utilities:
- Water Available
-
- Parking Spaces:
- 2
-
- # of Garages:
- 2
-
- Garages:
- Garage Door Opener, Garage Faces Front
Interior
-
- Interior Features:
- Built-in Features, Ceiling Fan(s), Extra Closets, High Ceilings, Open Floorplan, Pantry, Smart Light(s), Walk-In Closet(s), Wet Bar, Kitchen Island
-
- Appliances:
- Gas Oven, Gas Range, Dishwasher, Disposal, Dryer, Microwave, Refrigerator, Washer
-
- Heating:
- Central
-
- Cooling:
- Central Air
-
- Fireplace:
- Yes
-
- # of Fireplaces:
- 1
-
- # of Stories:
- 2
Exterior
-
- Construction:
- Brick
School Information
-
- Elementary:
- Waverly-Belmont Elementary School
-
- Middle:
- John Trotwood Moore Middle
-
- High:
- Hillsboro Comp High School
Additional Information
-
- Date Listed:
- July 10th, 2026
-
- Days on Market:
- 72
Listing Details
- Listing Office:
- Onward Real Estate
 Copyright 2026 RealTracs Solutions.