$2,995 - 1917b Delta Ave, Nashville
- 4
- Bedrooms
- 3½
- Baths
- 2,190
- SQ. Feet
- 2019
- Year Built
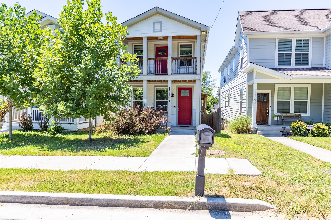
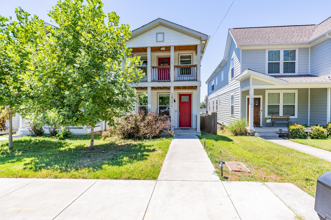
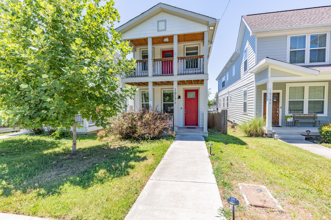
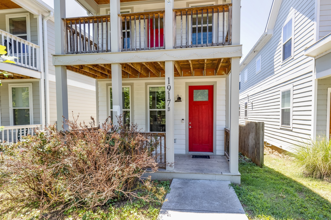
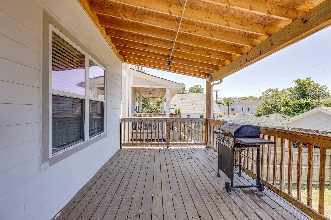
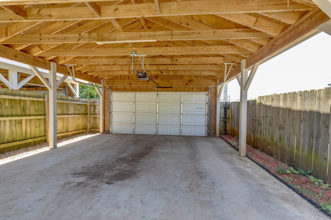
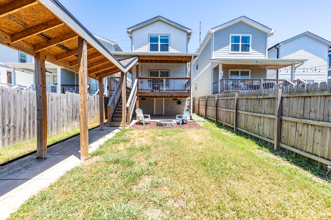
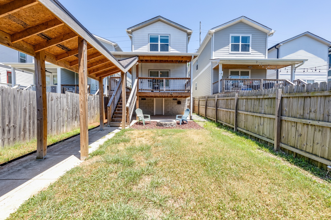
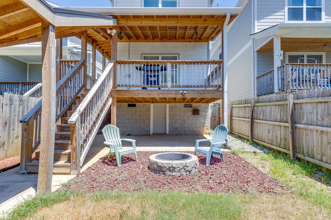
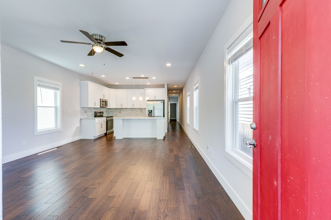
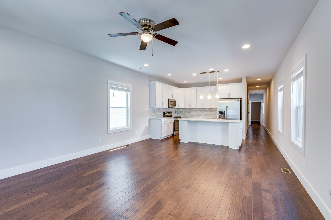
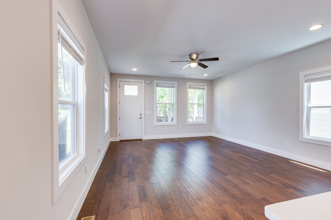
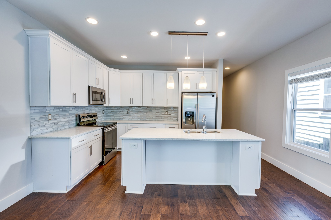
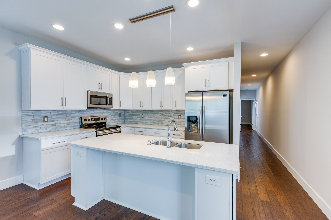
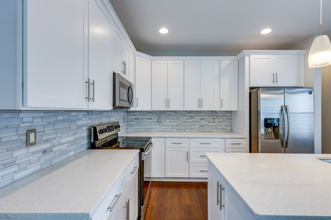
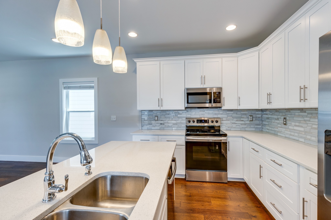
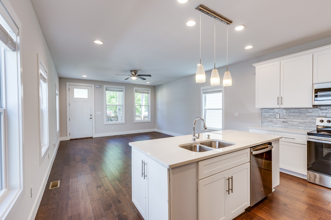
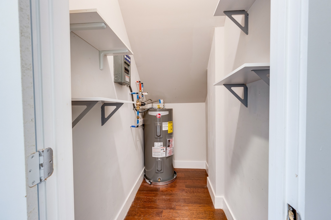
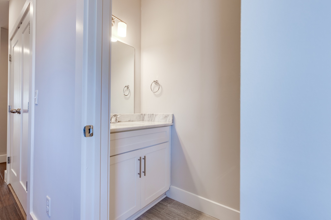
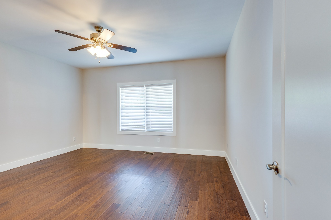
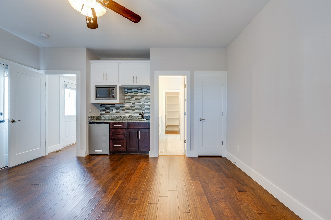
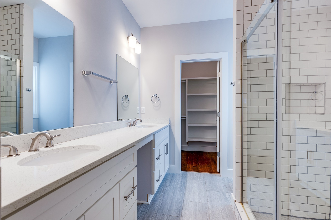
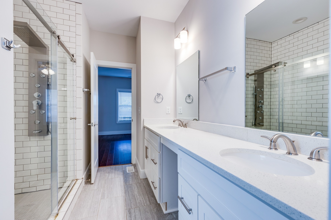
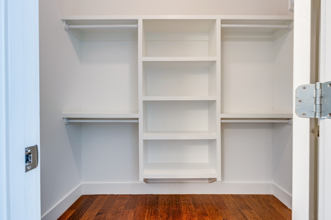
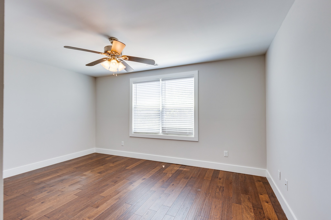
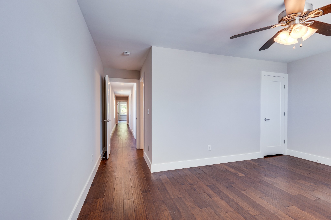
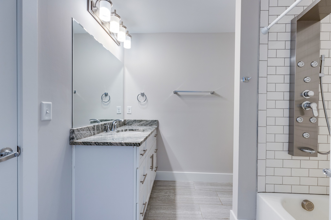
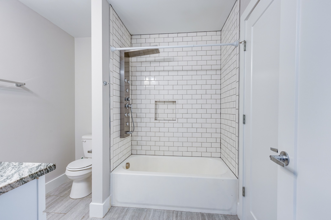
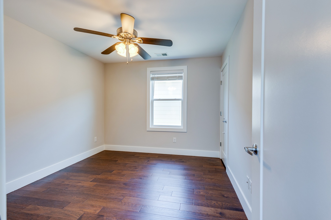
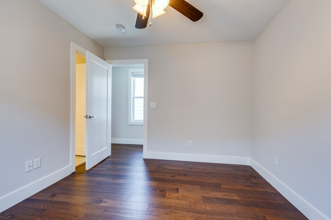
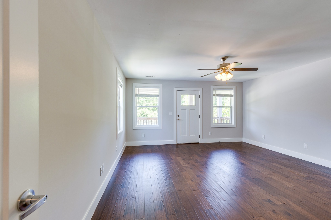
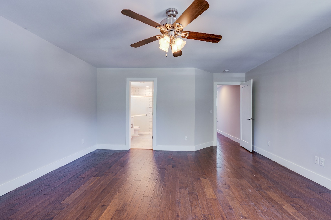
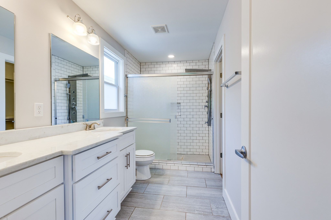
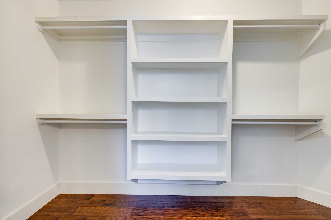
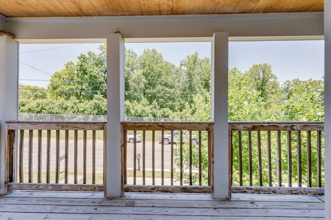
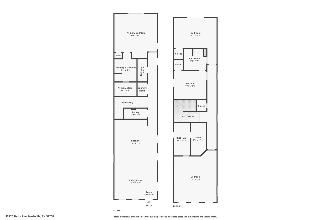
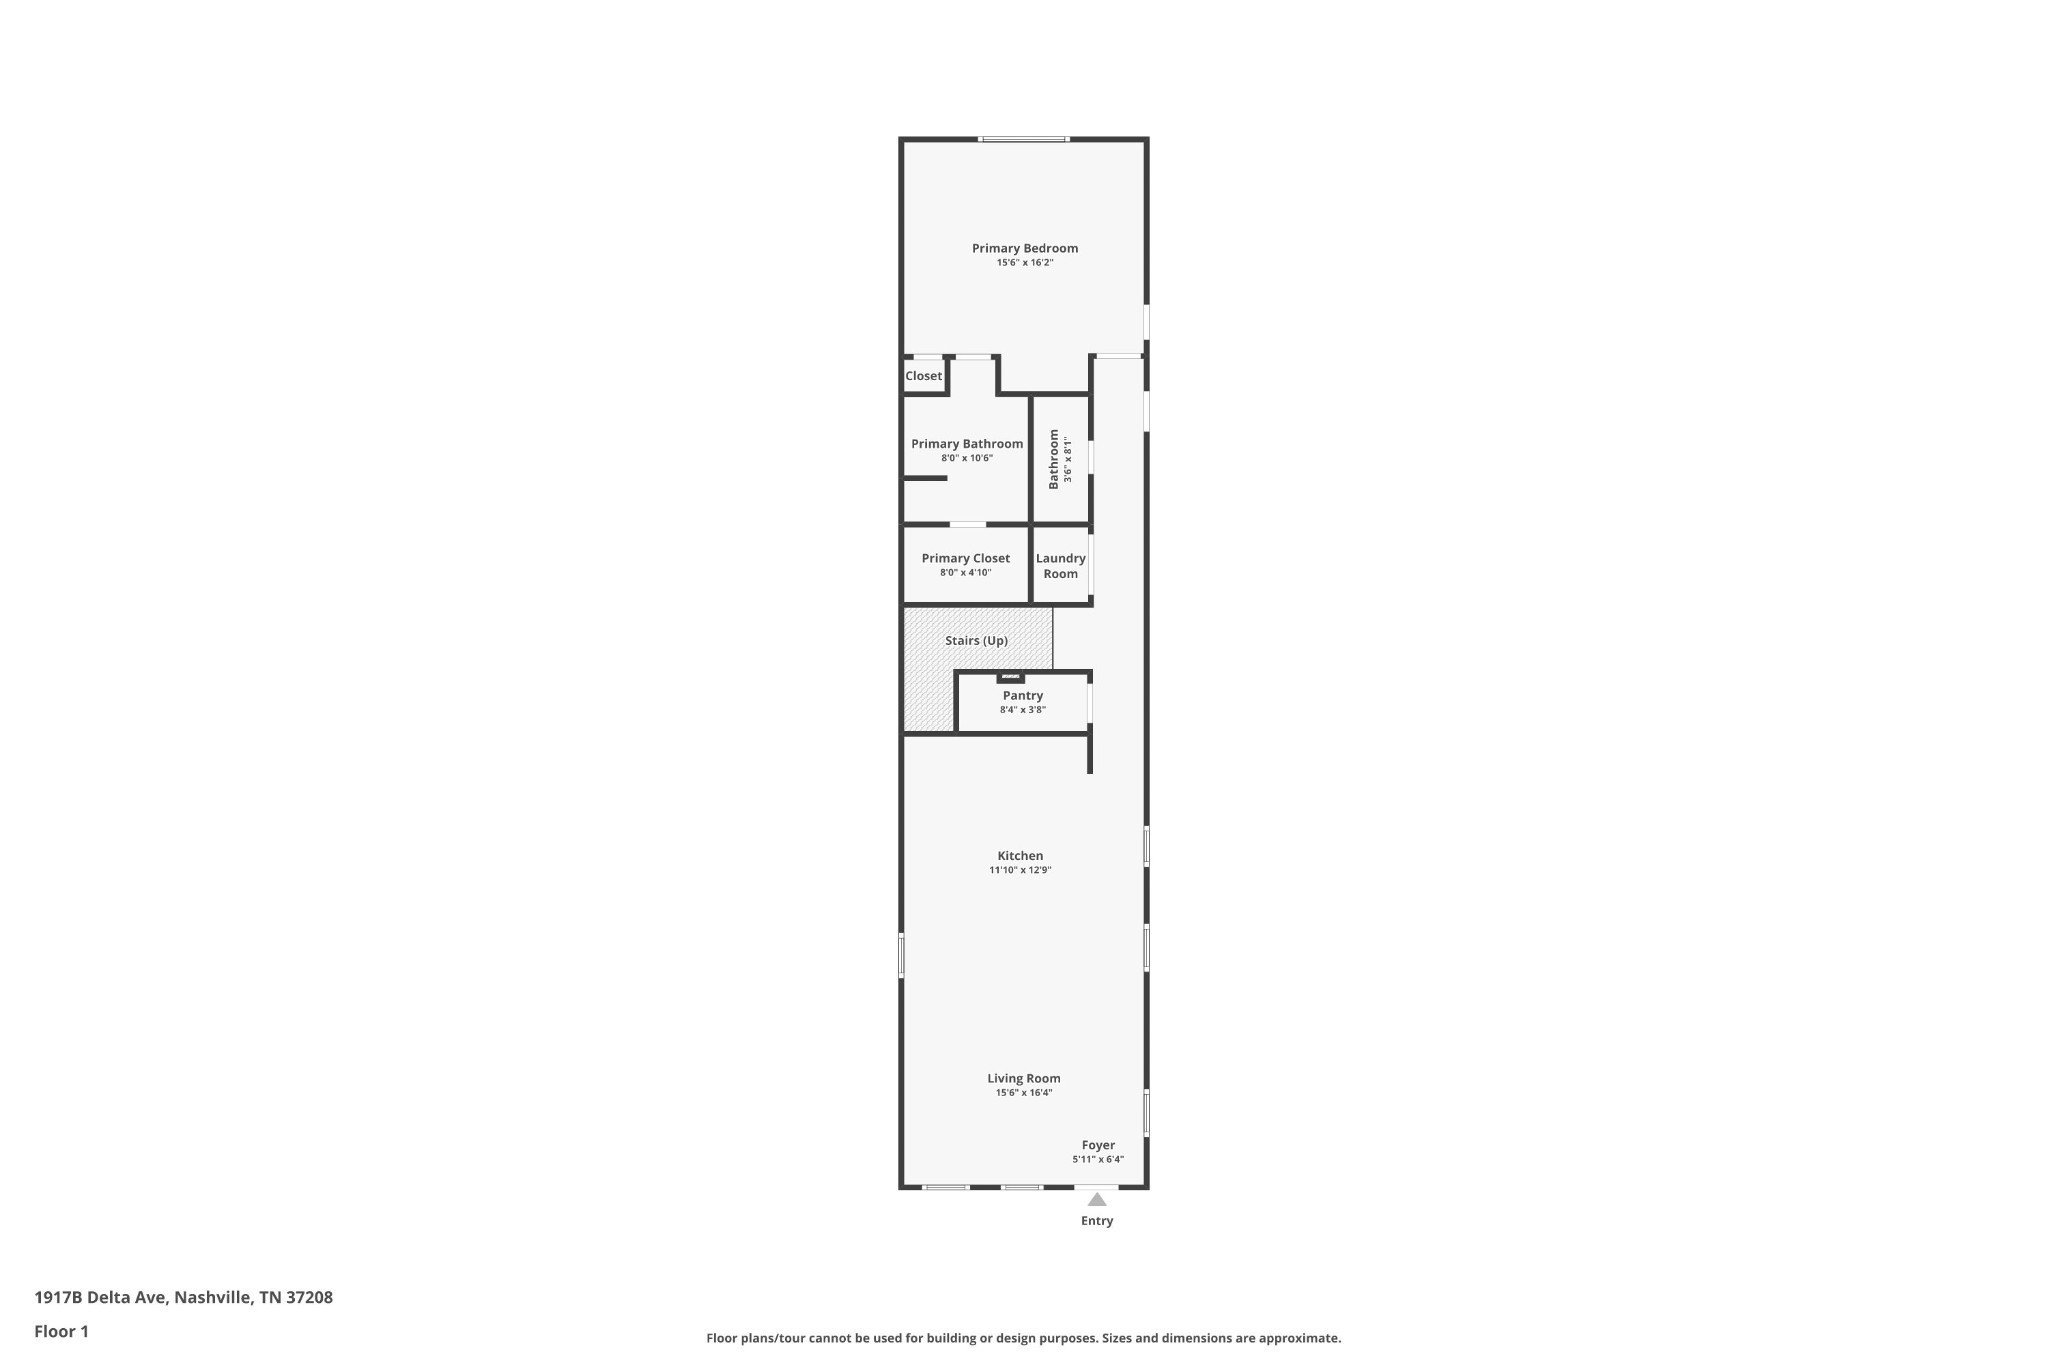
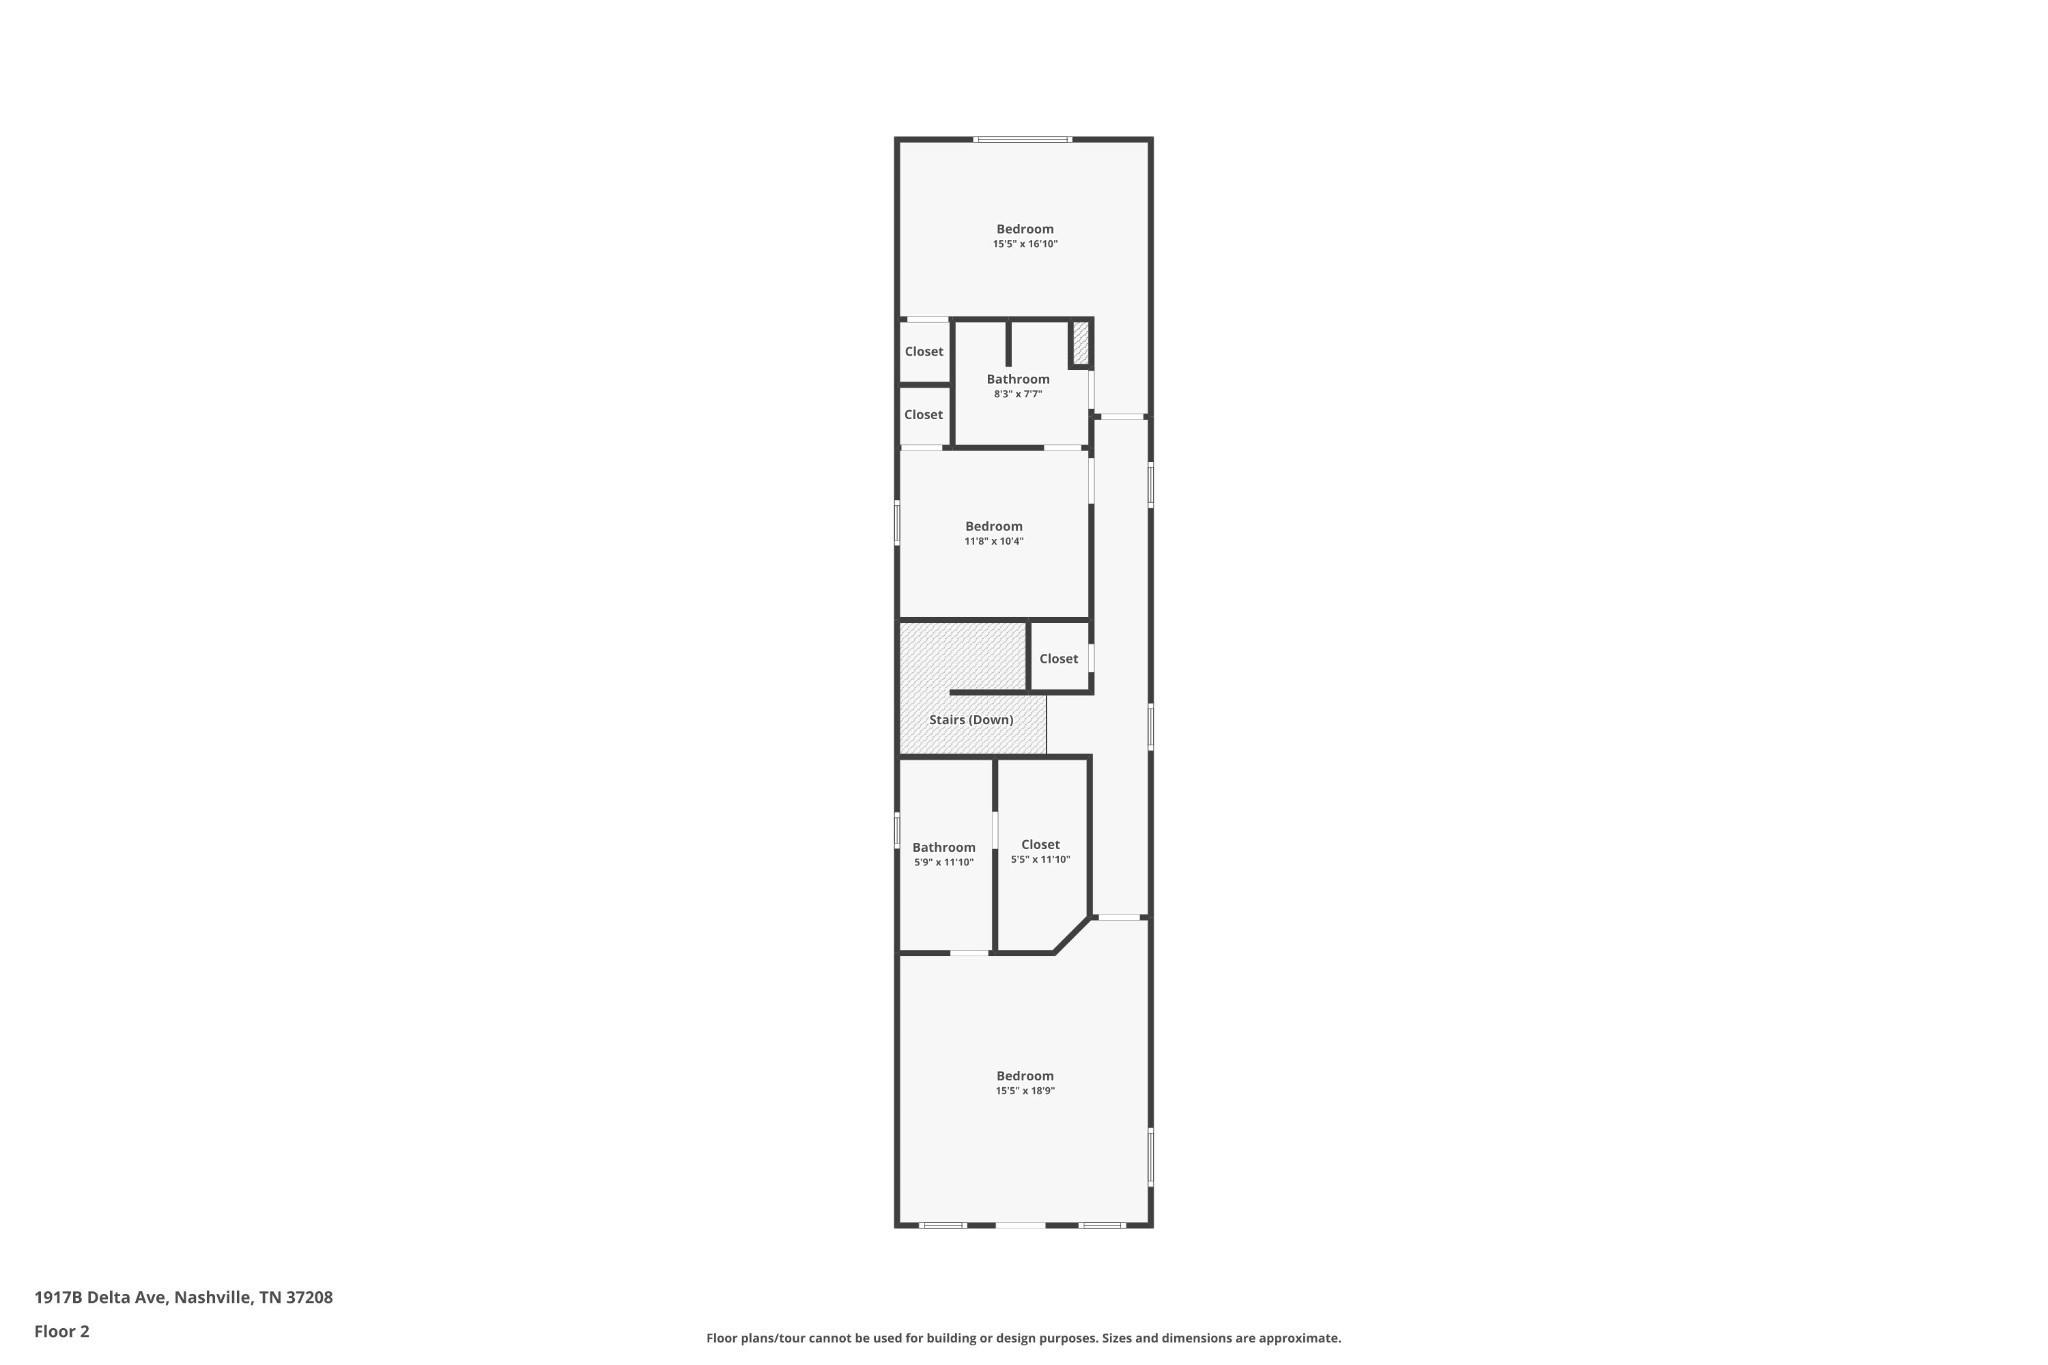
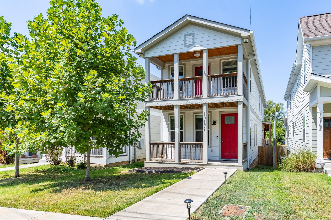
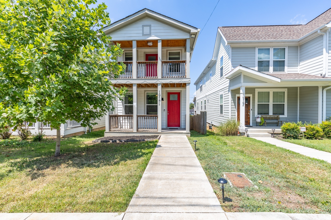
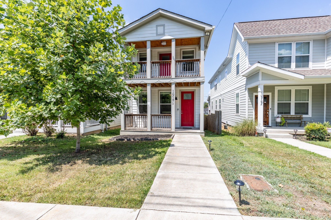
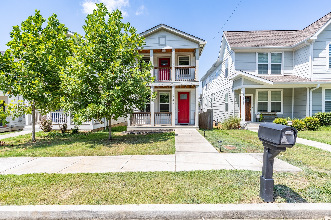
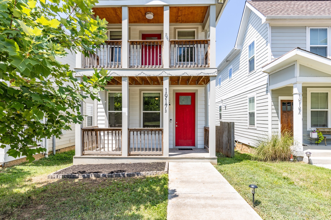
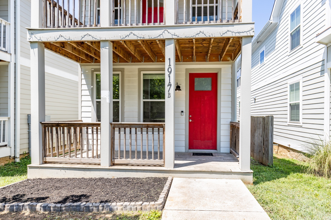
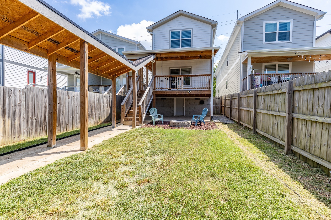
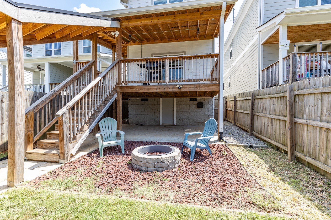
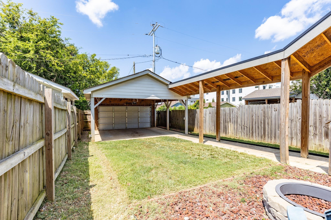
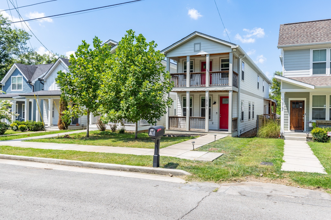
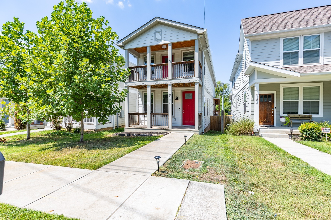
Full house included as well as the mother in law suite in the back of the house. Beautifully appointed over two floors, this stunning home offers four spacious bedrooms, three full bathrooms, and one half bathroom. Enjoy the convenience of an attached garage, a relaxing porch, and a fenced backyard perfect for outdoor activities. Ample storage space completes the package, making this residence both practical and luxurious. Zillow 3D Tour: https://www.zillow.com/view-imx/36a9d0ca-b125-4cce-abb7-252f33b0ec3d?setAttribution=mls&wl=true&initialViewType=pano&utm_source=dashboard Pets are accepted on case by case by the property owner. Our standard pet policy is $25 a month in pet rent, and $500 up front, UP to 3 PETS* all nonrefundable (* specific to this property only). This could change based on the animal and the property owner's discretion. At Gemstone Solutions Property Management & Realty, we strive to provide an experience that is cost-effective and convenient. That’s why we provide a Resident Benefits Package (RBP) Our program handles insurance, air filter delivery and more at a rate of $49 a month, automatically added to every eligible property.
Essential Information
-
- MLS® #:
- 3268508
-
- Price:
- $2,995
-
- Bedrooms:
- 4
-
- Bathrooms:
- 3.50
-
- Full Baths:
- 3
-
- Half Baths:
- 1
-
- Square Footage:
- 2,190
-
- Acres:
- 0.00
-
- Year Built:
- 2019
-
- Type:
- Residential Lease
-
- Sub-Type:
- Single Family Residence
-
- Status:
- Under Contract - Not Showing
Community Information
-
- Address:
- 1917b Delta Ave
-
- Subdivision:
- Homes At 1917 Delta Avenue
-
- City:
- Nashville
-
- County:
- Davidson County, TN
-
- State:
- TN
-
- Zip Code:
- 37208
Amenities
-
- Utilities:
- Water Available
-
- Parking Spaces:
- 2
-
- # of Garages:
- 2
-
- Garages:
- Alley Access
Interior
-
- Interior Features:
- Ceiling Fan(s), Walk-In Closet(s)
-
- Appliances:
- Dishwasher, Microwave, Oven, Refrigerator, Range
-
- Heating:
- Central
-
- Cooling:
- Central Air
-
- # of Stories:
- 2
Exterior
-
- Exterior Features:
- Balcony
-
- Roof:
- Asphalt
-
- Construction:
- Fiber Cement
School Information
-
- Elementary:
- Jones Paideia Magnet
-
- Middle:
- John Early Paideia Magnet
-
- High:
- Pearl Cohn Magnet High School
Additional Information
-
- Date Listed:
- July 9th, 2026
-
- Days on Market:
- 67
Listing Details
- Listing Office:
- Gemstone Solutions Property Management And Realty
 Copyright 2026 RealTracs Solutions.