$3,950,000 - 4715 Ritas Pvt Way, Franklin
- 5
- Bedrooms
- 5
- Baths
- 6,356
- SQ. Feet
- 5
- Acres
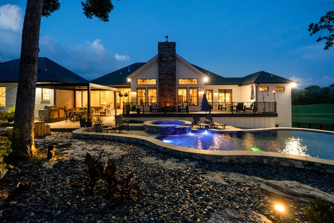
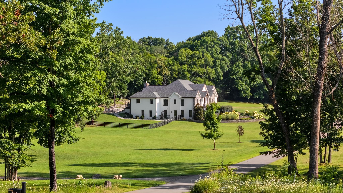
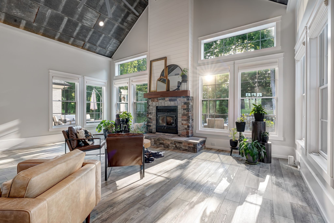
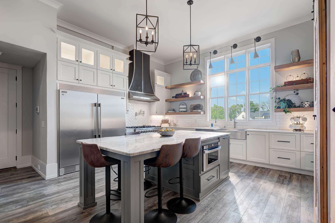
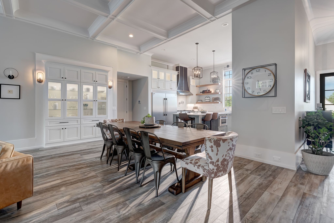
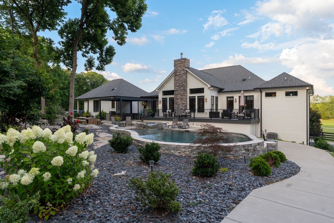
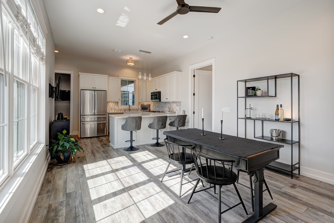
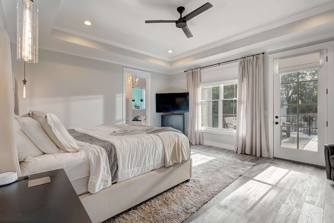
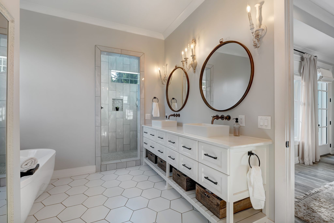
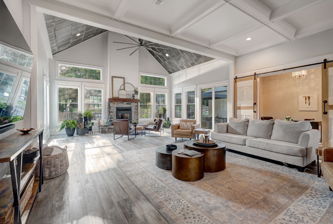
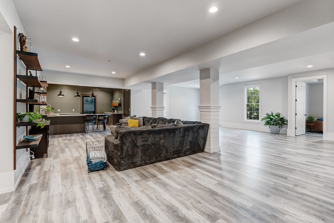
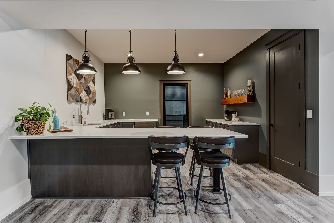
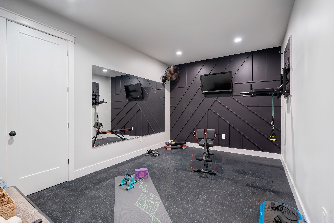
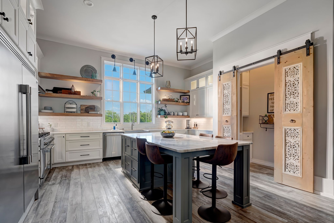
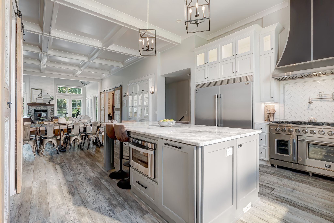
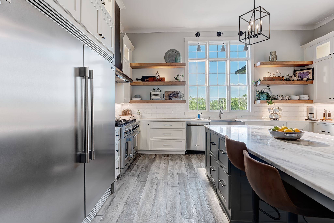
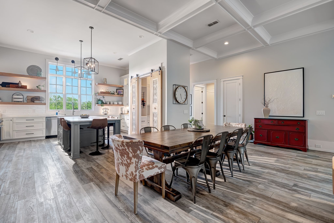
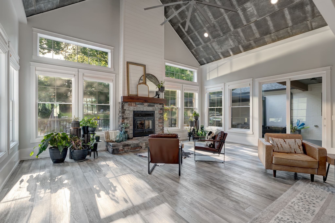
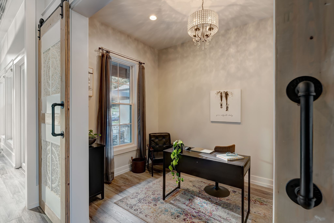
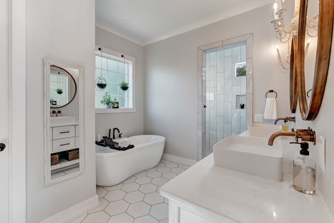
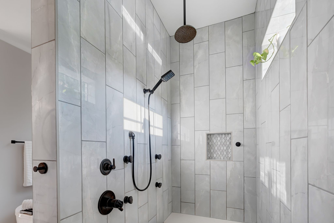
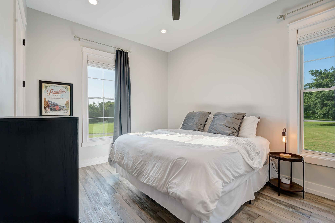
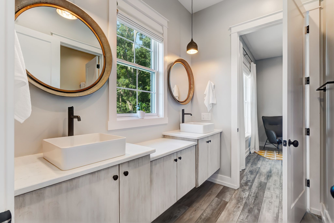
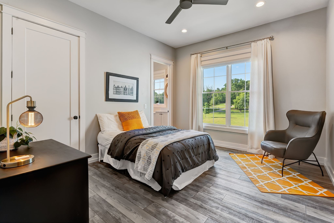
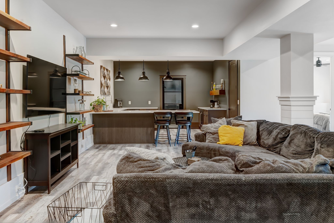
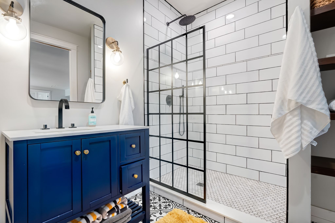
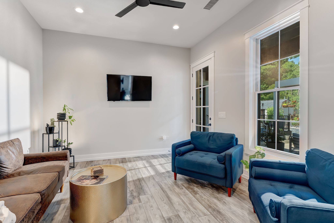
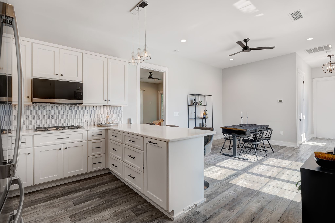
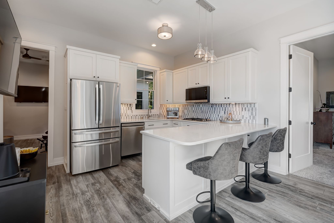
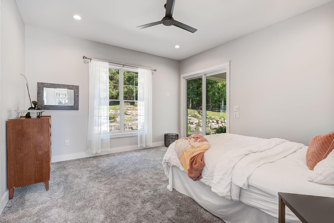
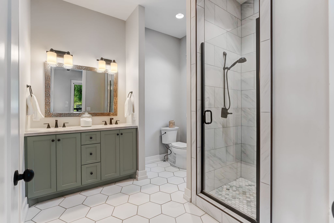
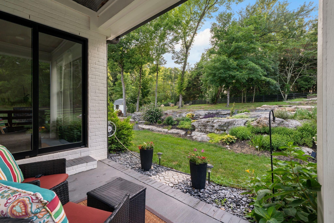
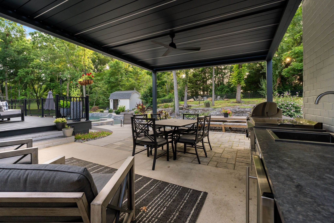
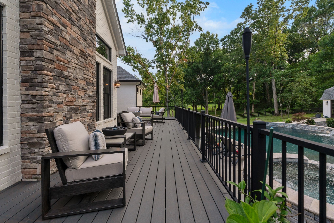
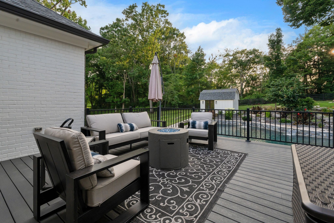
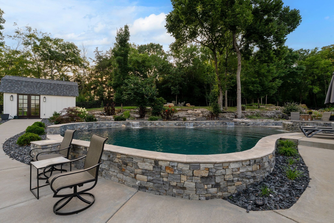
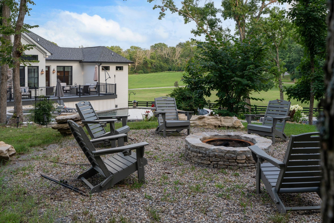
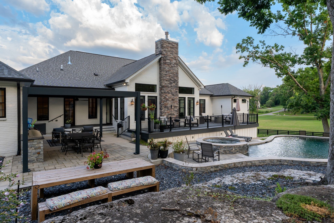
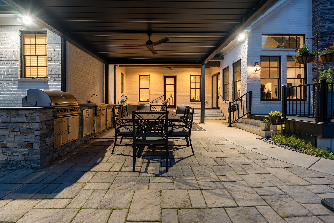
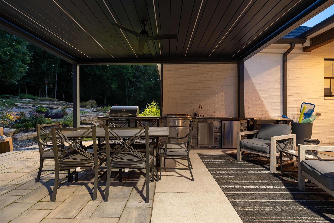
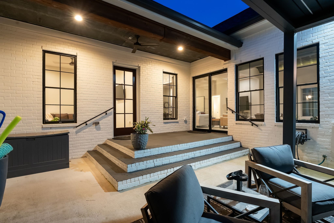
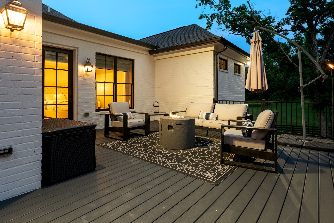
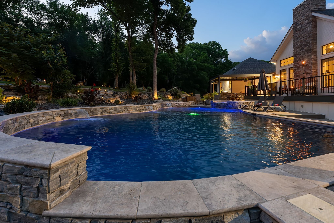
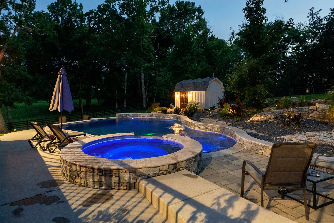
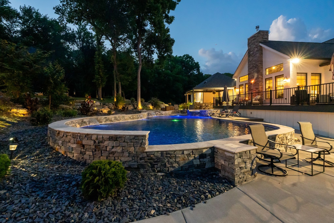
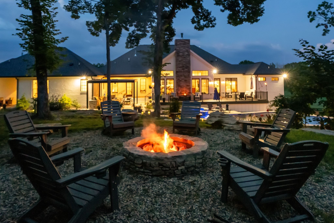
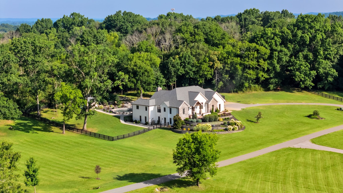
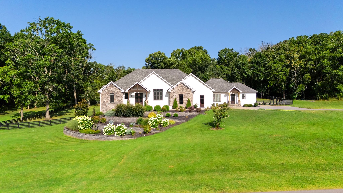
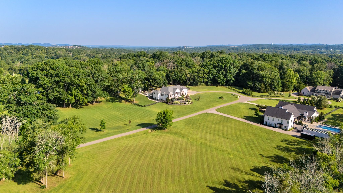
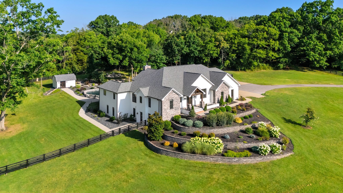
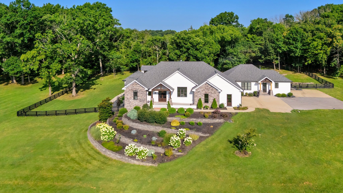
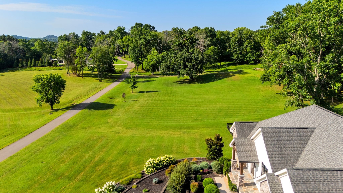
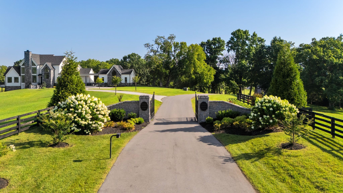
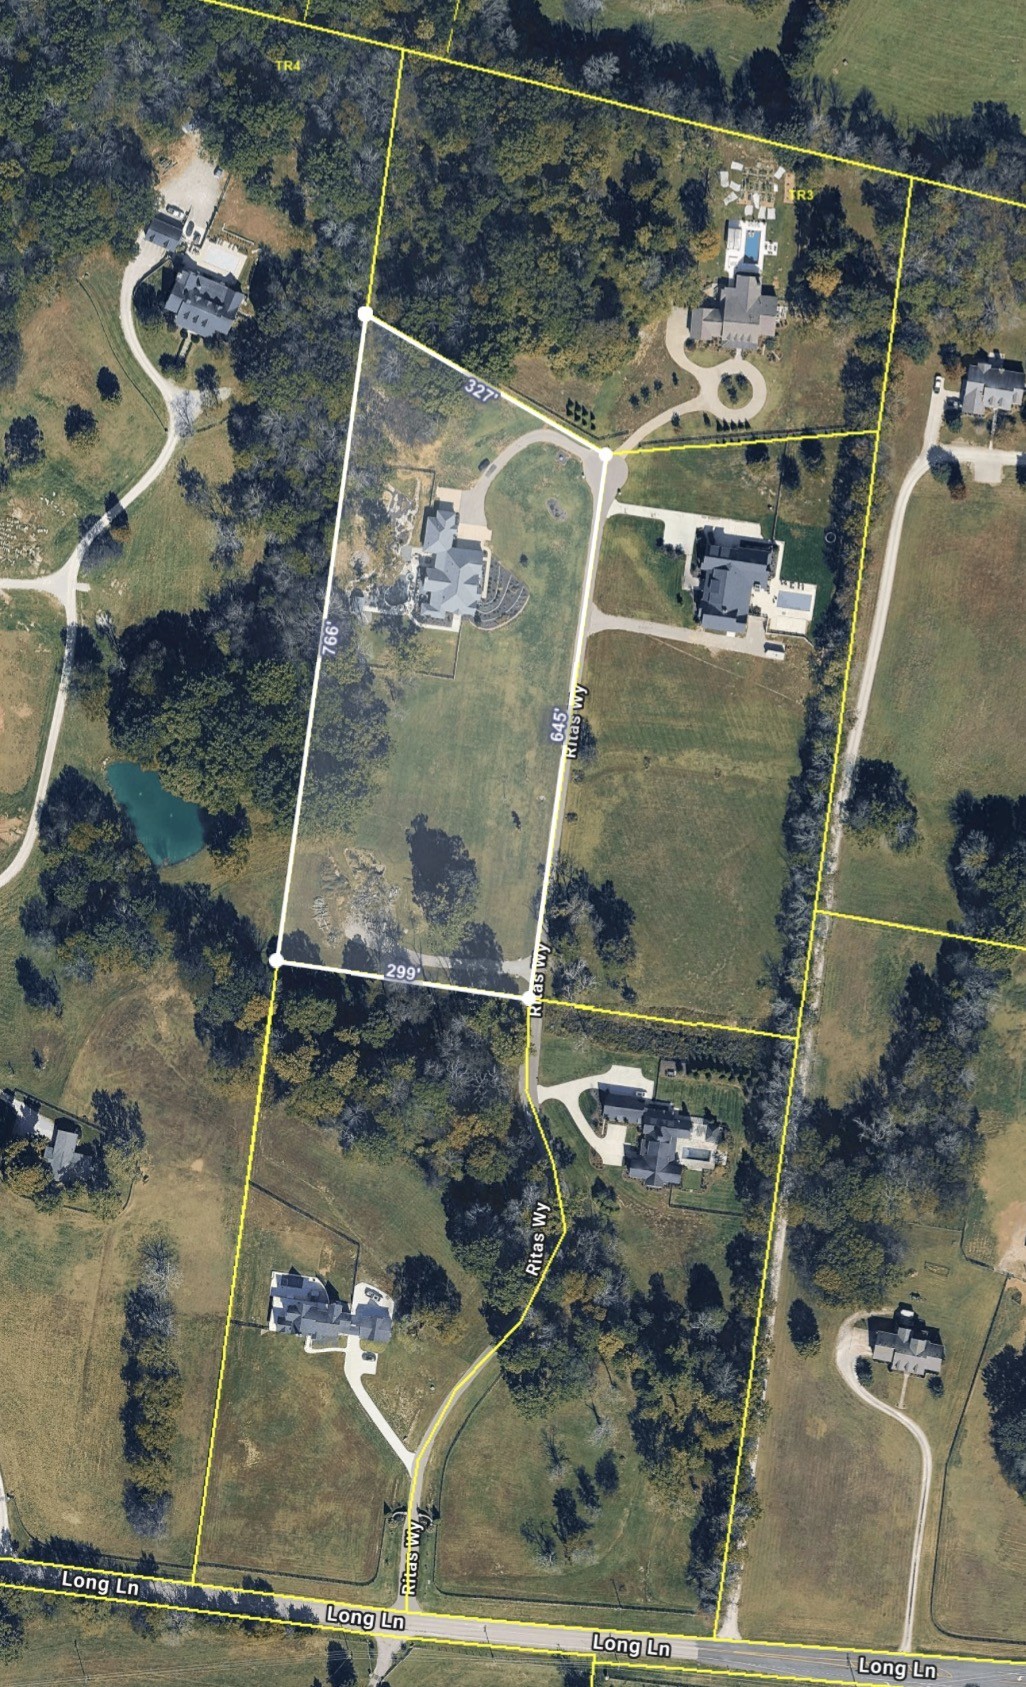
Properties like this rarely exist in Williamson County—a custom-built estate on 5 private acres with a TRUE PRIVATE IN-LAW QUARTERS, resort-style pool & outdoor living, & room for generations to live together in complete privacy—all just 5 minutes from Berry Farms and I-65. Offering over 6,300 sq. ft. of thoughtfully designed living space, this extraordinary home blends luxury, flexibility, & everyday living in a way few properties can. What truly sets this estate apart is the 1,083 sq. ft. private in-law quarters beneath the same roof, complete with its own entrance, garage, covered porch, kitchen, living room, dining room, laundry, bedroom, full bath, & half bath—ideal for multigenerational living, live-in nanny, long-term guests, adult children, private office, or creative studio. The expansive open main level features soaring ceilings, walls of floor-to-ceiling windows, sweeping countryside views, a wood-burning fireplace, & a chef's kitchen featuring Sub-Zero refrigeration, an oversized statement range hood, expansive island, & generous prep space. Also on the main level are a private office, serene primary suite overlooking the pool and gardens, & 2 additional bedrooms connected by a Jack-and-Jill bath. The walkout lower level offers 2 bedrooms, spacious entertaining area, wet bar, fitness room, hobby room, unfinished wine cellar, full bath, & abundant storage. Including the in-law quarters, the estate is currently configured with 6 bedrooms. Outside, enjoy a resort-style pool and spa, outdoor grilling area, extensive stone hardscaping, beautifully established gardens, multiple patios, mature woods, manicured lawn, and room for horses, chickens, or a future barn. More than a luxury home, this is a private family estate designed for the way generations live today—offering exceptional privacy, resort-style amenities, & unmatched flexibility just minutes from the heart of Franklin.





Essential Information
-
- MLS® #:
- 3263483
-
- Price:
- $3,950,000
-
- Bedrooms:
- 5
-
- Bathrooms:
- 5.00
-
- Full Baths:
- 4
-
- Half Baths:
- 2
-
- Square Footage:
- 6,356
-
- Acres:
- 5.00
-
- Year Built:
- 2019
-
- Type:
- Residential
-
- Sub-Type:
- Single Family Residence
-
- Status:
- Active
Community Information
-
- Address:
- 4715 Ritas Pvt Way
-
- Subdivision:
- Mistye Meadow Farms
-
- City:
- Franklin
-
- County:
- Williamson County, TN
-
- State:
- TN
-
- Zip Code:
- 37064
Amenities
-
- Utilities:
- Water Available
-
- Parking Spaces:
- 4
-
- # of Garages:
- 4
-
- Garages:
- Garage Door Opener, Garage Faces Side, Driveway
-
- Has Pool:
- Yes
-
- Pool:
- In Ground
Interior
-
- Interior Features:
- Built-in Features, High Ceilings, Hot Tub, In-Law Floorplan, Open Floorplan, Pantry, Walk-In Closet(s), Wet Bar, High Speed Internet, Kitchen Island
-
- Appliances:
- Double Oven, Built-In Gas Range, Cooktop, Dishwasher, Disposal, Dryer, Ice Maker, Microwave, Refrigerator, Stainless Steel Appliance(s), Washer
-
- Heating:
- Heat Pump, Propane
-
- Cooling:
- Ceiling Fan(s), Central Air
-
- Fireplace:
- Yes
-
- # of Fireplaces:
- 1
-
- # of Stories:
- 1
Exterior
-
- Exterior Features:
- Gas Grill, Smart Camera(s)/Recording
-
- Lot Description:
- Cleared, Cul-De-Sac, Level, Private, Rolling Slope, Views, Wooded
-
- Roof:
- Asphalt
-
- Construction:
- Brick
School Information
-
- Elementary:
- Creekside Elementary School
-
- Middle:
- Fred J Page Middle School
-
- High:
- Fred J Page High School
Additional Information
-
- Date Listed:
- July 11th, 2026
-
- Days on Market:
- 60
Listing Details
- Listing Office:
- Compass
 Copyright 2026 RealTracs Solutions.