$1,269,950 - 444 Bell Lake Rd, Gallatin
- 4
- Bedrooms
- 4
- Baths
- 3,891
- SQ. Feet
- 0.37
- Acres
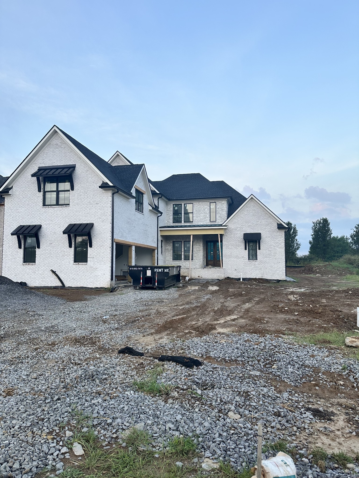
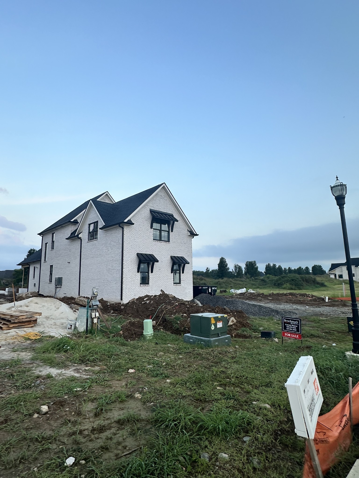
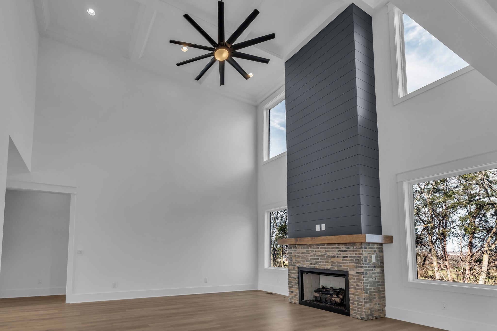
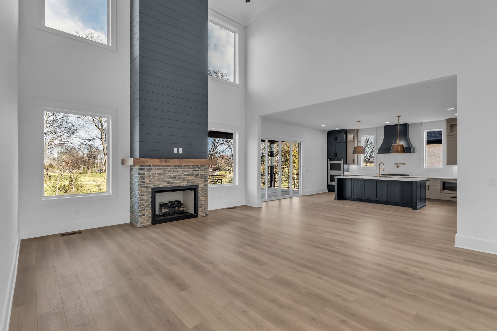
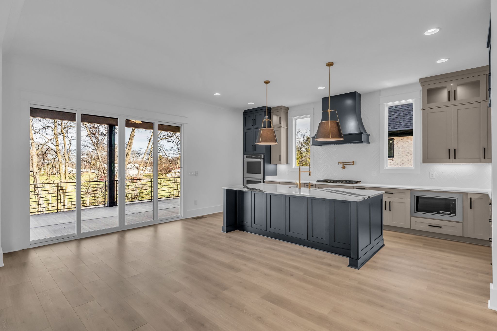
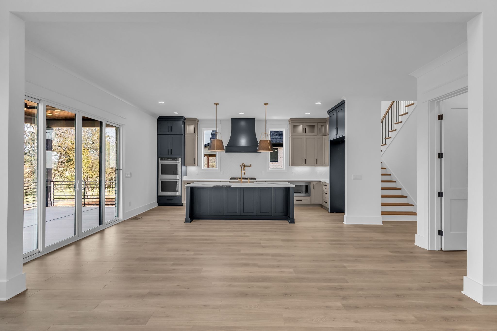
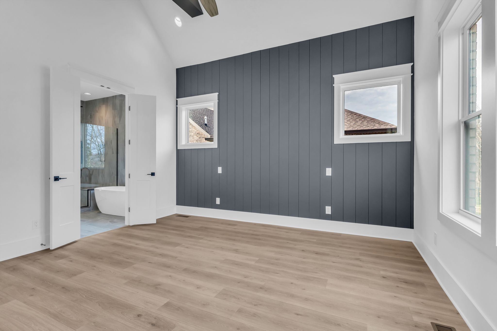
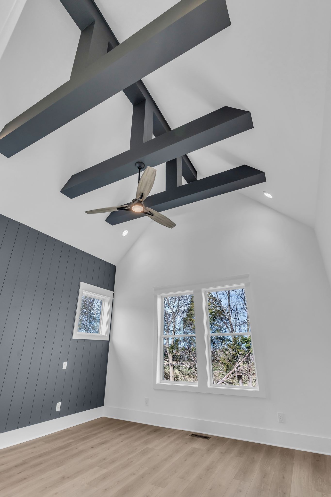
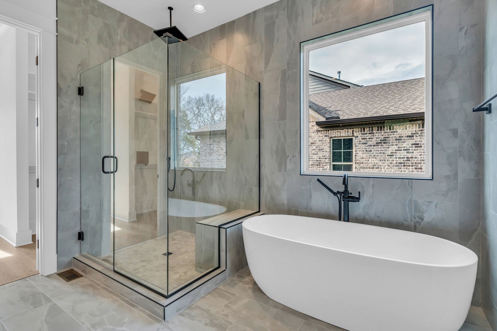
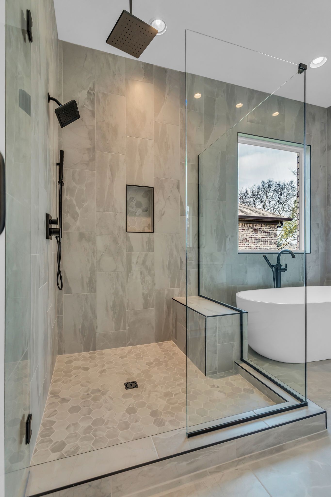
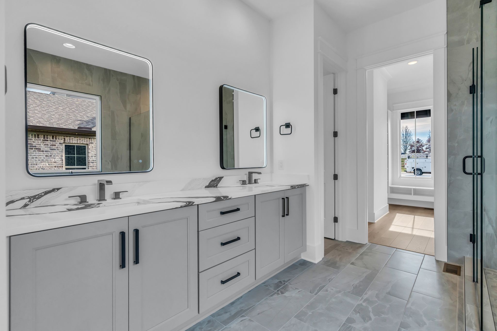
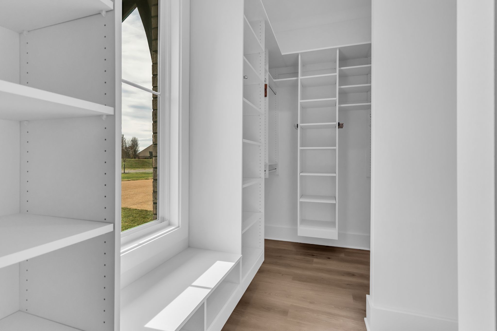
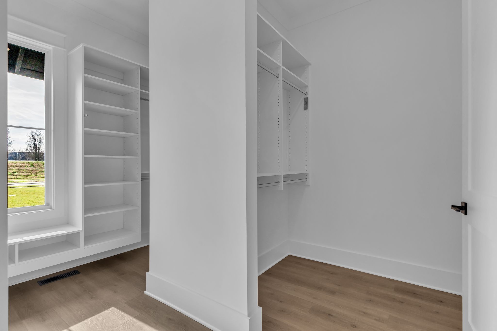
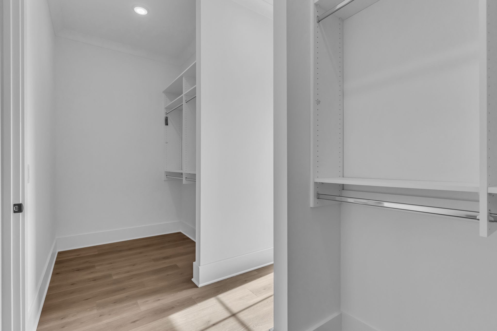
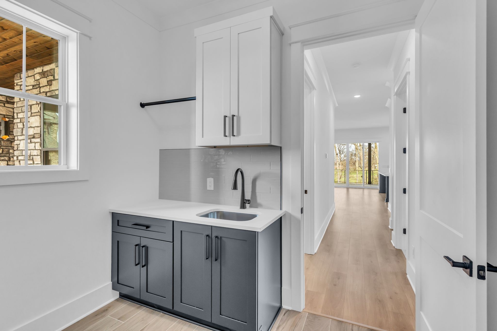
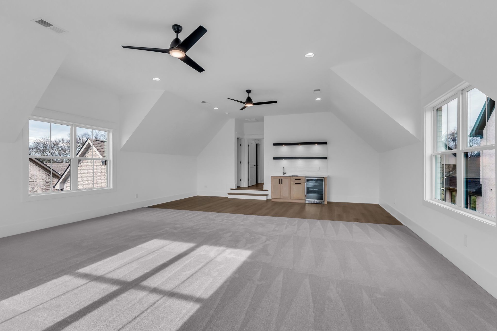
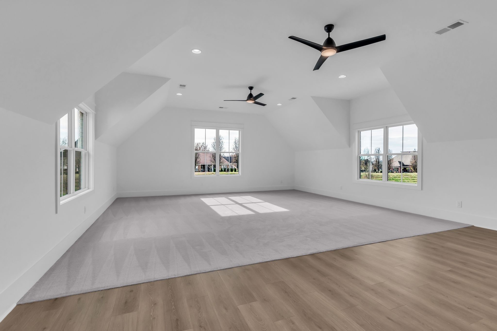
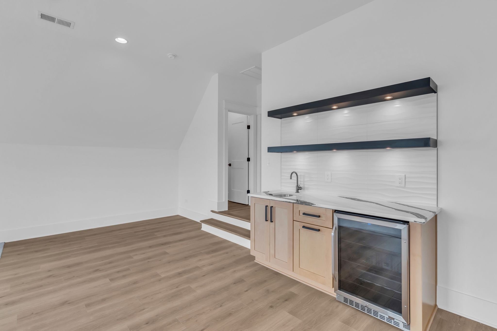
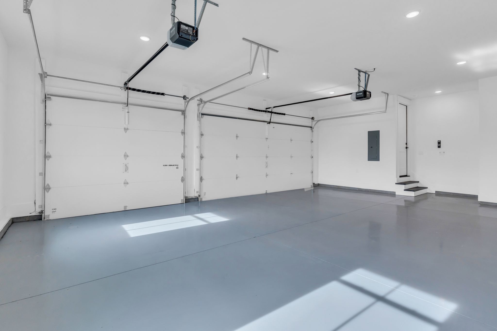
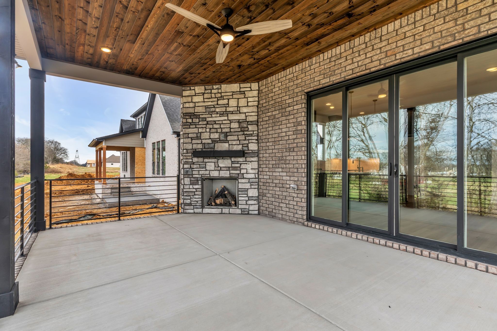
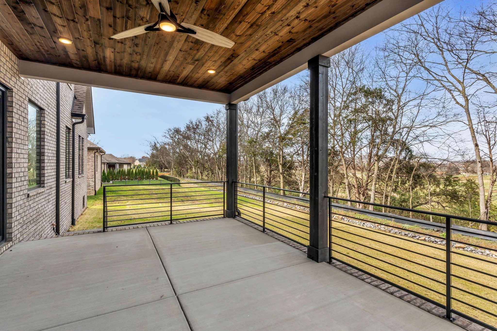
From the acclaimed Wheeler Construction team comes this premium residence highlighting vaulted 20-foot ceilings within a flowing open floor plan that fuses refined style and contemporary ease. The oversized gourmet kitchen includes a massive central island equipped with premium KitchenAid appliances plus superior materials, suiting gatherings and routine family life. The primary retreat delivers a tranquil spa-style bath alongside an enormous walk-in closet. A generously sized upstairs bonus space with built-in wet bar unlocks multiple uses. Enjoy outdoor relaxation on the expansive covered rear porch while the oversized three-car garage supplies abundant storage. Perfectly situated about 30 minutes from BNA Airport and vibrant downtown Nashville, this exceptional property sets the standard for upscale living. NOTE: THIS HOME HAS WHITE BRICK, WHITE STONE WITH BLACK ACCENTS. THE FIRST PICTURE IS THE ACTUAL HOUSE, THE REST OF THE PICTURES ARE FROM A PREVIOUS BUILD OF THE SAME FLOOR PLAN, WE WILL UPDATE PHOTOS AS HOME PROGRESSES. THERE IS CURRENTLY A BERM IN THE BACK YARD, THAT WILL BE REMOVED AND THE LOT WILL BE COMPLETELY FLAT.
Essential Information
-
- MLS® #:
- 3262871
-
- Price:
- $1,269,950
-
- Bedrooms:
- 4
-
- Bathrooms:
- 4.00
-
- Full Baths:
- 4
-
- Square Footage:
- 3,891
-
- Acres:
- 0.37
-
- Year Built:
- 2026
-
- Type:
- Residential
-
- Sub-Type:
- Single Family Residence
-
- Status:
- Active
Community Information
-
- Address:
- 444 Bell Lake Rd
-
- Subdivision:
- Bellsford Ph1 Final Plat
-
- City:
- Gallatin
-
- County:
- Sumner County, TN
-
- State:
- TN
-
- Zip Code:
- 37066
Amenities
-
- Utilities:
- Water Available
-
- Parking Spaces:
- 3
-
- # of Garages:
- 3
-
- Garages:
- Attached
Interior
-
- Interior Features:
- Kitchen Island
-
- Appliances:
- Double Oven, Built-In Gas Range, Cooktop, Dishwasher, Microwave, Stainless Steel Appliance(s)
-
- Heating:
- Central
-
- Cooling:
- Central Air
-
- Fireplace:
- Yes
-
- # of Fireplaces:
- 2
-
- # of Stories:
- 2
Exterior
-
- Roof:
- Asphalt
-
- Construction:
- Brick, Stone
School Information
-
- Elementary:
- Jack Anderson Elementary
-
- Middle:
- Station Camp Middle School
-
- High:
- Station Camp High School
Additional Information
-
- Date Listed:
- July 7th, 2026
-
- Days on Market:
- 75
Listing Details
- Listing Office:
- Benchmark Realty, Llc
 Copyright 2026 RealTracs Solutions.