$314,900 - 270 Harold Dr, Clarksville
- 3
- Bedrooms
- 2
- Baths
- 1,729
- SQ. Feet
- 0.29
- Acres
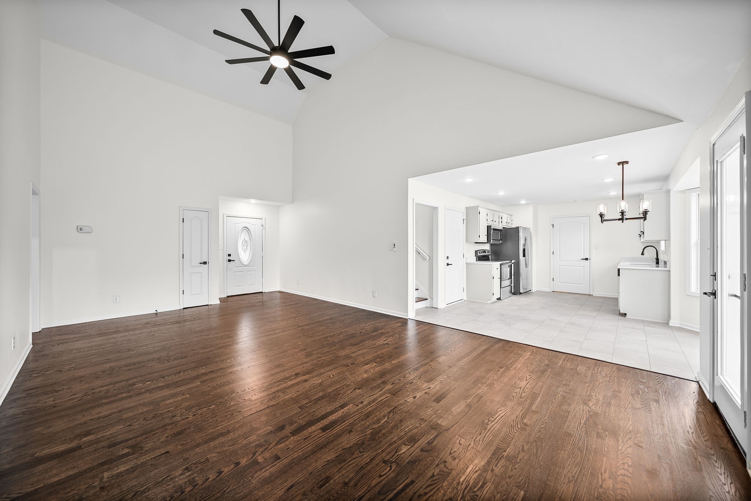
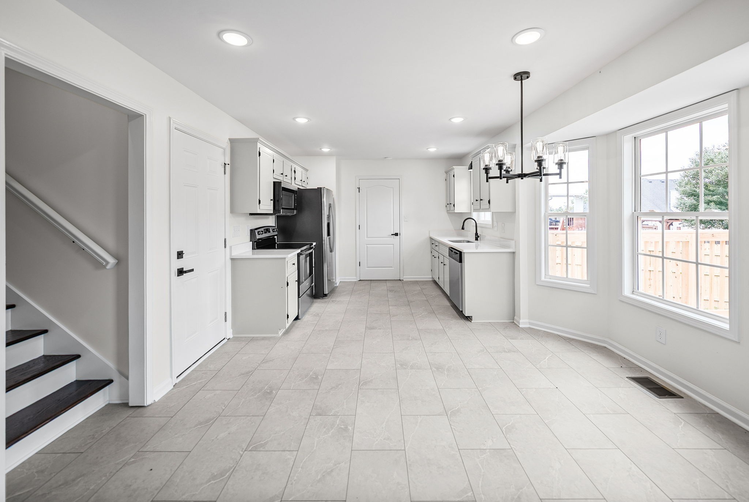
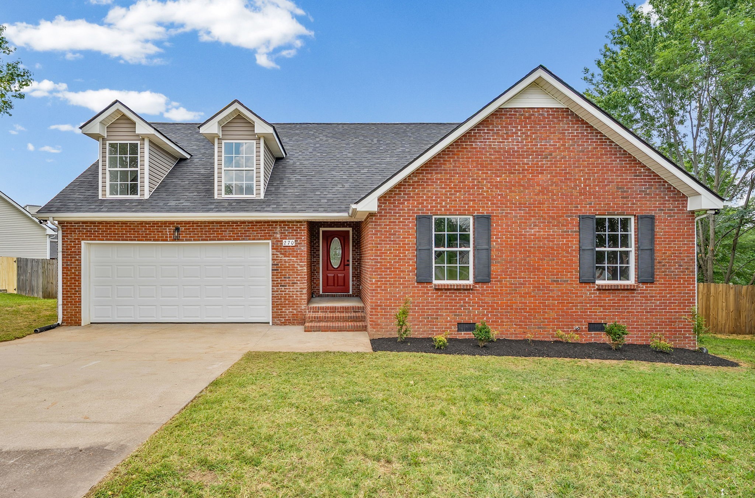
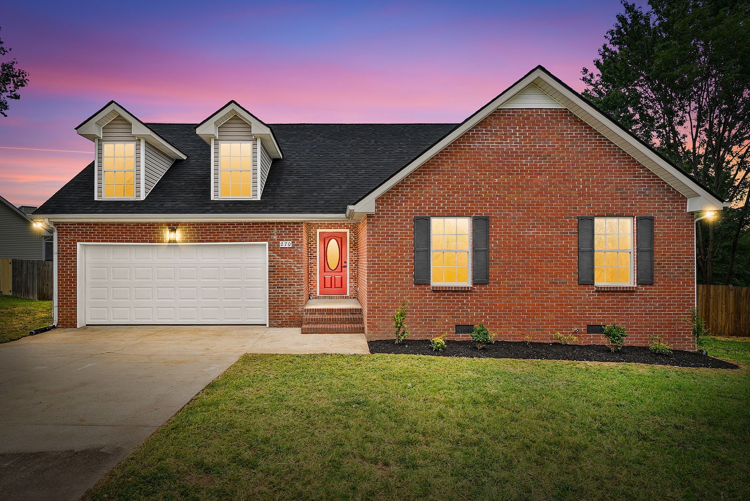
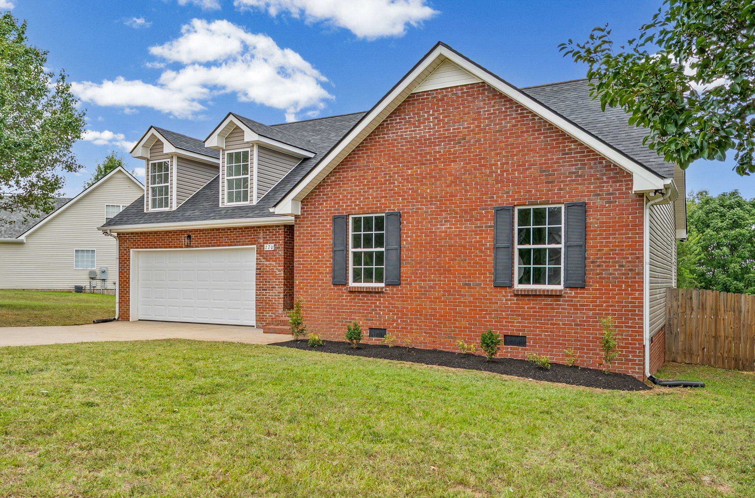
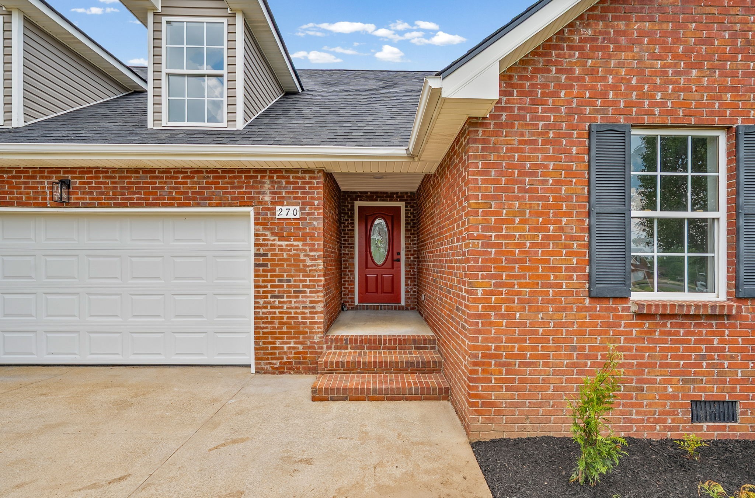
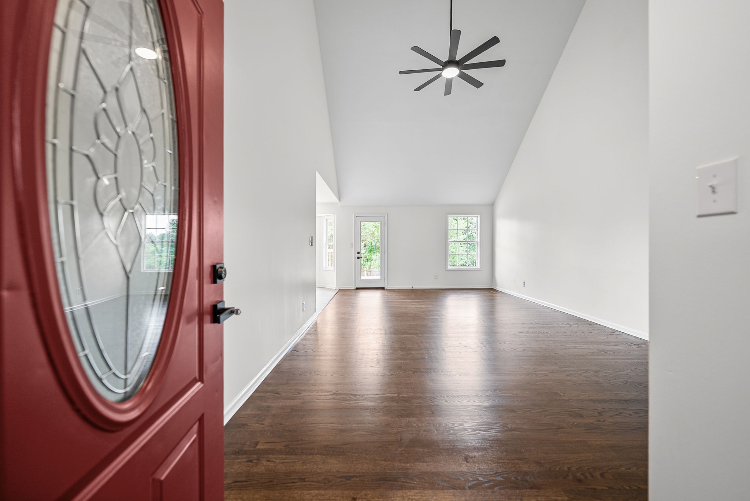
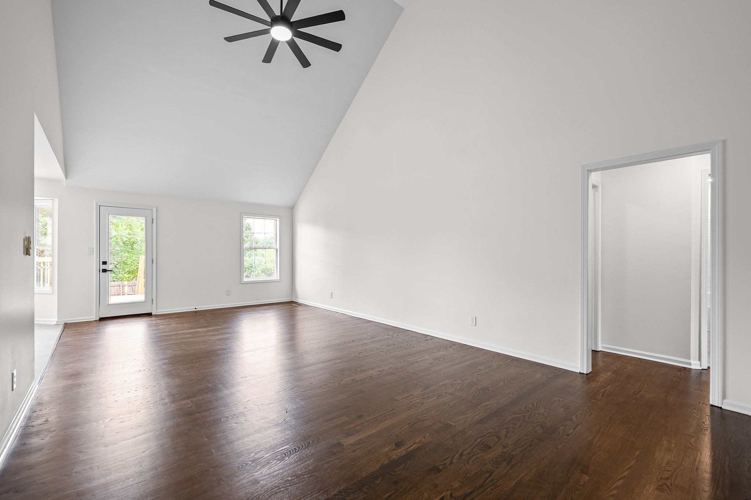
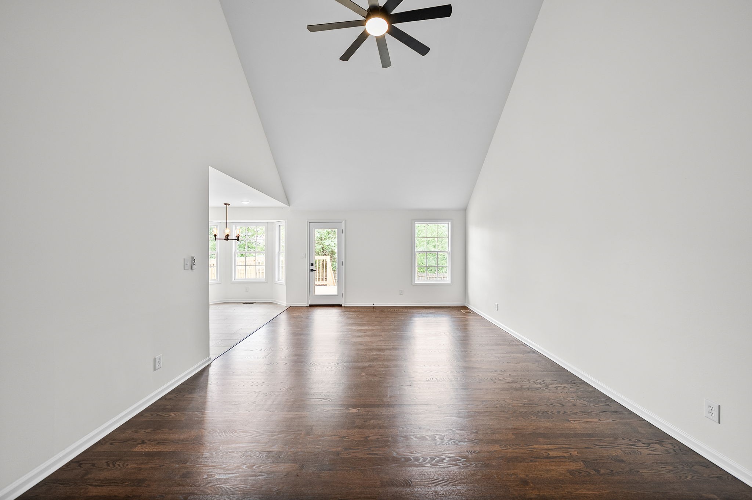
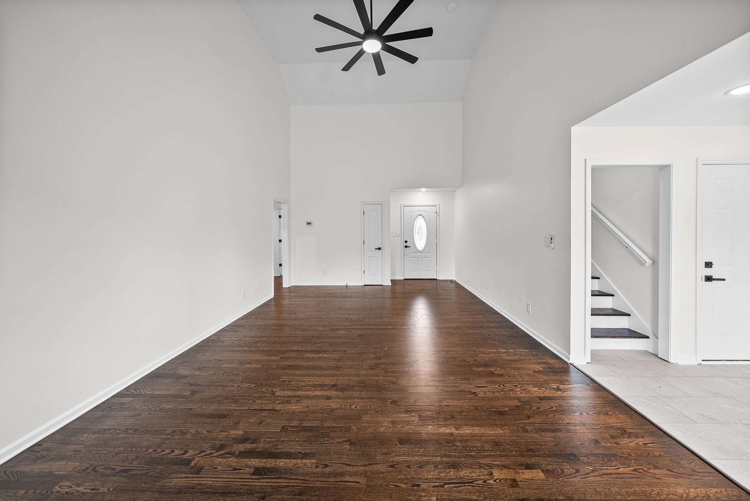
Welcome to your newly renovated home just minutes from shopping and restaurants. As you enter you will notice the new roof, freshly refinished hardwood flooring, fresh paint, and new fixtures throughout. The heart of the home is the beautiful kitchen which has been updated with new appliances, quartz countertops, and comes complete with an eating area with bay window. The living area is bright and airy with high ceilings and lots of natural light. Home offers 3 bedrooms and 2 bathrooms with the primary suite featuring tray ceilings and a walk in closet. Stairs lead up to spacious bonus room which is the perfect flex space to suit your needs. Out back you have a newly built deck overlooking the spacious fenced in back yard. You also have an attached two car garage for your parking or storage needs. Schedule your tour today to see all that this amazing home has to offer!


Essential Information
-
- MLS® #:
- 3262648
-
- Price:
- $314,900
-
- Bedrooms:
- 3
-
- Bathrooms:
- 2.00
-
- Full Baths:
- 2
-
- Square Footage:
- 1,729
-
- Acres:
- 0.29
-
- Year Built:
- 2005
-
- Type:
- Residential
-
- Sub-Type:
- Single Family Residence
-
- Style:
- Ranch
-
- Status:
- Under Contract - Showing
Community Information
-
- Address:
- 270 Harold Dr
-
- Subdivision:
- Twin Rivers
-
- City:
- Clarksville
-
- County:
- Montgomery County, TN
-
- State:
- TN
-
- Zip Code:
- 37040
Amenities
-
- Utilities:
- Water Available
-
- Parking Spaces:
- 2
-
- # of Garages:
- 2
-
- Garages:
- Garage Faces Front
Interior
-
- Interior Features:
- Ceiling Fan(s), Extra Closets, High Ceilings, Pantry, Walk-In Closet(s)
-
- Appliances:
- Electric Oven, Electric Range, Dishwasher, Microwave, Refrigerator, Stainless Steel Appliance(s)
-
- Heating:
- Central
-
- Cooling:
- Central Air
-
- # of Stories:
- 2
Exterior
-
- Roof:
- Shingle
-
- Construction:
- Brick, Vinyl Siding
School Information
-
- Elementary:
- Byrns Darden Elementary
-
- Middle:
- Kenwood Middle School
-
- High:
- Kenwood High School
Additional Information
-
- Date Listed:
- July 7th, 2026
-
- Days on Market:
- 75
Listing Details
- Listing Office:
- Benchmark Realty
 Copyright 2026 RealTracs Solutions.