$324,900 - 3708 Kendra Ct S, Clarksville
- 3
- Bedrooms
- 2½
- Baths
- 2,147
- SQ. Feet
- 0.3
- Acres
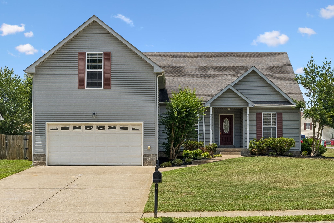
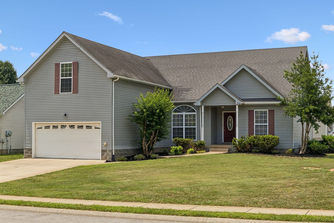
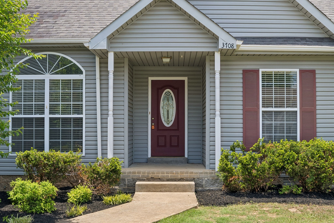
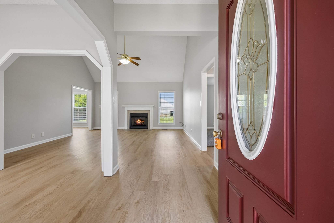
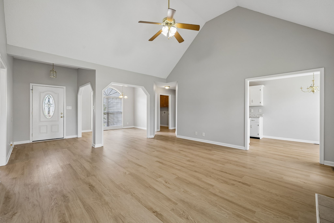
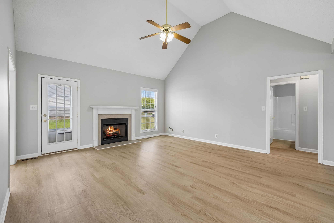
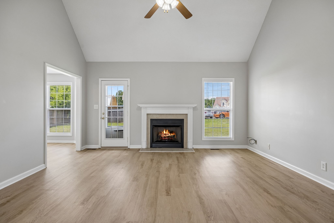
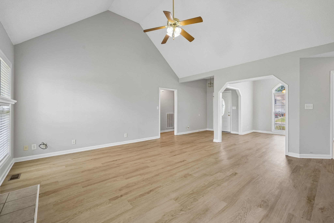
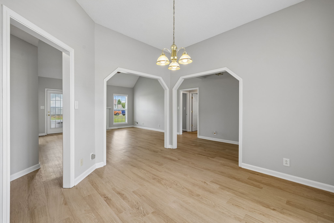
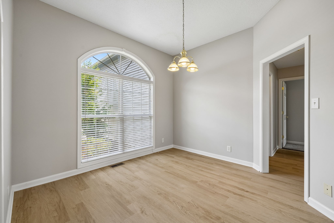
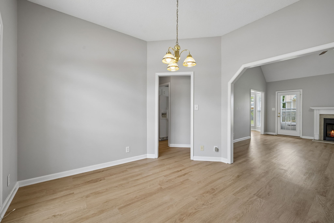
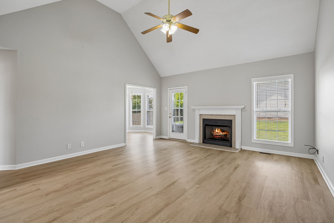
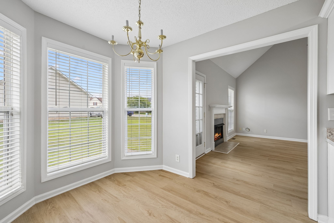
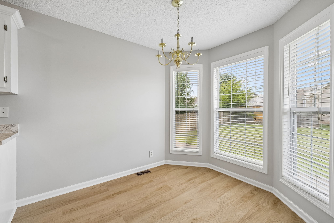
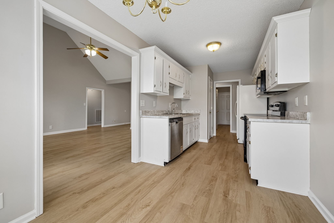
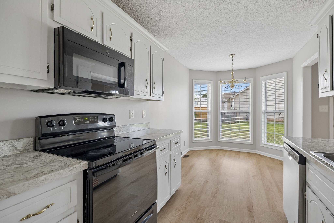
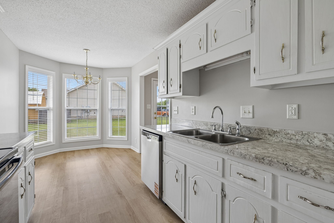
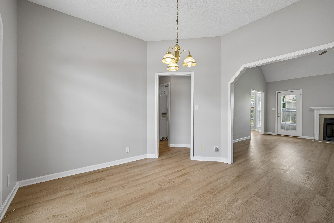
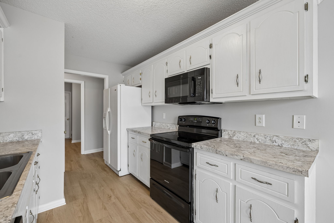
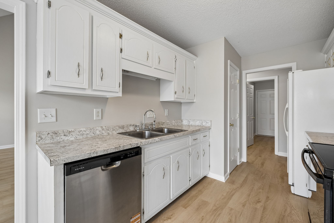
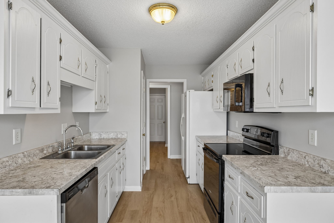
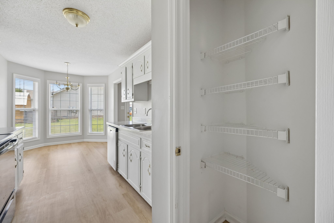
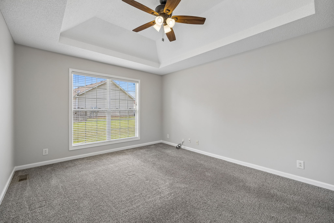
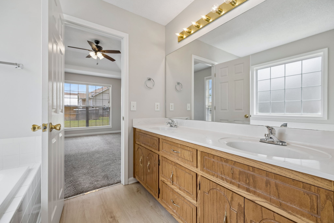
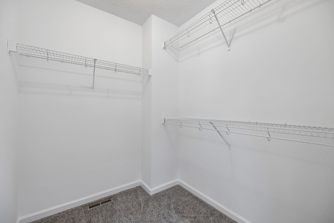
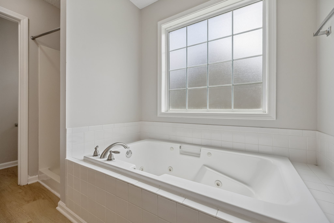
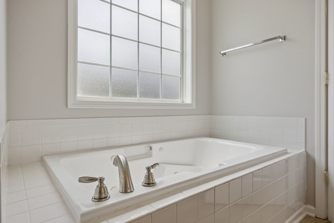
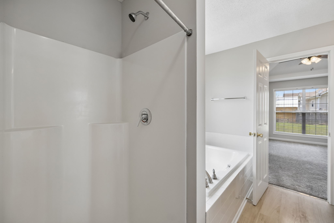
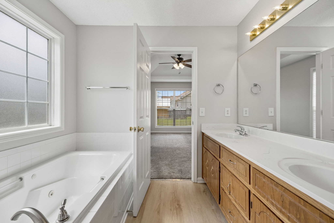
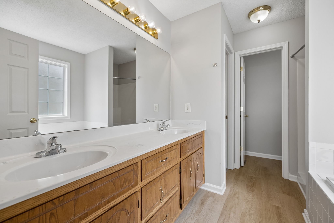
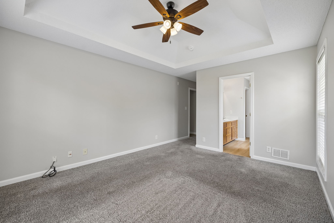
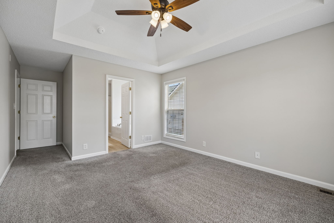
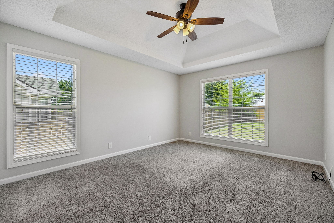
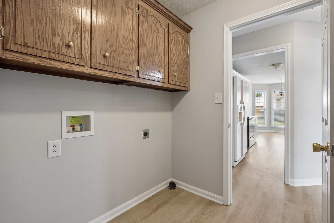
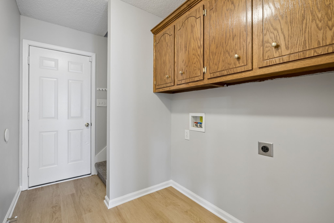
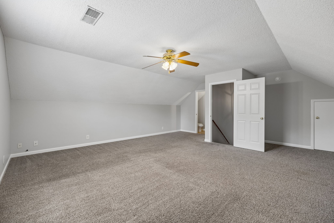
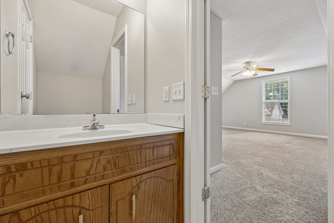
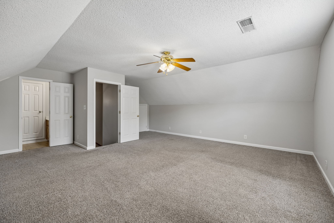
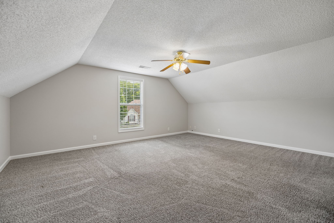
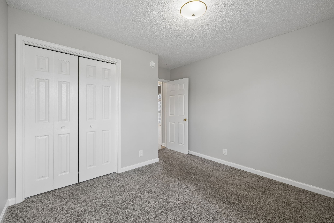
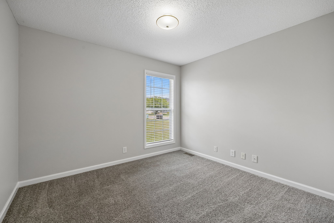
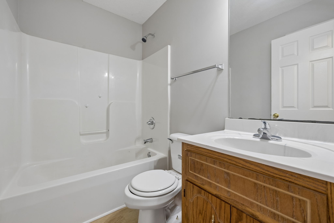
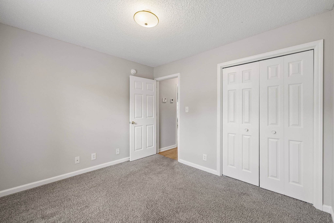
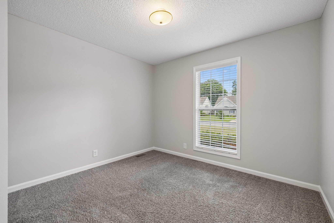
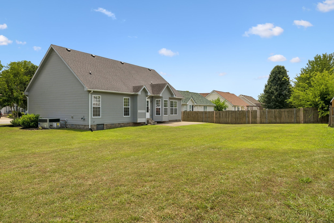
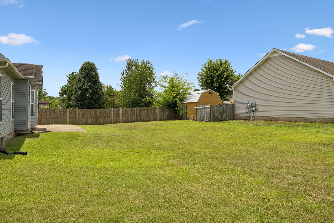
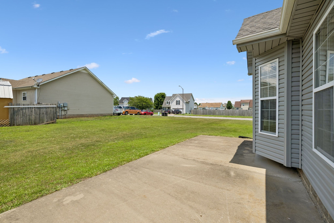
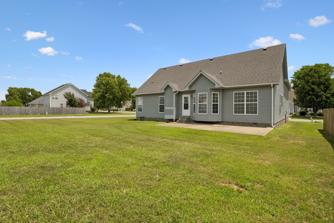
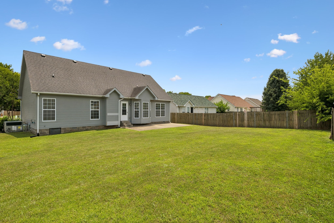
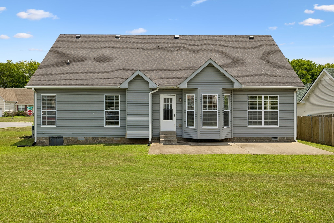
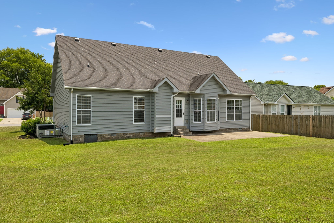
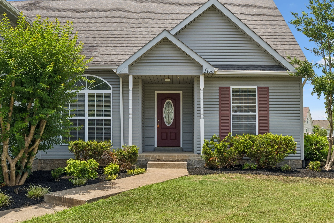
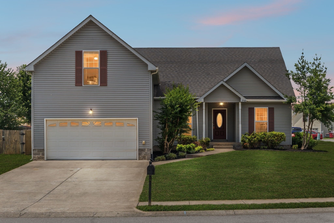
Step into a home that feels brand new from the moment you cross the threshold. Located in the highly desired Kirkwood School District, this beautifully refreshed residence at 3708 Kendra Ct S offers a crisp, modern aesthetic thanks to a complete interior makeover. You’ll immediately notice the fresh, neutral paint that catches the light in every room, paired perfectly with stylish new flooring that flows seamlessly throughout the entire layout. The heart of the home is designed for easy living, featuring an open atmosphere where the updated finishes truly shine. Whether you're hosting a weekend gathering or enjoying a quiet evening in, the clean lines and polished updates provide the perfect backdrop for your personal style. The kitchen and living areas feel bright and airy, while the primary suite offers a serene retreat with its own updated look. Outside, the property sits on a pleasant spacious and level corner lot that invites outdoor relaxation or gardening. Forget the "to do" list the heavy lifting has already been done. With every room scrubbed, painted, and updated, this residence offers a level of turn-key readiness that is hard to find. Outside, the property sits on an inviting lot perfect for relaxing or enjoying the fresh air. If you’ve been looking for a home where you can simply unpack and start living, this is the one. Come see the transformation for yourself.



Essential Information
-
- MLS® #:
- 3261087
-
- Price:
- $324,900
-
- Bedrooms:
- 3
-
- Bathrooms:
- 2.50
-
- Full Baths:
- 2
-
- Half Baths:
- 1
-
- Square Footage:
- 2,147
-
- Acres:
- 0.30
-
- Year Built:
- 2005
-
- Type:
- Residential
-
- Sub-Type:
- Single Family Residence
-
- Style:
- Ranch
-
- Status:
- Active
Community Information
-
- Address:
- 3708 Kendra Ct S
-
- Subdivision:
- Arbour Greene South
-
- City:
- Clarksville
-
- County:
- Montgomery County, TN
-
- State:
- TN
-
- Zip Code:
- 37040
Amenities
-
- Amenities:
- Sidewalks, Underground Utilities
-
- Utilities:
- Electricity Available, Water Available
-
- Parking Spaces:
- 6
-
- # of Garages:
- 2
-
- Garages:
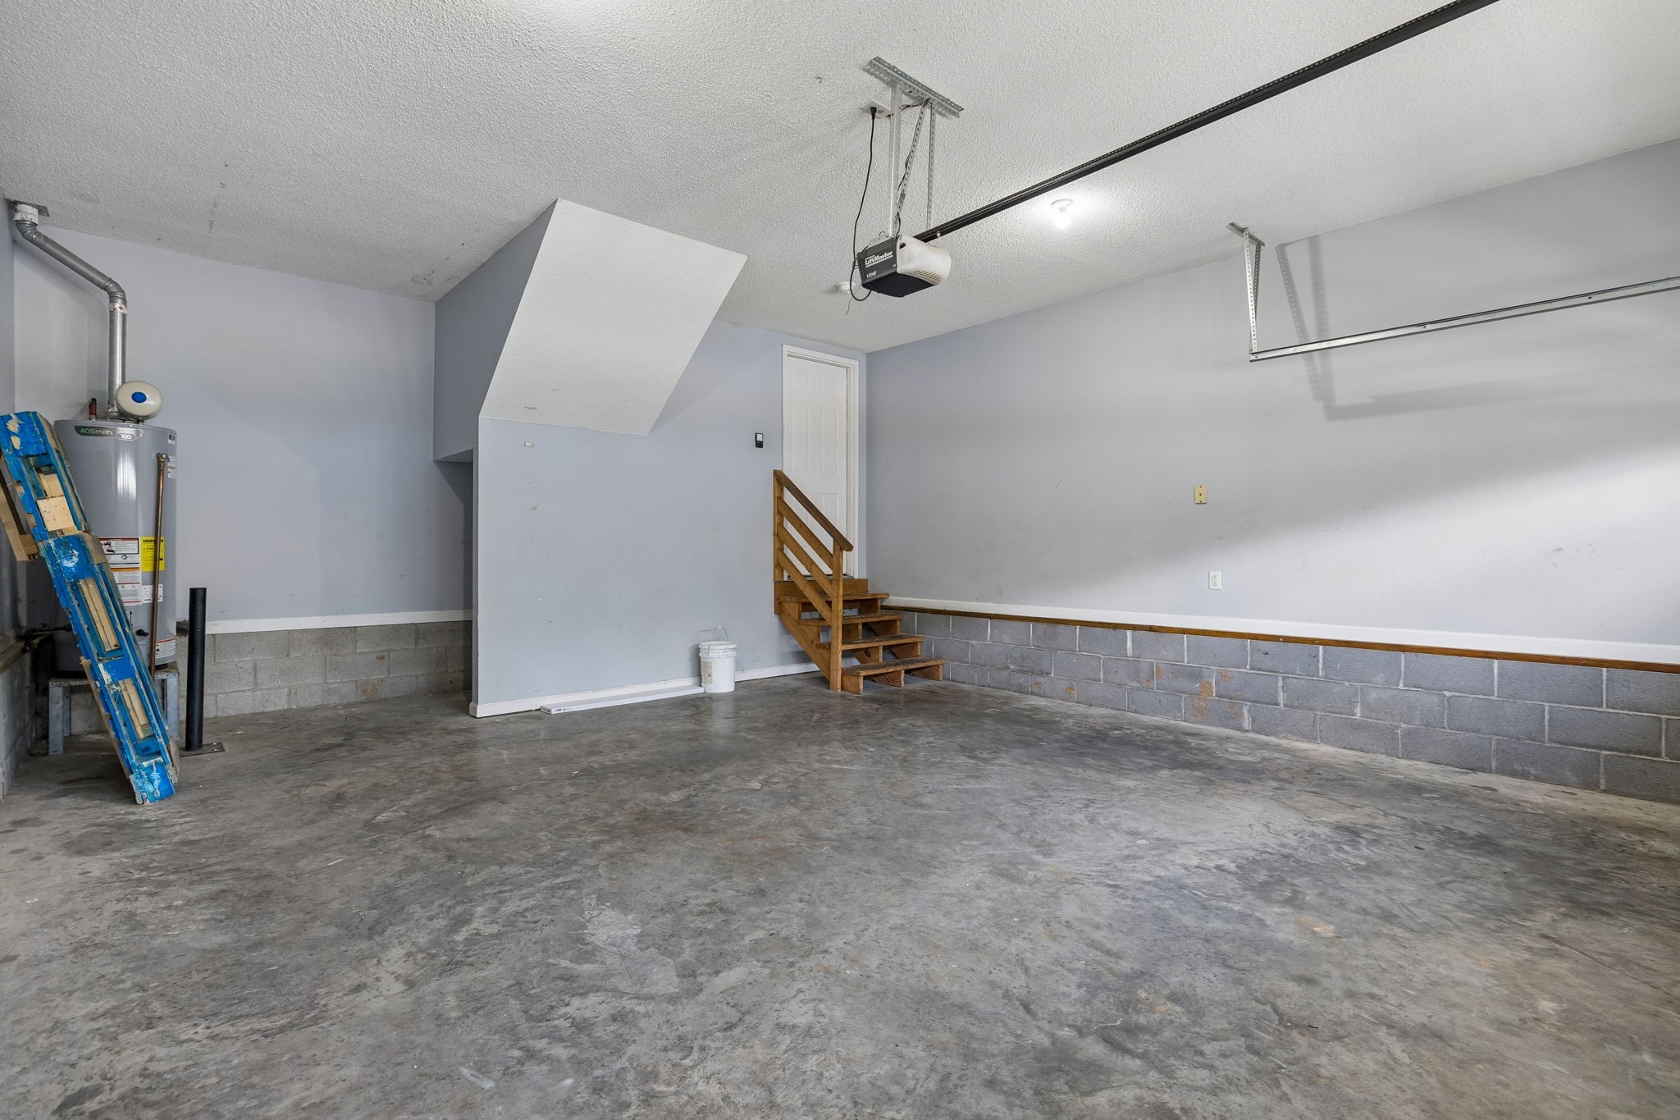
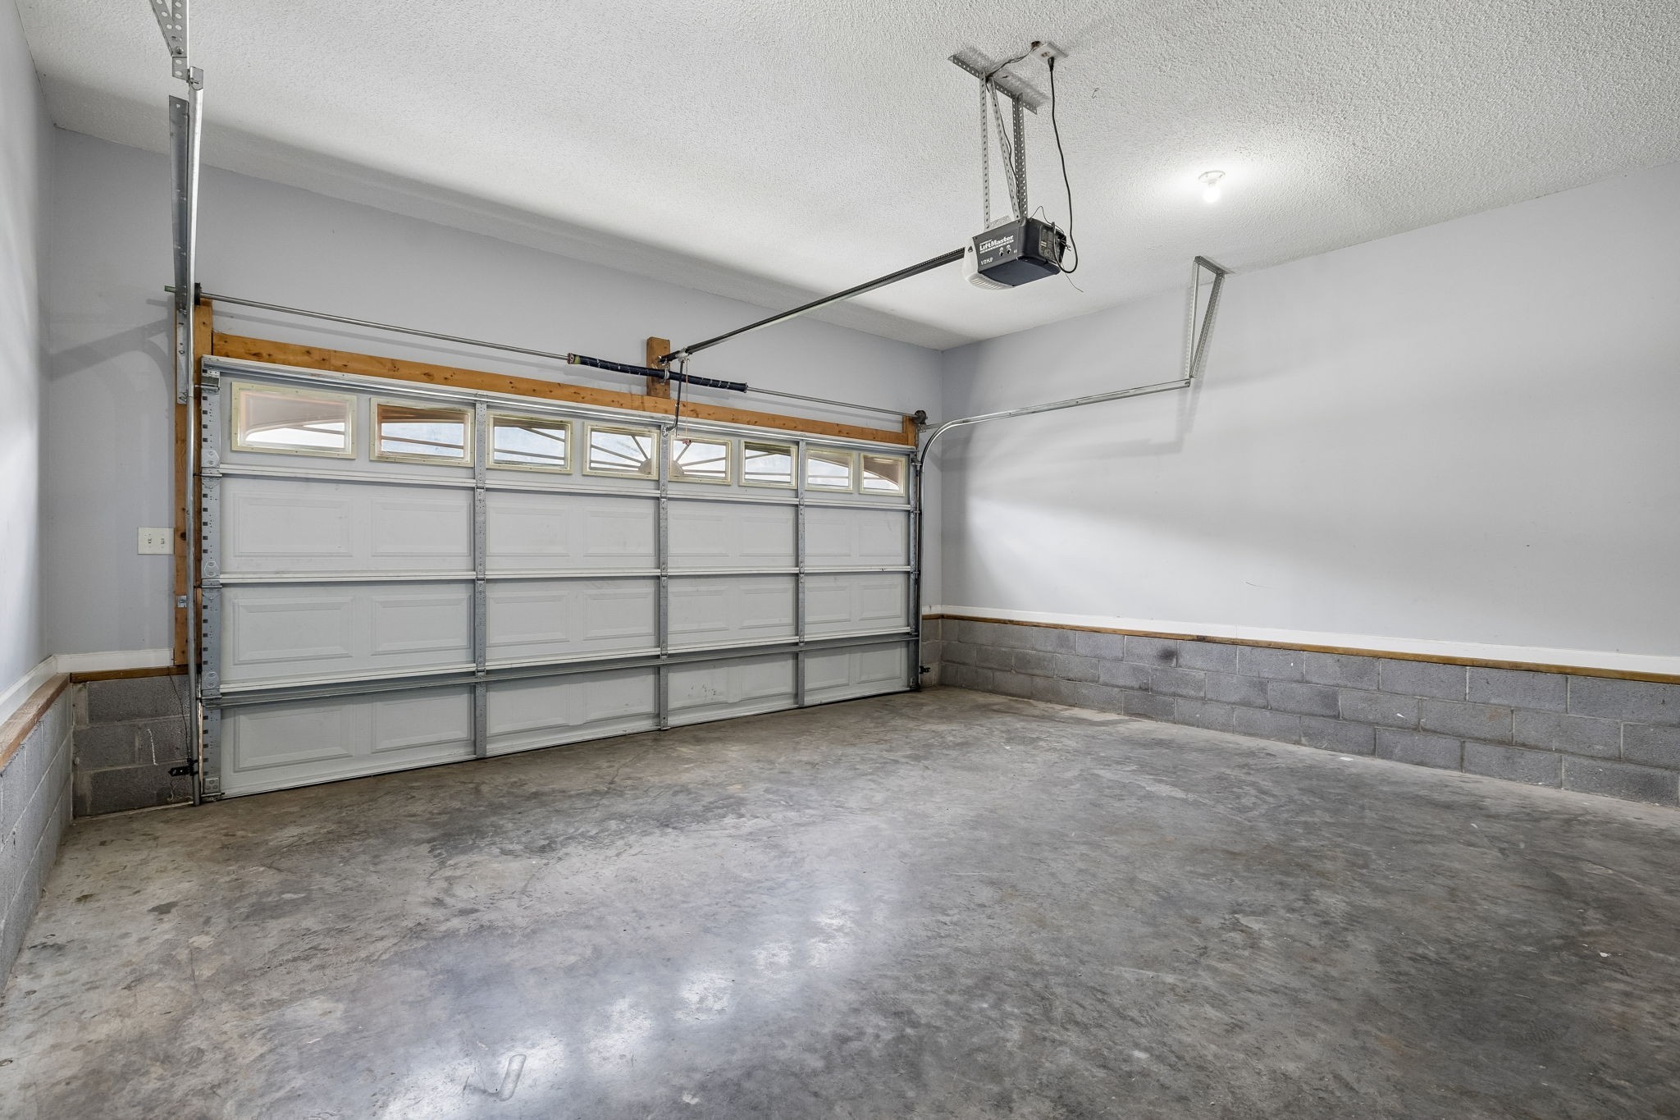
- Garage Door Opener, Garage Faces Front, Concrete, Driveway
Interior
-
- Interior Features:
- Air Filter, Ceiling Fan(s), Entrance Foyer, Extra Closets, High Ceilings, Open Floorplan, Pantry, Walk-In Closet(s), High Speed Internet
-
- Appliances:
- Electric Oven, Electric Range, Dishwasher, Microwave, Refrigerator, Stainless Steel Appliance(s)
-
- Heating:
- Central, Electric
-
- Cooling:
- Central Air, Electric
-
- Fireplace:
- Yes
-
- # of Fireplaces:
- 1
-
- # of Stories:
- 2
Exterior
-
- Lot Description:
- Cleared, Corner Lot, Level
-
- Construction:
- Vinyl Siding
School Information
-
- Elementary:
- Northeast Elementary
-
- Middle:
- Kirkwood Middle
-
- High:
- Kirkwood High
Additional Information
-
- Date Listed:
- July 7th, 2026
-
- Days on Market:
- 78
Listing Details
- Listing Office:
- Compass Re Dba Compass Clarksville
 Copyright 2026 RealTracs Solutions.