$1,699,900 - 1807 Eaves Ct, Nolensville
- 4
- Bedrooms
- 4½
- Baths
- 4,921
- SQ. Feet
- 0.59
- Acres
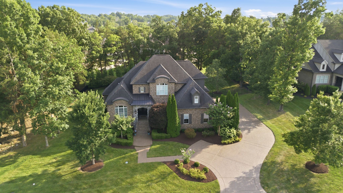
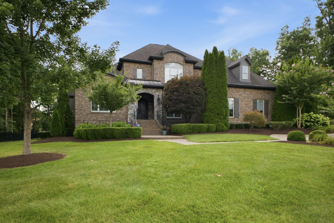
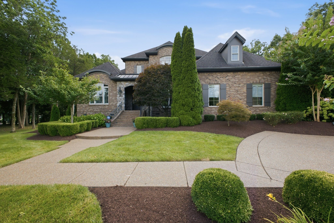
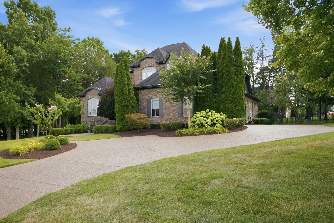
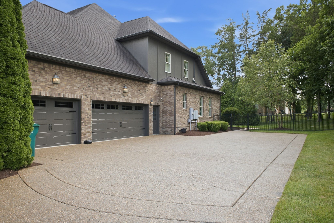
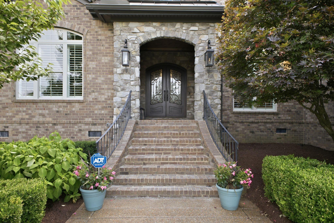
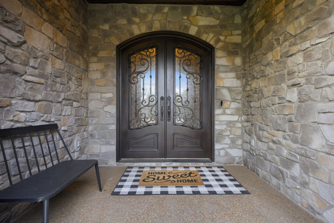
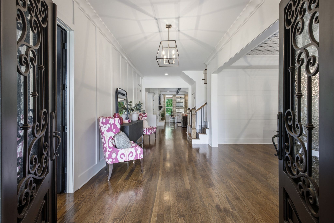
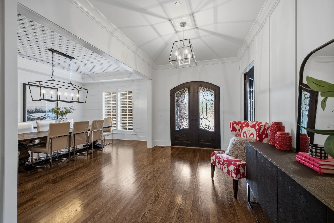
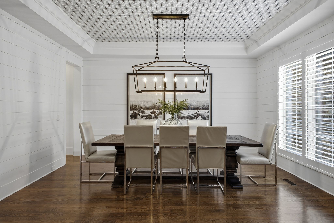
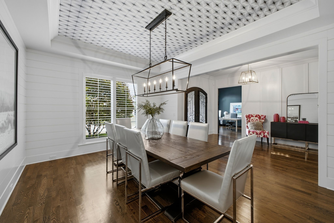
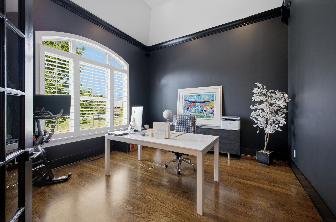
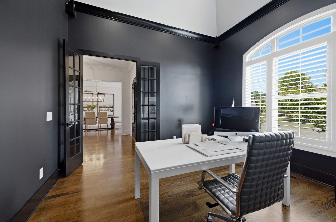
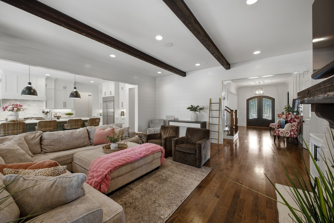
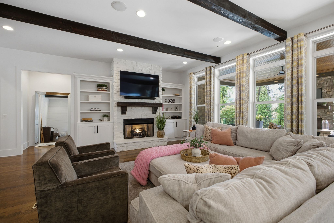
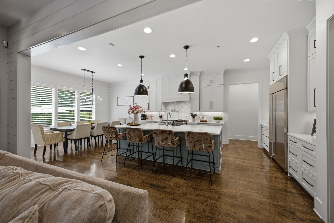
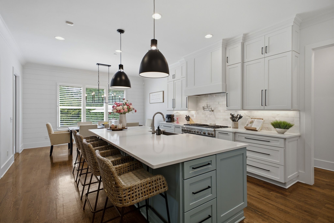
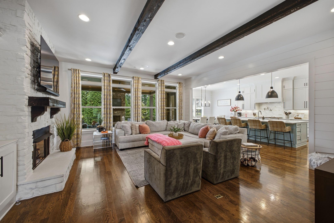
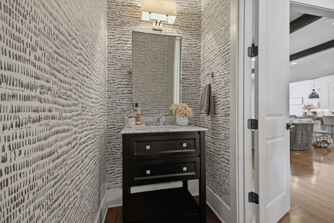
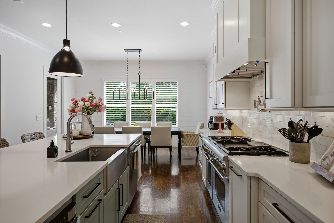
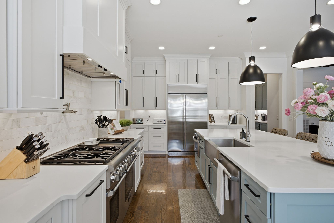
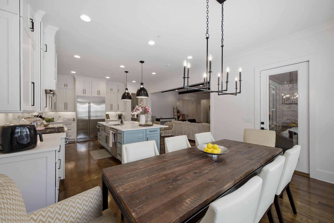
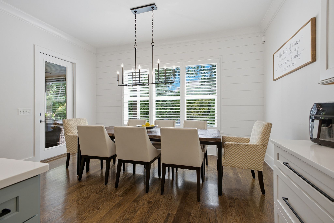
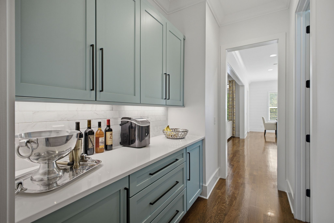
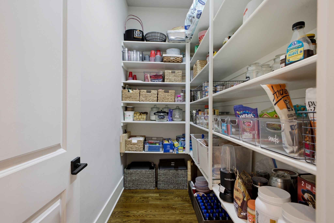
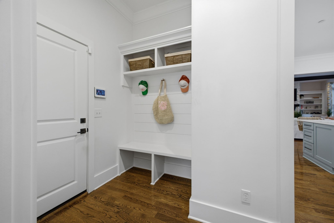
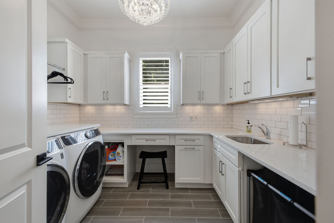
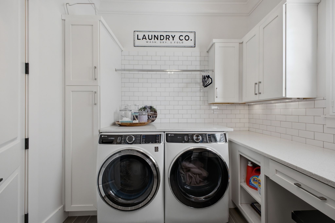
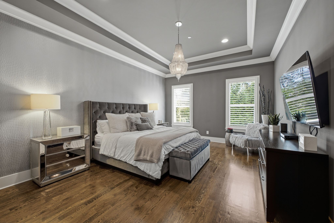
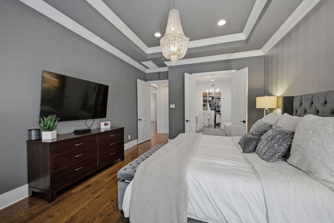
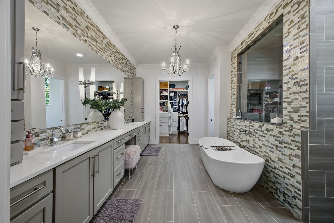
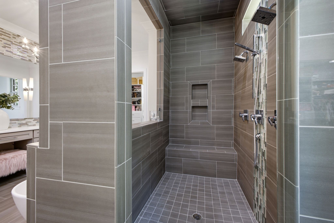
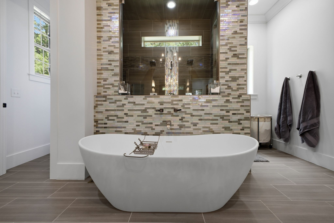
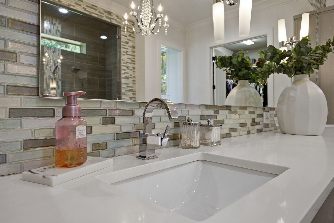
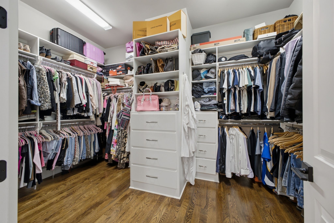
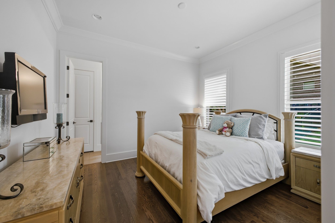
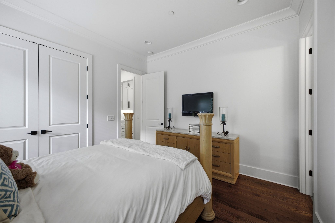
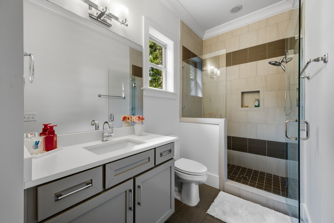
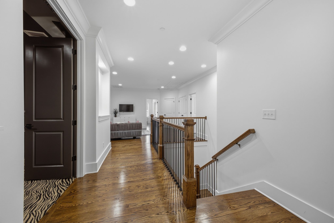
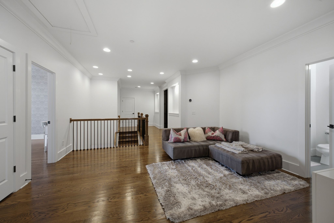
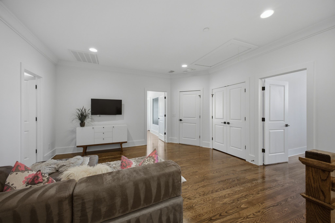
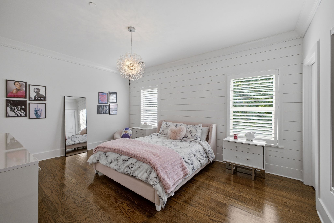
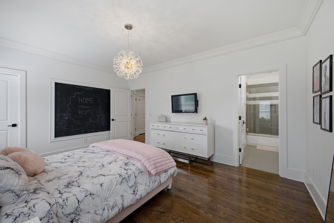
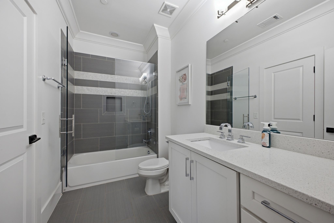
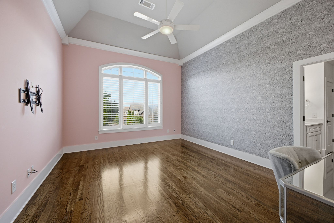
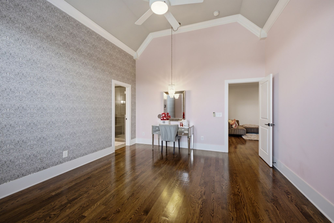
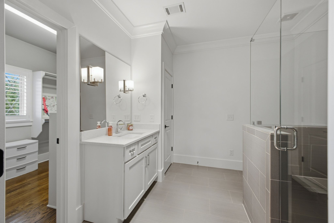
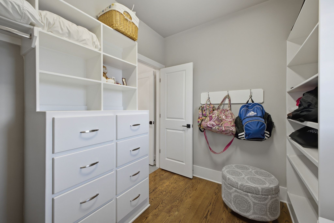
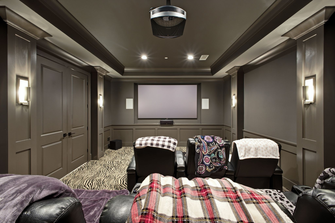
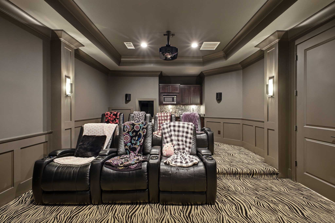
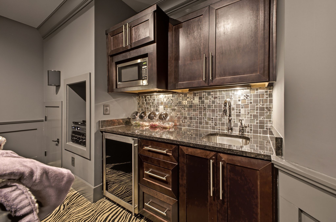
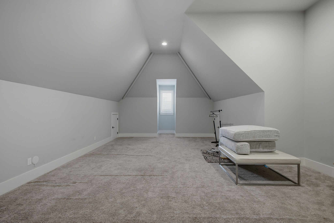
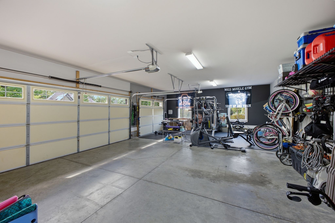
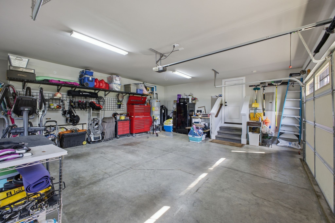
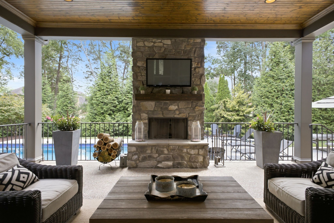
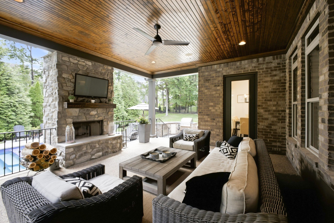
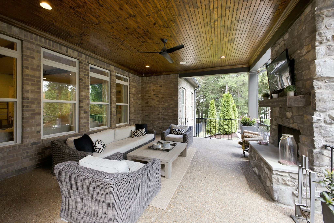
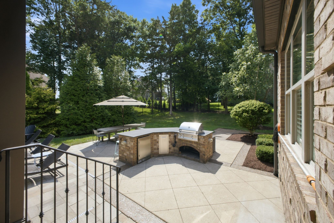
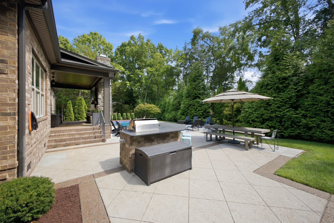
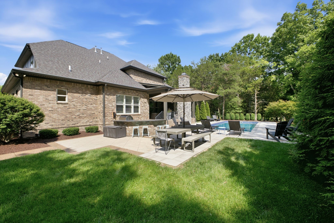
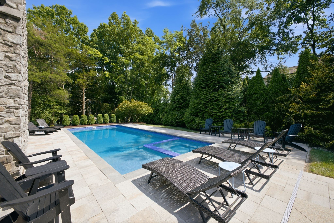
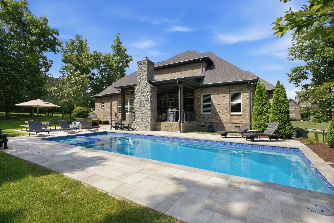
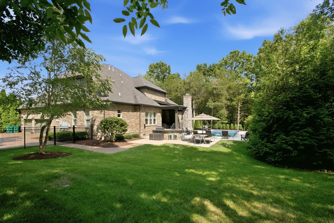
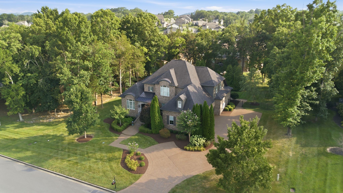
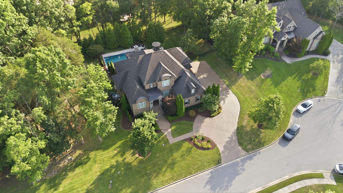
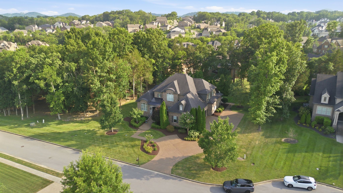
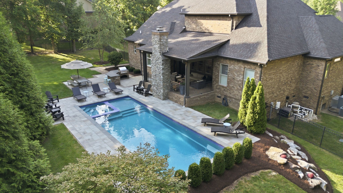
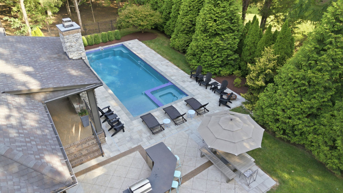
This is the home you've been waiting for! Built by Barlow Builders, this exceptional residence is tucked away on a private cul-de-sac with no home to the left, offering peaceful treetop views, mature landscaping, and unmatched privacy. An extended concrete parking pad provides ample space for multiple vehicles—perfect for guests or families with teenage drivers. A dramatic front entry welcomes you with a grand staircase and elegant foyer featuring custom wall treatments. Just off the foyer, a private office is tucked away from the main living areas, while the formal dining room connects to the gourmet kitchen through a beautifully appointed Butler's Pantry. The chef's kitchen features a 48" Thermador range, 48" Monogram built-in refrigerator, Sharp microwave drawer, oversized island (10x4.5) and spacious breakfast area with room for an 8-foot table. The family room showcases exposed beams and opens seamlessly to the kitchen, creating an inviting space for everyday living and entertaining. The luxurious main-level primary suite features a designer spa-inspired bath. Hardwood floors extend throughout the first and second levels, except in the theater and bonus rooms. Upstairs offers a loft, theater room, bonus room, two bedrooms, two full baths, and unfinished storage. The backyard is your private retreat. Enjoy the covered porch with a real wood-burning fireplace overlooking a custom outdoor kitchen complete with a built-in grill, beverage center, seating area, and trash pullout. The heated saltwater pool and spa are surrounded by lush landscaping, uplighting, and tranquil wooded views, creating the perfect setting for relaxing or entertaining. Exceptional craftsmanship, designer finishes, and extensive custom upgrades are found throughout. Please review the attached Features & Upgrades sheet for a complete list of the outstanding details that make this home truly one of a kind. 1 Year Home Warranty Included




Essential Information
-
- MLS® #:
- 3260361
-
- Price:
- $1,699,900
-
- Bedrooms:
- 4
-
- Bathrooms:
- 4.50
-
- Full Baths:
- 4
-
- Half Baths:
- 1
-
- Square Footage:
- 4,921
-
- Acres:
- 0.59
-
- Year Built:
- 2013
-
- Type:
- Residential
-
- Sub-Type:
- Single Family Residence
-
- Style:
- Traditional
-
- Status:
- Under Contract - Not Showing
Community Information
-
- Address:
- 1807 Eaves Ct
-
- Subdivision:
- Benington Sec 5
-
- City:
- Nolensville
-
- County:
- Williamson County, TN
-
- State:
- TN
-
- Zip Code:
- 37135
Amenities
-
- Amenities:
- Pool, Underground Utilities
-
- Utilities:
- Electricity Available, Natural Gas Available, Water Available, Cable Connected
-
- Parking Spaces:
- 3
-
- # of Garages:
- 3
-
- Garages:
- Garage Door Opener, Garage Faces Side, Aggregate
-
- Has Pool:
- Yes
-
- Pool:
- In Ground
Interior
-
- Interior Features:
- Built-in Features, Ceiling Fan(s), Entrance Foyer, Extra Closets, Open Floorplan, Pantry, Smart Thermostat, Walk-In Closet(s), Wet Bar
-
- Appliances:
- Disposal, Microwave, Dishwasher, Double Oven, Electric Oven, Cooktop
-
- Heating:
- Furnace, Natural Gas
-
- Cooling:
- Central Air, Electric
-
- Fireplace:
- Yes
-
- # of Fireplaces:
- 2
-
- # of Stories:
- 2
Exterior
-
- Exterior Features:
- Gas Grill, Smart Light(s), Smart Lock(s)
-
- Lot Description:
- Corner Lot, Cul-De-Sac
-
- Roof:
- Shingle
-
- Construction:
- Brick
School Information
-
- Elementary:
- Sunset Elementary School
-
- Middle:
- Sunset Middle School
-
- High:
- Nolensville High School
Additional Information
-
- Date Listed:
- July 9th, 2026
-
- Days on Market:
- 68
Listing Details
- Listing Office:
- Barlow Realty Llc
 Copyright 2026 RealTracs Solutions.