$4,800,000 - 894 Robertson Academy Rd, Nashville
- 5
- Bedrooms
- 6½
- Baths
- 8,774
- SQ. Feet
- 0.98
- Acres
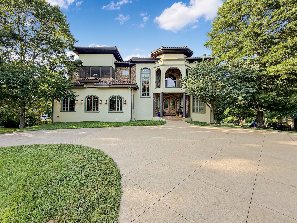
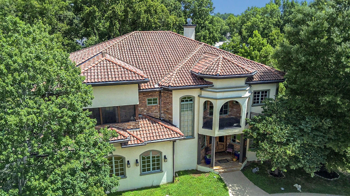
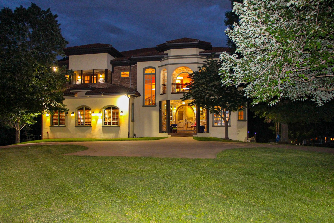
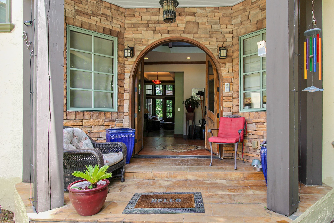
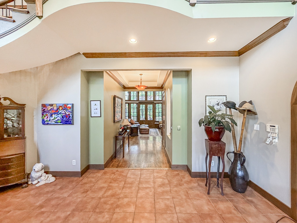
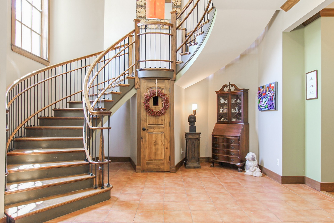
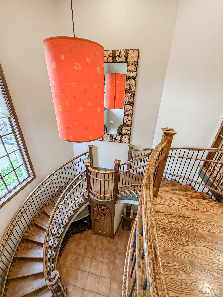
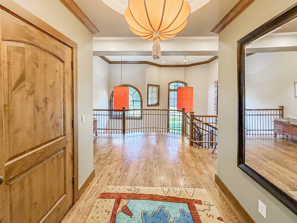
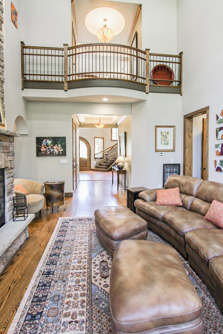
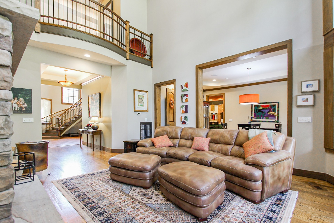
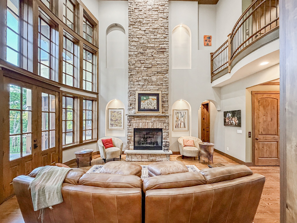
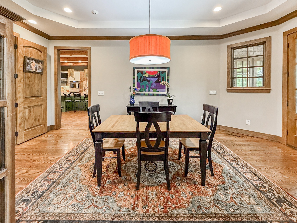
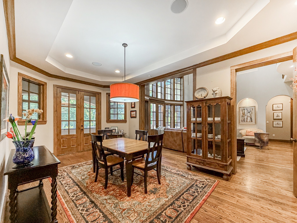
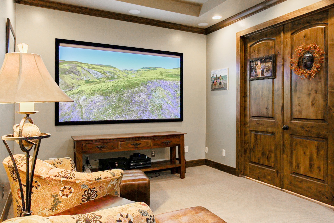
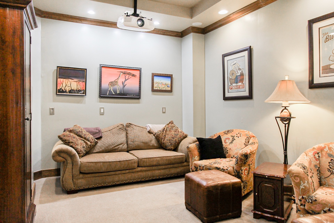
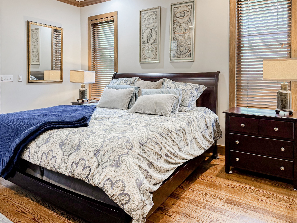
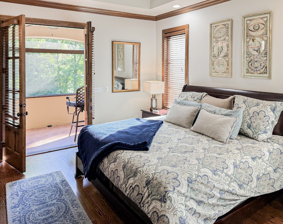
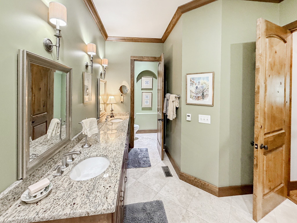
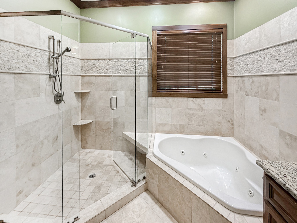
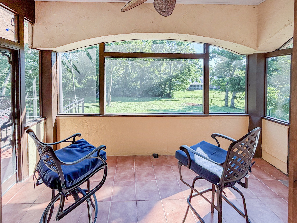
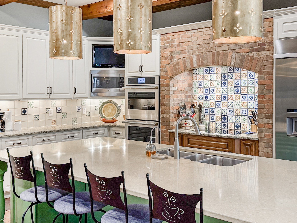
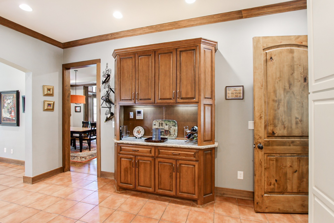
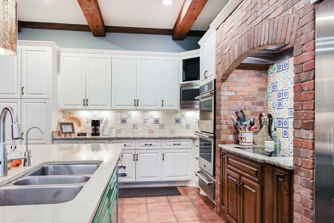
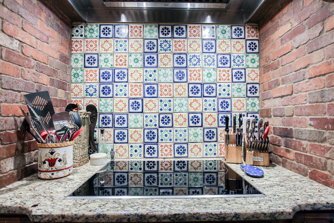
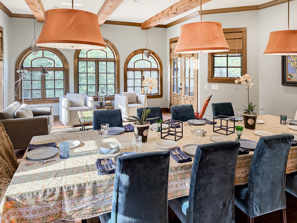
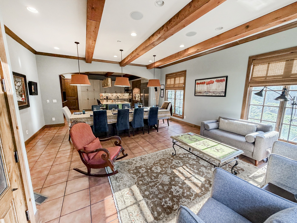
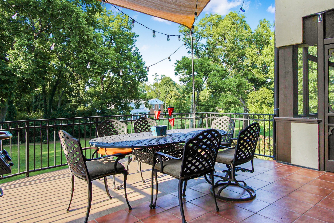
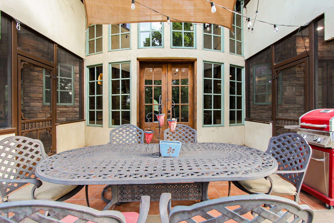
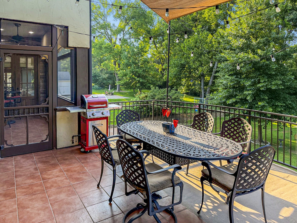
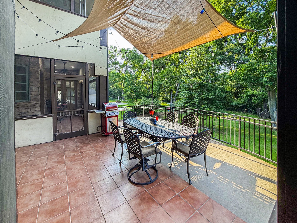
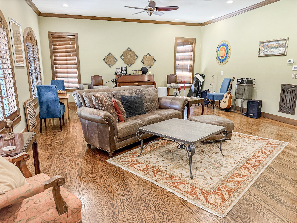
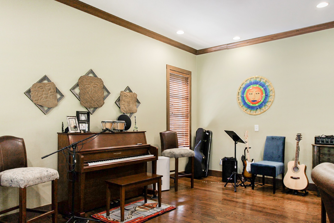
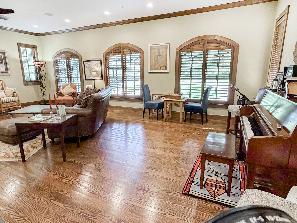
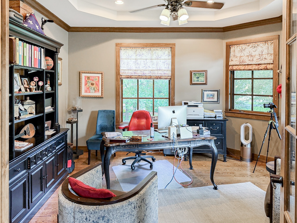
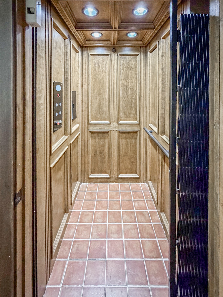
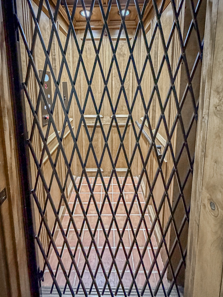
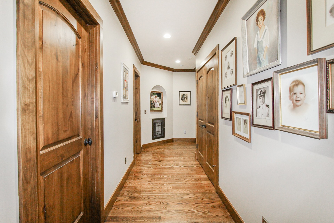
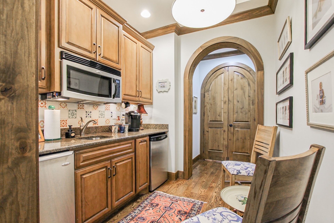
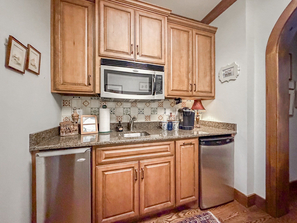
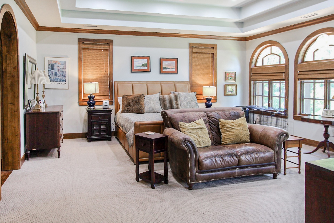
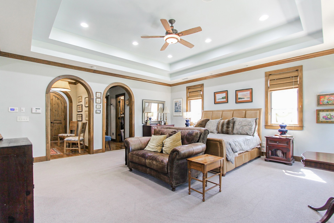
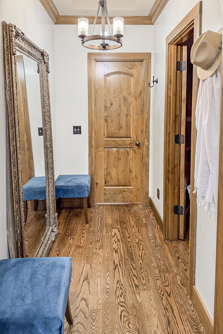
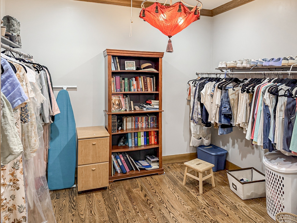
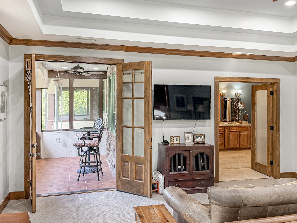
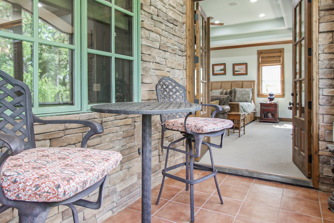
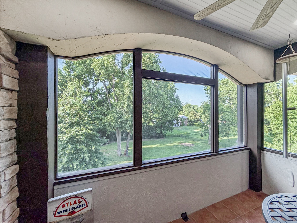
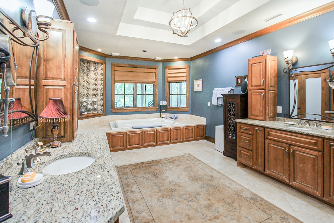
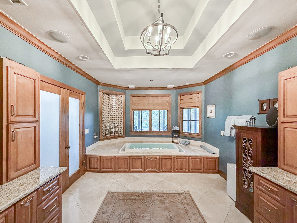
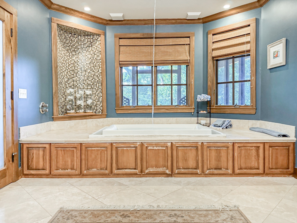
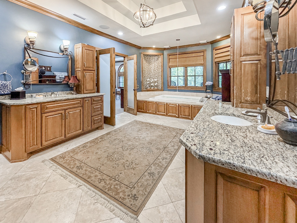
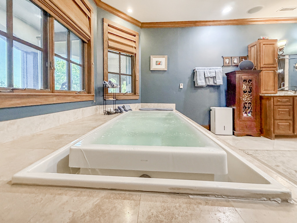
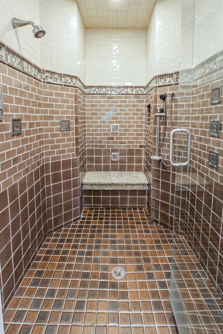
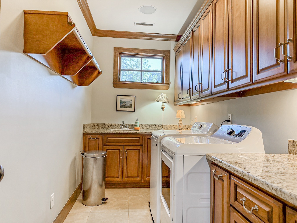
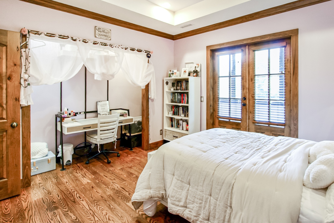
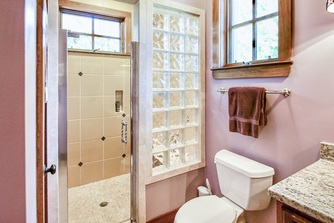
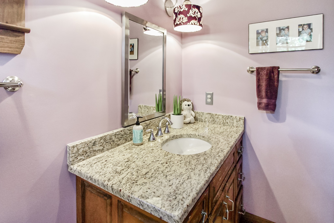
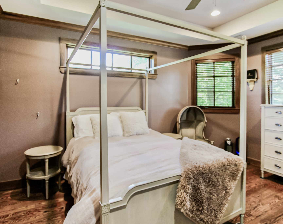
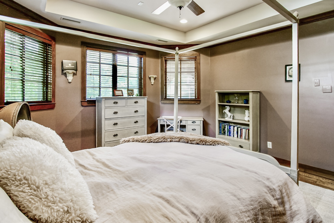
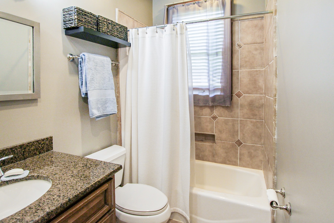
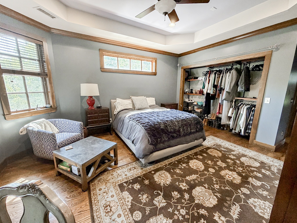
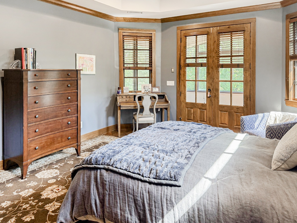
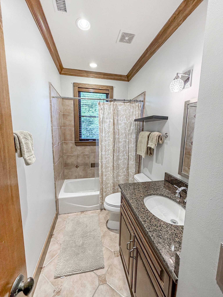
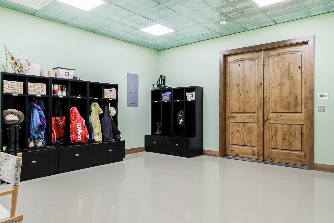
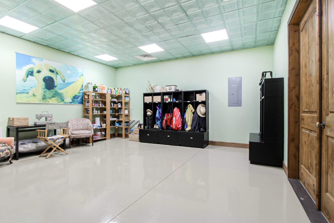
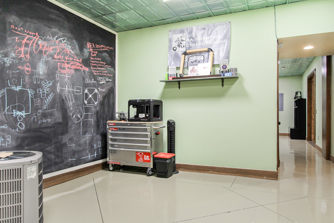
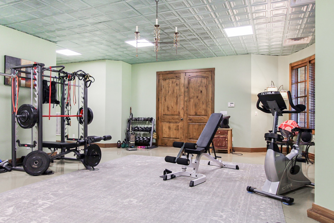
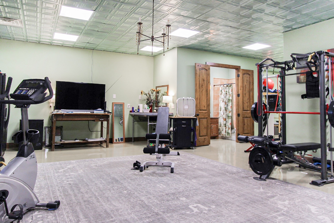
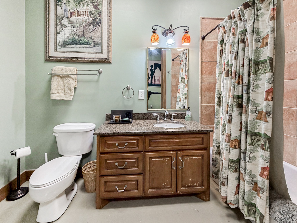
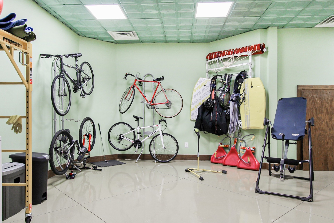
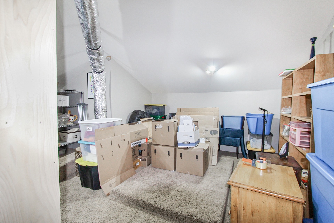
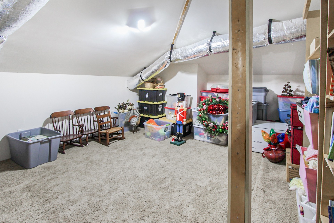
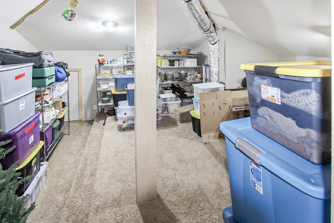
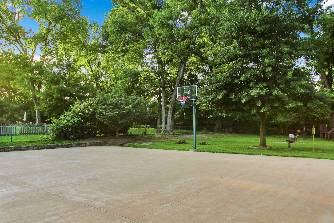
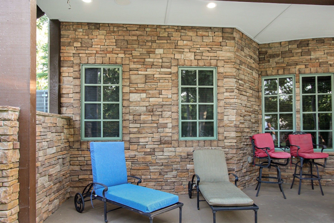
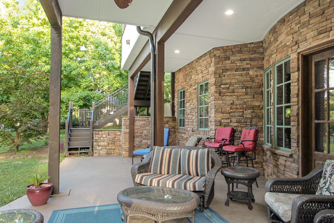
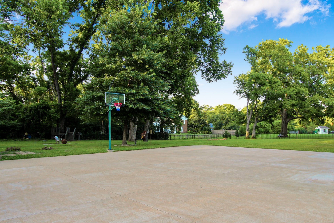
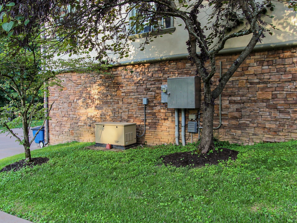
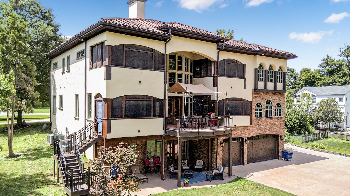
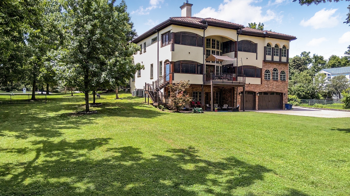
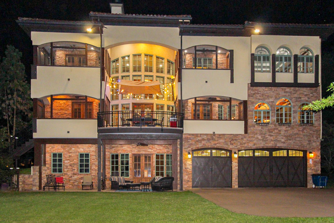
Situated on a full acre on a quiet street, 894 Robertson Academy Road is a spacious home with high ceilings boasting five en-suite bedrooms along with an additional full and half bathroom. There are custom doors throughout the home, as well as a large, curved staircase in the foyer. The main floor has an en-suite guest bedroom able to accommodate a king sized bed. Other amenities include a home office, a laundry room on the second floor, additional laundry hook up in the basement, an elevator, two living areas, a multi-purpose room, an open floor plan kitchen and dining area, a movie room with a large projector screen, a partially screened in back patio stretching across the first floor, a basketball hoop in the driveway, three private screened in balconies, and heated flooring in the primary and guest bedrooms as well as the kitchen and living area. The primary bedroom includes two walk-in closets, as well as a bathroom with two vanities, two water closets, an extravagant shower, and large tub. The home has ample room for storage with a three car (and one trailer) garage, fully finished basement, and fully finished attic. (note: listing formate did not give enough descriptive spaces or lines to properly describe residence)
Essential Information
-
- MLS® #:
- 3259851
-
- Price:
- $4,800,000
-
- Bedrooms:
- 5
-
- Bathrooms:
- 6.50
-
- Full Baths:
- 6
-
- Half Baths:
- 1
-
- Square Footage:
- 8,774
-
- Acres:
- 0.98
-
- Year Built:
- 2008
-
- Type:
- Residential
-
- Sub-Type:
- Single Family Residence
-
- Style:
- Other
-
- Status:
- Active
Community Information
-
- Address:
- 894 Robertson Academy Rd
-
- Subdivision:
- Oak Hill Valley
-
- City:
- Nashville
-
- County:
- Davidson County, TN
-
- State:
- TN
-
- Zip Code:
- 37220
Amenities
-
- Utilities:
- Water Available
-
- Parking Spaces:
- 3
-
- # of Garages:
- 3
-
- Garages:
- Garage Door Opener, Basement
-
- View:
- Trees/Woods
Interior
-
- Interior Features:
- Ceiling Fan(s), Elevator, Entrance Foyer, Extra Closets, High Ceilings, Open Floorplan, Walk-In Closet(s), Wet Bar, Kitchen Island
-
- Appliances:
- Built-In Electric Oven, Double Oven, Electric Range, Trash Compactor, Dishwasher, Disposal, Dryer, Freezer, Ice Maker, Microwave, Refrigerator, Stainless Steel Appliance(s), Washer, Water Purifier
-
- Heating:
- Central, Radiant
-
- Cooling:
- Ceiling Fan(s), Central Air
-
- Fireplace:
- Yes
-
- # of Fireplaces:
- 1
-
- # of Stories:
- 4
Exterior
-
- Exterior Features:
- Balcony
-
- Lot Description:
- Level
-
- Roof:
- Tile
-
- Construction:
- Ext Insul. Coating System, Brick, Stone, Stucco
School Information
-
- Elementary:
- Percy Priest Elementary
-
- Middle:
- John Trotwood Moore Middle
-
- High:
- Hillsboro Comp High School
Additional Information
-
- Date Listed:
- July 2nd, 2026
-
- Days on Market:
- 57
Listing Details
- Listing Office:
- Keller Williams Realty - Murfreesboro
 Copyright 2026 RealTracs Solutions.