$2,299,900 - 3106 Dudley Ave, Nashville
- 5
- Bedrooms
- 4½
- Baths
- 4,704
- SQ. Feet
- 0.18
- Acres
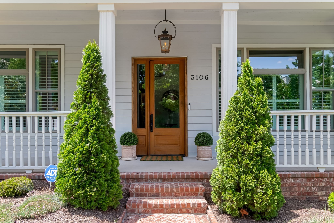
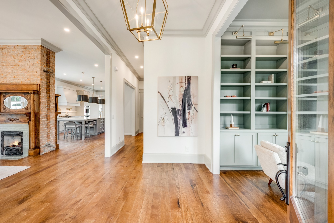
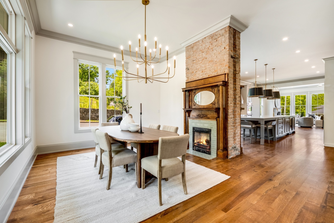
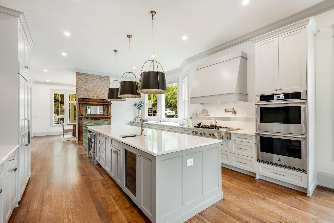
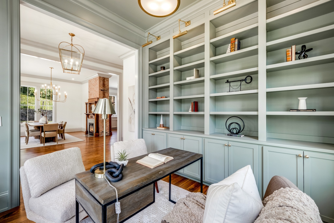
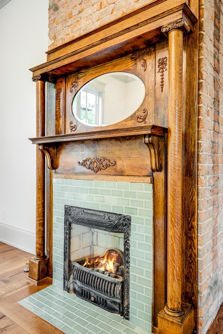
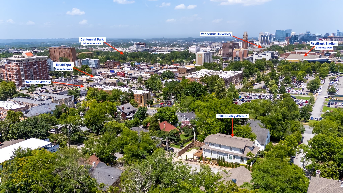
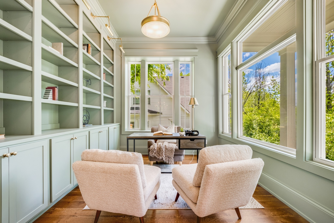
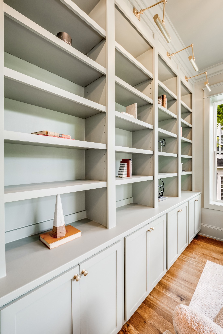
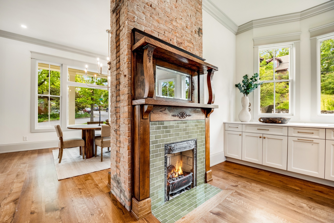
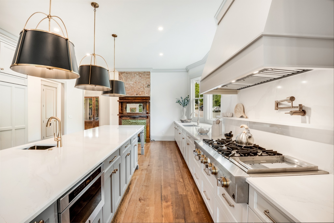
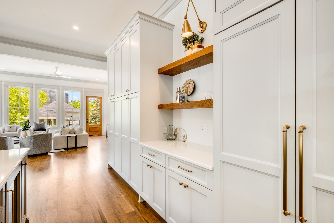
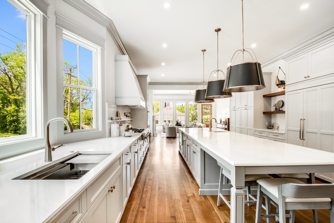
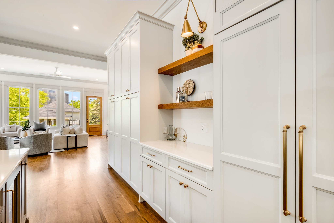
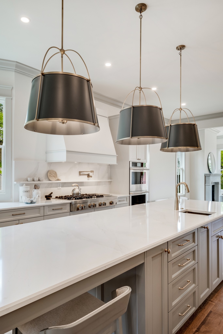
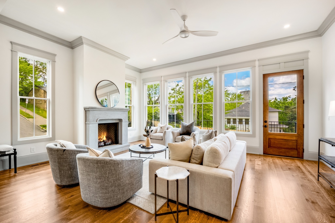
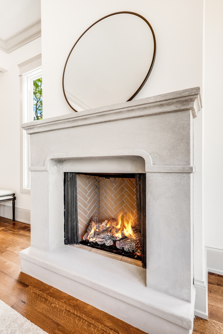
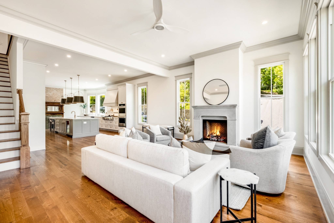
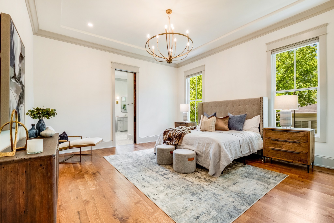
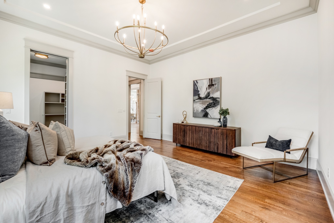
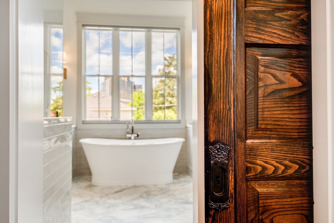
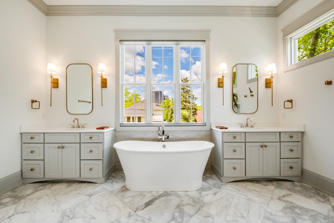
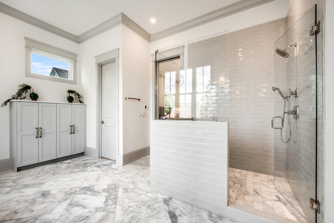
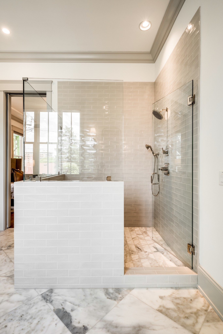
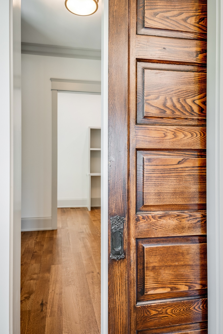
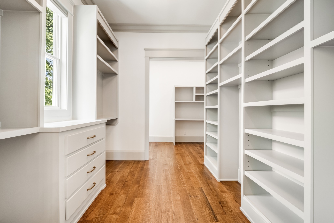
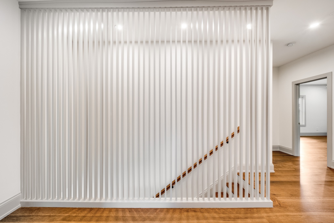
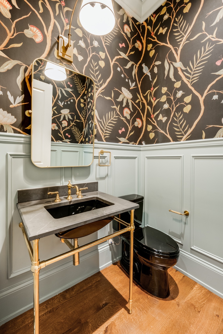
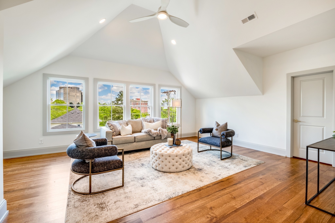
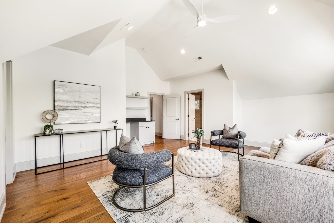
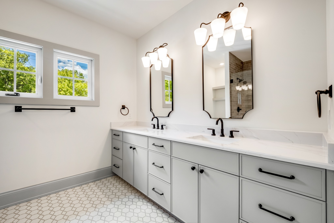
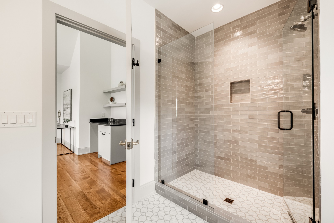
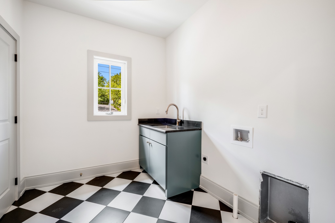
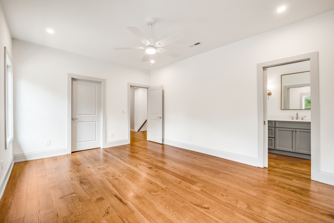
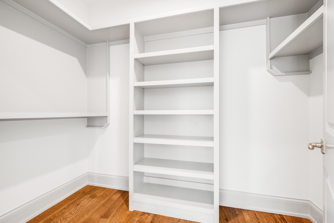
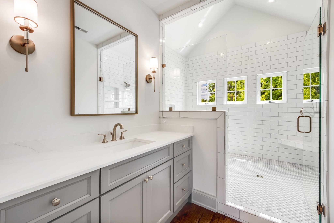
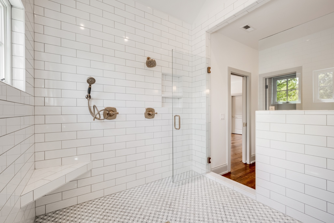
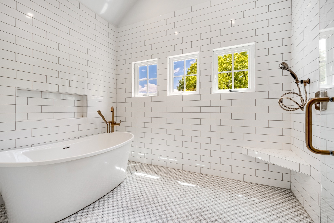
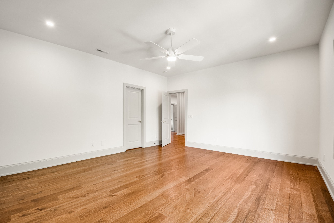
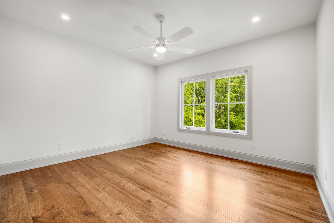
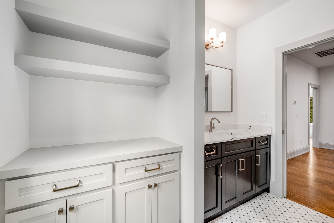
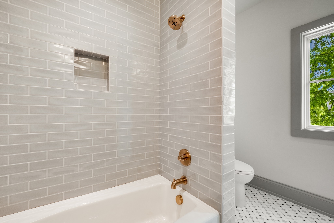
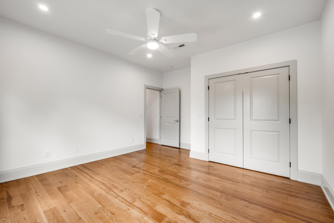
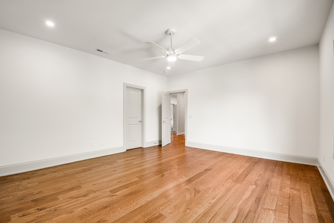
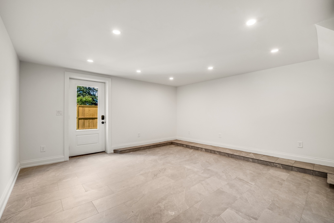
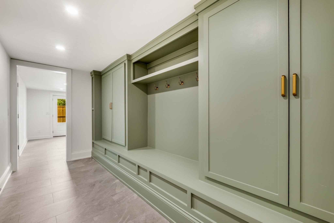
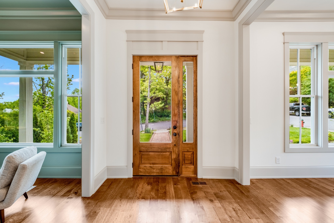
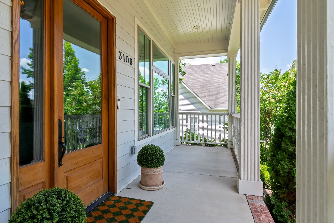
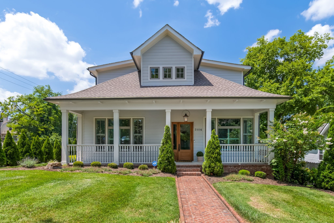
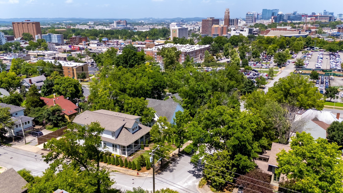
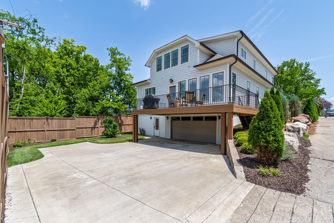
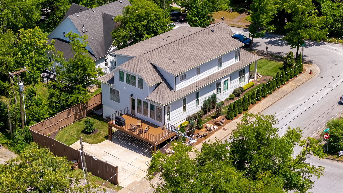
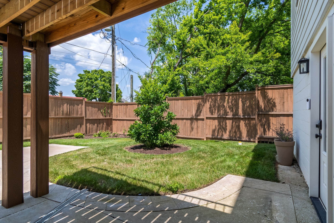
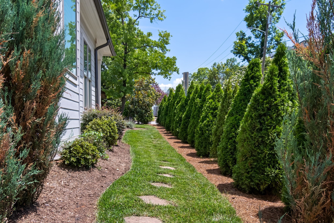
Beautifully restored 1925 architecture meets sophisticated modern luxury in this exceptional Hillsboro-West End residence, ideally situated just moments from Vanderbilt University, restaurants, shopping, parks, and medical centers. Rich in character, the home showcases soaring 12-foot ceilings, three fireplaces, two with restored hand-carved mantels, a copper gas lantern, and beautifully preserved architectural details. Designed for both elegant entertaining and comfortable everyday living, the home features a stunning chef’s kitchen with custom cabinetry, premium appliances, and a dramatic 14-foot island, opening to an elevated rear deck. The main-level primary suite offers a spa-inspired marble bath with heated floors and an expansive custom walk-in closet. A second luxurious suite upstairs provides exceptional flexibility for guests or multigenerational living, while the versatile floor plan offers 4 or 5 bedrooms depending on configuration. A finished lower level provides a custom drop zone and flexible space for a gym, media room, playroom, or bonus area. Five-inch white oak flooring, encapsulated crawl space, spray foam insulation, irrigation, and an oversized attached two-car garage complete this rare offering.



Essential Information
-
- MLS® #:
- 3256128
-
- Price:
- $2,299,900
-
- Bedrooms:
- 5
-
- Bathrooms:
- 4.50
-
- Full Baths:
- 4
-
- Half Baths:
- 1
-
- Square Footage:
- 4,704
-
- Acres:
- 0.18
-
- Year Built:
- 1925
-
- Type:
- Residential
-
- Sub-Type:
- Single Family Residence
-
- Style:
- Craftsman
-
- Status:
- Active
Community Information
-
- Address:
- 3106 Dudley Ave
-
- Subdivision:
- Hillsboro West End
-
- City:
- Nashville
-
- County:
- Davidson County, TN
-
- State:
- TN
-
- Zip Code:
- 37212
Amenities
-
- Amenities:
- Sidewalks
-
- Utilities:
- Natural Gas Available, Water Available
-
- Parking Spaces:
- 2
-
- # of Garages:
- 2
-
- Garages:
- Garage Door Opener, Garage Faces Rear, Alley Access
Interior
-
- Interior Features:
- High Ceilings, Walk-In Closet(s), Kitchen Island
-
- Appliances:
- Double Oven, Gas Range, Dishwasher, Microwave, Refrigerator
-
- Heating:
- Central, Heat Pump, Natural Gas, Other
-
- Cooling:
- Central Air, Other
-
- Fireplace:
- Yes
-
- # of Fireplaces:
- 3
-
- # of Stories:
- 3
Exterior
-
- Roof:
- Asphalt
-
- Construction:
- Hardboard Siding
School Information
-
- Elementary:
- Eakin Elementary
-
- Middle:
- West End Middle School
-
- High:
- Hillsboro Comp High School
Additional Information
-
- Date Listed:
- July 10th, 2026
-
- Days on Market:
- 65
Listing Details
- Listing Office:
- Weichert, Realtors - The Andrews Group
 Copyright 2026 RealTracs Solutions.