$2,000,000 - 1446 Old Hillsboro Rd, Franklin
- 4
- Bedrooms
- 3½
- Baths
- 4,188
- SQ. Feet
- 8
- Acres
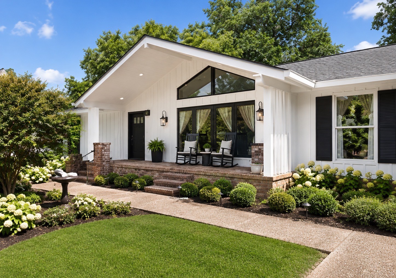
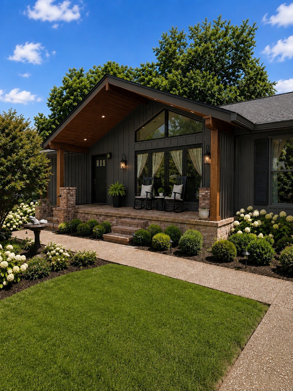
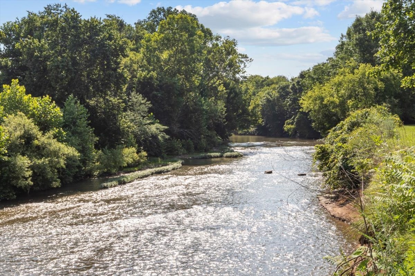
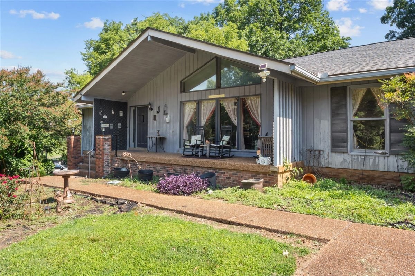
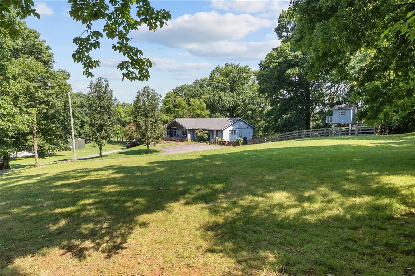
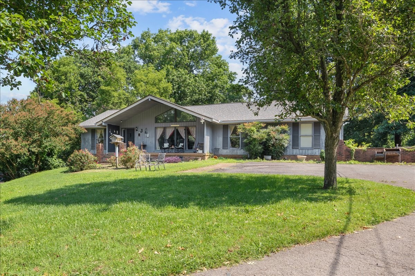
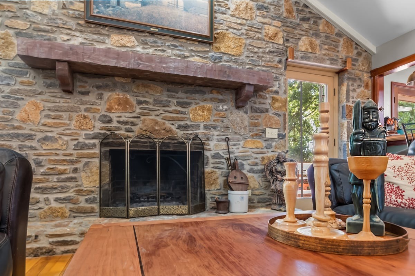
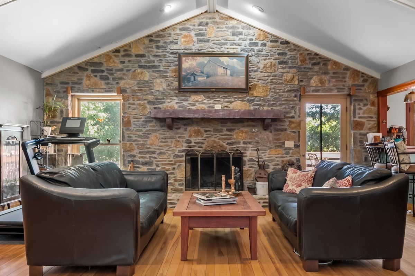
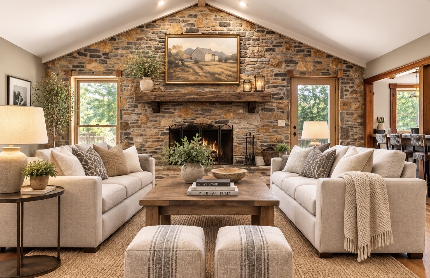
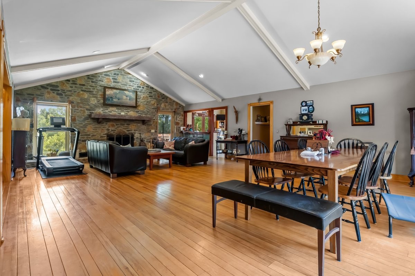
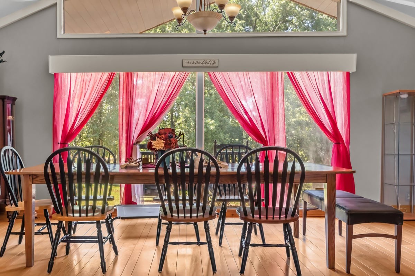
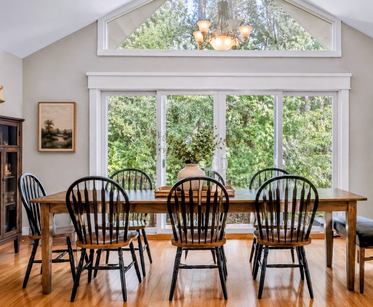
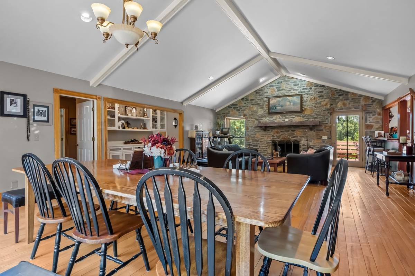
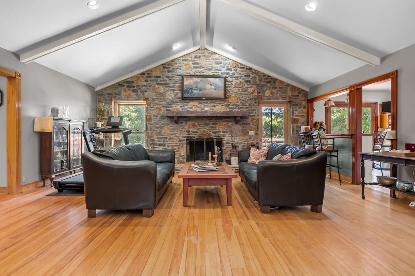
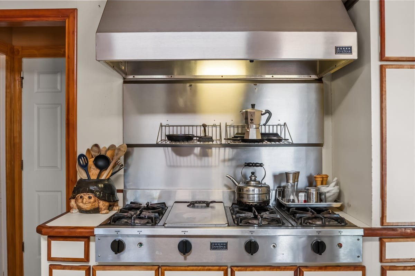
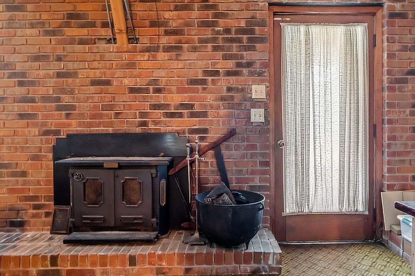
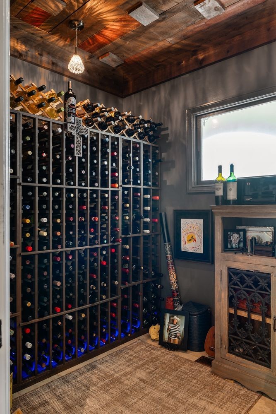
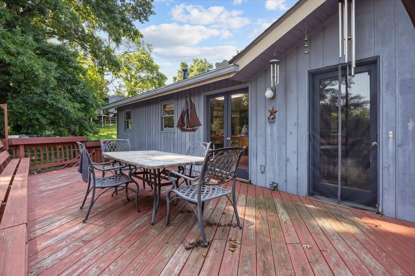
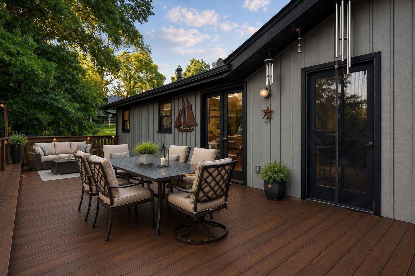
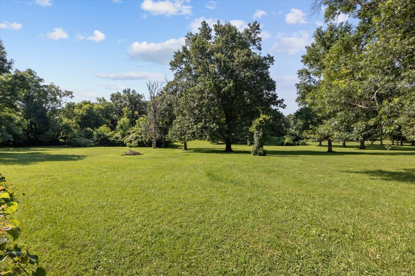
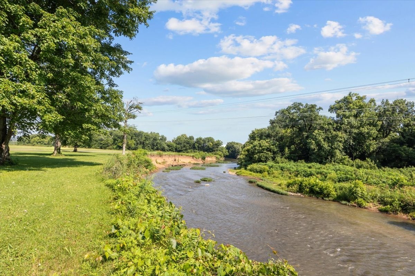
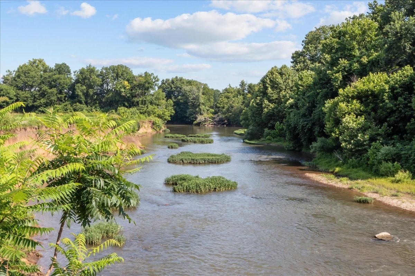
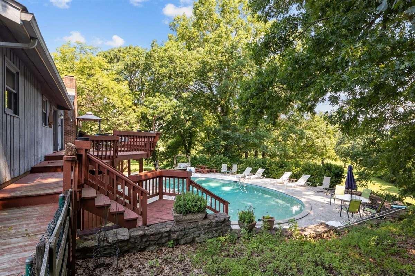
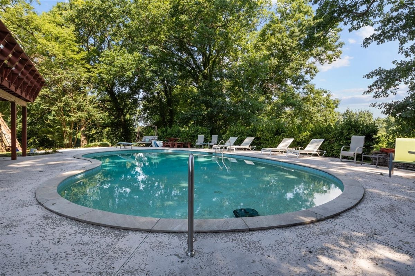
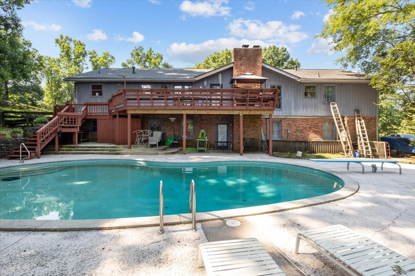
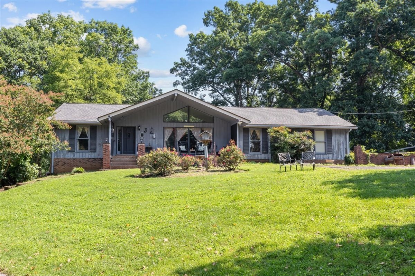
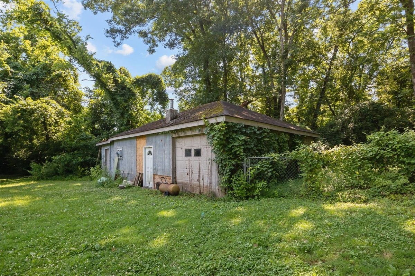
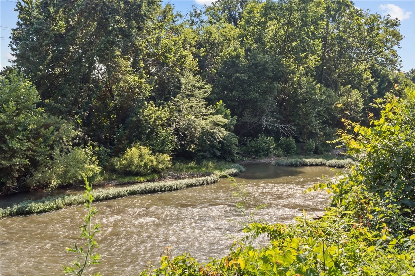
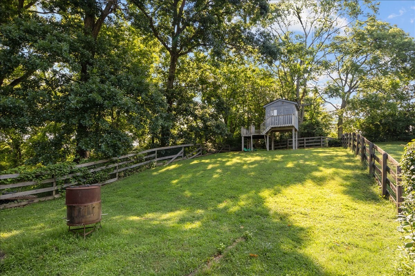
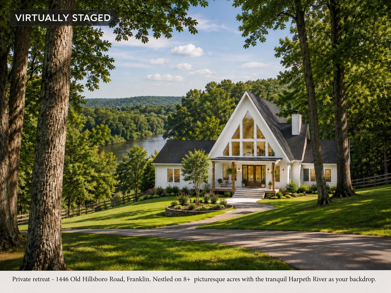
YOUR FRANKLIN DREAM STARTS HERE - RENOVATE OR BUILD YOUR DREAM HOME - A PIECE OF HEAVEN MINUTES FROM DOWNTOWN FRANKLIN. 8+- acres backing up to the Harpeth River. THE HOME AND POOL ARE NOT IN THE FLOOD PLAIN (SEE Flood Plain map in Documents) and DID NOT flood in 2010; however, the workshed and the back portion of the property by the River did have water. The home is an A-Frame, open-concept, with vaulted ceilings, a stone fireplace, and hardwood floors. Total sq. ft. is approx—4,189 sq f; Main floor has 3 bedrooms, 2 full baths, a large open Living Room open to a dining area. The kitchen has a chef-inspired prep island and overlooks the back deck and pool area. The full finished basement has 1 bedroom,1 full bath, a kitchenette, 1 1/2 bath, a fireplace, and a spacious living area, and a Music Studio (would make a great Wine Cellar). This is a rare opportunity to renovate or build a new dream residence on this outstanding homesite! NO HOA! Back in the day....the back portion of the property was a putting green/golf course called "Fairways - A Contemporary Home and Golf Facility"! See "Links" in the Media section for the 1980 brochure! The home is currently occupied; Please DO NOT be on the property without an appointment!

Essential Information
-
- MLS® #:
- 3256019
-
- Price:
- $2,000,000
-
- Bedrooms:
- 4
-
- Bathrooms:
- 3.50
-
- Full Baths:
- 3
-
- Half Baths:
- 1
-
- Square Footage:
- 4,188
-
- Acres:
- 8.00
-
- Year Built:
- 1980
-
- Type:
- Residential
-
- Sub-Type:
- Single Family Residence
-
- Style:
- A-Frame
-
- Status:
- Active
Community Information
-
- Address:
- 1446 Old Hillsboro Rd
-
- Subdivision:
- N/A
-
- City:
- Franklin
-
- County:
- Williamson County, TN
-
- State:
- TN
-
- Zip Code:
- 37069
Amenities
-
- Utilities:
- Water Available
-
- Parking Spaces:
- 5
-
- # of Garages:
- 2
-
- Garages:
- Garage Faces Side, Asphalt, Driveway
-
- View:
- River
-
- Is Waterfront:
- Yes
-
- Has Pool:
- Yes
-
- Pool:
- In Ground
Interior
-
- Interior Features:
- Built-in Features, Open Floorplan, Kitchen Island
-
- Appliances:
- Cooktop, Dishwasher
-
- Heating:
- Central
-
- Cooling:
- Central Air
-
- Fireplace:
- Yes
-
- # of Fireplaces:
- 2
-
- # of Stories:
- 2
Exterior
-
- Lot Description:
- Rolling Slope, Views
-
- Construction:
- Wood Siding
School Information
-
- Elementary:
- Walnut Grove Elementary
-
- Middle:
- Grassland Middle School
-
- High:
- Franklin High School
Additional Information
-
- Date Listed:
- July 7th, 2026
-
- Days on Market:
- 69
Listing Details
- Listing Office:
- Parks Compass
 Copyright 2026 RealTracs Solutions.