$1,799,000 - 4117 Lone Oak Rd 7, Nashville
- 3
- Bedrooms
- 3½
- Baths
- 3,390
- SQ. Feet
- 0.03
- Acres
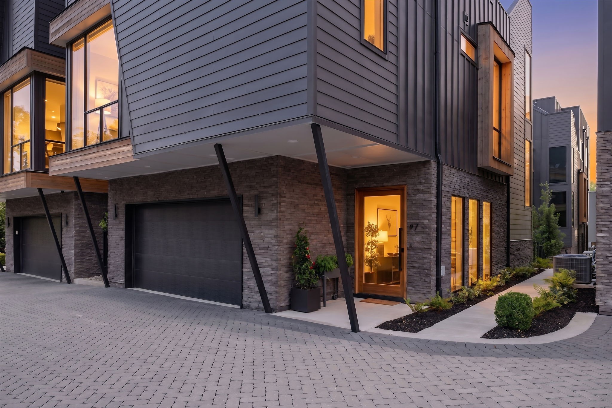
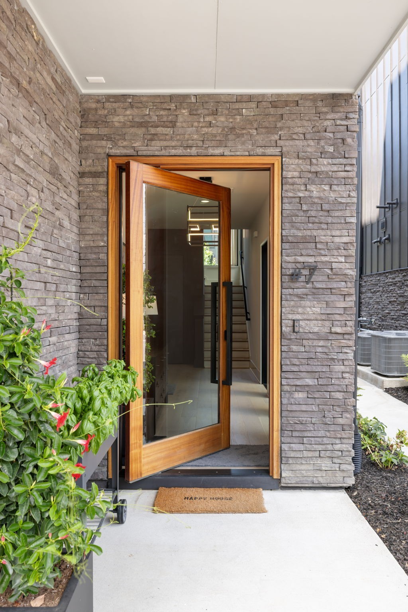
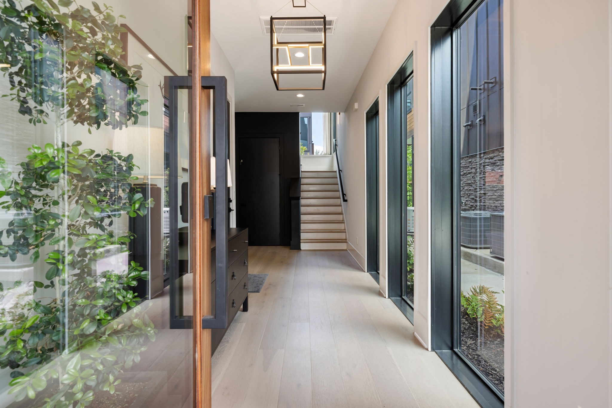
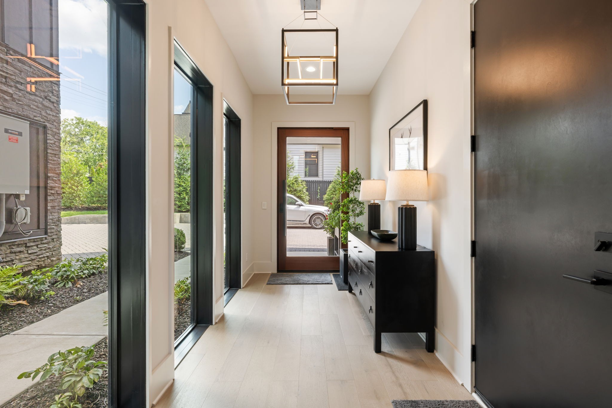
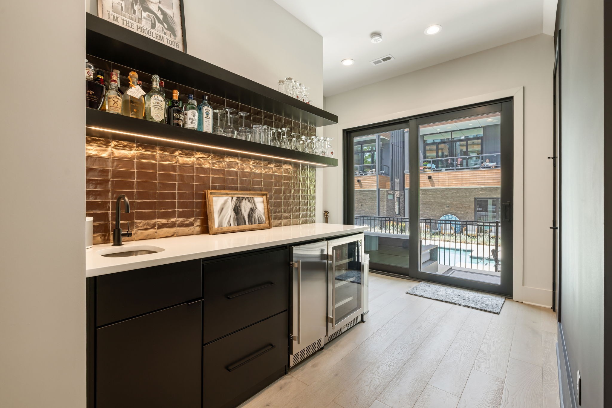
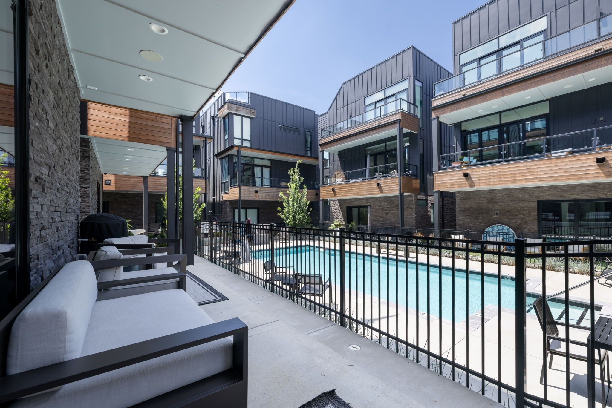
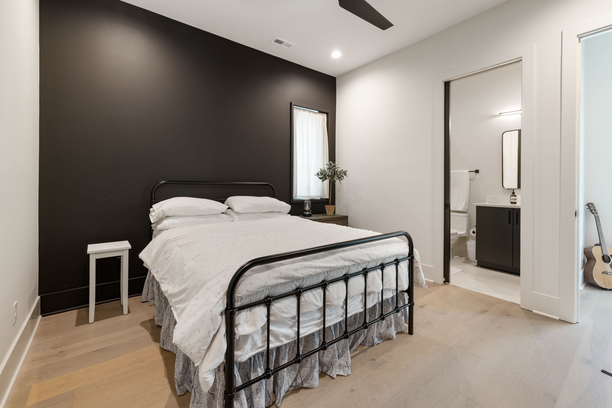
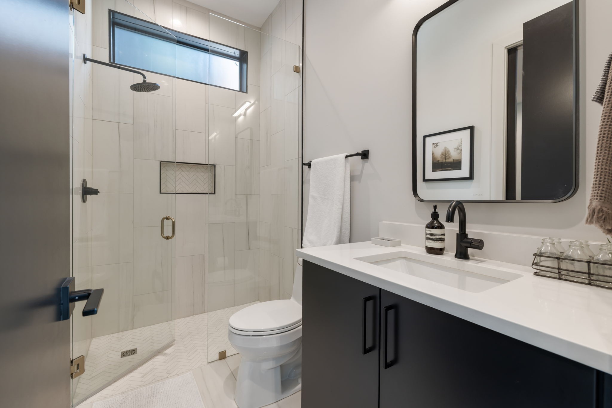
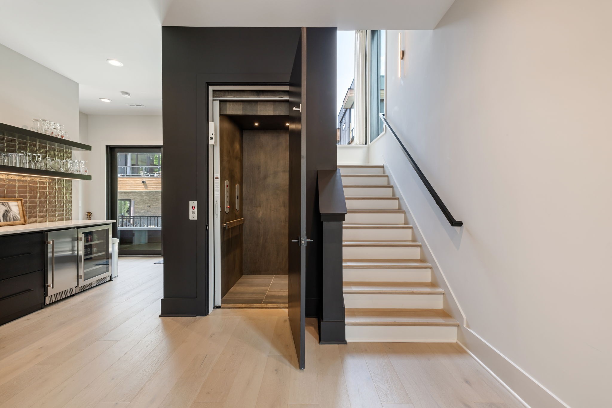
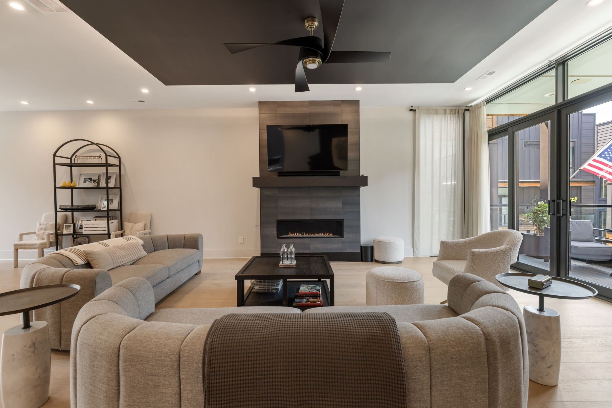
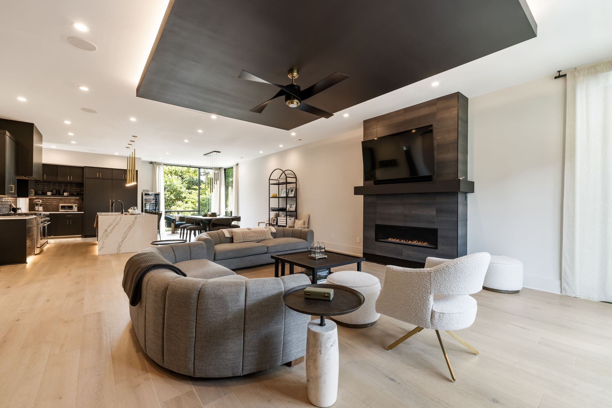
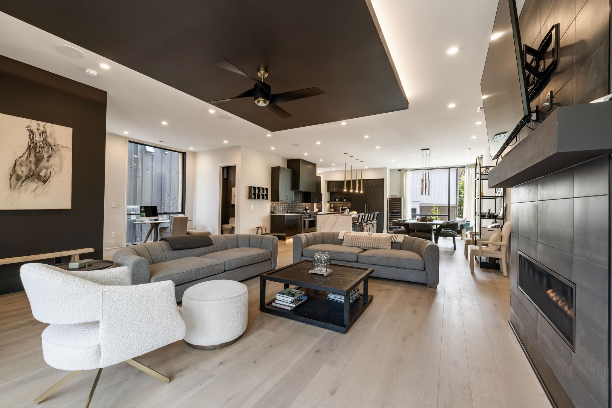
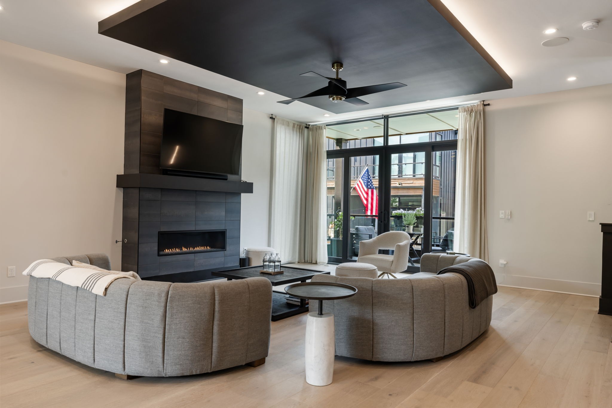
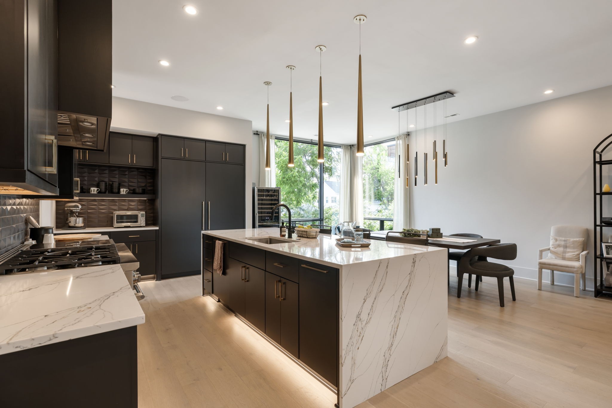
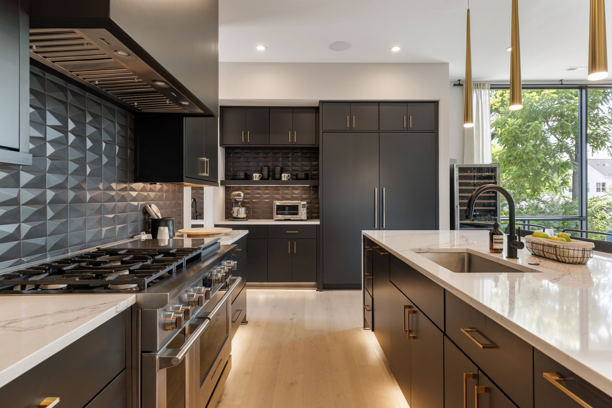
Stunning contemporary home in the heart of Green Hills! Located in an 8-unit, gated community, this home provides exceptional luxury and walkability to some of Nashville’s best restaurants and shopping. At the heart of the home is a true chef’s kitchen complete with a butler’s pantry, top-of-the-line Fisher & Paykel appliances, and an oversized island. The spa-like primary suite features a separate soaking tub and shower, dual vanities, and an expansive walk-in closet. An elevator provides easy access to all three floors, each with its own private walkout balcony, plus a massive rooftop deck to relax and entertain under the Nashville sky. Enjoy being just steps away from the community pool and a short stroll to all that Green Hills has to offer!



Essential Information
-
- MLS® #:
- 3253540
-
- Price:
- $1,799,000
-
- Bedrooms:
- 3
-
- Bathrooms:
- 3.50
-
- Full Baths:
- 3
-
- Half Baths:
- 1
-
- Square Footage:
- 3,390
-
- Acres:
- 0.03
-
- Year Built:
- 2022
-
- Type:
- Residential
-
- Sub-Type:
- Horizontal Property Regime - Detached
-
- Style:
- Contemporary
-
- Status:
- Active
Community Information
-
- Address:
- 4117 Lone Oak Rd 7
-
- Subdivision:
- 4117 Lone Oak Townhomes
-
- City:
- Nashville
-
- County:
- Davidson County, TN
-
- State:
- TN
-
- Zip Code:
- 37215
Amenities
-
- Amenities:
- Gated, Pool
-
- Utilities:
- Water Available
-
- Parking Spaces:
- 2
-
- # of Garages:
- 2
-
- Garages:
- Garage Faces Front
-
- Has Pool:
- Yes
-
- Pool:
- In Ground
Interior
-
- Interior Features:
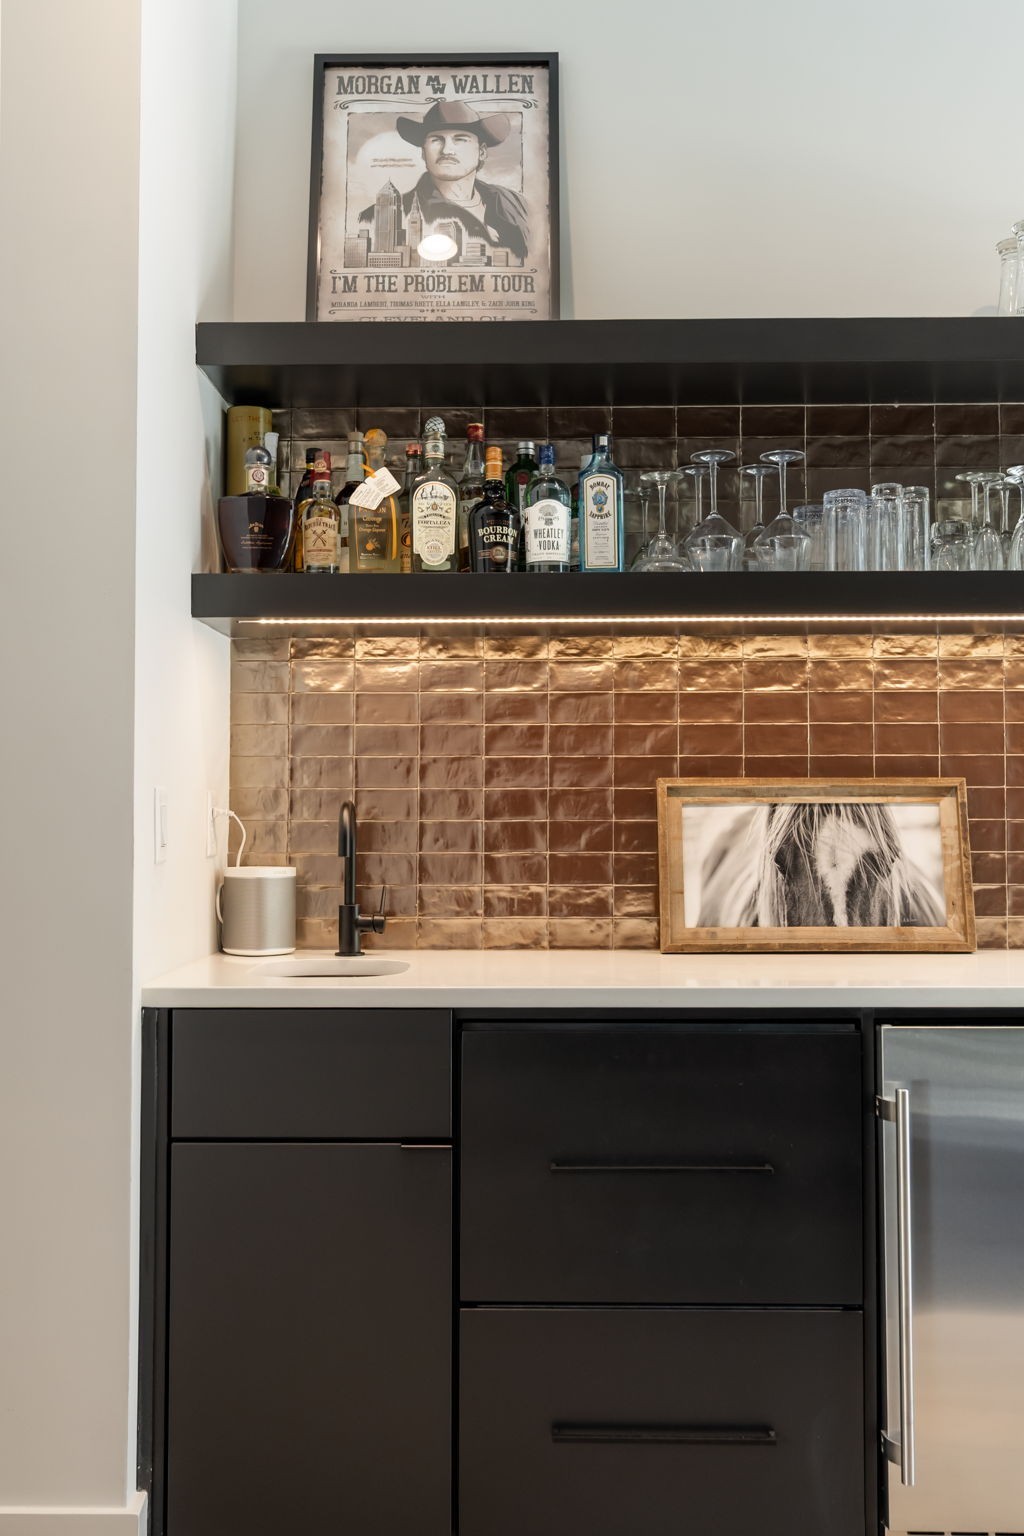
- Elevator, Extra Closets, High Ceilings, Open Floorplan, Pantry, Walk-In Closet(s), Wet Bar
-
- Appliances:
- Oven, Gas Range, Dishwasher, Disposal, Dryer, Ice Maker, Microwave, Refrigerator, Washer
-
- Heating:
- Central
-
- Cooling:
- Central Air
-
- Fireplace:
- Yes
-
- # of Fireplaces:
- 1
-
- # of Stories:
- 3
Exterior
-
- Exterior Features:
- Balcony
-
- Construction:
- Hardboard Siding, Stone
School Information
-
- Elementary:
- Percy Priest Elementary
-
- Middle:
- John Trotwood Moore Middle
-
- High:
- Hillsboro Comp High School
Additional Information
-
- Date Listed:
- July 1st, 2026
-
- Days on Market:
- 74
Listing Details
- Listing Office:
- Onward Real Estate
 Copyright 2026 RealTracs Solutions.