$0 - 4720 Mcbride Rd, Antioch
- 3
- Bedrooms
- 3
- Baths
- 4,245
- SQ. Feet
- 0.27
- Acres
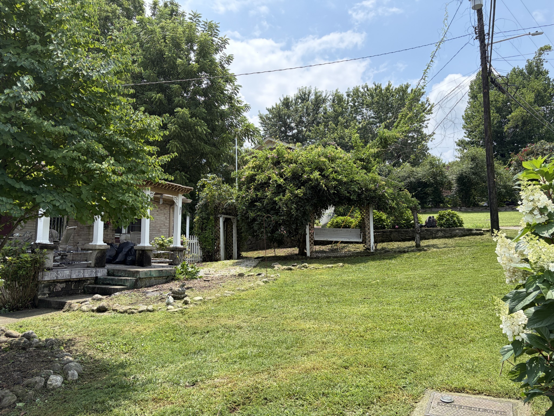
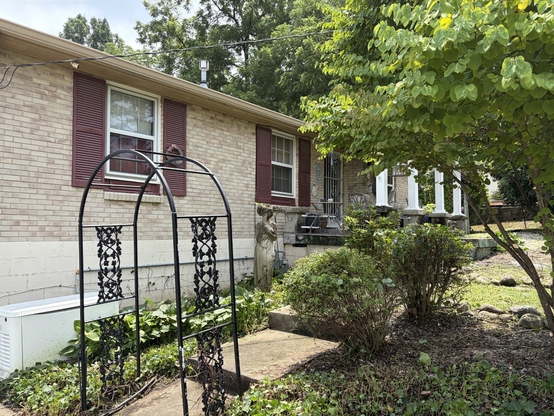
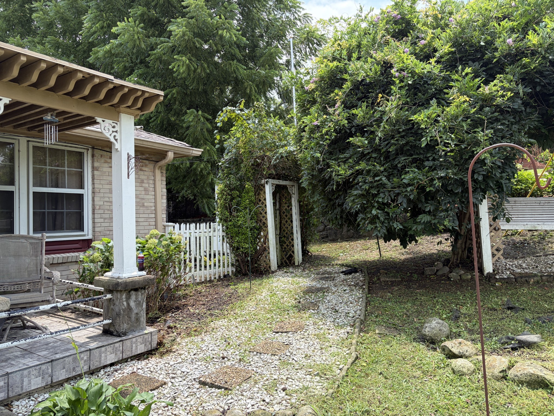
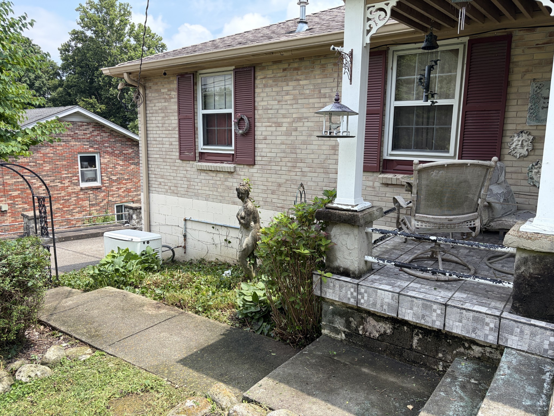
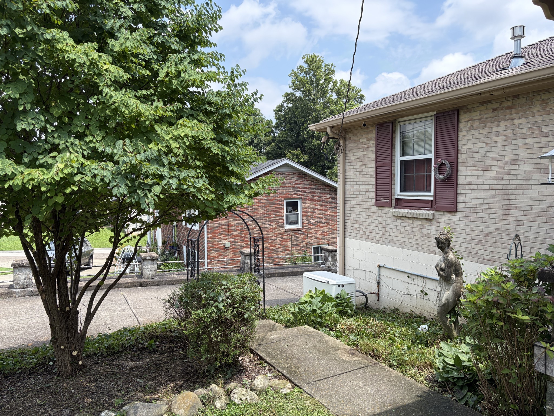
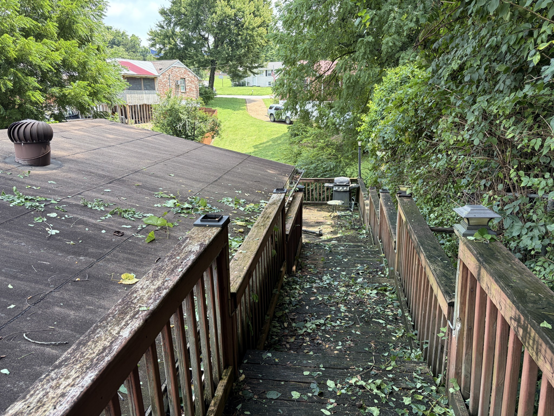
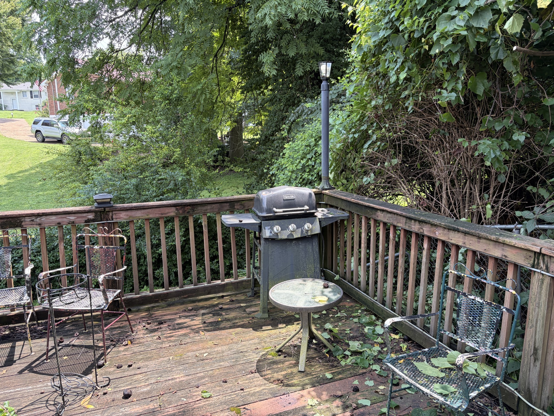
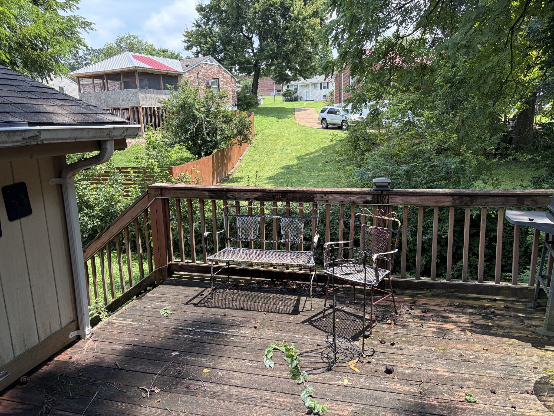
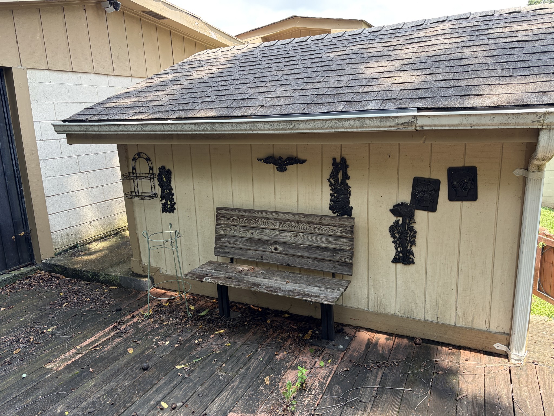
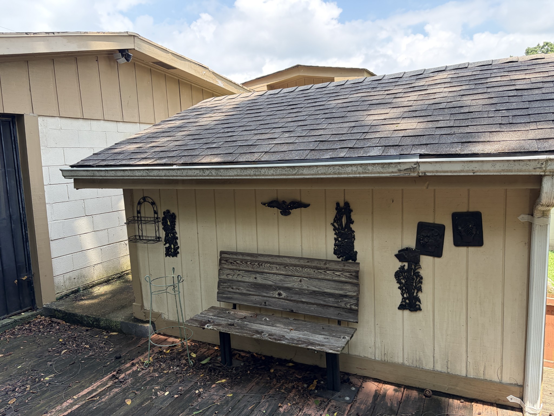
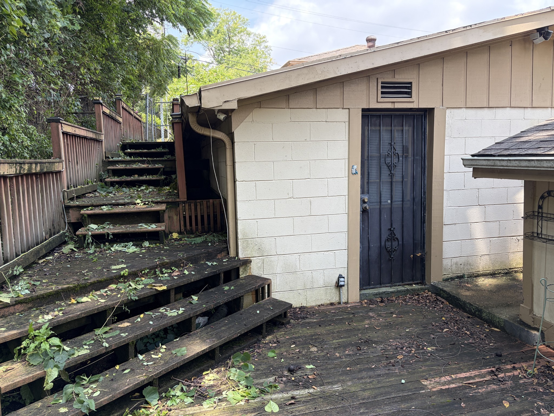
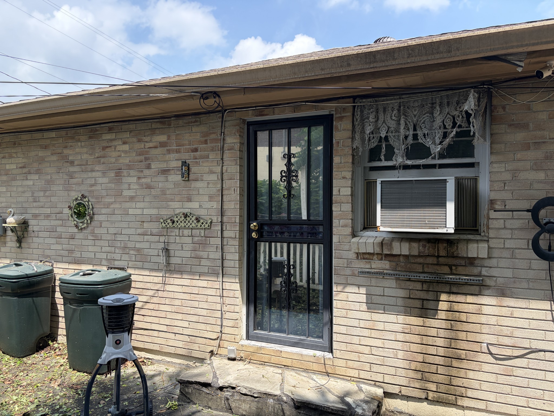
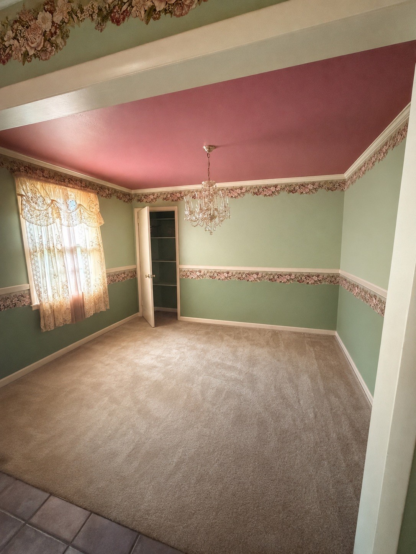
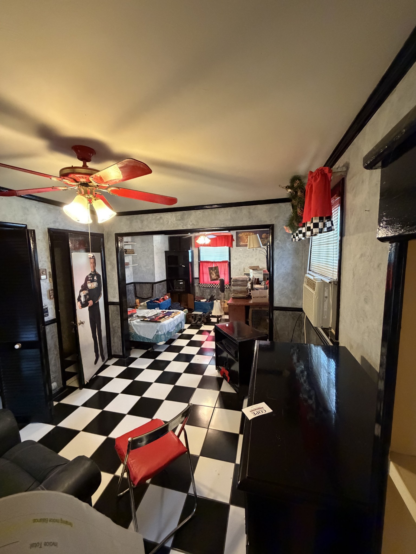
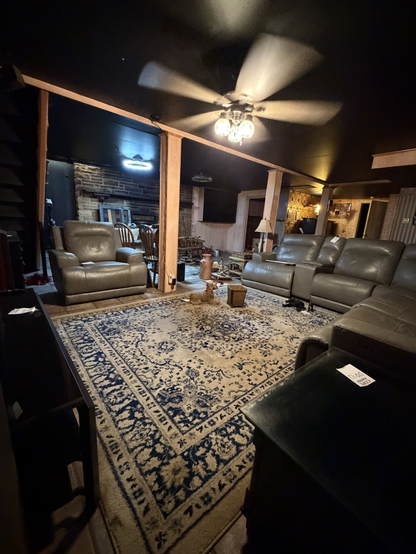
ABSOLUTE AUCTION – AUGUST 15, 2026 @ 10:00 AM! You have to see this unique property to truly appreciate everything it has to offer! This spacious home offers incredible potential for multi-generational living, a large family home, or possible triplex/quadplex-style living arrangements. The main level features a formal dining room, living room, kitchen, one bedroom, and one bathroom. The finished basement offers a large living area with a fireplace, two bedrooms, bathrooms, a man cave with wet bar, and a shop/workman's room. An attached breezeway leads to a separate guest house with its own entryway, featuring one bedroom and one bathroom, plus an unfinished basement underneath that provides additional storage. This property is truly one of a kind and full of potential! With some TLC and your vision, this could be an incredible opportunity for the right buyer. AUCTION TERMS: 15% down payment required the day of the sale as earnest money and is non-refundable. The remaining balance is due at closing, which will take place within 30 days of the auction. Don't miss this unique opportunity – come see the possibilities for yourself!

Essential Information
-
- MLS® #:
- 3251964
-
- Bedrooms:
- 3
-
- Bathrooms:
- 3.00
-
- Full Baths:
- 3
-
- Square Footage:
- 4,245
-
- Acres:
- 0.27
-
- Year Built:
- 1968
-
- Type:
- Residential
-
- Sub-Type:
- Single Family Residence
-
- Status:
- Under Contract - Not Showing
Community Information
-
- Address:
- 4720 Mcbride Rd
-
- Subdivision:
- Debra Heights
-
- City:
- Antioch
-
- County:
- Davidson County, TN
-
- State:
- TN
-
- Zip Code:
- 37013
Amenities
-
- Utilities:
- Electricity Available, Water Available
-
- Parking Spaces:
- 5
-
- Garages:
- Detached
Interior
-
- Interior Features:
- Ceiling Fan(s), Pantry, Wet Bar, High Speed Internet
-
- Appliances:
- Electric Range, Refrigerator
-
- Heating:
- Electric
-
- Cooling:
- Wall/Window Unit(s)
-
- Fireplace:
- Yes
-
- # of Fireplaces:
- 1
-
- # of Stories:
- 1
Exterior
-
- Roof:
- Shingle
-
- Construction:
- Brick, Vinyl Siding
School Information
-
- Elementary:
- J. E. Moss Elementary
-
- Middle:
- Apollo Middle
-
- High:
- Antioch High School
Additional Information
-
- Date Listed:
- June 29th, 2026
-
- Days on Market:
- 77
Listing Details
- Listing Office:
- Cope Associates Realty & Auction, Llc
 Copyright 2026 RealTracs Solutions.