$1,950,000 - 1261 Highway 48 S, Dickson
- 3
- Bedrooms
- 3½
- Baths
- 2,943
- SQ. Feet
- 12
- Acres
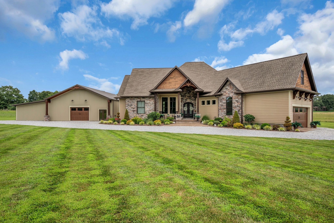
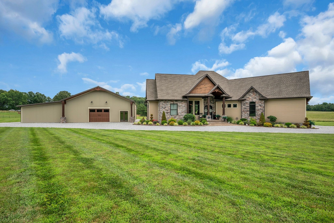
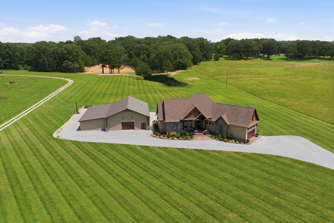
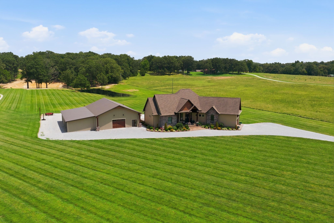
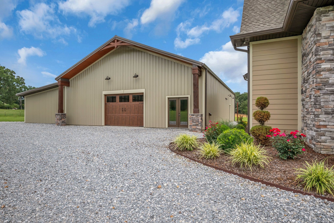
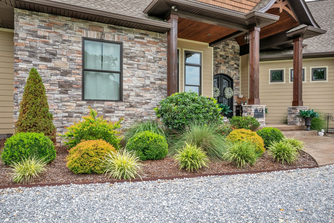
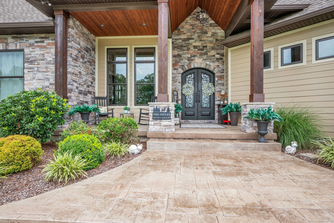
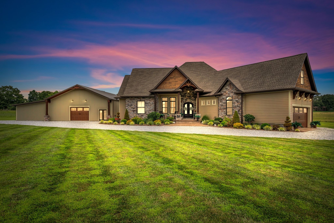
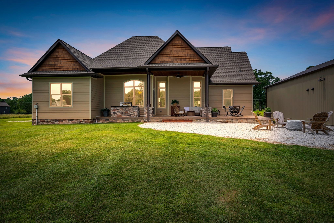
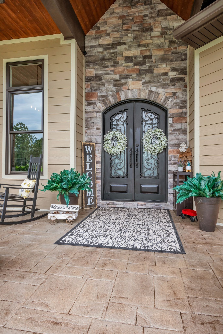
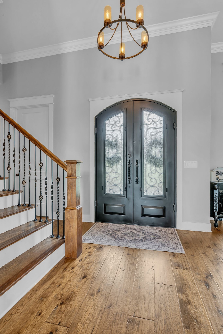
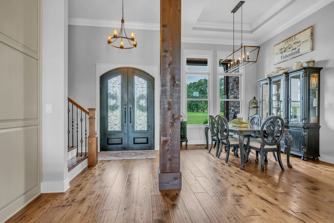
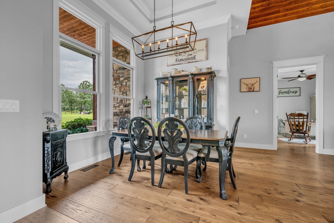
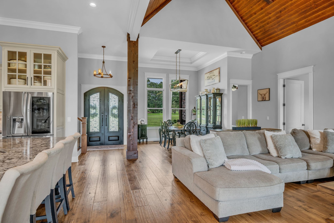
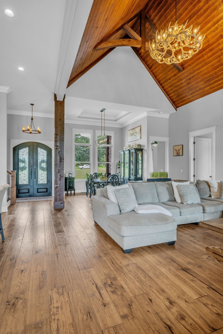
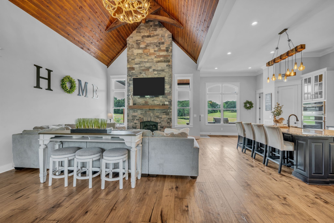
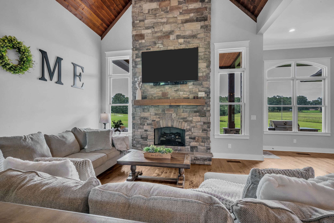
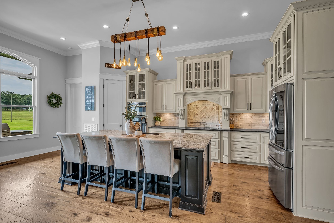
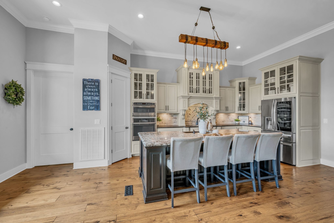
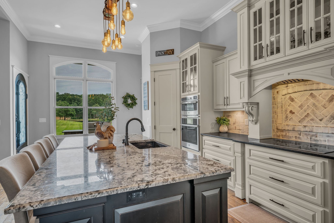
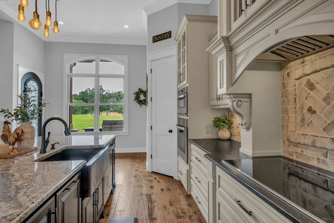
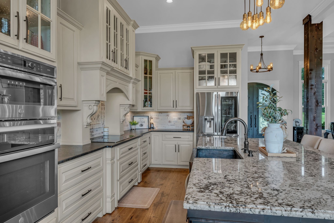
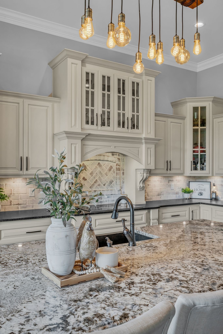
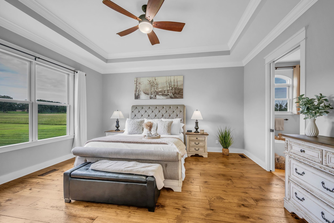
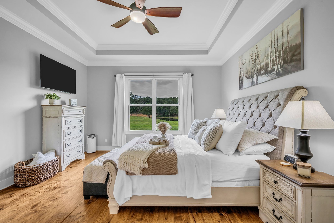
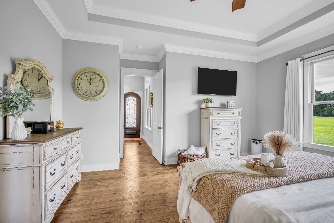
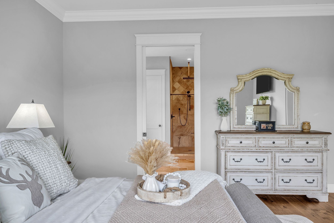
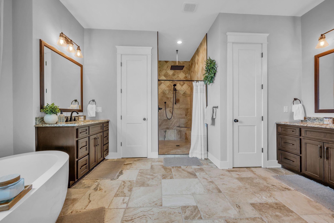
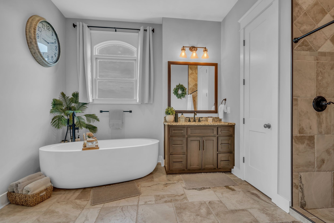
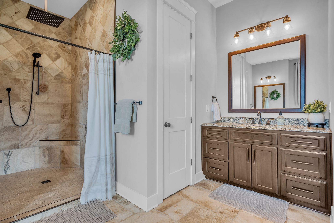
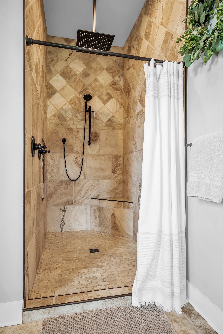
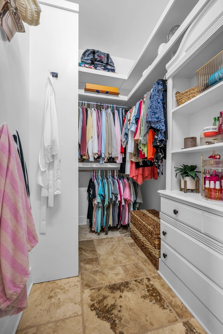
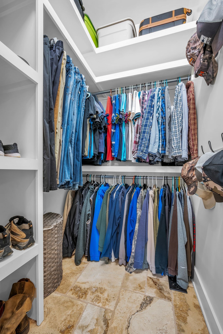
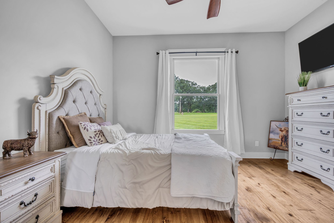
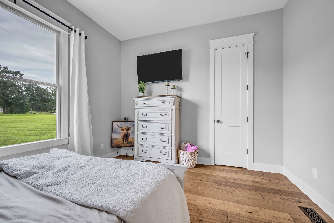
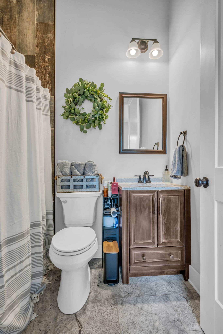
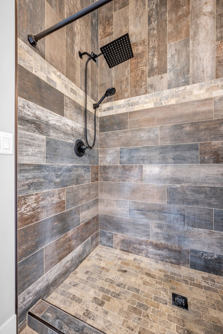
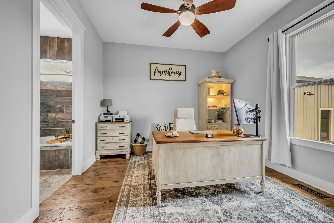
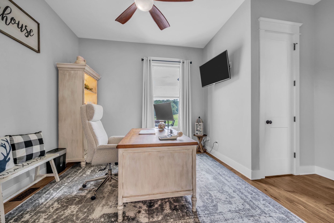
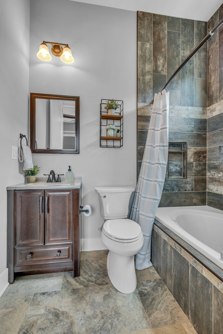
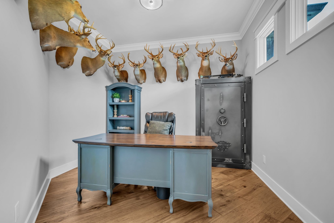
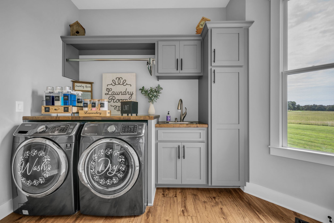
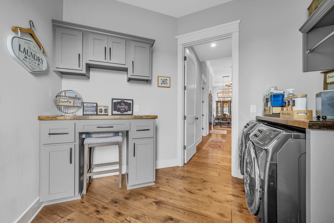
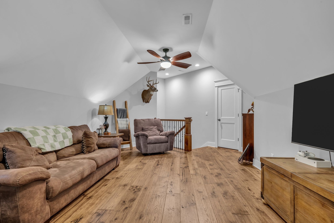
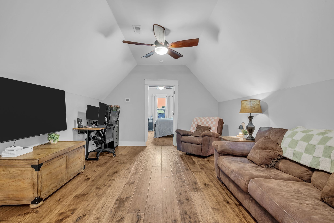
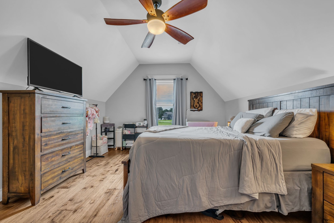
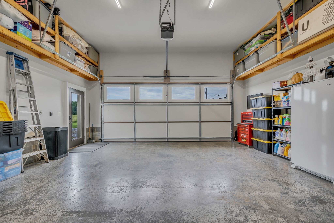
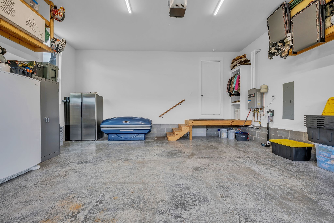
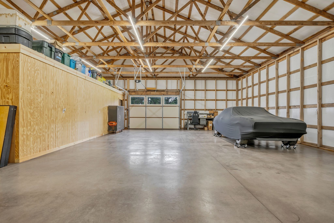
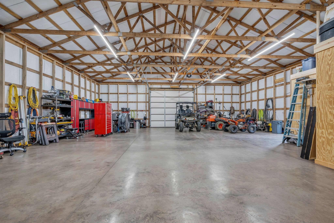
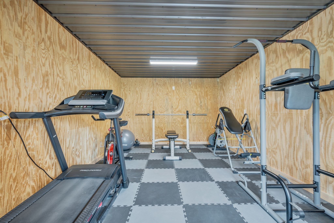
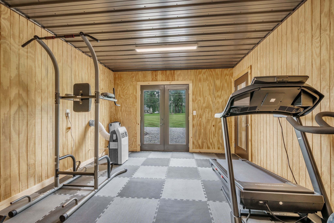
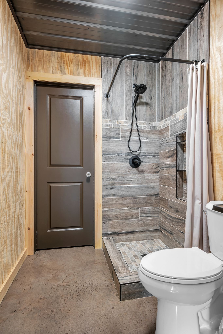
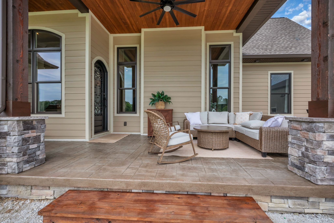
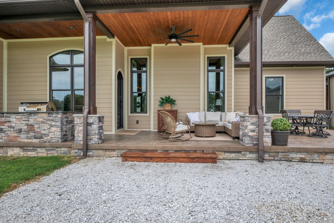
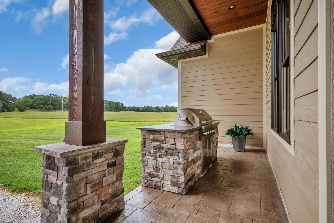
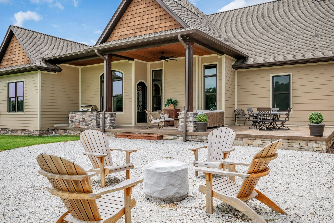
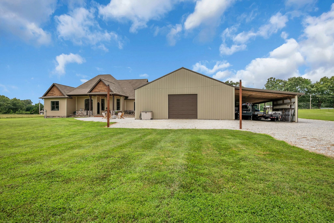
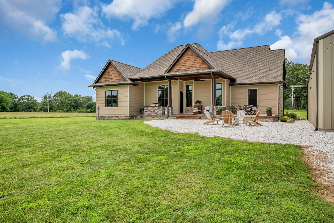
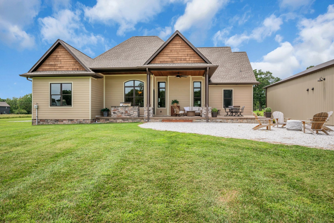
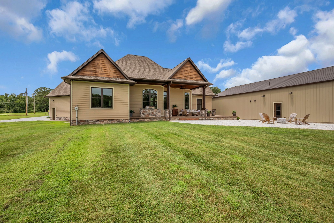
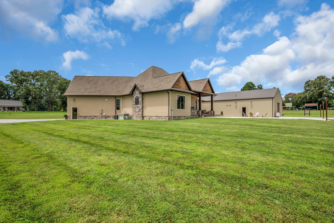
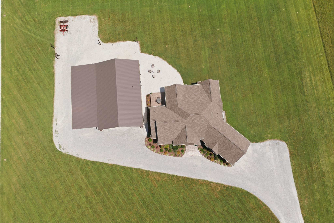
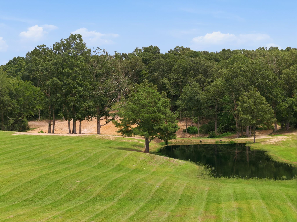
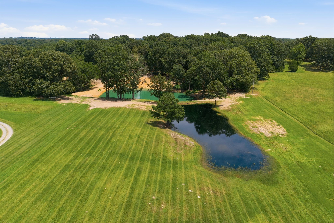
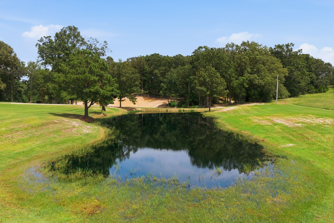
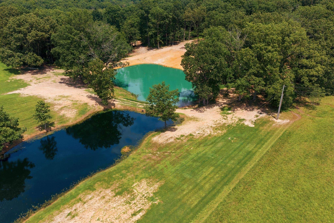
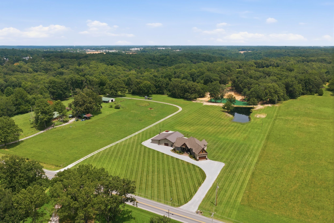
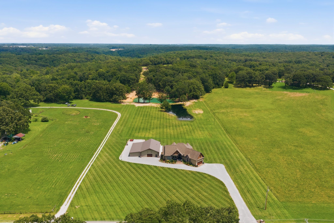
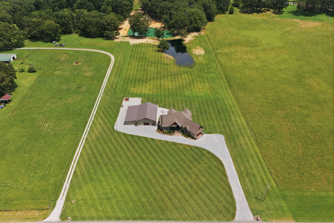
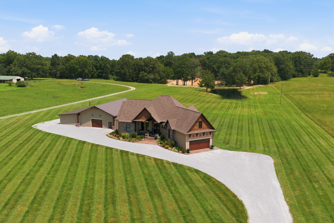
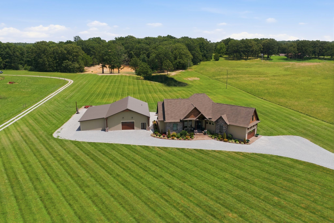
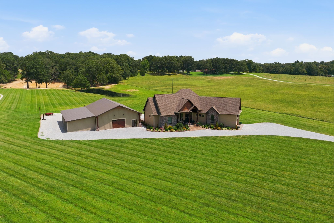
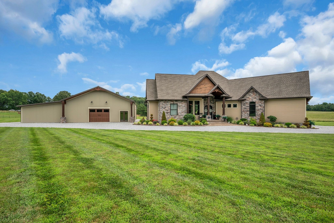
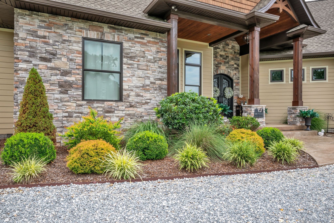
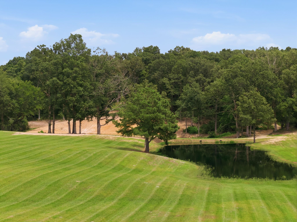
This home makes a statement! Located in the heart of Dickson, just minutes from downtown and only 3 miles from Walmart, this exceptional custom-built home offers the perfect combination of luxury, comfort, and convenience. This 3-bedroom, 3.5-bath home features 2,954 square feet of thoughtfully designed living space with an open floor plan, soaring vaulted wood ceilings, exposed wood beams, and a stunning floor-to-ceiling stone gas fireplace that anchors the spacious living room. The chef's kitchen is equipped with custom cabinetry, including a convenient pull-out mixer cabinet, stainless steel appliances, and a hammered copper farmhouse sink. A dedicated office provides the perfect work-from-home space. The spacious primary suite is located on the main level and features a spa-like bath with a soaking tub, separate tiled shower, dual vanities, and his-and-her walk-in closets. Upstairs, you'll find a large bonus area with one room ideal for entertaining and an additional room that could easily serve as a fourth bedroom, home gym, hobby room, or flex space. Additional features include an encapsulated crawl space with a dehumidifier and a tankless water heater. The outdoor living space is equally impressive, offering a covered patio with a beautiful wood ceiling, an additional open patio, and a custom built-in KitchenAid natural gas grill. Stamped concrete, elegant wrought iron entry doors, and immaculate professional landscaping complete the home's exceptional curb appeal. Complementing the home is an impressive 40' x 60' custom shop that showcases the same quality craftsmanship and attention to detail. The shop includes a full bathroom with a tiled shower, a walk-in closet with a laundry area, and an additional large finished room currently used as a workout room that could easily serve as a home office, guest suite, hobby room, or additional living space. A 24' x 60' lean-to provides ample covered space.
Essential Information
-
- MLS® #:
- 3251363
-
- Price:
- $1,950,000
-
- Bedrooms:
- 3
-
- Bathrooms:
- 3.50
-
- Full Baths:
- 3
-
- Half Baths:
- 1
-
- Square Footage:
- 2,943
-
- Acres:
- 12.00
-
- Year Built:
- 2019
-
- Type:
- Residential
-
- Sub-Type:
- Single Family Residence
-
- Style:
- Craftsman
-
- Status:
- Active
Community Information
-
- Address:
- 1261 Highway 48 S
-
- Subdivision:
- none
-
- City:
- Dickson
-
- County:
- Dickson County, TN
-
- State:
- TN
-
- Zip Code:
- 37055
Amenities
-
- Utilities:
- Natural Gas Available, Water Available
-
- Parking Spaces:
- 2
-
- # of Garages:
- 2
-
- Garages:
- Garage Door Opener, Garage Faces Front
Interior
-
- Interior Features:
- Ceiling Fan(s), High Ceilings, Open Floorplan, Pantry, Walk-In Closet(s), High Speed Internet, Kitchen Island
-
- Appliances:
- Built-In Electric Oven, Double Oven, Cooktop, Dishwasher, Microwave, Refrigerator, Stainless Steel Appliance(s)
-
- Heating:
- Central, Heat Pump, Natural Gas
-
- Cooling:
- Ceiling Fan(s), Central Air, Dual
-
- Fireplace:
- Yes
-
- # of Fireplaces:
- 1
-
- # of Stories:
- 2
Exterior
-
- Exterior Features:
- Gas Grill, Smart Camera(s)/Recording
-
- Lot Description:
- Cleared, Level, Rolling Slope, Wooded
-
- Roof:
- Shingle
-
- Construction:
- Hardboard Siding, Stone, Wood Siding
School Information
-
- Elementary:
- Centennial Elementary
-
- Middle:
- Dickson Middle School
-
- High:
- Dickson County High School
Additional Information
-
- Date Listed:
- June 27th, 2026
-
- Days on Market:
- 26
Listing Details
- Listing Office:
- Due South Realty, Llc
 Copyright 2026 RealTracs Solutions.