$2,195 - 3206 Hearth Hollow Rd, Columbia
- 4
- Bedrooms
- 3
- Baths
- 1,967
- SQ. Feet
- 2024
- Year Built
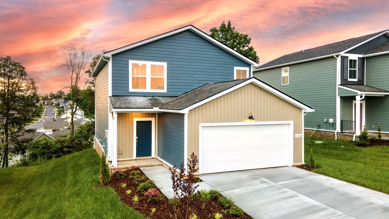
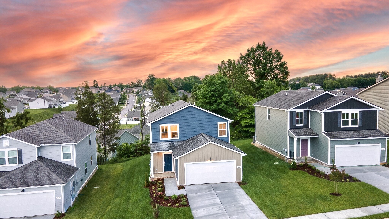
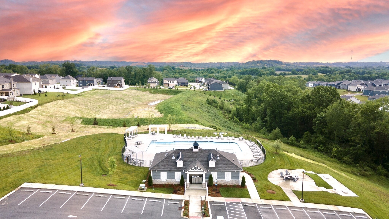
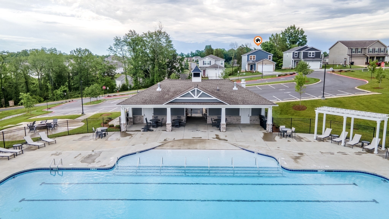
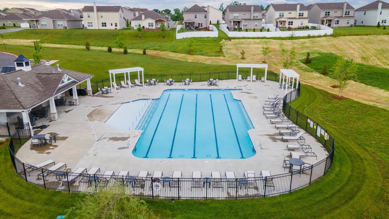
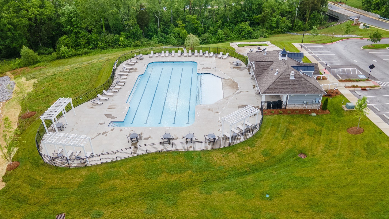
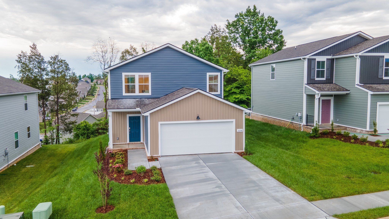
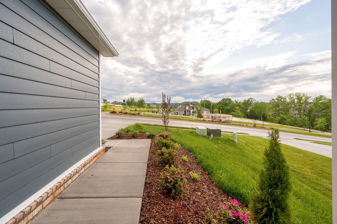
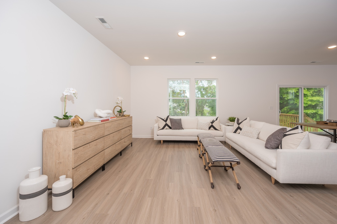
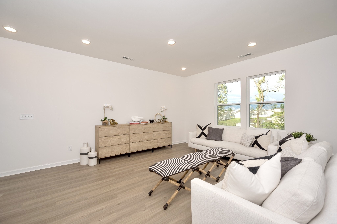
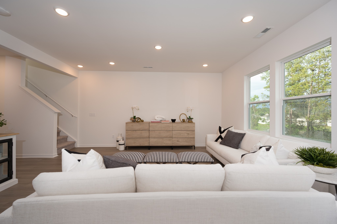
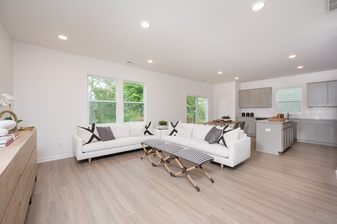
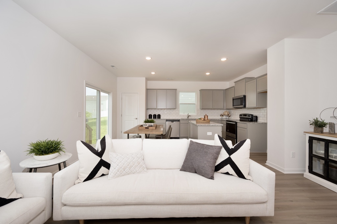
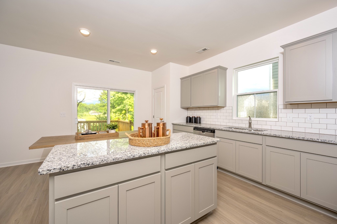
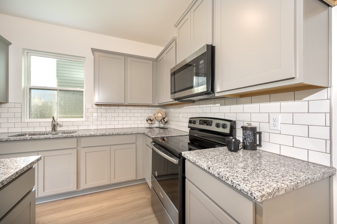
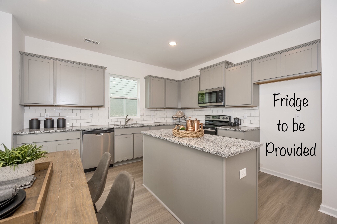
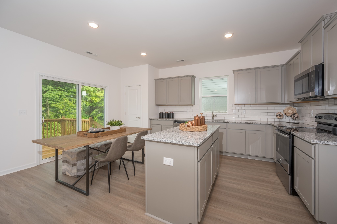
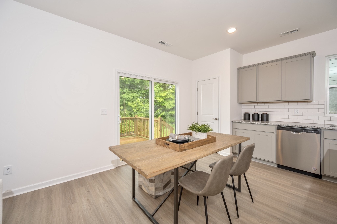
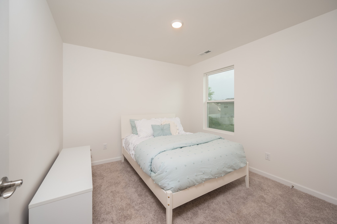
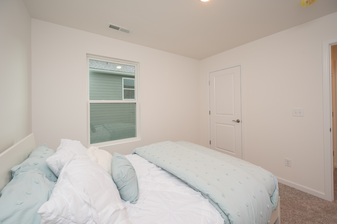
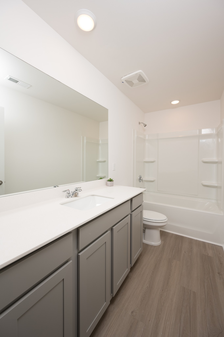
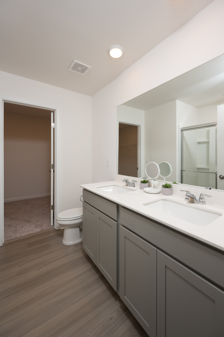
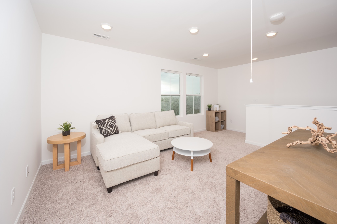
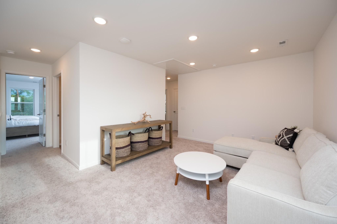
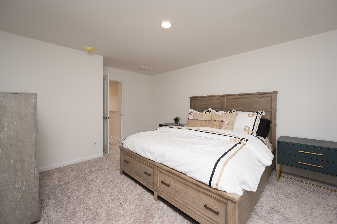
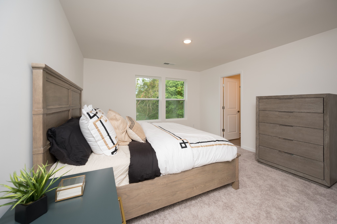
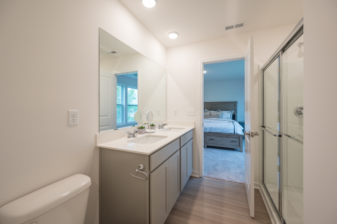
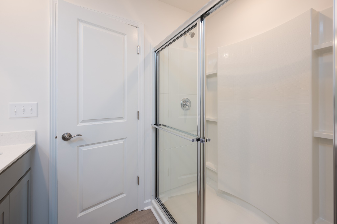
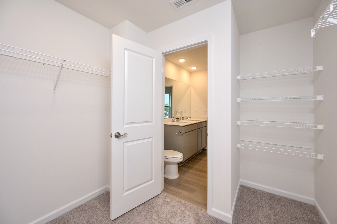
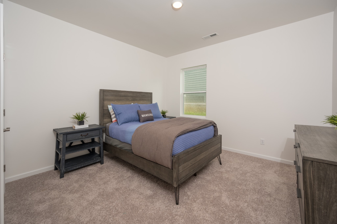
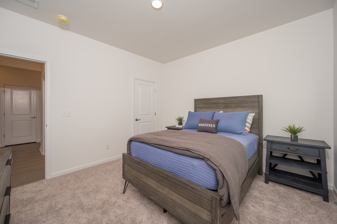
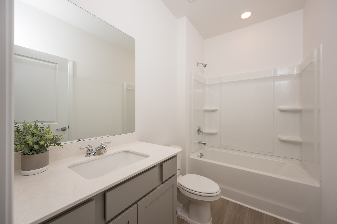
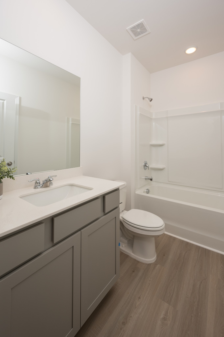
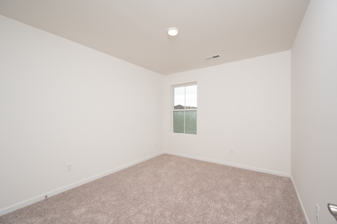
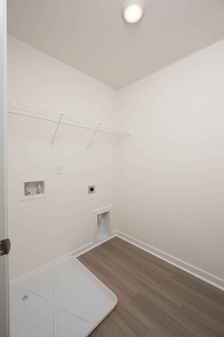
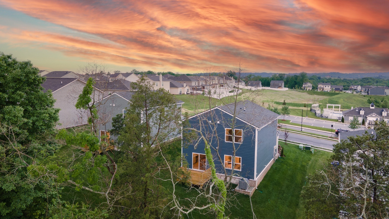
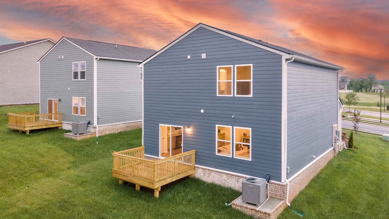
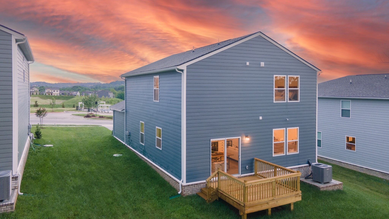
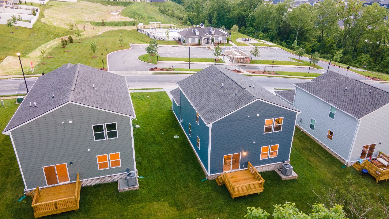
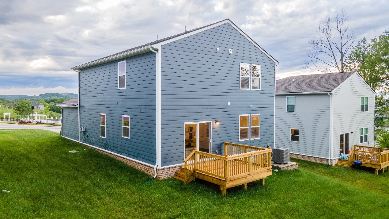
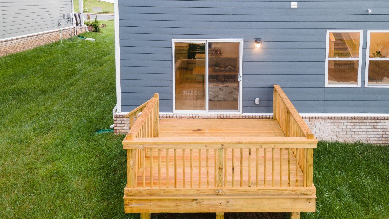
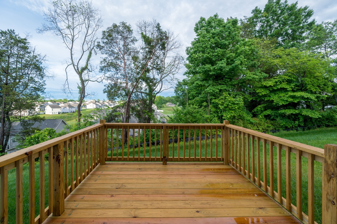
**LOOK NO FURTHER! BE THE LUCKY ONE TO LIVE IN THIS 2024-BUILT 4 BEDROOM 3 BATH HOME JUST STEPS FROM THE RESORT-STYLE COMMUNITY POOL AND CLUBHOUSE IN THE COVETED CARTER'S STATION NEIGHBORHOOD!** Open-concept main level. Unbeatable floor plan w/ main level guest bedroom and full bath. Plus three additional bedrooms upstairs (for a total of 4) & two additional full baths upstairs (for a total of 3). Loft/ Bonus area upstairs, perfect for a second living area or a home office. Beautiful views of the Middle Tennessee hills. Tree line in back yard with deck. Convenient access to I-65 off Saturn Parkway. 5 miles north to Saturn Pkwy and the restaurants and retail at The Crossings. 7.6 mi south to Downtown Columbia w/ its charming Main Street. HOA fees & amenities INCLUDED! Yard maintenance INCLUDED! Fridge INCLUDED! Washer and Dryer INCLUDED! Smart Home Package INCLUDED! **DON'T LET THIS ONE GET AWAY!** $65 application fee. Each occupant 18 years and older must complete an application. No smoking. Small dogs on a case-by-case basis for $50 per month per pet.

Essential Information
-
- MLS® #:
- 3248637
-
- Price:
- $2,195
-
- Bedrooms:
- 4
-
- Bathrooms:
- 3.00
-
- Full Baths:
- 3
-
- Square Footage:
- 1,967
-
- Acres:
- 0.00
-
- Year Built:
- 2024
-
- Type:
- Residential Lease
-
- Sub-Type:
- Single Family Residence
-
- Status:
- Under Contract - Not Showing
Community Information
-
- Address:
- 3206 Hearth Hollow Rd
-
- Subdivision:
- Independence At Carters Station Sec 3
-
- City:
- Columbia
-
- County:
- Maury County, TN
-
- State:
- TN
-
- Zip Code:
- 38401
Amenities
-
- Amenities:
- Clubhouse, Pool
-
- Utilities:
- Water Available
-
- Parking Spaces:
- 2
-
- # of Garages:
- 2
-
- Garages:
- Garage Door Opener, Garage Faces Front
Interior
-
- Interior Features:
- Air Filter, Entrance Foyer, High Ceilings, Pantry, Walk-In Closet(s)
-
- Appliances:
- Oven, Range, Dishwasher, Dryer, Microwave, Refrigerator, Washer
-
- Heating:
- Central
-
- Cooling:
- Central Air
-
- # of Stories:
- 2
Exterior
-
- Roof:
- Shingle
-
- Construction:
- Vinyl Siding
School Information
-
- Elementary:
- Spring Hill Elementary
-
- Middle:
- Spring Hill Middle School
-
- High:
- Spring Hill High School
Additional Information
-
- Date Listed:
- June 25th, 2026
-
- Days on Market:
- 82
Listing Details
- Listing Office:
- Fridrich & Clark Realty
 Copyright 2026 RealTracs Solutions.