$2,499,000 - 2127 Chickering, Nashville
- 5
- Bedrooms
- 4½
- Baths
- 5,274
- SQ. Feet
- 1.1
- Acres
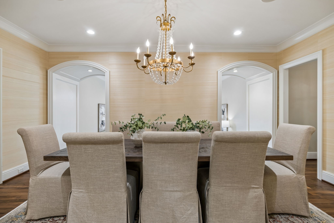
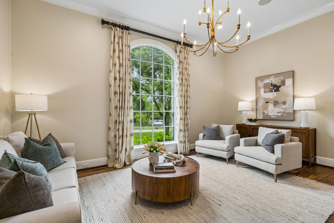
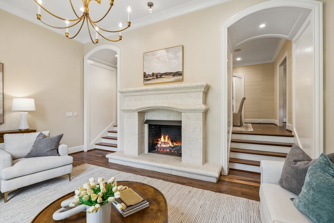
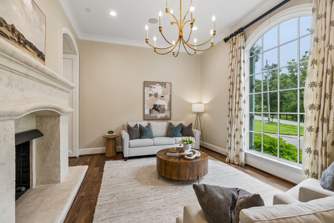
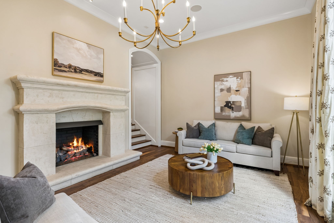
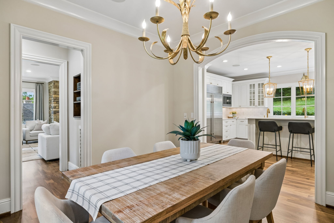
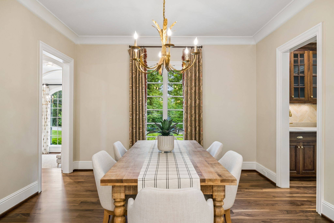
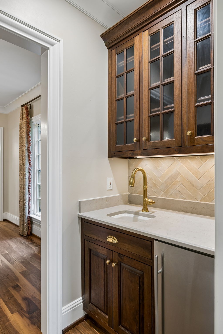
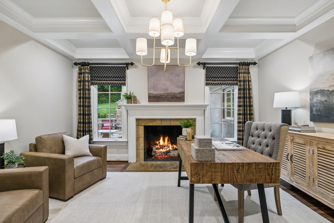
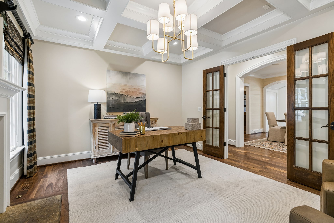
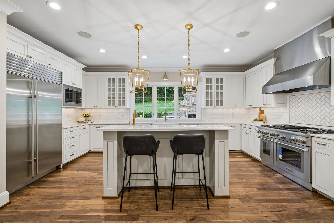
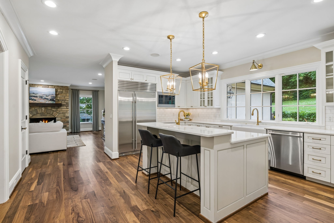
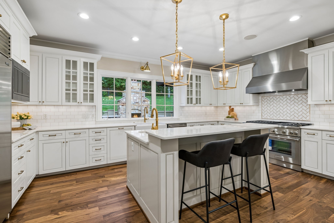
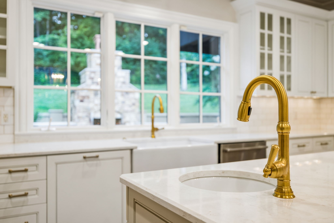
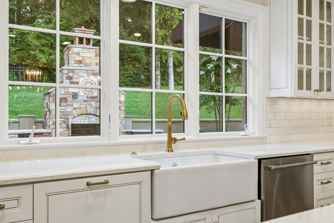
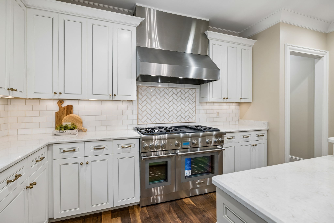
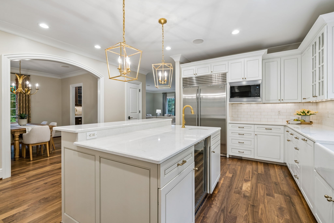
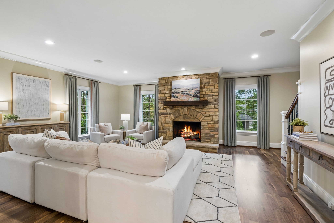
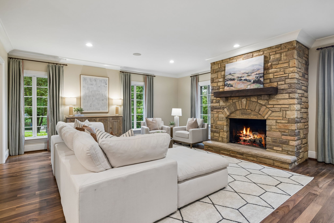
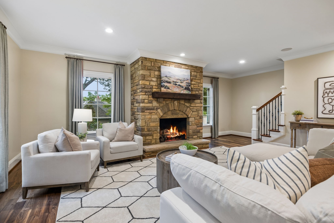
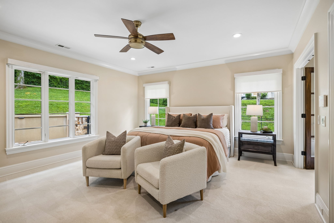
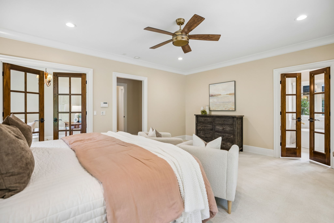
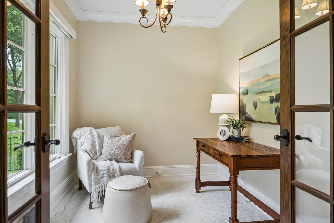
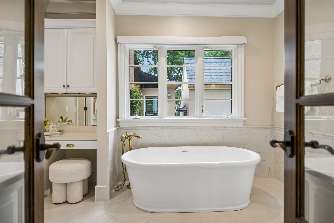
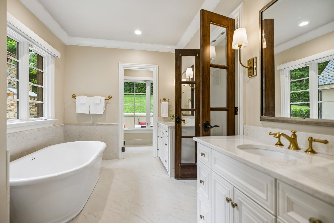
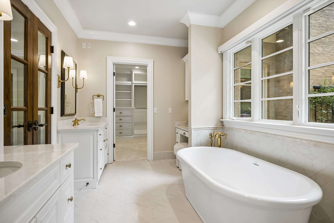
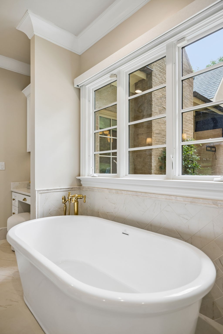
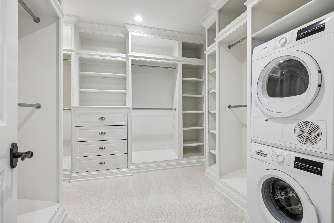
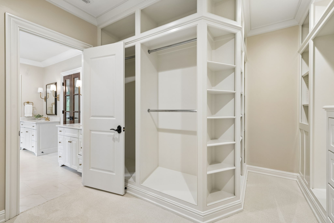
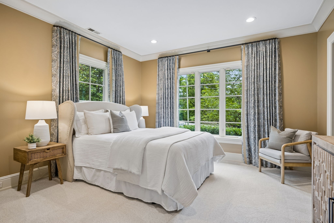
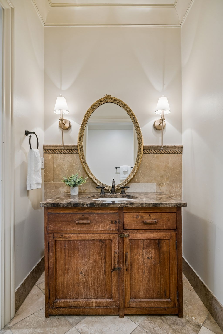
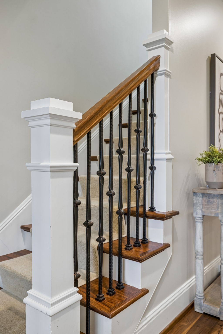
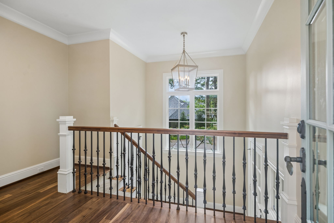
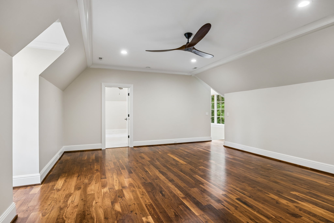
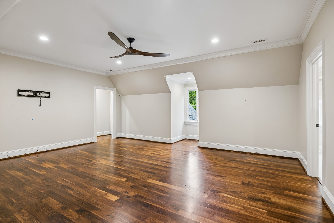
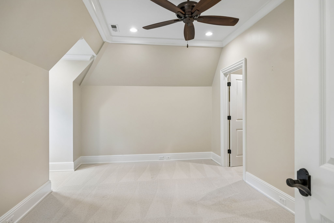
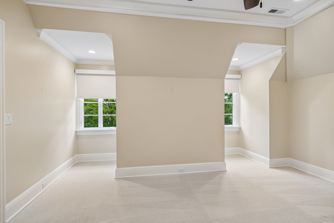
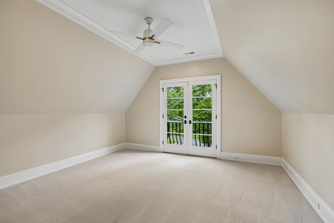
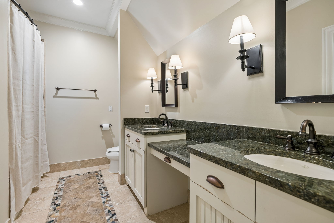
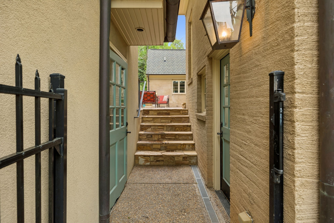
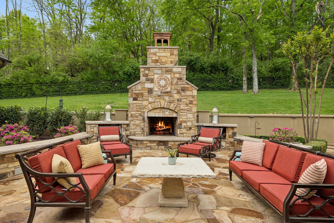
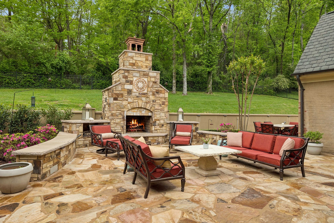
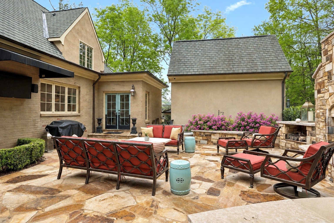
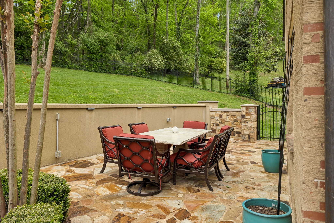
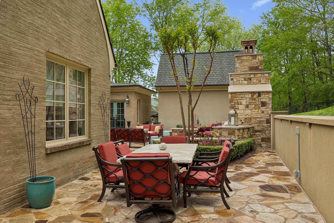
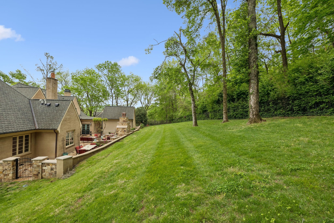
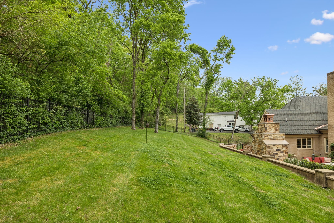
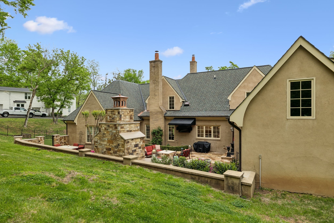
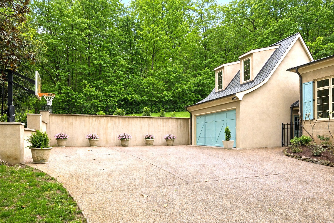
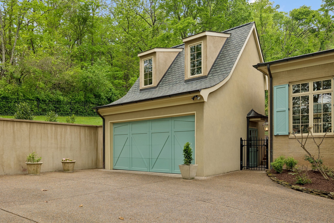
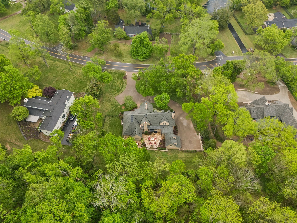
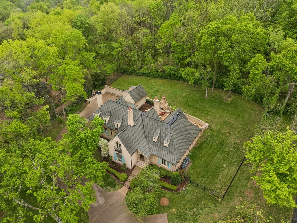
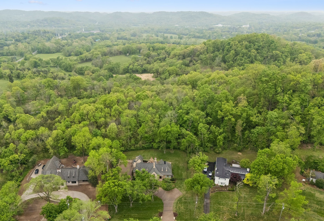
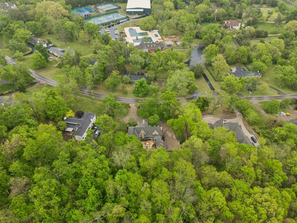
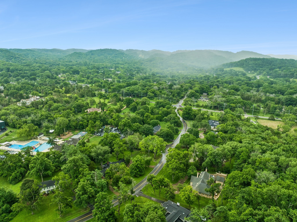
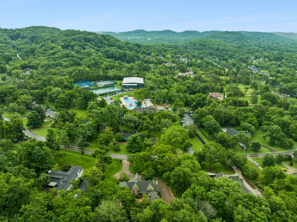
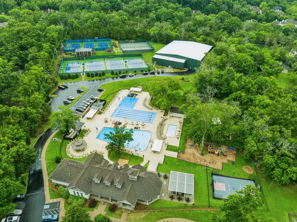
Timeless French Country elegance in the heart of Forest Hills. Mortar-washed all brick home with copper gutters are highlights of this classic architecture. Nestled against a scenic wooded hillside, this private retreat offers exceptional outdoor living spaces—fully fenced to secure kids and pets—and designed for both quiet relaxation and effortless entertaining. Thoughtfully updated with a beautifully renovated kitchen and luxurious owner’s suite, the home combines classic architecture with modern comfort. Main-level owner’s and guest suites provide convenience and flexibility, while high-end finishes, abundant storage, and a well-designed floor plan enhance everyday living. Three of the four bedrooms are ensuite. A rare opportunity to enjoy privacy, sophistication, and natural beauty just minutes from Green Hills shopping, dining, and amenities and easy access to Brentwood retail district as well! Walking distance to Sequoia Swim & Tennis Club!


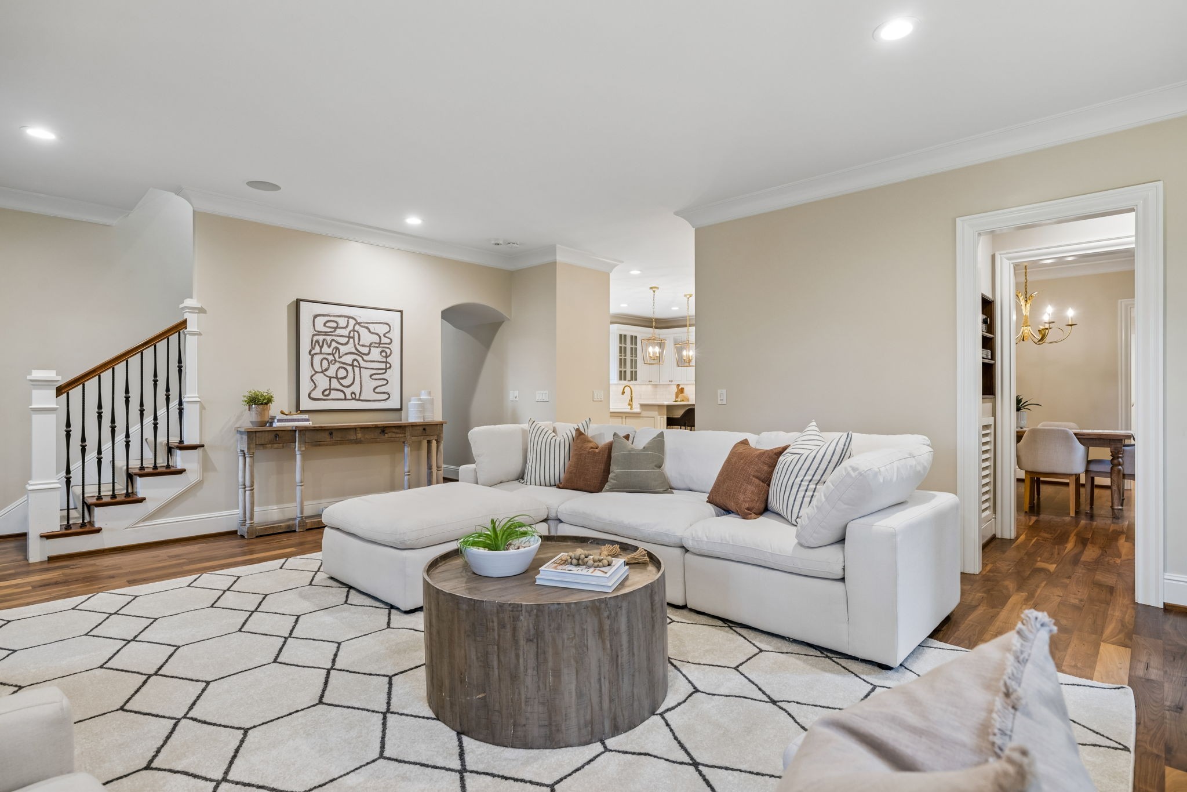
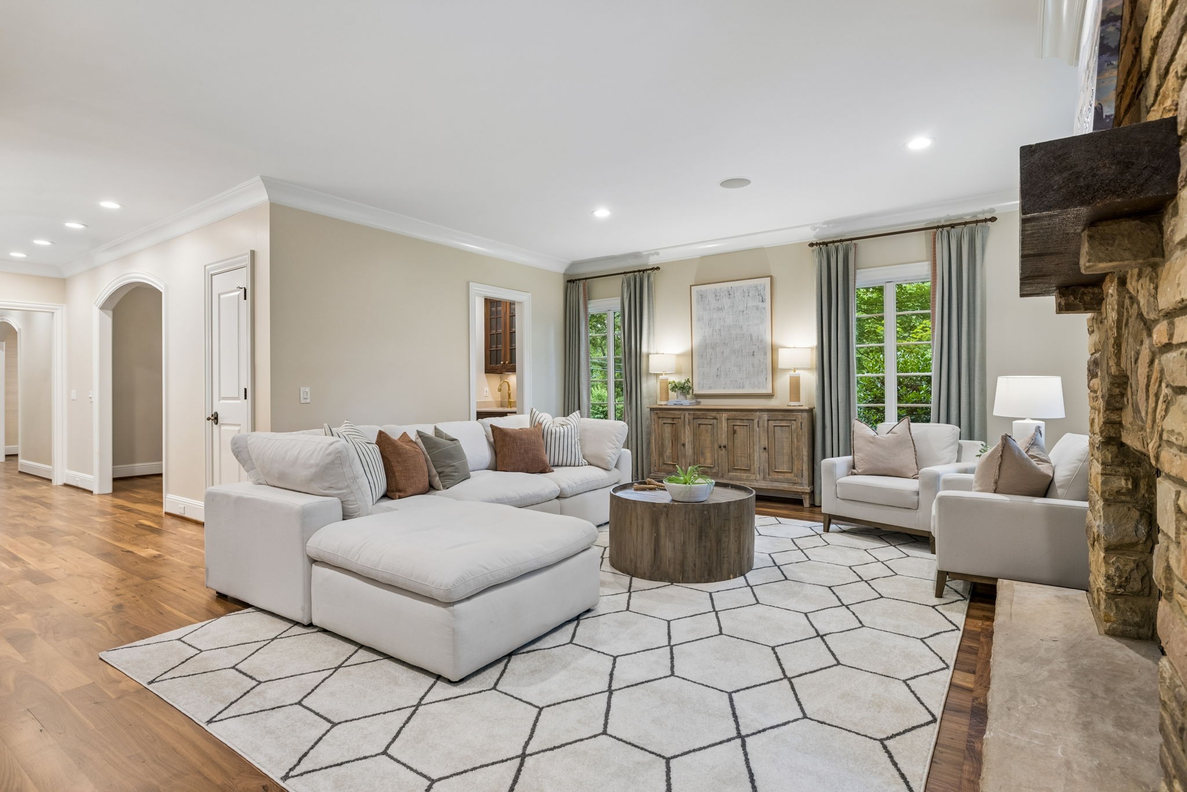
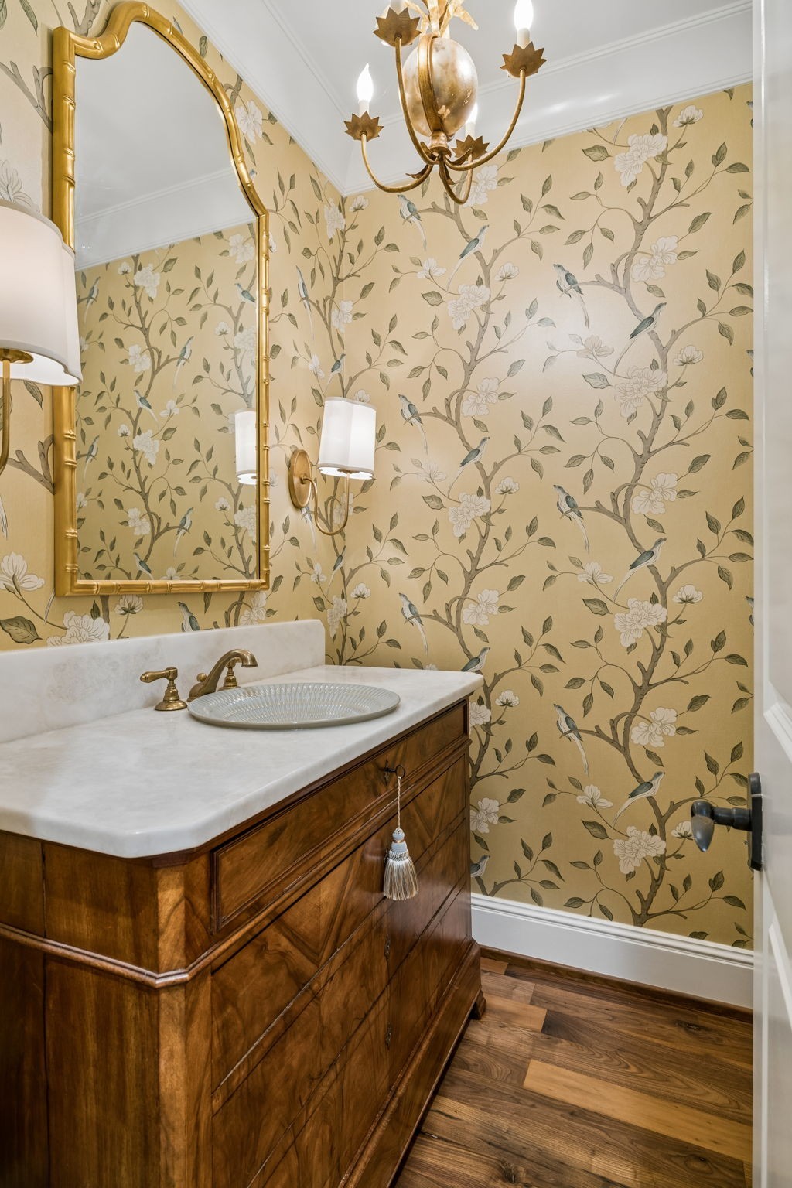
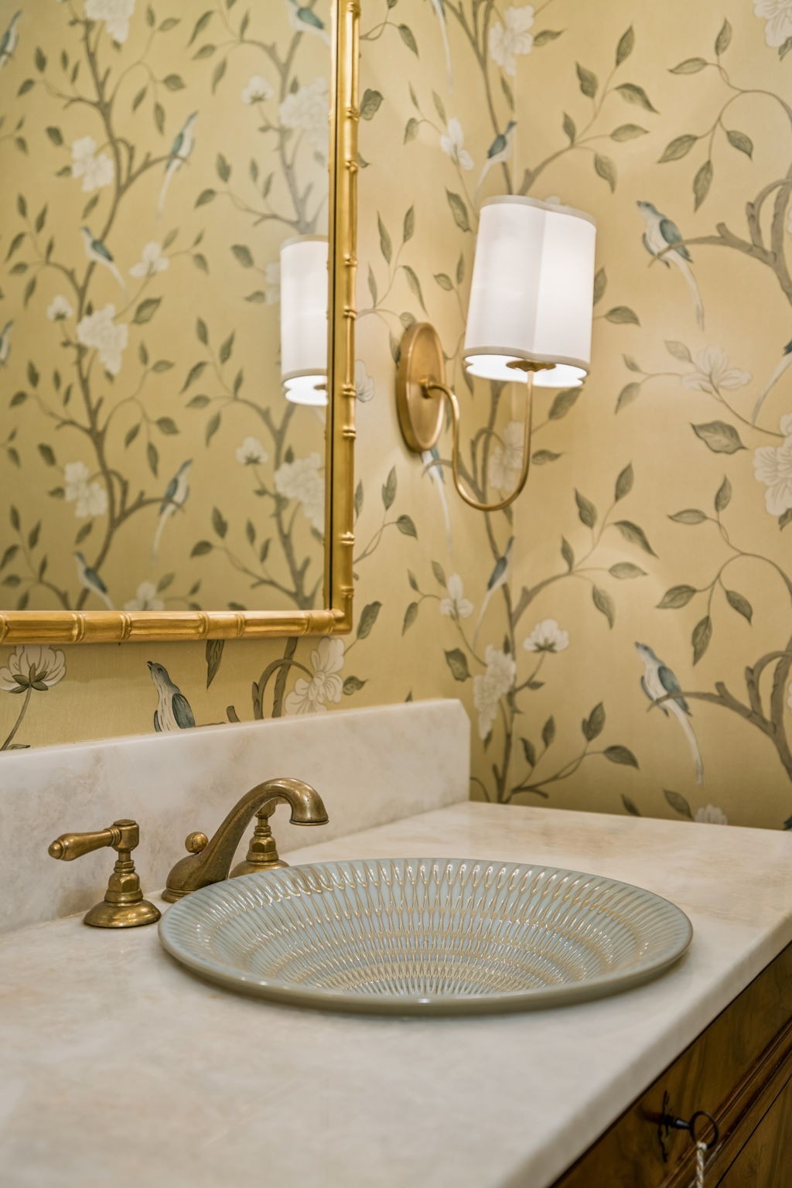
Essential Information
-
- MLS® #:
- 3247224
-
- Price:
- $2,499,000
-
- Bedrooms:
- 5
-
- Bathrooms:
- 4.50
-
- Full Baths:
- 4
-
- Half Baths:
- 1
-
- Square Footage:
- 5,274
-
- Acres:
- 1.10
-
- Year Built:
- 1964
-
- Type:
- Residential
-
- Sub-Type:
- Single Family Residence
-
- Status:
- Active
Community Information
-
- Address:
- 2127 Chickering
-
- Subdivision:
- Forest Hills
-
- City:
- Nashville
-
- County:
- Davidson County, TN
-
- State:
- TN
-
- Zip Code:
- 37215
Amenities
-
- Utilities:
- Electricity Available, Natural Gas Available, Water Available, Cable Connected
-
- Parking Spaces:
- 2
-
- # of Garages:
- 2
-
- Garages:
- Garage Faces Side
Interior
-
- Appliances:
- Double Oven, Electric Oven, Gas Range, Dishwasher, Disposal, Ice Maker, Microwave, Refrigerator
-
- Heating:
- Central, Natural Gas
-
- Cooling:
- Central Air, Electric
-
- Fireplace:
- Yes
-
- # of Fireplaces:
- 4
-
- # of Stories:
- 2
Exterior
-
- Construction:
- Brick, Wood Siding
School Information
-
- Elementary:
- Percy Priest Elementary
-
- Middle:
- John Trotwood Moore Middle
-
- High:
- Hillsboro Comp High School
Additional Information
-
- Date Listed:
- June 22nd, 2026
-
- Days on Market:
- 81
Listing Details
- Listing Office:
- Onward Real Estate
 Copyright 2026 RealTracs Solutions.