$4,900 - 1315 Greenwood Ave, Nashville
- 4
- Bedrooms
- 3
- Baths
- 3,164
- SQ. Feet
- 1955
- Year Built
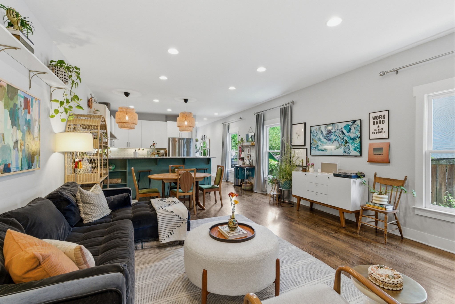
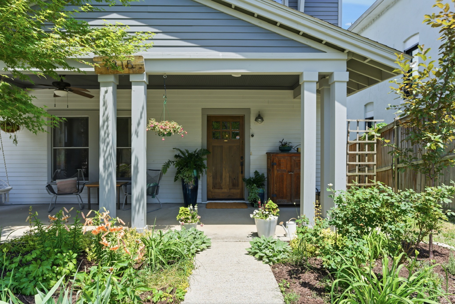
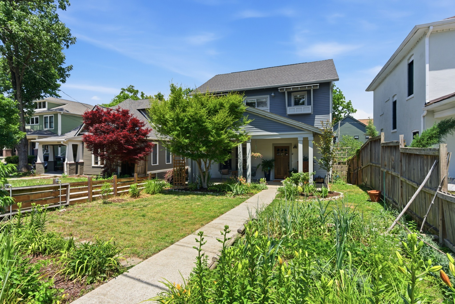
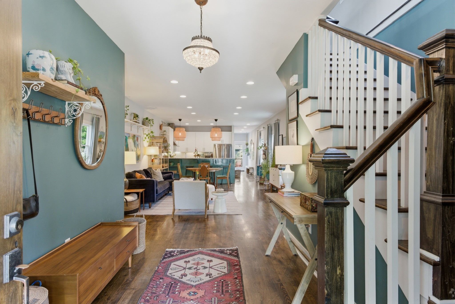
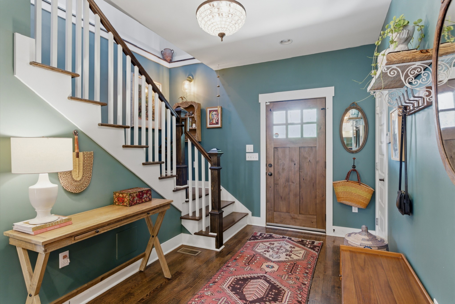
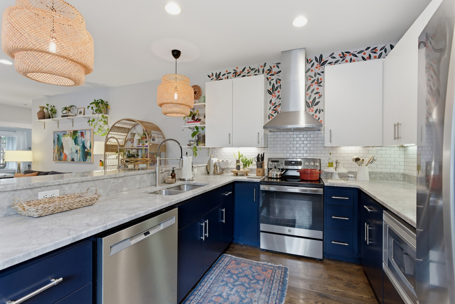
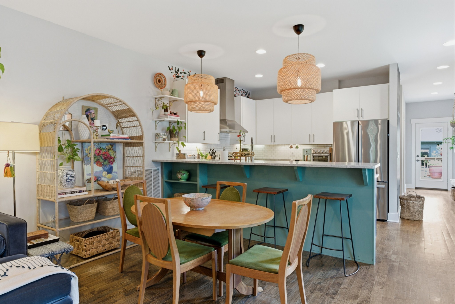
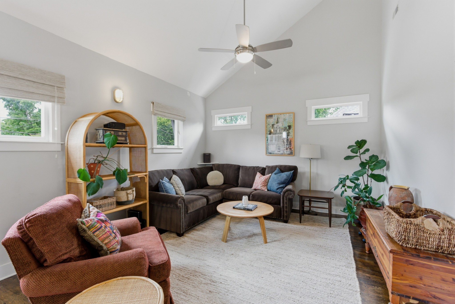
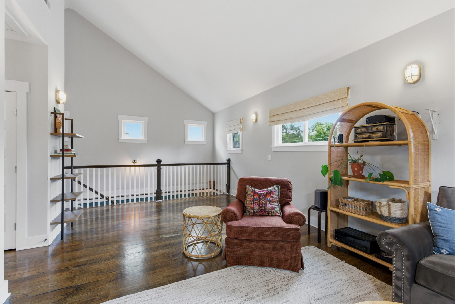
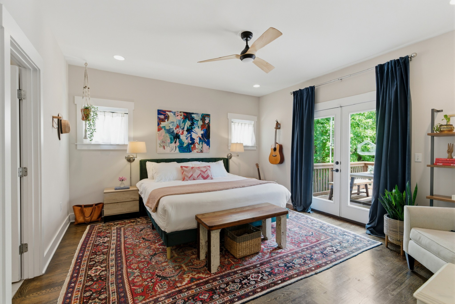
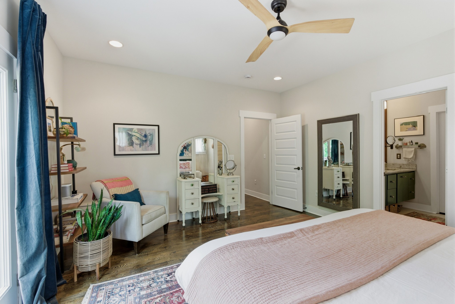
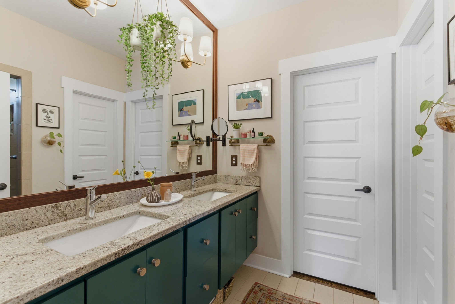
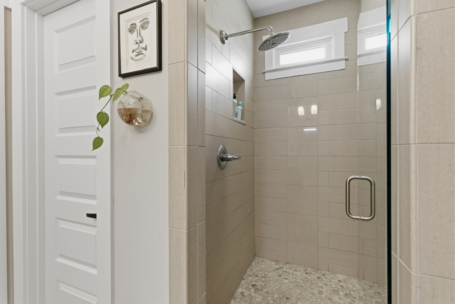
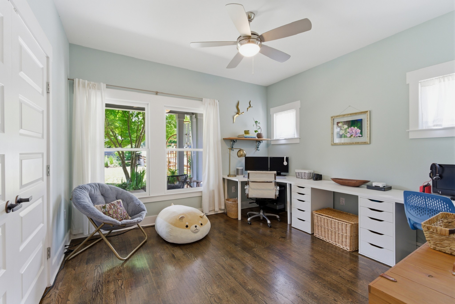
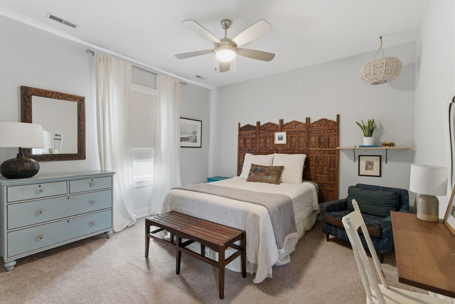
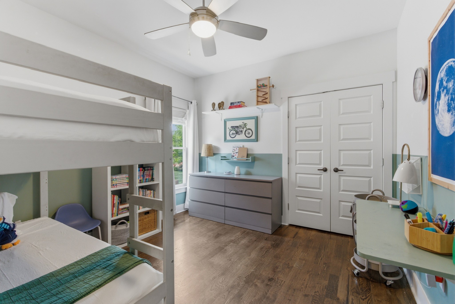
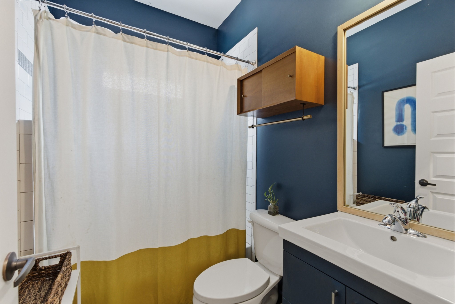
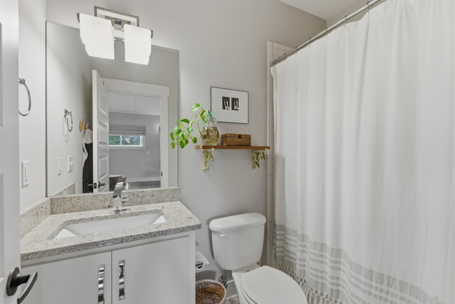
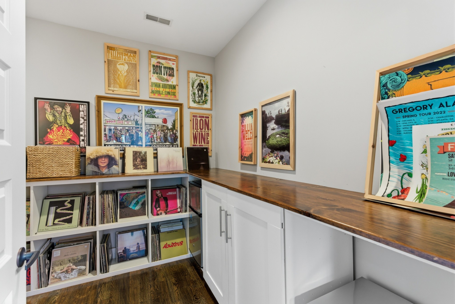
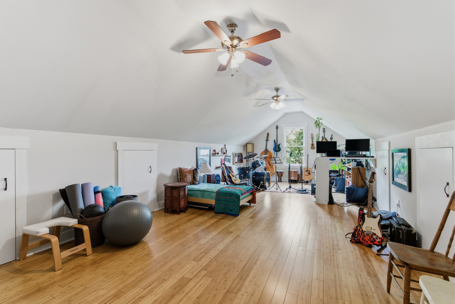
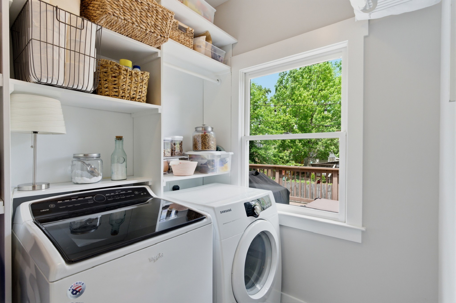
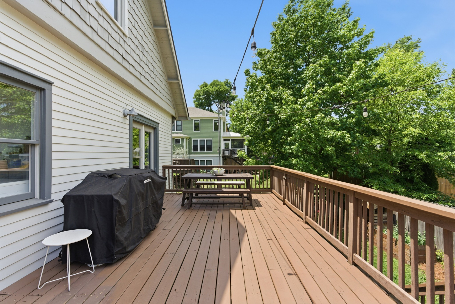
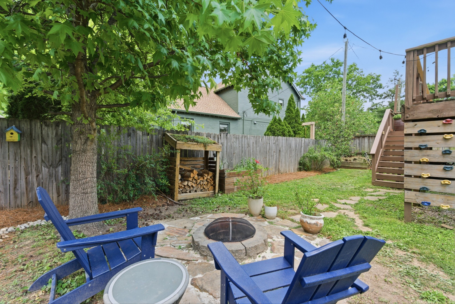
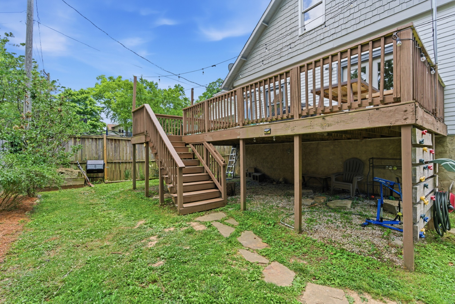
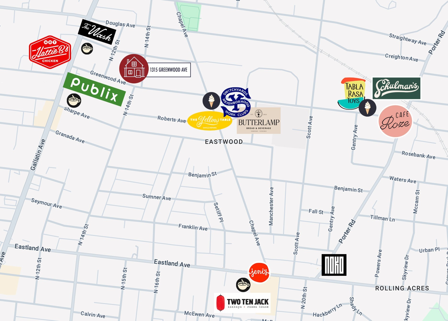
Live the East Nashville lifestyle at this beautiful home walkable to Five Points, award winning restaurants, nightlife and retail. Home is currently offered comfortably furnished but can be emptied or paired down according to renters needs. inviting and comfortable outdoor spaces featuring fire pit, vegetable garden and peach tree, climbing wall and slide for kids in the backyard. Primary + two additional bedrooms/office space downstairs. TWO bonus rooms and another bedroom upstairs. Bonus room could function as a studio/recording space/music room. Back yard is fully fenced for pets. 6 mo negotiable lease available. Utilities can also be included if renter doesn't want to bother with transfer. No cats due to family allergies but dogs are welcome! Ring cameras and security system, washer and dryer included. Perfect location to get into the East Nashville lifestyle or commute anywhere in the surrounding area via easily accessible interstate access with downtown only 6 mins away.
Essential Information
-
- MLS® #:
- 3246947
-
- Price:
- $4,900
-
- Bedrooms:
- 4
-
- Bathrooms:
- 3.00
-
- Full Baths:
- 3
-
- Square Footage:
- 3,164
-
- Acres:
- 0.00
-
- Year Built:
- 1955
-
- Type:
- Residential Lease
-
- Sub-Type:
- Single Family Residence
-
- Status:
- Under Contract - Showing
Community Information
-
- Address:
- 1315 Greenwood Ave
-
- Subdivision:
- Eastwood
-
- City:
- Nashville
-
- County:
- Davidson County, TN
-
- State:
- TN
-
- Zip Code:
- 37206
Amenities
-
- Utilities:
- Water Available, Cable Connected
-
- Parking Spaces:
- 2
-
- Garages:
- Concrete
Interior
-
- Interior Features:
- Entrance Foyer, Extra Closets, Furnished, High Ceilings, Open Floorplan, Pantry, Smart Camera(s)/Recording, Smart Thermostat, Walk-In Closet(s), High Speed Internet
-
- Appliances:
- Built-In Electric Range, Dishwasher, Disposal, Dryer, Freezer, Ice Maker, Microwave, Refrigerator, Stainless Steel Appliance(s), Washer
-
- Heating:
- Central
-
- Cooling:
- Central Air
-
- # of Stories:
- 2
Exterior
-
- Exterior Features:
- Smart Camera(s)/Recording
-
- Roof:
- Asphalt
-
- Construction:
- Fiber Cement
School Information
-
- Elementary:
- Rosebank Elementary
-
- Middle:
- Stratford STEM Magnet School Lower Campus
-
- High:
- Stratford STEM Magnet School Upper Campus
Additional Information
-
- Date Listed:
- June 22nd, 2026
-
- Days on Market:
- 55
Listing Details
- Listing Office:
- Compass
 Copyright 2026 RealTracs Solutions.