$1,199,999 - 5011 High Park Hill Dr, Arrington
- 5
- Bedrooms
- 4½
- Baths
- 4,037
- SQ. Feet
- 2023
- Year Built
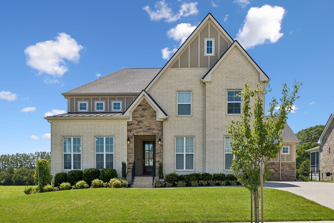
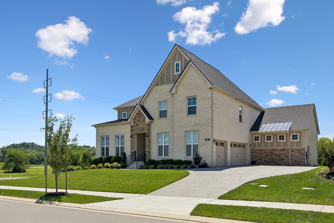
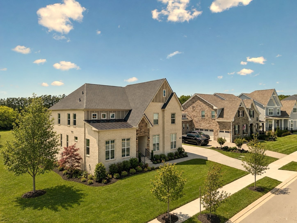
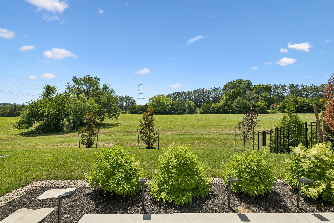
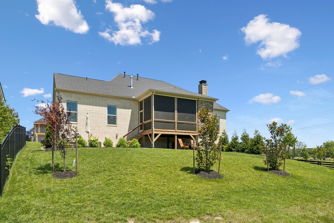
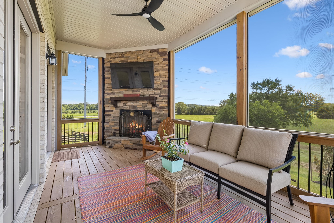
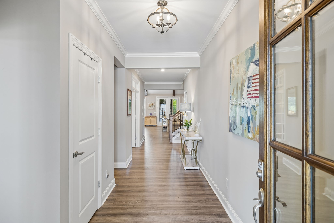
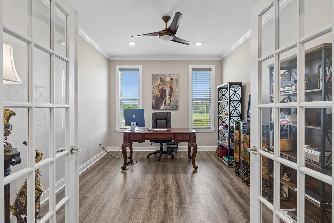
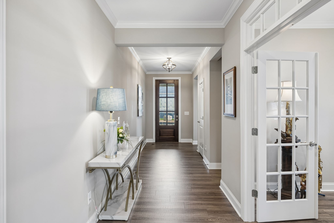
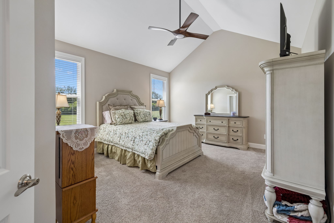
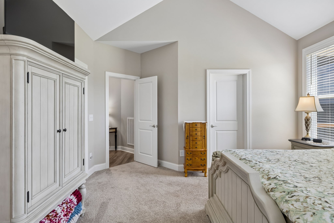
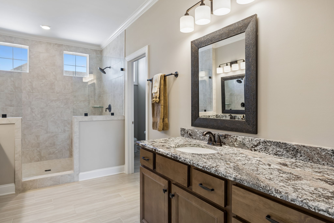
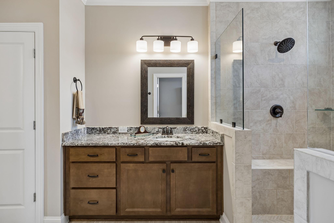
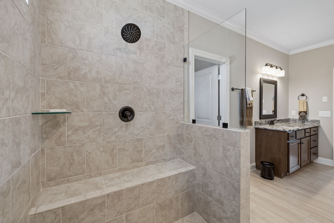
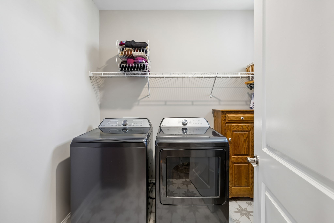
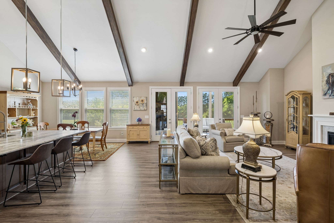
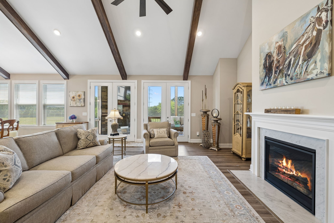
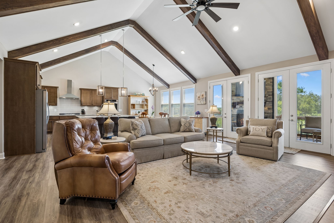
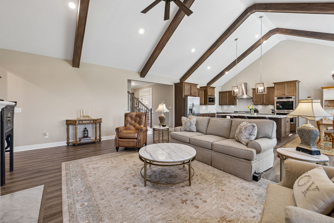
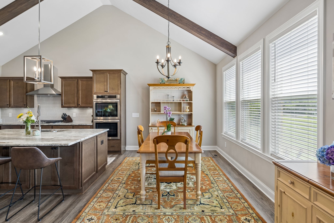
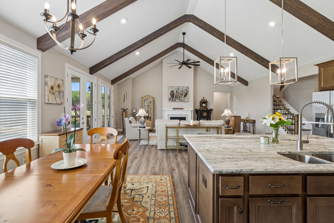
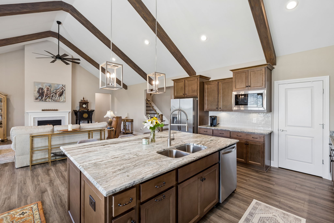
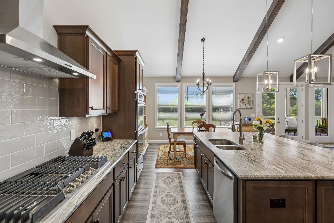
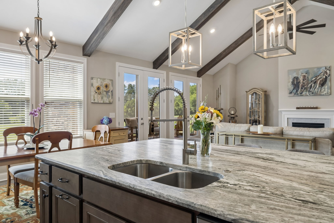
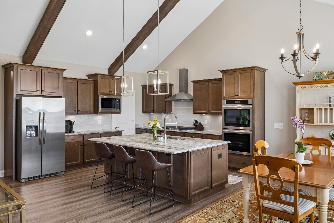
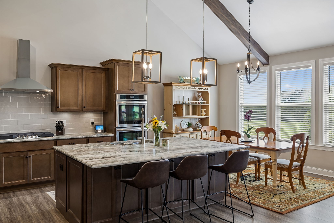
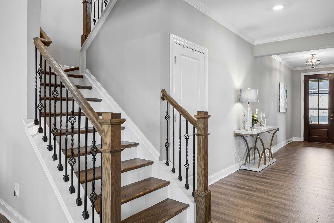
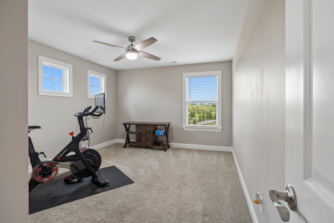
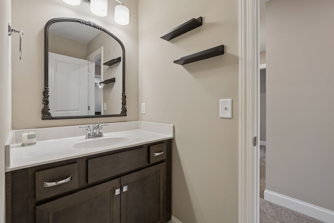
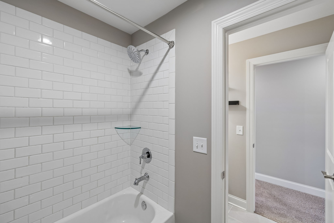
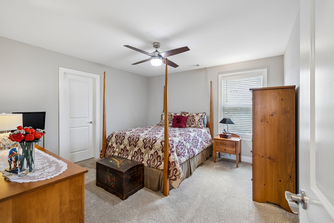
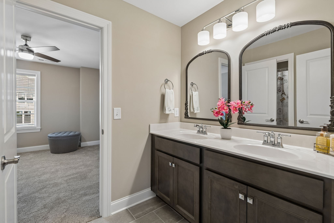
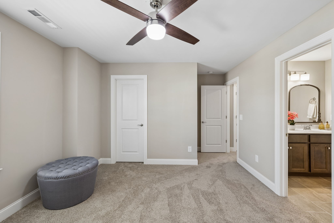
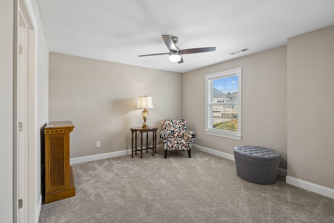
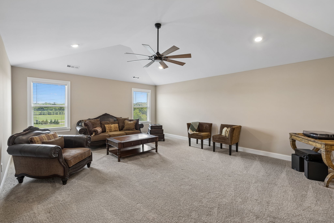
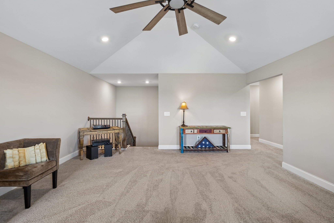
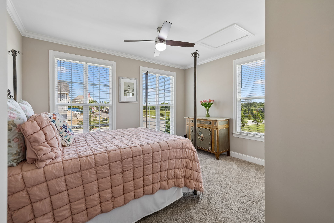
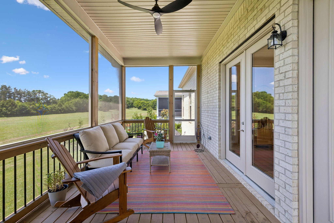
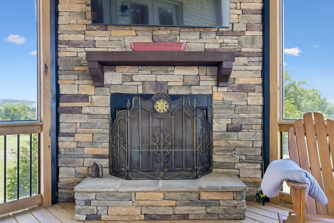
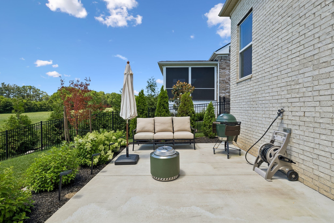
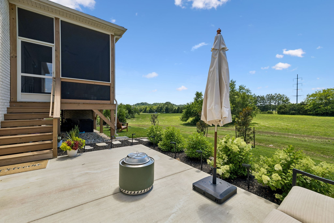
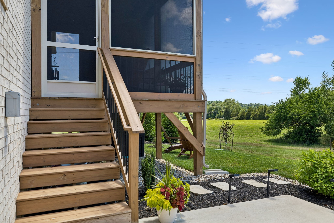
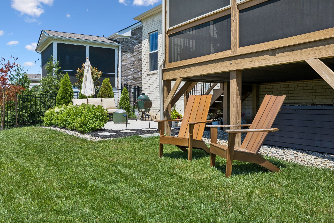
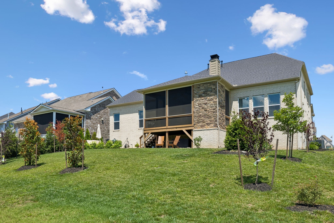
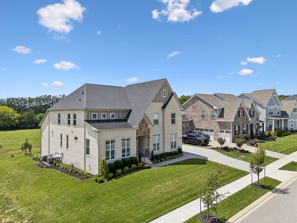
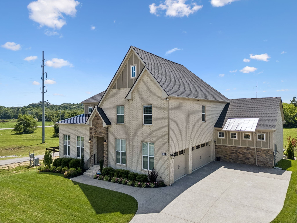
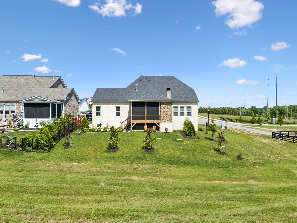
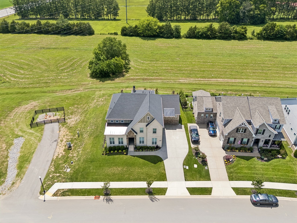
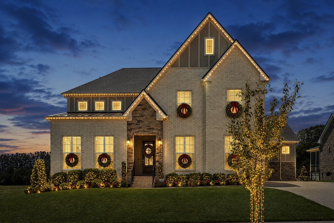
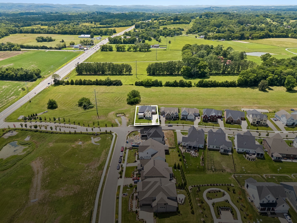
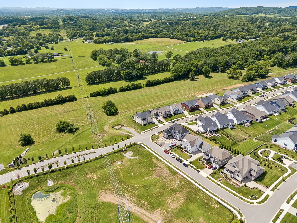
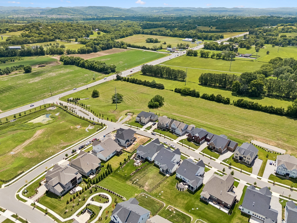
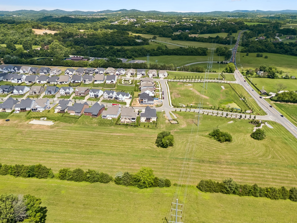
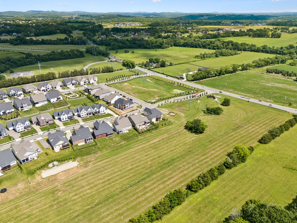
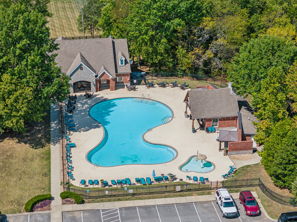
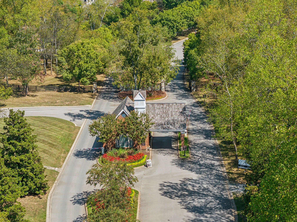
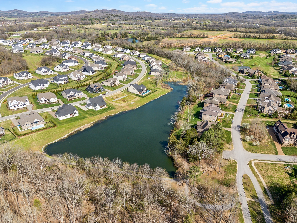
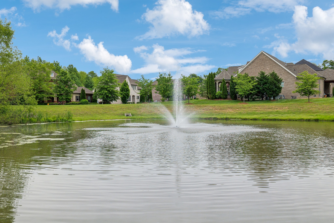
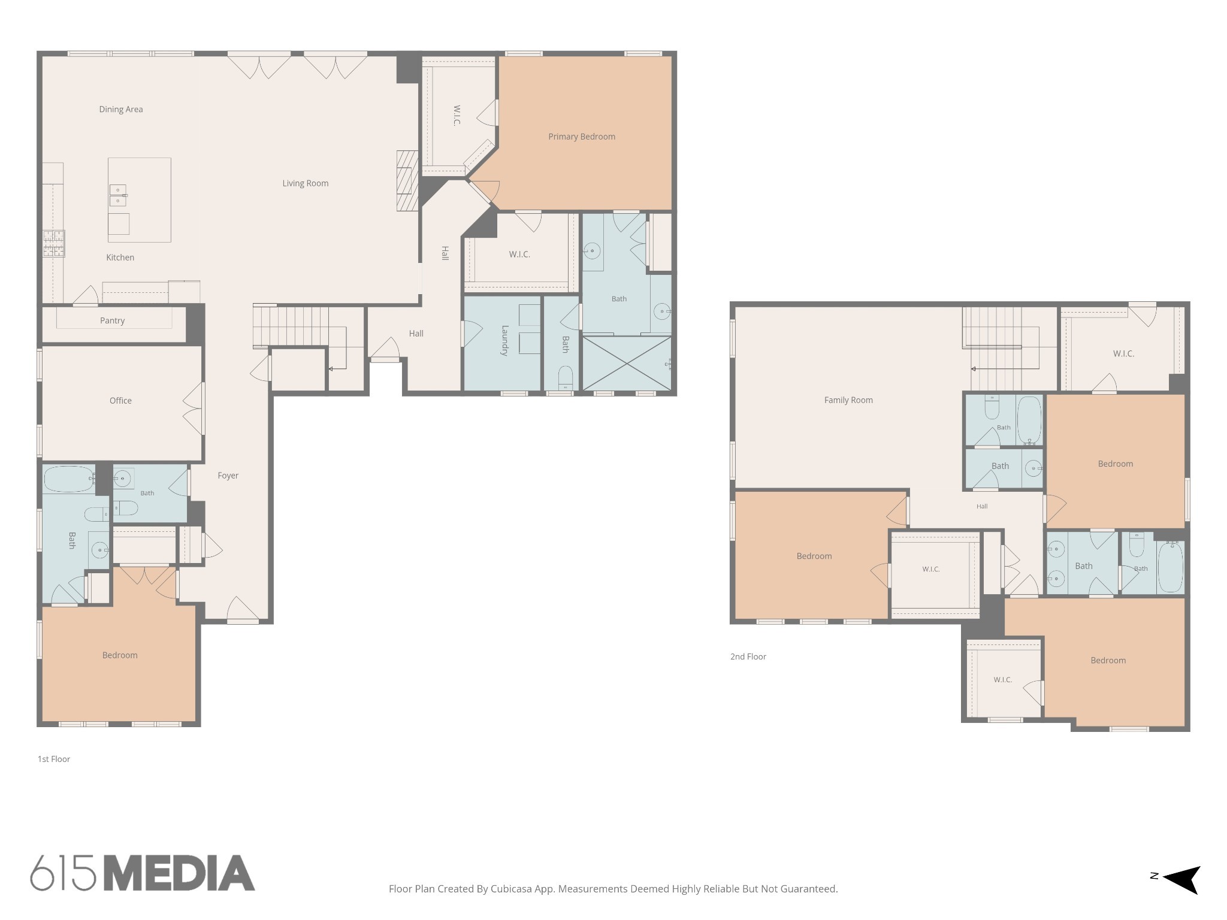
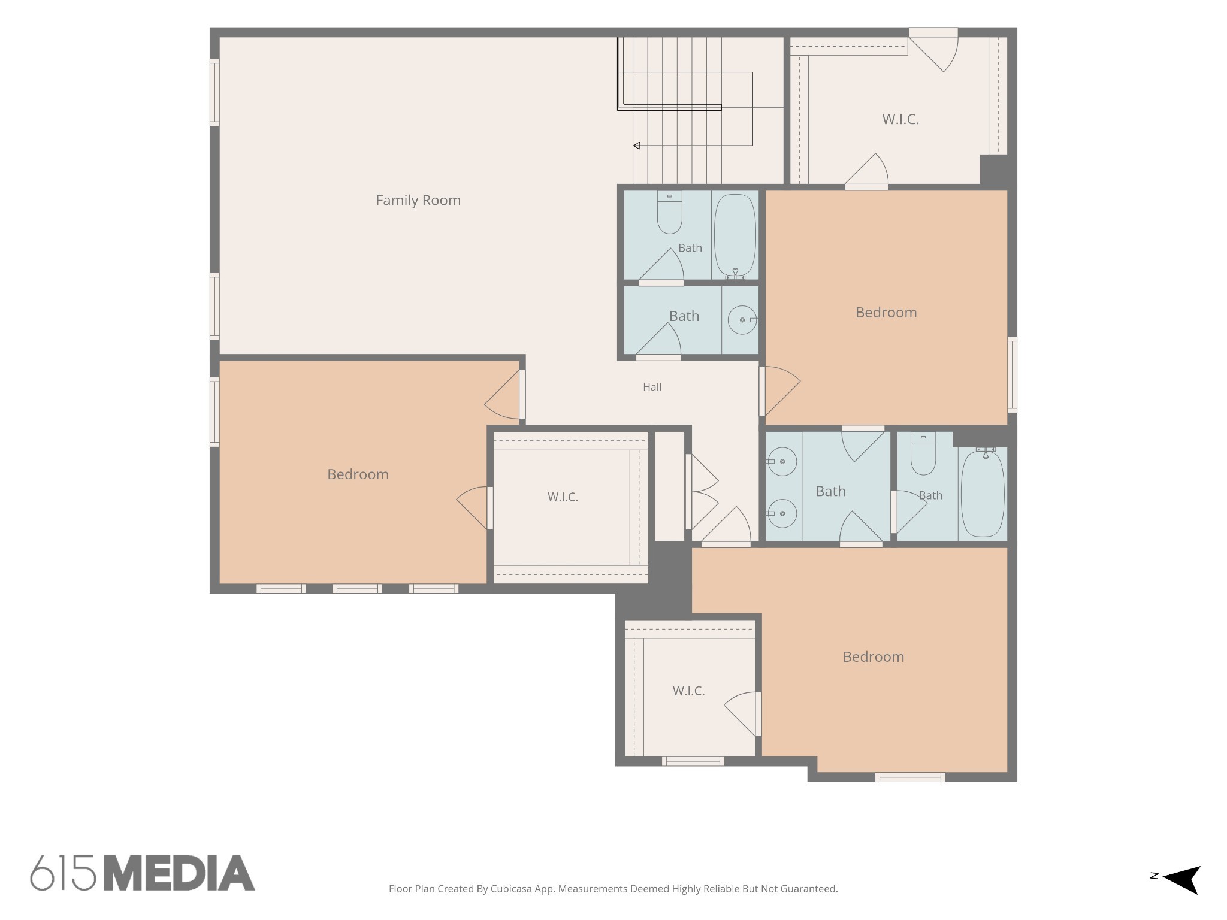
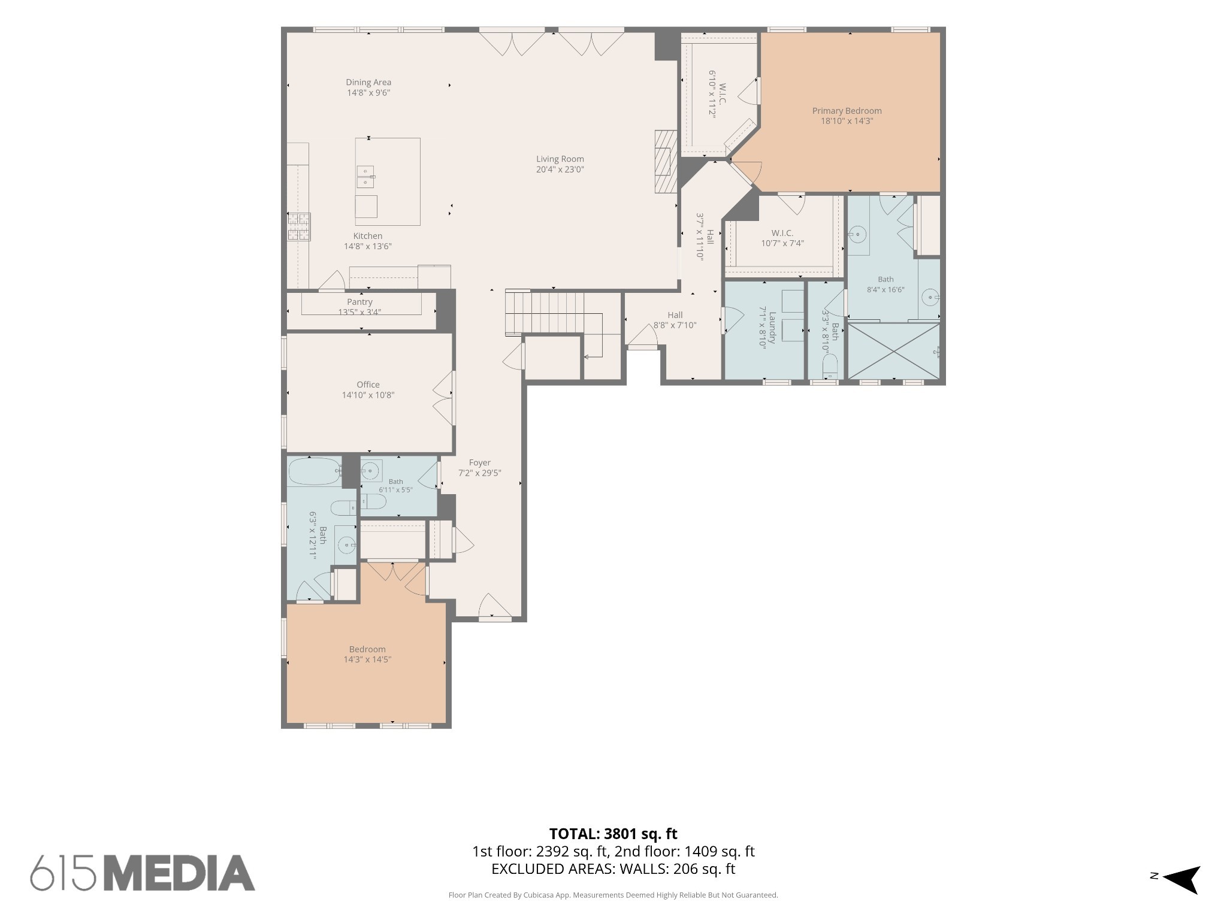
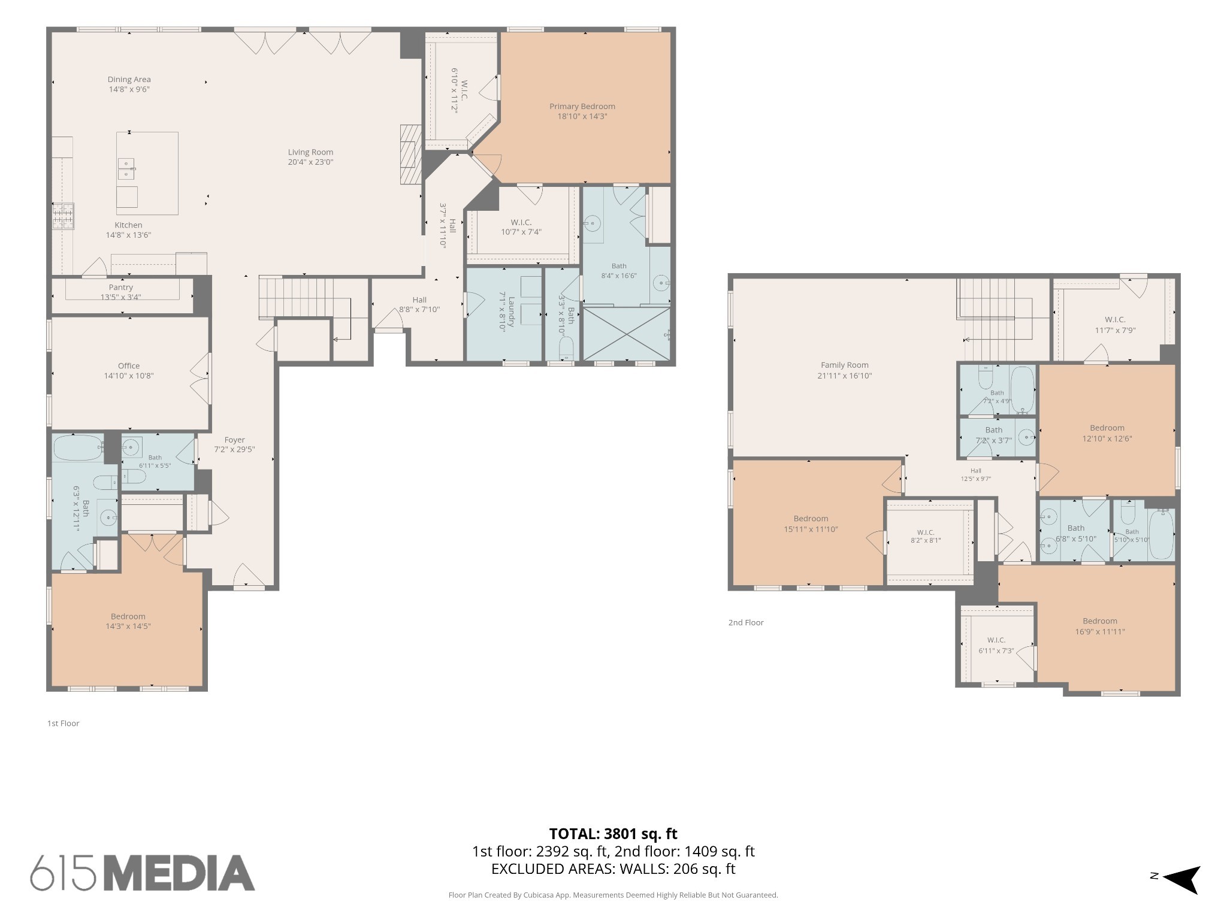
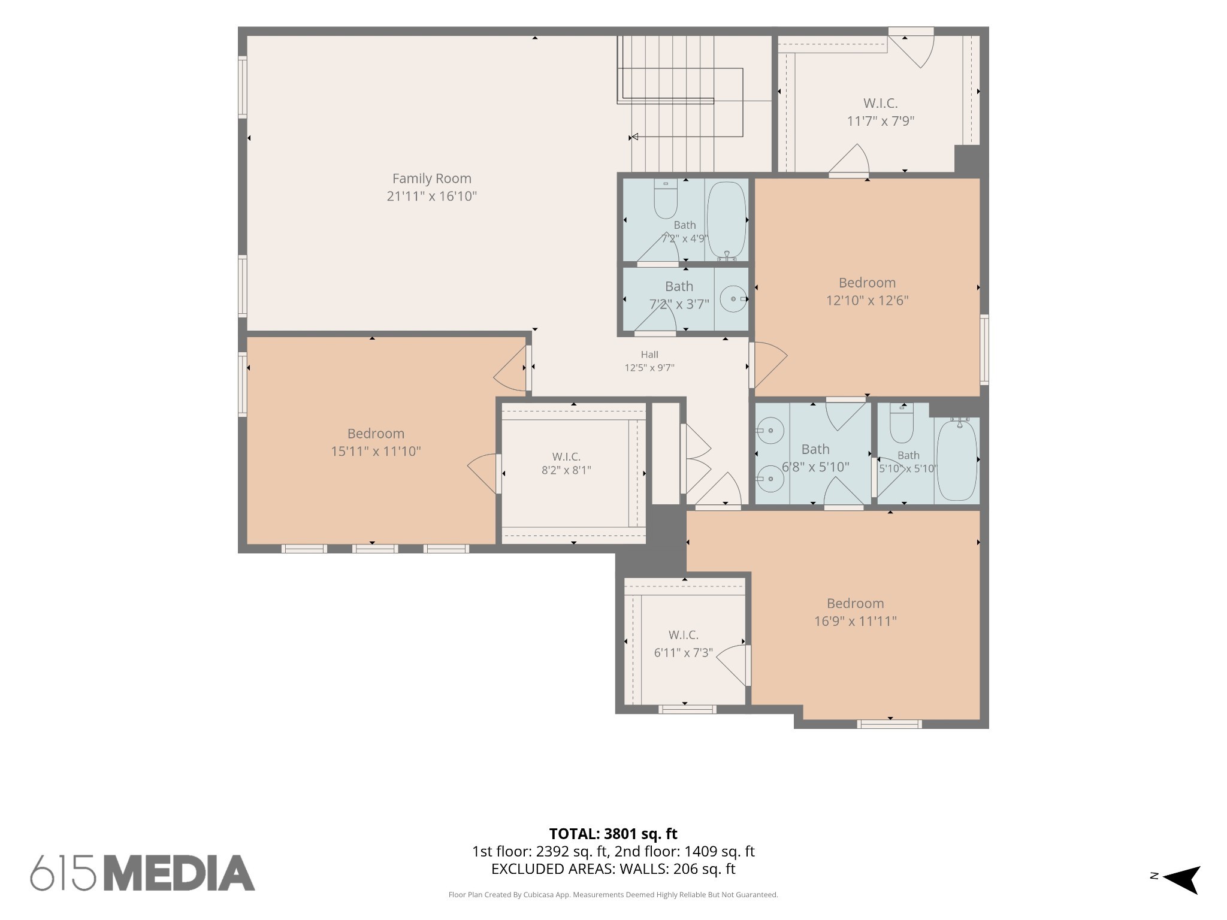
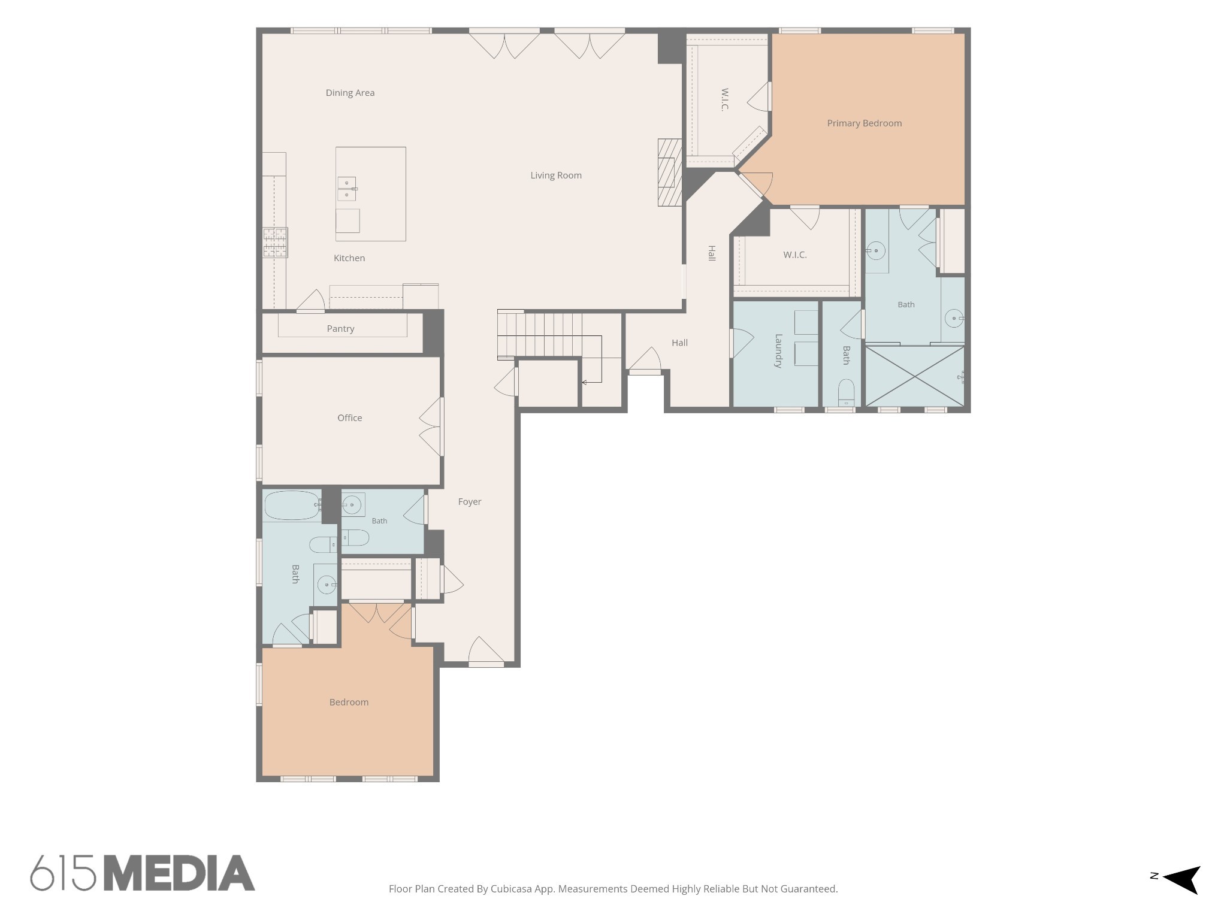
Protected green space. Uninterrupted sunset views. Two main-level primary suites. Set within the sought-after High Park Hills community, this thoughtfully designed Jones Home offers a refined approach to Tennessee living, where generous spaces, natural beauty, and everyday convenience come together effortlessly. Positioned against protected green space, the home enjoys a rare sense of privacy and an ever-changing backdrop of woods, wildlife, and spectacular sunsets. Inside, the design is equally intentional, with two primary suites on the main level, a dedicated home office, gourmet kitchen with double ovens and gas range, oversized pantry, custom-designed closets, and exceptional storage throughout. A side-entry three-car garage adds both function and architectural appeal. The screened-in porch extends the living space outdoors, creating a welcoming setting for morning coffee among the trees or evenings gathered around the wood-burning fireplace as the Tennessee sky gives way to sunset. Beyond the porch, the backyard opens to peaceful wooded views and a landscape that invites you to slow down and stay awhile. Quality upgrades and thoughtful enhancements, including custom landscaping, a security system, EV charger, and designer-inspired closets, bring modern ease to a home designed for the way you live today. Life in High Park Hills extends beyond the front door. Residents enjoy access to the exclusive amenities of King’s Chapel, including a resort-style pool, poolside snack bar, restaurant, fitness center, and historic chapel. The community also offers tennis and pickleball courts, sidewalks, and walking trails. Conveniently located minutes from Franklin, Nolensville, College Grove, and I-65, this is a home that offers something increasingly difficult to find: privacy without isolation, community without compromise, and a connection to the natural beauty of Middle Tennessee. A distinctive home. A remarkable setting. A lifestyle designed to be lived.

Essential Information
-
- MLS® #:
- 3246313
-
- Price:
- $1,199,999
-
- Bedrooms:
- 5
-
- Bathrooms:
- 4.50
-
- Full Baths:
- 4
-
- Half Baths:
- 1
-
- Square Footage:
- 4,037
-
- Acres:
- 0.00
-
- Year Built:
- 2023
-
- Type:
- Residential
-
- Sub-Type:
- Single Family Residence
-
- Style:
- Contemporary
-
- Status:
- Active
Community Information
-
- Address:
- 5011 High Park Hill Dr
-
- Subdivision:
- High Park Hill
-
- City:
- Arrington
-
- County:
- Williamson County, TN
-
- State:
- TN
-
- Zip Code:
- 37014
Amenities
-
- Amenities:
- Clubhouse, Fitness Center, Pickleball Court(s), Pool, Sidewalks, Tennis Court(s), Trail(s)
-
- Utilities:
- Water Available, Cable Connected
-
- Parking Spaces:
- 7
-
- # of Garages:
- 3
-
- Garages:
- Garage Door Opener, Attached
-
- View:
- Trees/Woods
Interior
-
- Interior Features:
- Air Filter, Ceiling Fan(s), Entrance Foyer, High Ceilings, Open Floorplan, Pantry, Walk-In Closet(s), High Speed Internet
-
- Appliances:
- Double Oven, Built-In Gas Range, Dishwasher, Disposal, Microwave, Refrigerator, Stainless Steel Appliance(s)
-
- Heating:
- Central
-
- Cooling:
- Central Air
-
- Fireplace:
- Yes
-
- # of Fireplaces:
- 2
-
- # of Stories:
- 2
Exterior
-
- Lot Description:
- Cleared, Private, Views
-
- Roof:
- Asphalt
-
- Construction:
- Brick, Stone
School Information
-
- Elementary:
- Arrington Elementary School
-
- Middle:
- Fred J Page Middle School
-
- High:
- Fred J Page High School
Additional Information
-
- Date Listed:
- June 21st, 2026
-
- Days on Market:
- 94
Listing Details
- Listing Office:
- Compass Re
 Copyright 2026 RealTracs Solutions.