$329,900 - 313 Tisha Ct, Clarksville
- 3
- Bedrooms
- 2
- Baths
- 1,370
- SQ. Feet
- 0.35
- Acres
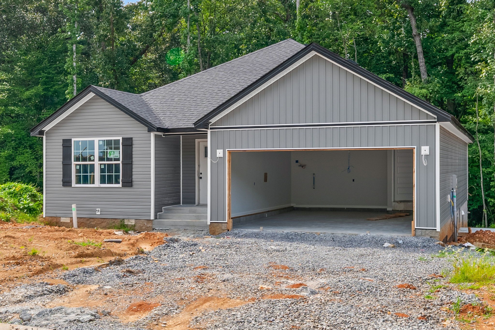
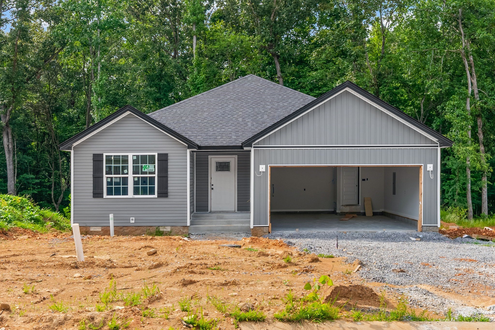
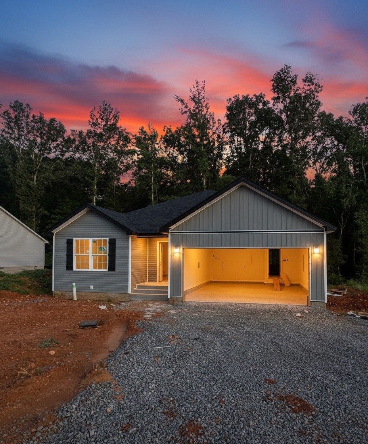
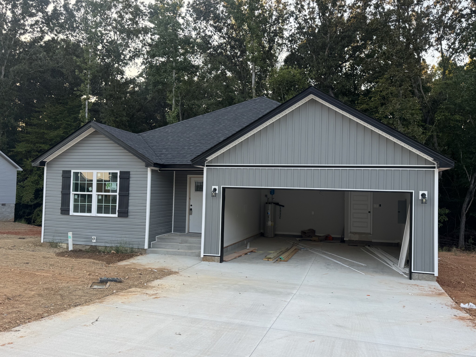
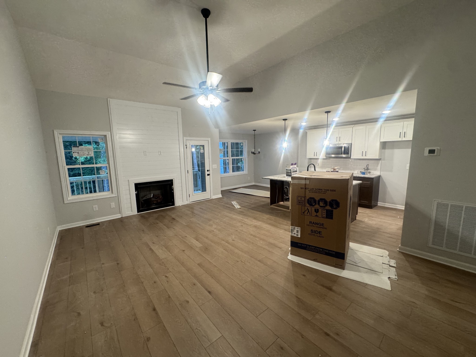
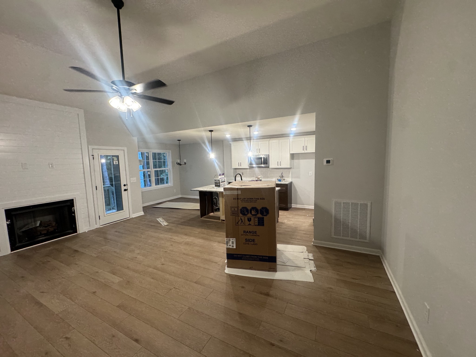
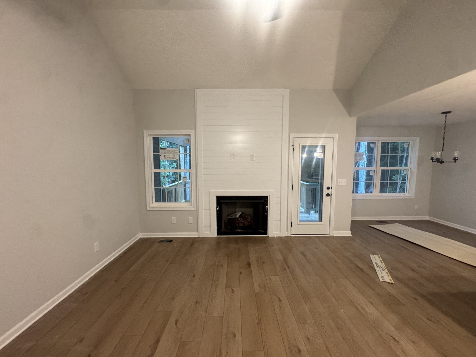
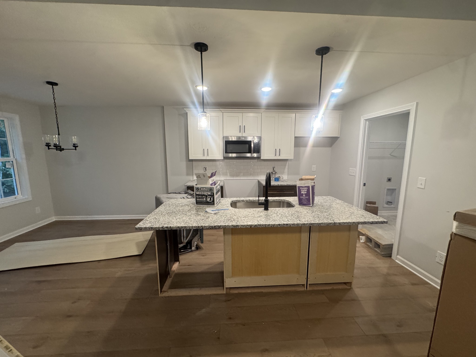
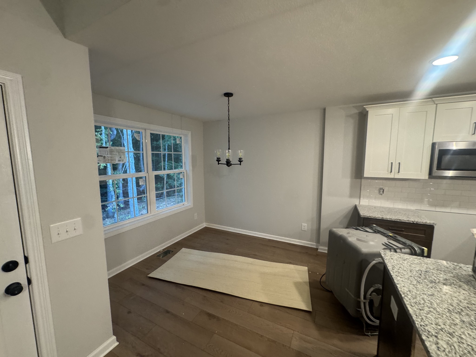
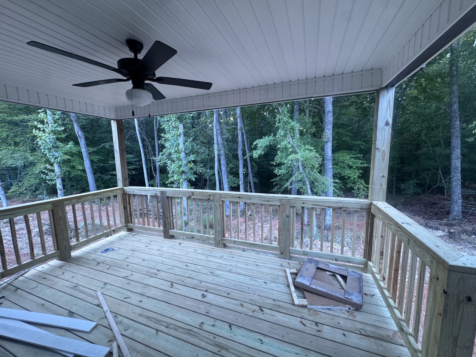
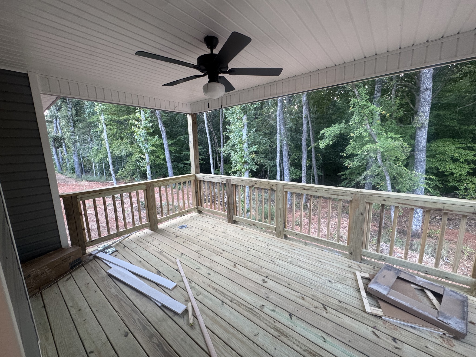
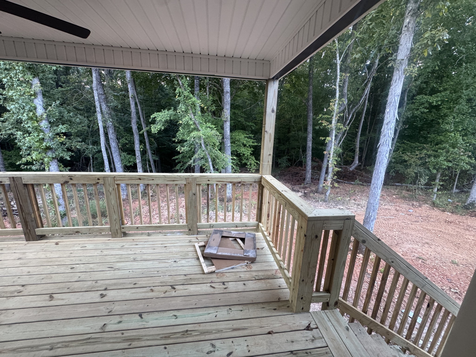
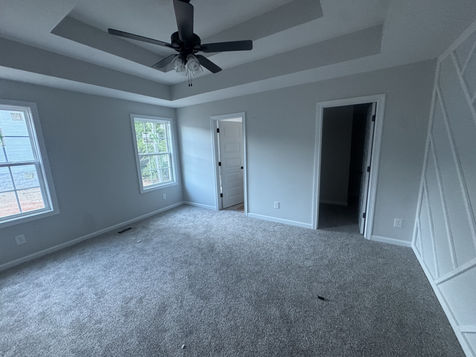
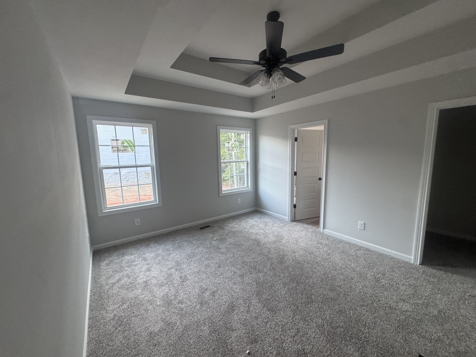
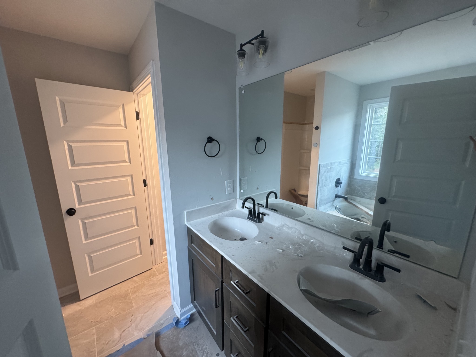
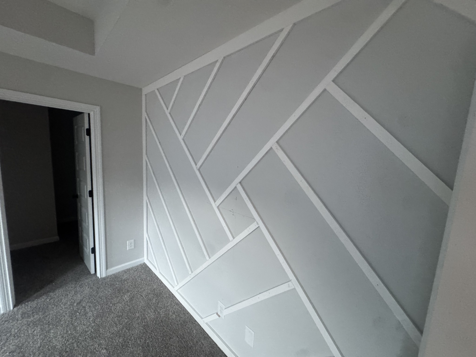
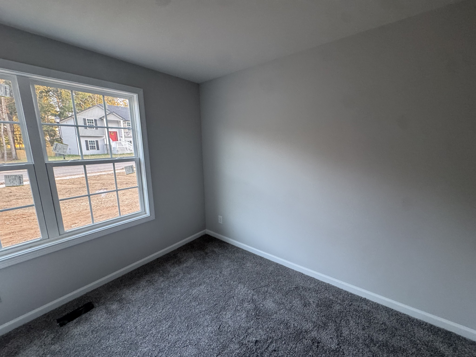
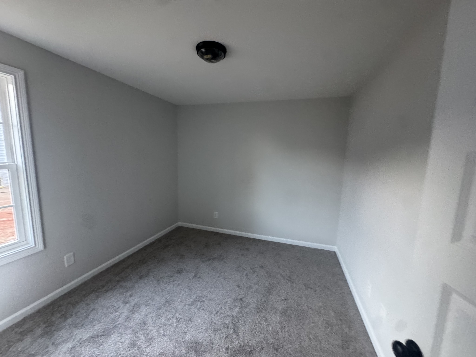
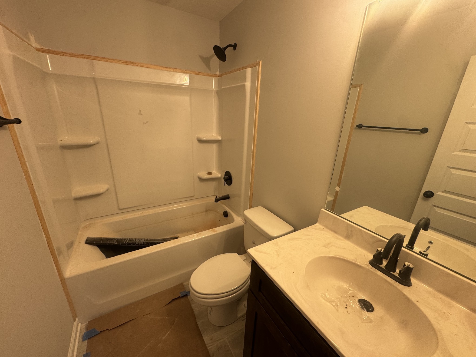
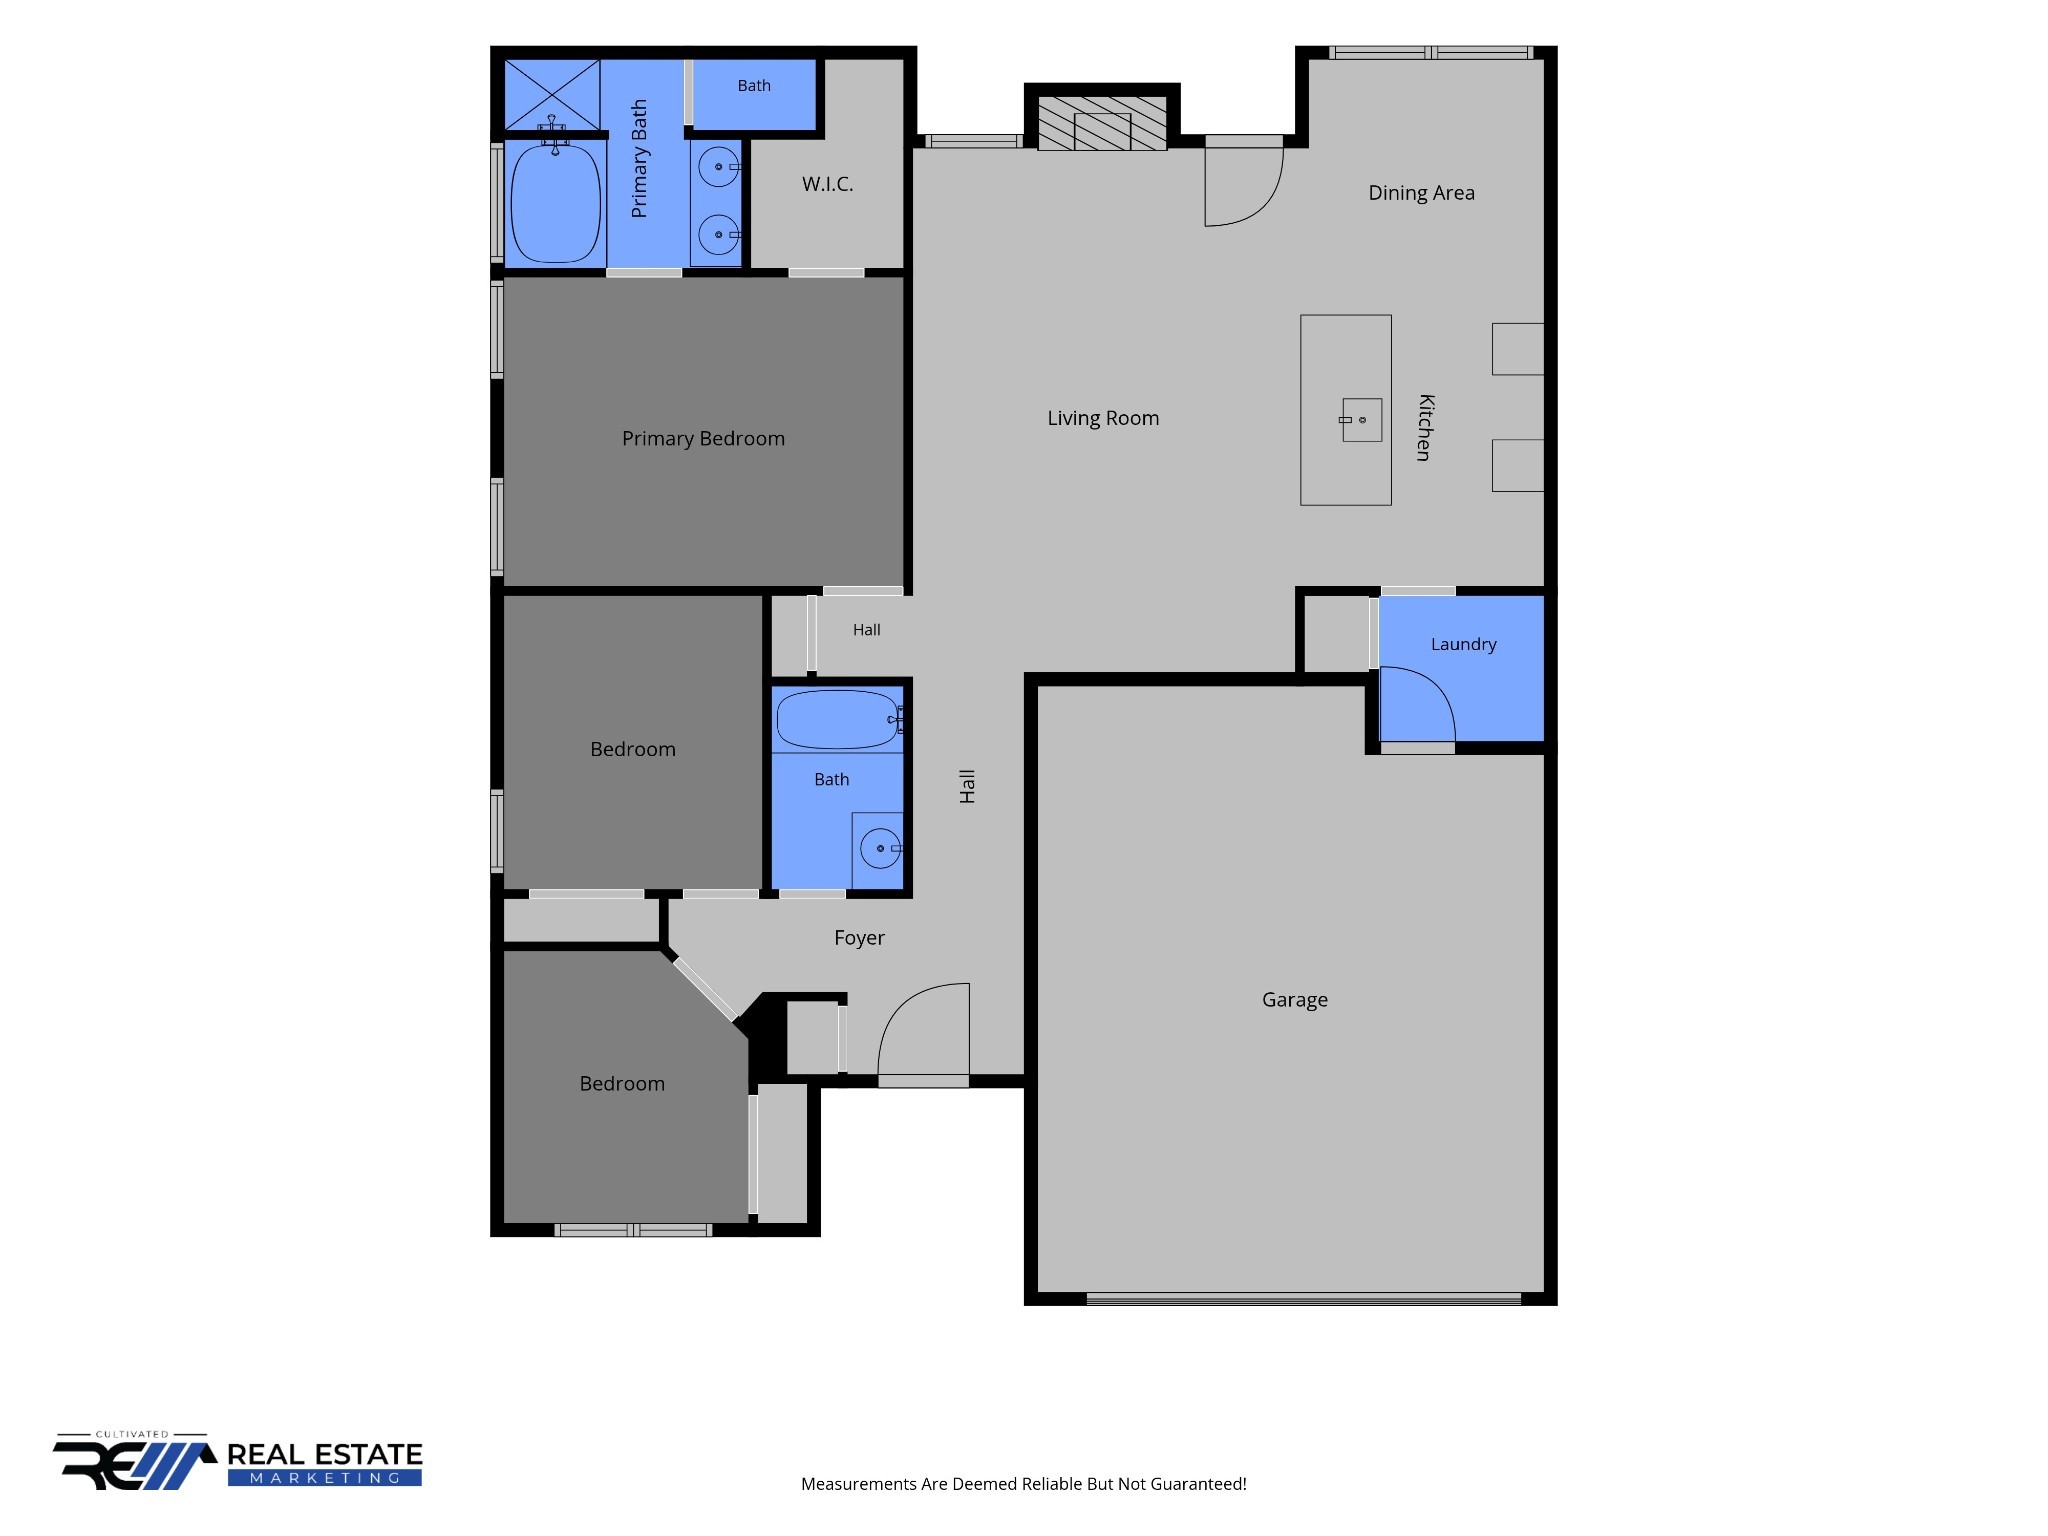
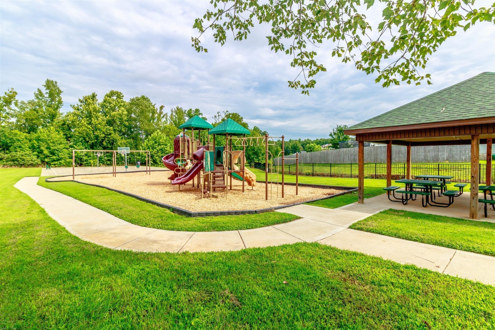
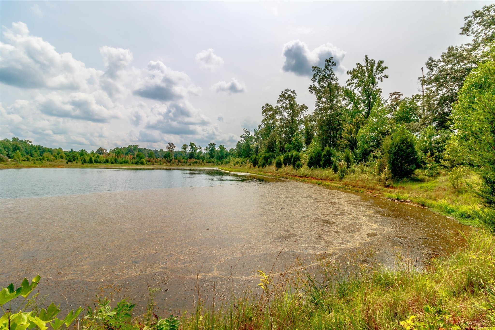
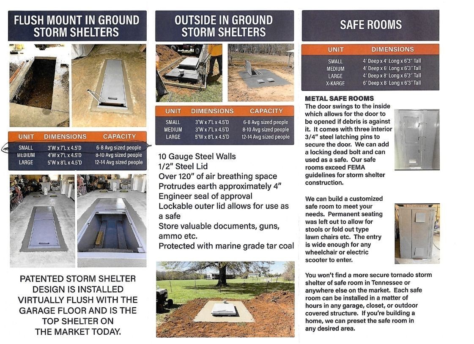
Tired of neighbors way too close? How about a 90 foot wide lot ?! $20,000 IN SELLER CONCESSIONS! Fixed interest rate on the low 5’s! Ask us how!! Ask us to see if you qualify for ZERO MONEY DOWN!!! Our Aberdeen is Absolutely Stunning Open Concept Ranch Plan! Gorgeous Engineered Hardwood Floors in the living room w/ tall ceilings and a sophisticated fireplace~ Instagram worthy! You'll enjoy plenty of natural light in your main living areas! Your kitchen has a modern & functional design w/ a luxurious backsplash tile, custom cabinetry, & granite countertops & ISLAND! Did we mention the stainless appliances?!? Larger owner suite is perfect after a long day! Relax in your own private bathroom w/ soaking tub & separate shower! All this plus a WIC! A split bedroom floor plan offers additional privacy! Spend a perfect evening under your covered back deck w/ ceiling fan! Did we mention the corner LOT on this one?! Tree lined backyard with NO REAR NEIGHBORS!!! At Liberty Park, you'll enjoy underground utilities, sidewalks, lighted streets, playgrounds, & walking Distance to the Community Pond! Super close to Gate 10! Close proximity to Fort Campbell! Low County TAXES ONLY! Free Accent wall in master bedroom! Buyer can also install a storm shelter out of their concessions! **Sample photos shown. Actual home, selections, colors, features, and finishes may vary. HURRY you can still make some selections!

Essential Information
-
- MLS® #:
- 3244475
-
- Price:
- $329,900
-
- Bedrooms:
- 3
-
- Bathrooms:
- 2.00
-
- Full Baths:
- 2
-
- Square Footage:
- 1,370
-
- Acres:
- 0.35
-
- Year Built:
- 2026
-
- Type:
- Residential
-
- Sub-Type:
- Single Family Residence
-
- Style:
- Ranch
-
- Status:
- Active
Community Information
-
- Address:
- 313 Tisha Ct
-
- Subdivision:
- Liberty Park
-
- City:
- Clarksville
-
- County:
- Montgomery County, TN
-
- State:
- TN
-
- Zip Code:
- 37042
Amenities
-
- Amenities:
- Park, Playground, Sidewalks, Underground Utilities
-
- Utilities:
- Electricity Available, Water Available, Cable Connected
-
- Parking Spaces:
- 2
-
- # of Garages:
- 2
-
- Garages:
- Garage Door Opener, Attached
Interior
-
- Interior Features:
- Ceiling Fan(s), Entrance Foyer, High Ceilings, Open Floorplan, Walk-In Closet(s), High Speed Internet
-
- Appliances:
- Electric Range, Dishwasher, Disposal, Microwave, Stainless Steel Appliance(s)
-
- Heating:
- Central, Electric
-
- Cooling:
- Ceiling Fan(s), Central Air, Electric
-
- Fireplace:
- Yes
-
- # of Fireplaces:
- 1
-
- # of Stories:
- 1
Exterior
-
- Roof:
- Shingle
-
- Construction:
- Vinyl Siding
School Information
-
- Elementary:
- Woodlawn Elementary
-
- Middle:
- New Providence Middle
-
- High:
- Northwest High School
Additional Information
-
- Date Listed:
- June 17th, 2026
-
- Days on Market:
- 100
Listing Details
- Listing Office:
- Keller Williams Realty Clarksville
 Copyright 2026 RealTracs Solutions.