$329,000 - 4239 Shady Oak Ln, Iron City
- 2
- Bedrooms
- 2
- Baths
- 1,584
- SQ. Feet
- 5.02
- Acres
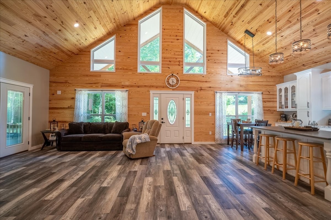
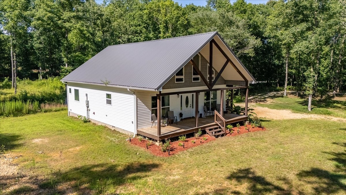
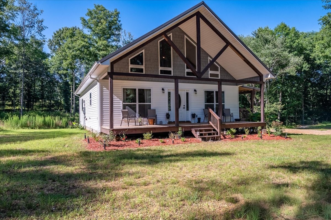
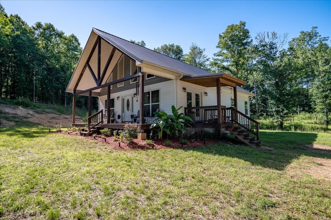
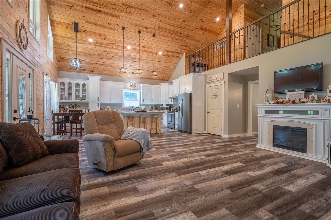
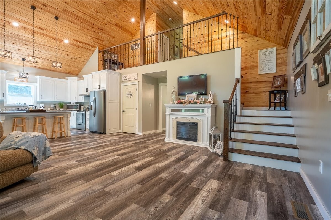
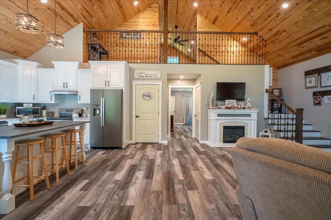
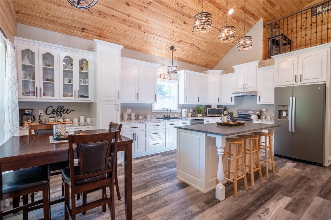
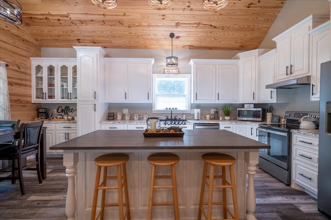
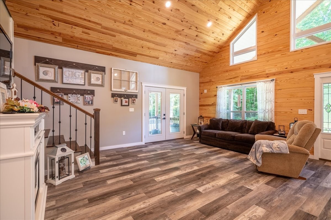
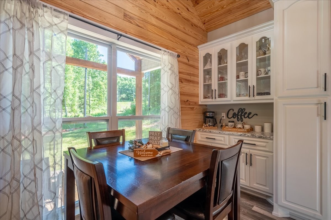
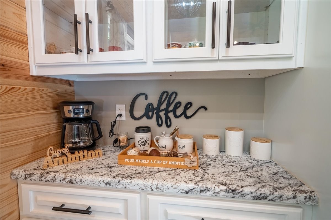
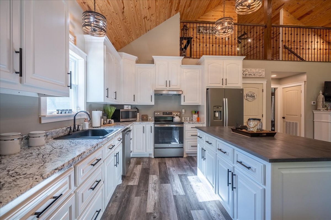
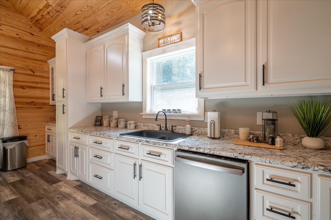
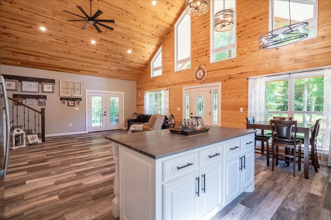
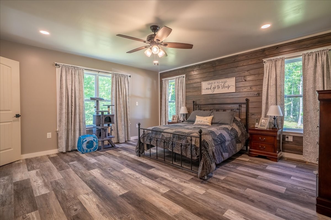
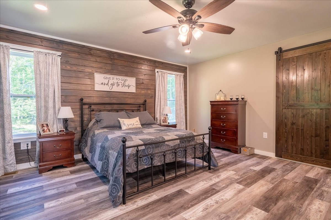
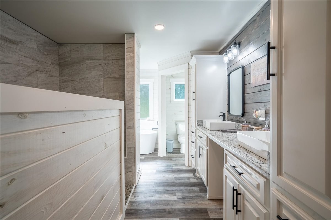
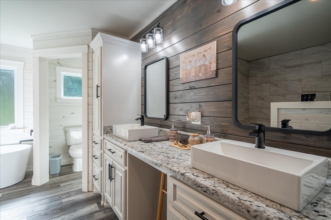
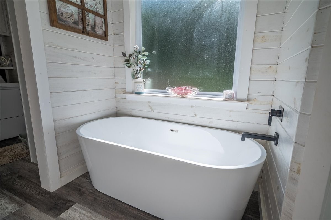
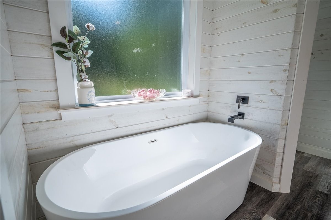
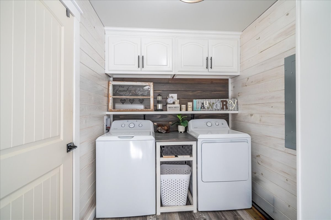
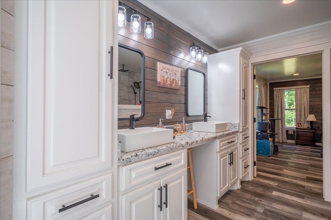
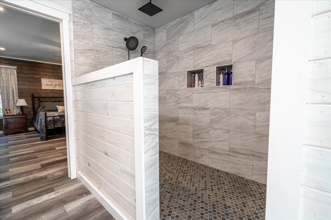
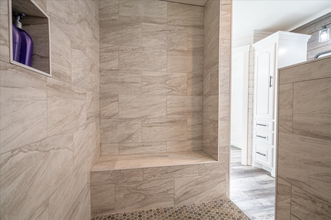
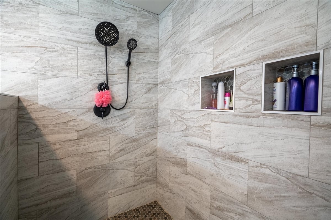
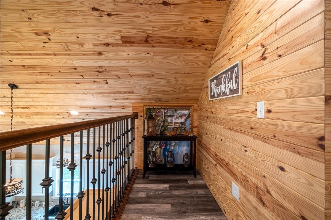
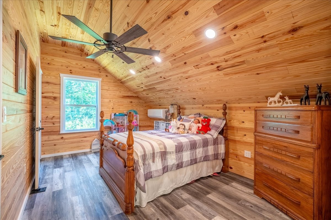
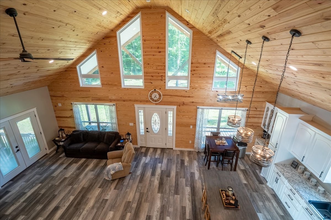
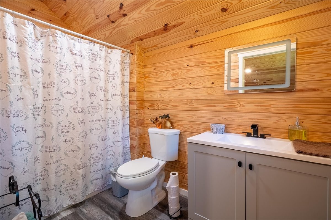
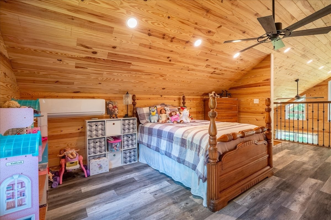
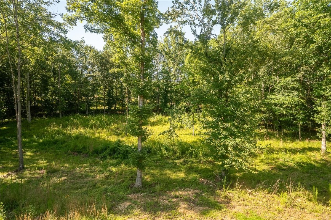
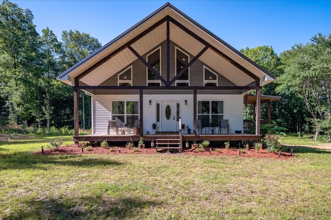
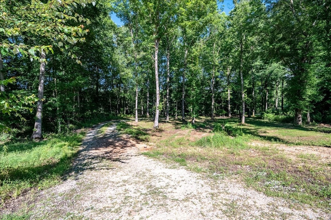
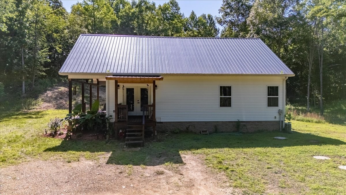
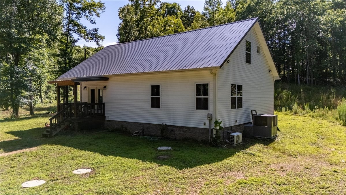
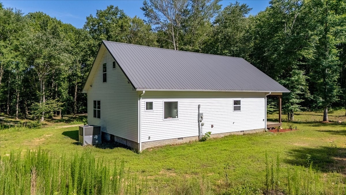
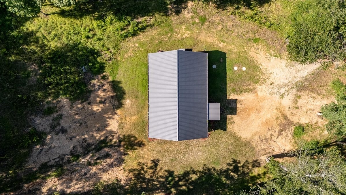
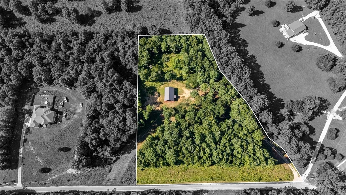
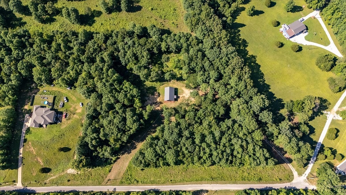
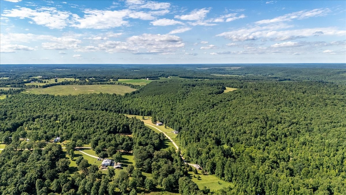
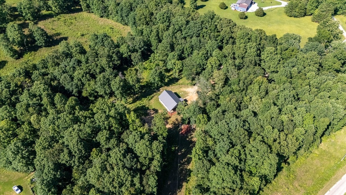
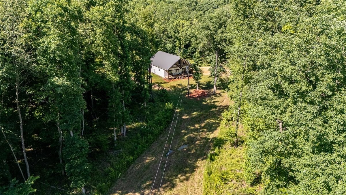
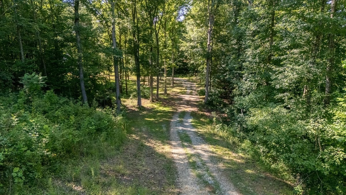
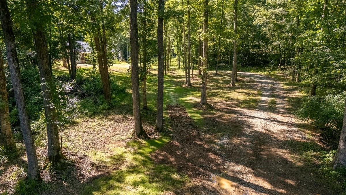
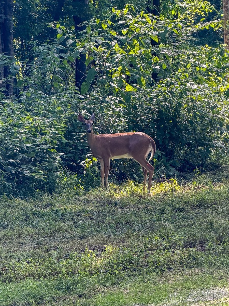
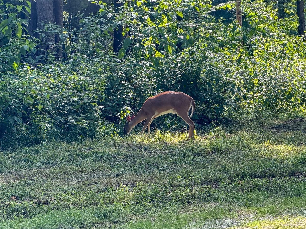
Escape to your own private retreat with this stunning cabin-style home situated on 5 secluded acres. Built in 2024, this beautiful 2-bedroom, 2-bath home offers the perfect blend of rustic charm and modern comfort. Step inside to soaring vaulted ceilings and an inviting open-concept living area filled with natural light. The spacious primary suite is conveniently located on the main level and features a luxurious ensuite bath complete with double vanities, a tiled walk-in shower, soaking tub, and utility area with washer and dryer hookups. Upstairs, you’ll find a second bedroom overlooking the living room below, along with a large closet and private full bath, creating the perfect space for guests or family. Outside, relax on the expansive covered porch while enjoying peaceful views of the surrounding woods and abundant wildlife. Whether you’re looking for a full-time residence, weekend getaway, or investment property, this charming cabin offers privacy, comfort, and the tranquility of country living. Don’t miss this rare opportunity to own a nearly new cabin-style home on 5 beautiful acres! Seller offering 1 yr Home Warranty (Value $600) Restrictive Covenants Apply
Essential Information
-
- MLS® #:
- 3243691
-
- Price:
- $329,000
-
- Bedrooms:
- 2
-
- Bathrooms:
- 2.00
-
- Full Baths:
- 2
-
- Square Footage:
- 1,584
-
- Acres:
- 5.02
-
- Year Built:
- 2024
-
- Type:
- Residential
-
- Sub-Type:
- Single Family Residence
-
- Style:
- Cabin
-
- Status:
- Active
Community Information
-
- Address:
- 4239 Shady Oak Ln
-
- Subdivision:
- Shady Oaks
-
- City:
- Iron City
-
- County:
- Wayne County, TN
-
- State:
- TN
-
- Zip Code:
- 38463
Amenities
-
- Utilities:
- Water Available
Interior
-
- Interior Features:
- Kitchen Island
-
- Appliances:
- Range, Dishwasher, Refrigerator
-
- Heating:
- Central
-
- Cooling:
- Central Air
-
- # of Stories:
- 2
Exterior
-
- Lot Description:
- Cul-De-Sac, Level, Wooded
-
- Roof:
- Metal
-
- Construction:
- Vinyl Siding
School Information
-
- Elementary:
- Collinwood Elementary
-
- Middle:
- Collinwood Middle School
-
- High:
- Collinwood High School
Additional Information
-
- Date Listed:
- June 16th, 2026
-
- Days on Market:
- 101
Listing Details
- Listing Office:
- Coldwell Banker Southern Realty
 Copyright 2026 RealTracs Solutions.