$325,000 - 914 Spence Enclave Ct, Nashville
- 3
- Bedrooms
- 2½
- Baths
- 1,521
- SQ. Feet
- 0.02
- Acres
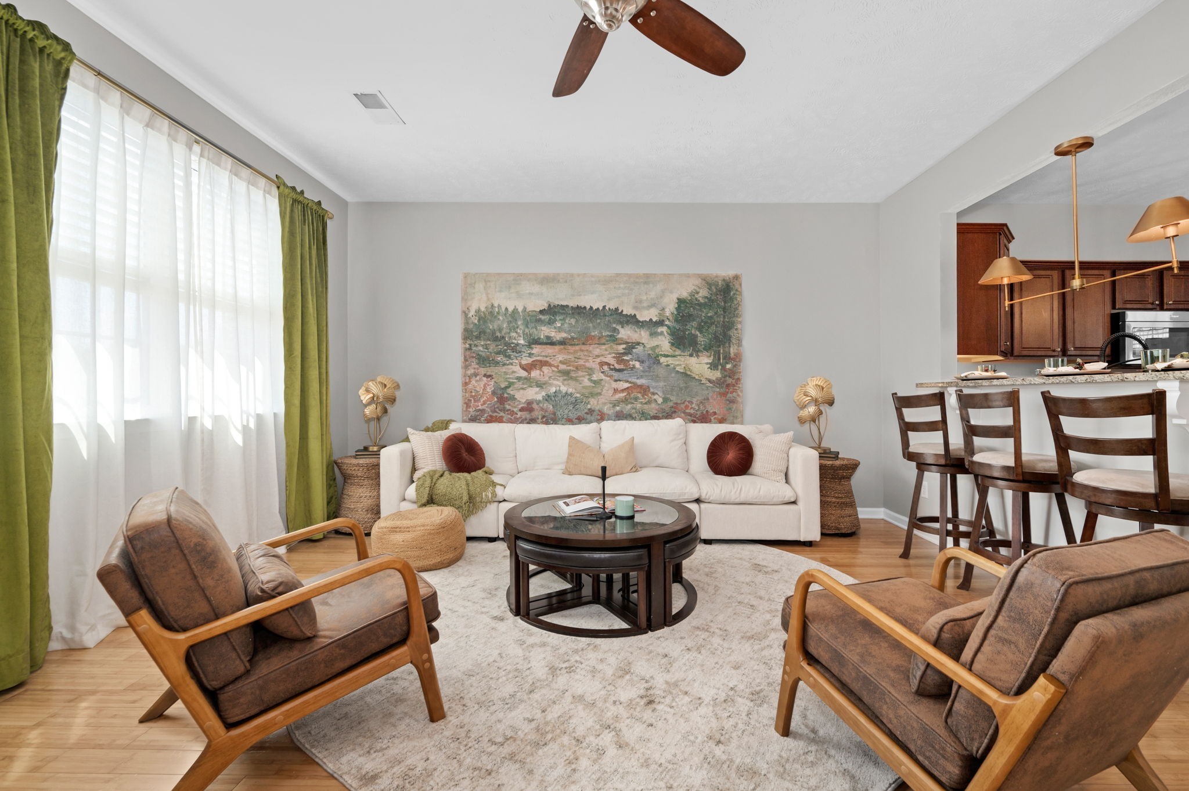
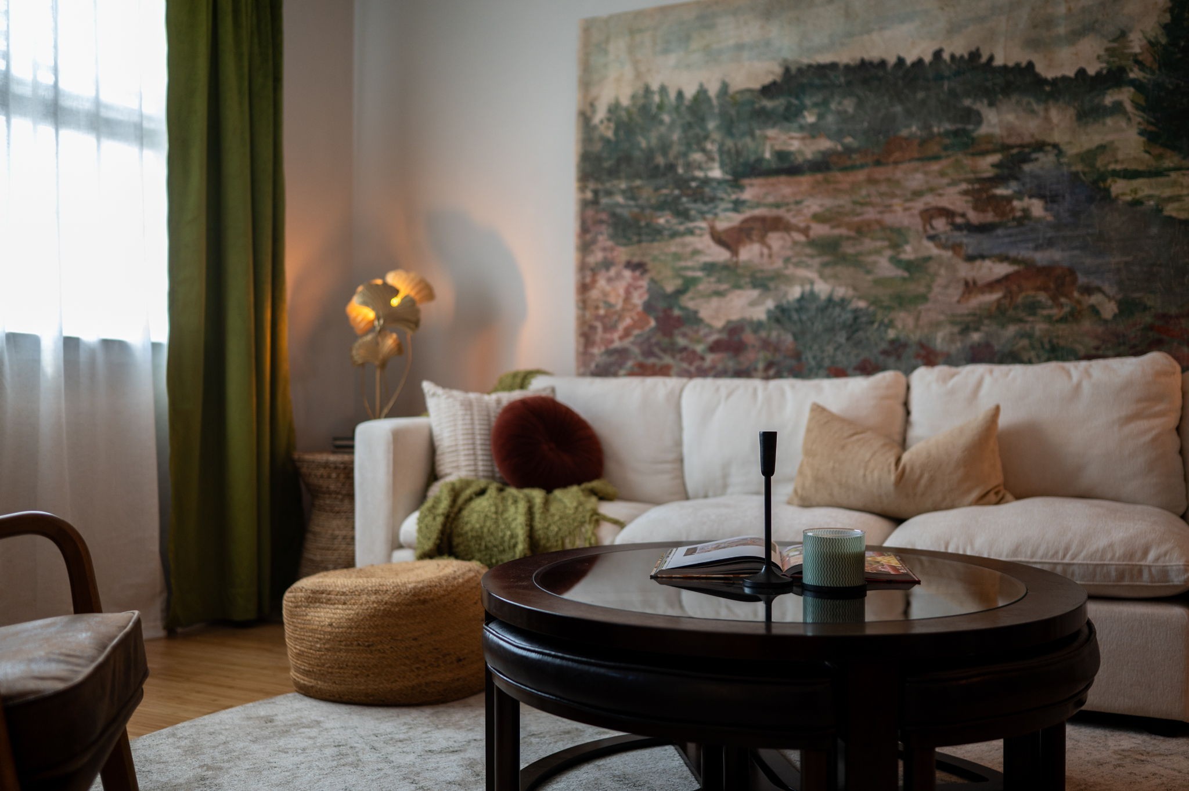
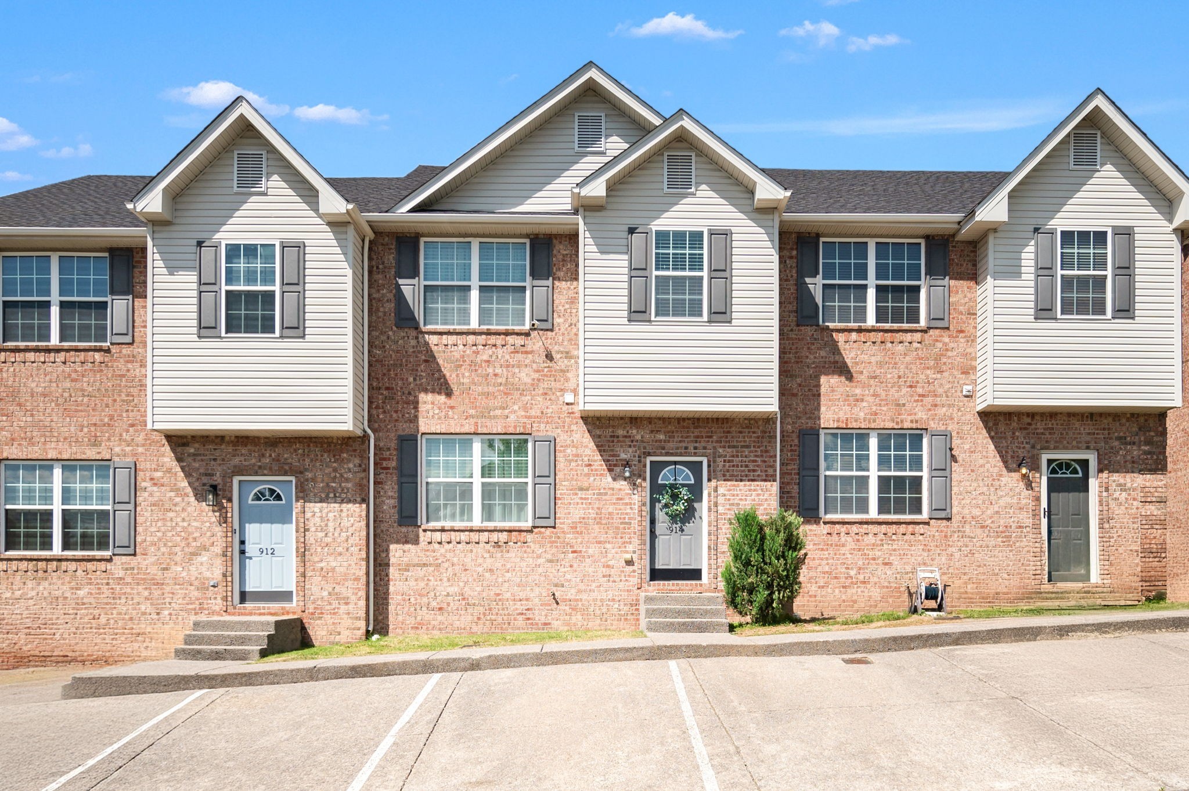
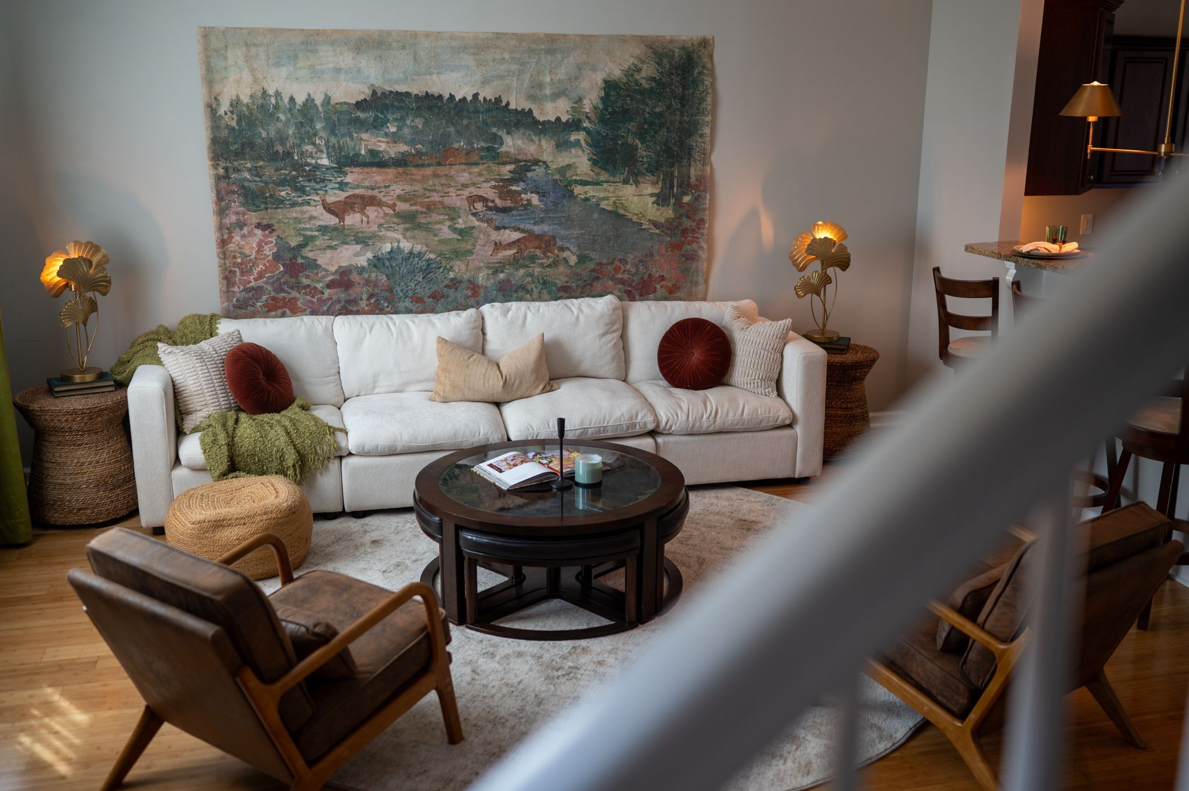
Owner/Agent: Just minutes from downtown Nashville, this 3 bedroom, 2.5 bath townhome offers the perfect blend of convenience and comfort. Hardwood floors run throughout the main level, where you'll find a spacious living room filled with natural light and a kitchen featuring granite countertops and stainless steel appliances. Upstairs, the primary suite offers an en suite bath and ample closet space, while two additional bedrooms provide flexibility for guests, a home office, or whatever best suits your lifestyle. Washer and dryer remain. Each unit is allotted two parking spaces, and this particular unit benefits from especially convenient guest parking nearby. HOA dues cover exterior maintenance, the neighborhood entrance, and common areas, making for easy, low-maintenance living. Trash and recycling pickup are provided by Metro. Please note: The drapes are a part of staging & do NOT remain.


Essential Information
-
- MLS® #:
- 3242808
-
- Price:
- $325,000
-
- Bedrooms:
- 3
-
- Bathrooms:
- 2.50
-
- Full Baths:
- 2
-
- Half Baths:
- 1
-
- Square Footage:
- 1,521
-
- Acres:
- 0.02
-
- Year Built:
- 2012
-
- Type:
- Residential
-
- Sub-Type:
- Townhouse
-
- Status:
- Active
Community Information
-
- Address:
- 914 Spence Enclave Ct
-
- Subdivision:
- Spence Enclave
-
- City:
- Nashville
-
- County:
- Davidson County, TN
-
- State:
- TN
-
- Zip Code:
- 37210
Amenities
-
- Utilities:
- Water Available
-
- Parking Spaces:
- 2
-
- Garages:
- Unassigned
Interior
-
- Interior Features:
- Ceiling Fan(s), Extra Closets, High Ceilings, Pantry, Walk-In Closet(s)
-
- Appliances:
- Electric Oven, Electric Range, Dishwasher, Dryer, Microwave, Refrigerator, Stainless Steel Appliance(s), Washer
-
- Heating:
- Central
-
- Cooling:
- Central Air
-
- # of Stories:
- 2
Exterior
-
- Construction:
- Brick, Vinyl Siding
School Information
-
- Elementary:
- McGavock Elementary
-
- Middle:
- Two Rivers Middle
-
- High:
- McGavock Comp High School
Additional Information
-
- Date Listed:
- June 17th, 2026
-
- Days on Market:
- 99
Listing Details
- Listing Office:
- Keller Williams Realty
 Copyright 2026 RealTracs Solutions.