$3,999,000 - 116 Brookfield Ave, Nashville
- 5
- Bedrooms
- 4½
- Baths
- 5,853
- SQ. Feet
- 0.46
- Acres
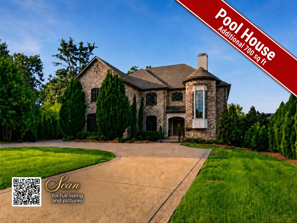
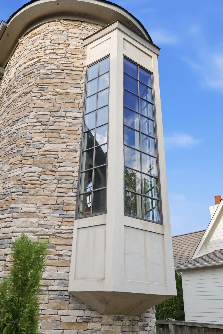
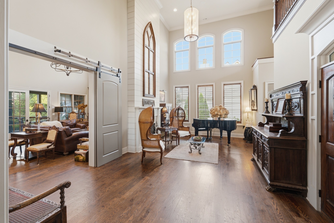
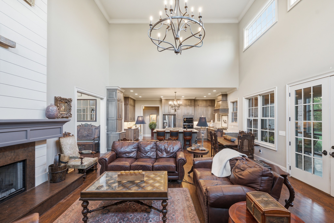
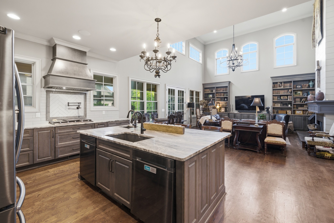
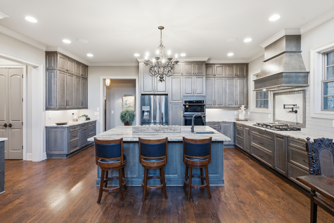
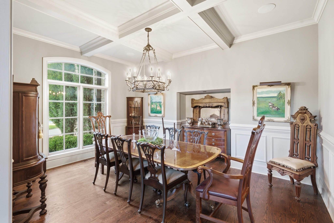
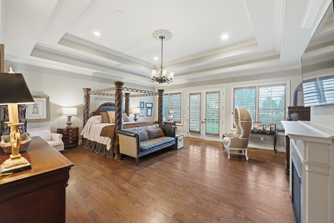
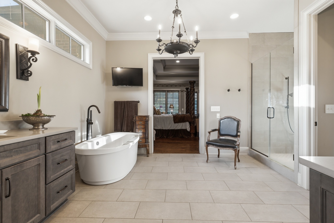
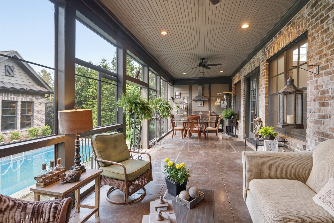
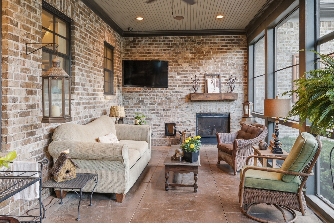
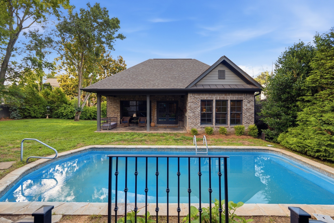
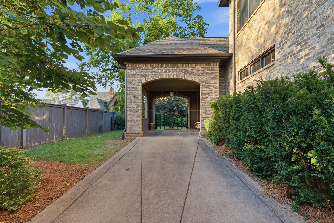
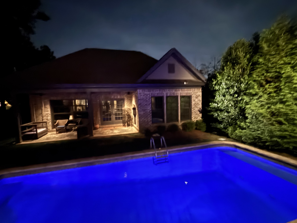
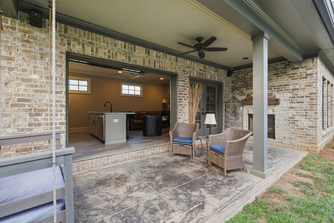
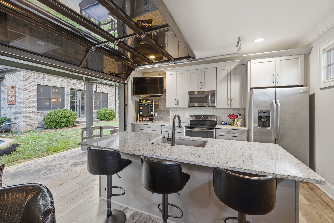
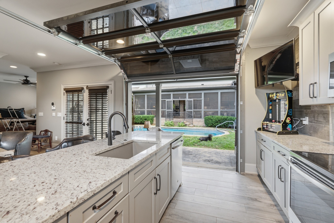
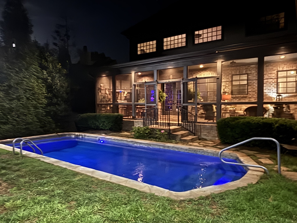
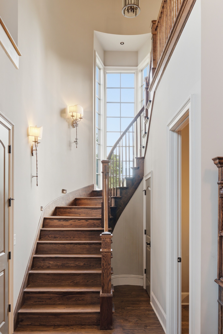
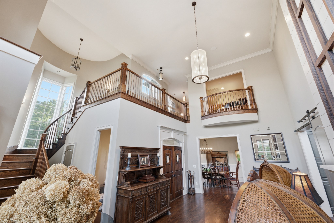
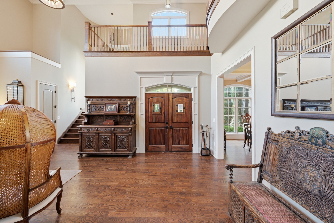
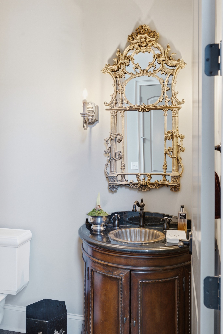
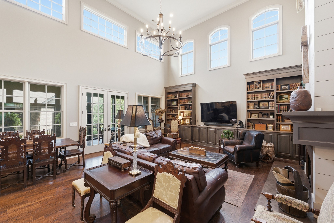
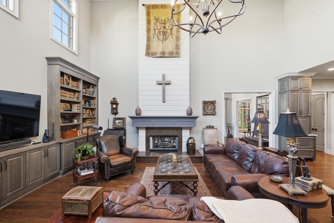
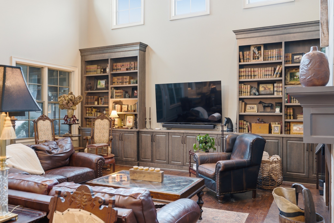
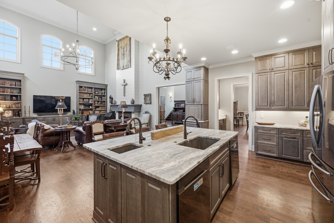
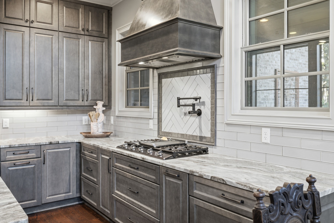
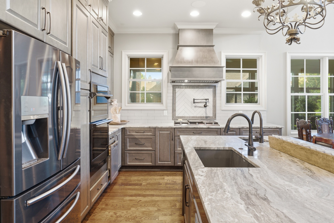
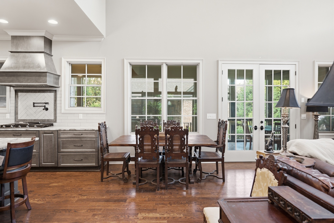
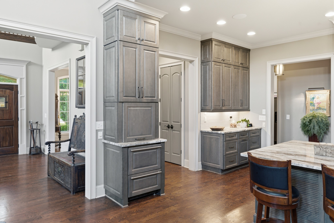
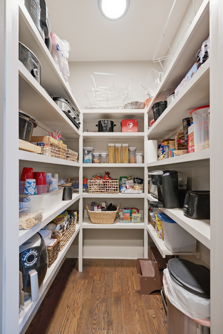
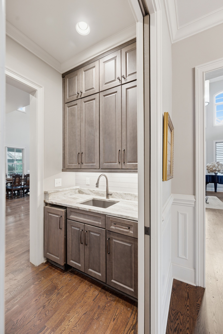
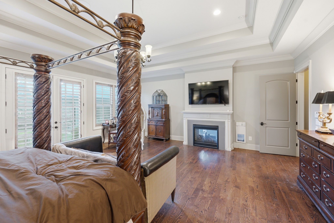
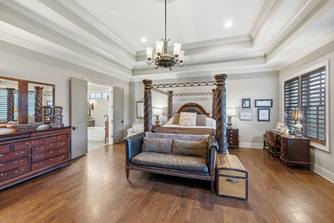
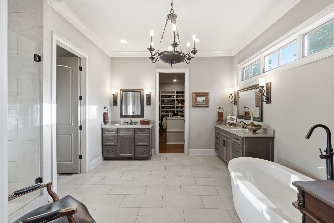
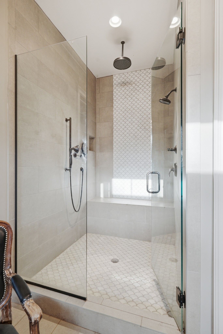
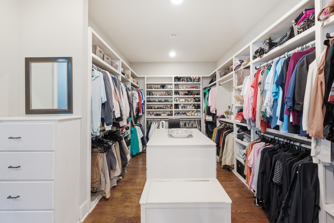
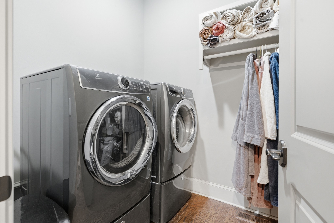
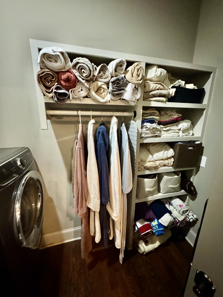
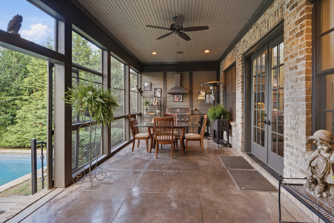
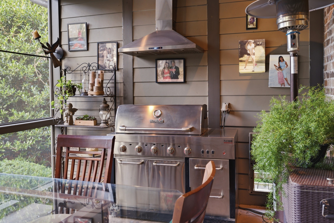
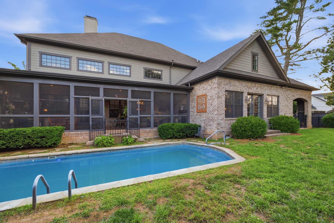
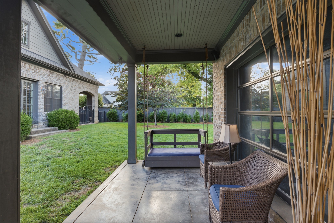
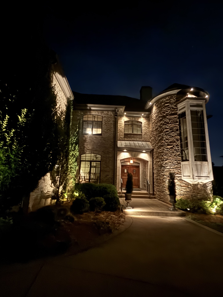
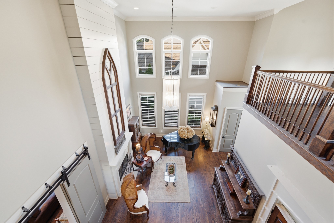
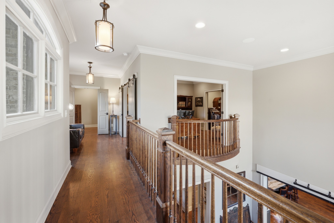
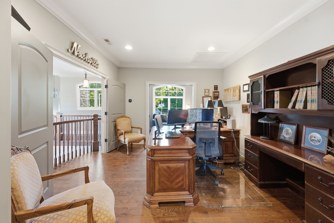
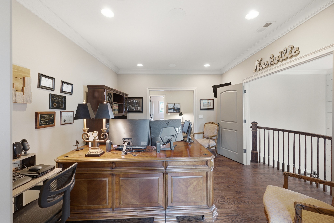
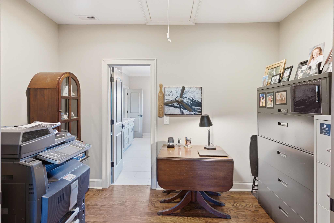
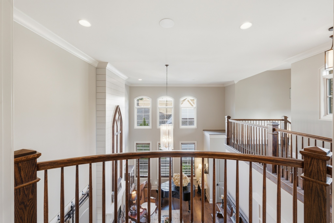
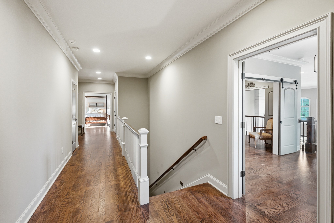
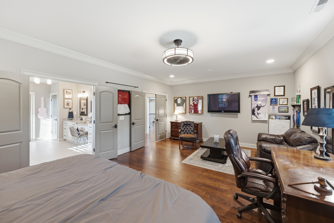
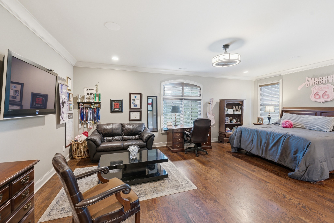
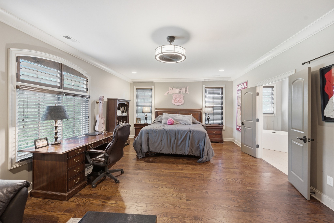
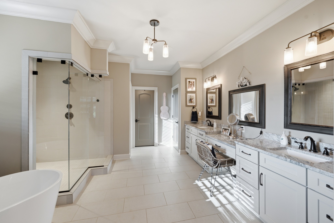
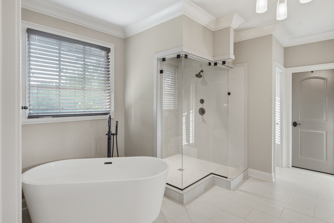
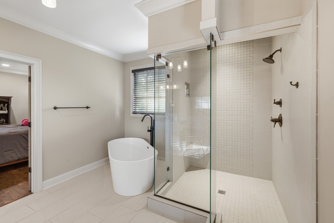
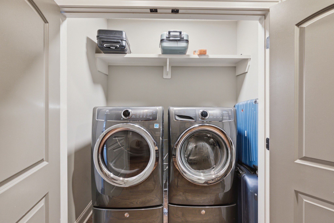
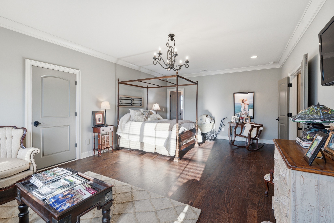
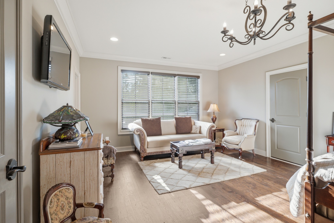
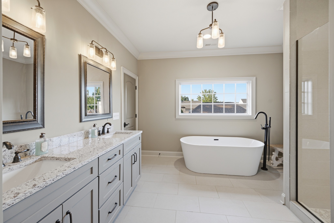
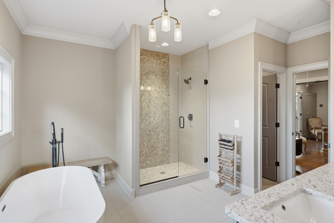
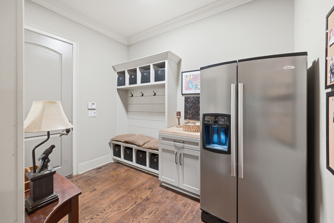
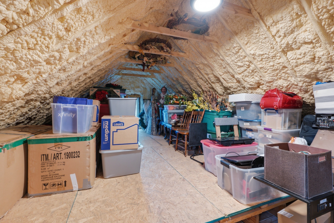
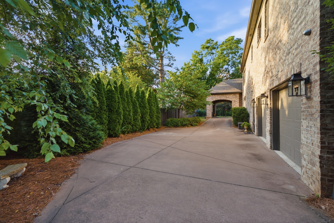
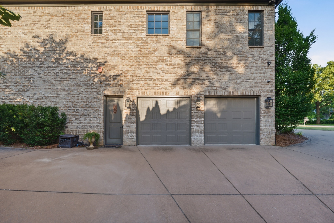
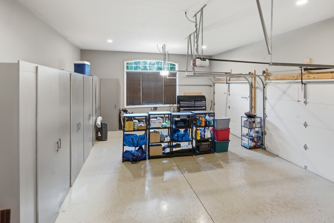
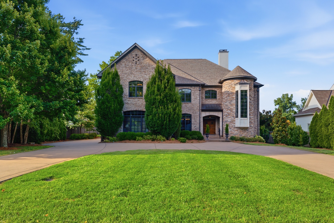
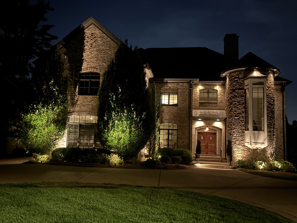
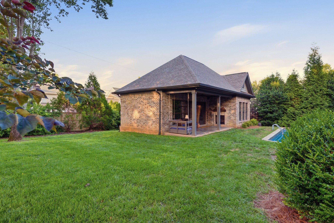
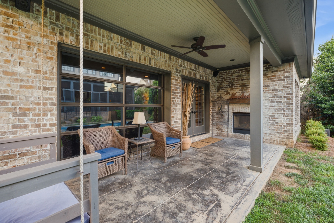
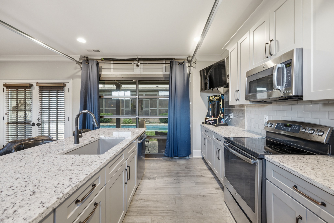
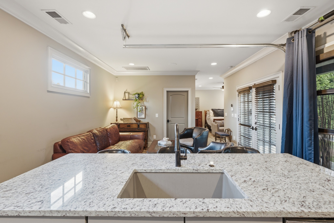
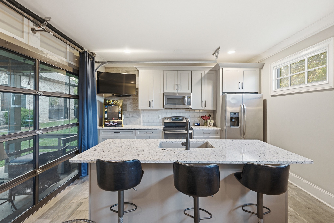
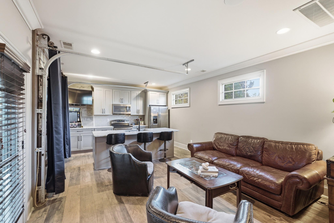
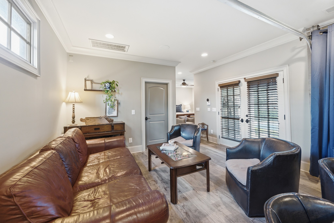
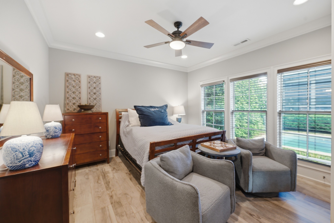
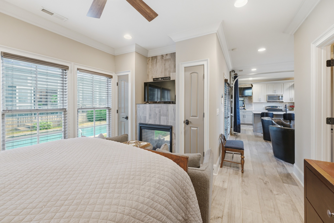
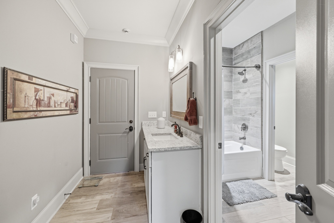
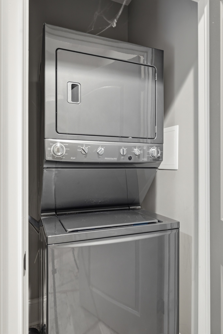
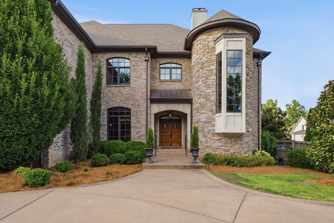
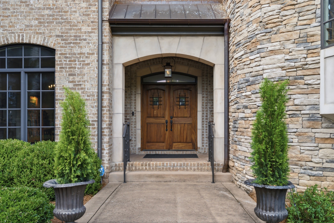
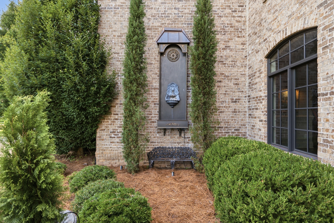
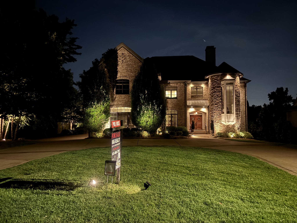
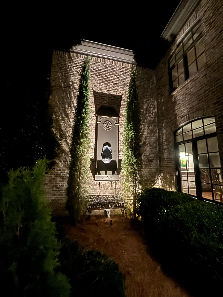
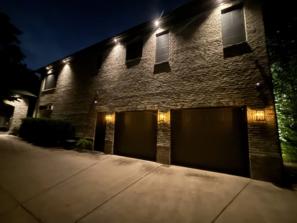
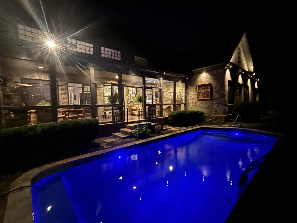
Gorgeous 5BR/4.5BA luxury home with approx. 6,600± total sq. ft., including approx. 5,900± sq. ft. main house plus approx. 700± sq. ft. detached pool house. Tax records are inaccurate. Main home offers 4BR/3.5BA with two primary suites, office with closet and Jack-and-Jill bath that functions as a 4th bedroom, red oak hardwoods, marble floors, 25' ceilings, 10' doors, dramatic turret staircase with three-sided window, Romeo & Juliet overlook, and stair lighting. Chef’s kitchen includes two refrigerators, two dishwashers, ice maker, warming drawer, butler’s pantry, under-cabinet lighting, and soft-close drawers. Additional features include coffered dining room, three laundry areas, three double-sided fireplaces, plantation shutters, custom closet systems, built-in cabinetry, central vacuum, whole-home audio, security system, exterior cameras, 10+ TV locations, foam insulation, storm shelter, built-in pet nook, and attached two-car garage with epoxy floor and custom cabinetry. see attached detail in documents Detached pool house includes 1BR/1BA, full kitchen, living room, washer/dryer, glass garage door opening to the pool, and covered parking. Outdoor highlights include screened porch overlooking the heated pool and pool house, removable pool railing, mature professionally designed landscaping, over $25,000 in landscape uplighting, and full irrigation system. Floored walk-up third floor offers standing-room storage or future expansion.

Essential Information
-
- MLS® #:
- 3233582
-
- Price:
- $3,999,000
-
- Bedrooms:
- 5
-
- Bathrooms:
- 4.50
-
- Full Baths:
- 4
-
- Half Baths:
- 1
-
- Square Footage:
- 5,853
-
- Acres:
- 0.46
-
- Year Built:
- 2018
-
- Type:
- Residential
-
- Sub-Type:
- Single Family Residence
-
- Style:
- A-Frame
-
- Status:
- Active
Community Information
-
- Address:
- 116 Brookfield Ave
-
- Subdivision:
- Highlands Of Belle Meade
-
- City:
- Nashville
-
- County:
- Davidson County, TN
-
- State:
- TN
-
- Zip Code:
- 37205
Amenities
-
- Utilities:
- Water Available, Cable Connected
-
- Parking Spaces:
- 7
-
- # of Garages:
- 2
-
- Garages:
- Attached, Circular Driveway, Concrete
-
- Has Pool:
- Yes
-
- Pool:
- In Ground
Interior
-
- Interior Features:
- Bookcases, Built-in Features, Ceiling Fan(s), Central Vacuum, Entrance Foyer, Extra Closets, Open Floorplan, High Speed Internet
-
- Appliances:
- Dishwasher, Disposal, Dryer, Ice Maker, Microwave, Refrigerator, Built-In Gas Oven, Cooktop
-
- Heating:
- Central
-
- Cooling:
- Central Air
-
- Fireplace:
- Yes
-
- # of Fireplaces:
- 3
-
- # of Stories:
- 2
Exterior
-
- Exterior Features:
- Gas Grill, Smart Camera(s)/Recording, Smart Light(s)
-
- Roof:
- Asphalt
-
- Construction:
- Brick, Stone
School Information
-
- Elementary:
- Julia Green Elementary
-
- Middle:
- John Trotwood Moore Middle
-
- High:
- Hillsboro Comp High School
Additional Information
-
- Date Listed:
- September 1st, 2026
-
- Days on Market:
- 90
Listing Details
- Listing Office:
- Hrg Realty Group Llc
 Copyright 2026 RealTracs Solutions.