$325,000 - 312 Hinson St, Hohenwald
- 5
- Bedrooms
- 3½
- Baths
- 2,892
- SQ. Feet
- 0.34
- Acres
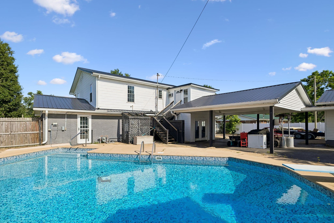
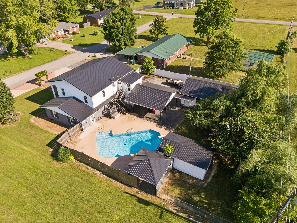
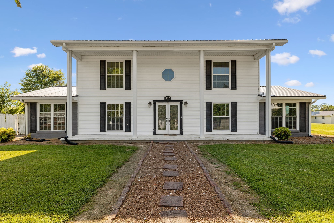
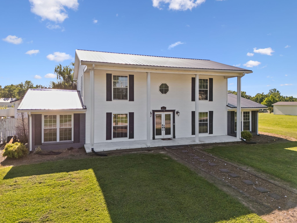
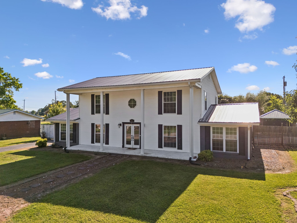
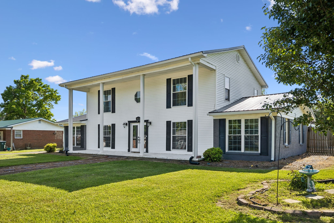
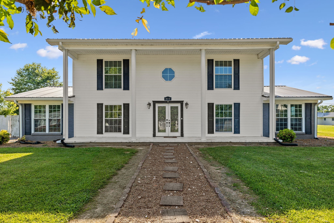
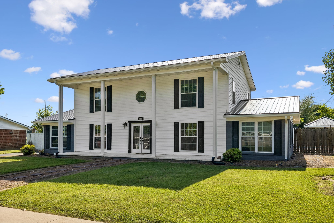
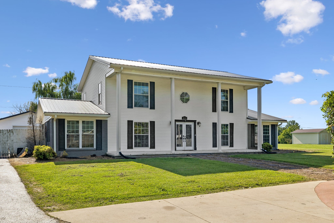
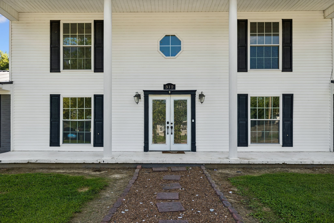
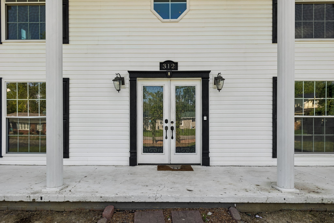
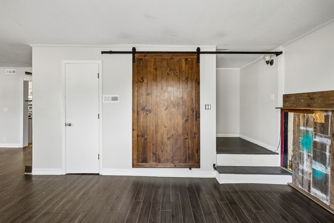
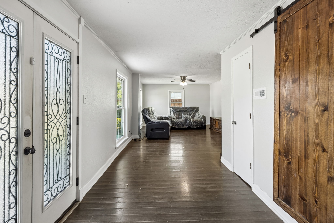
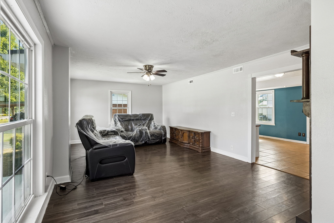
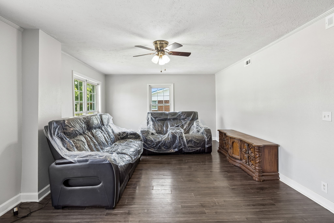
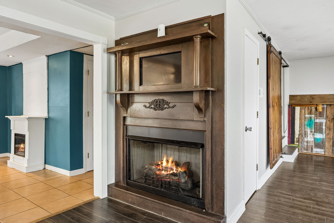
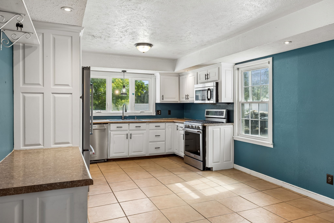
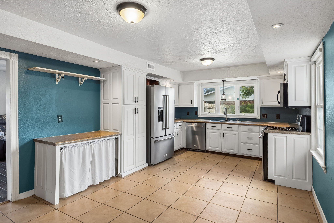
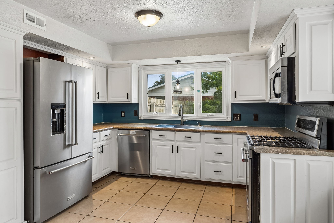
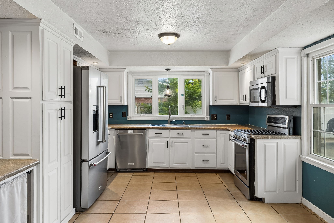
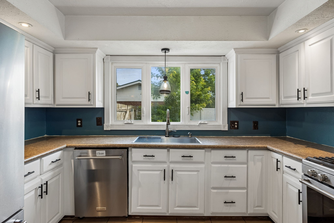
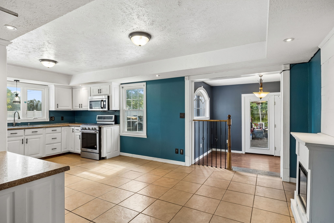
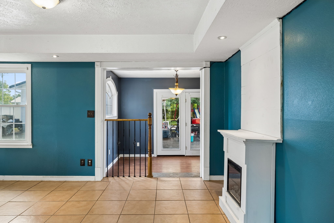
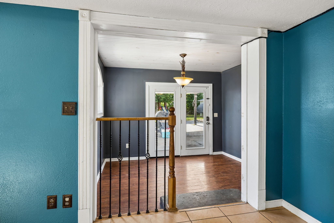
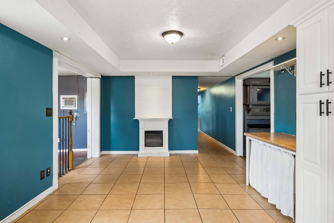
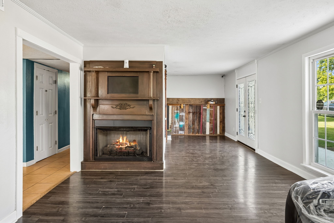
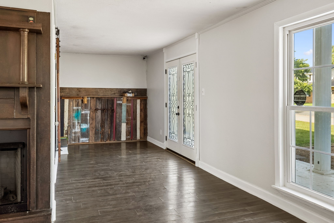
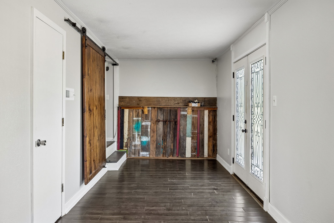
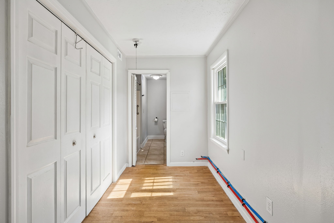
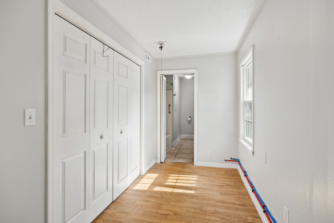
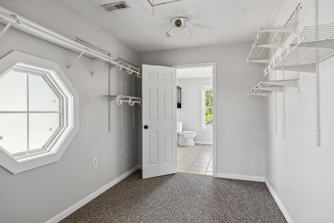
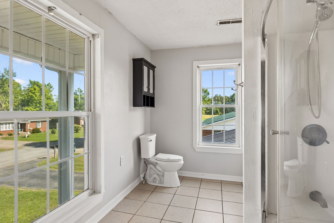
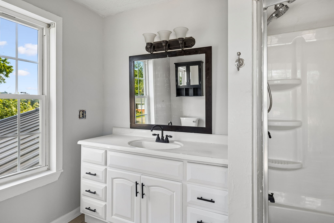
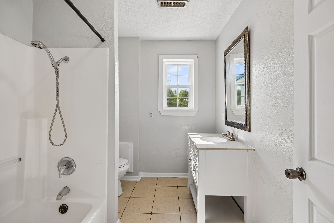
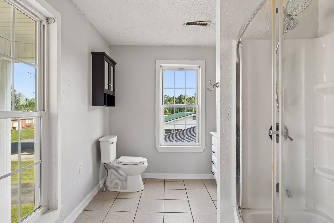
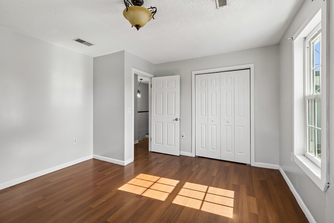
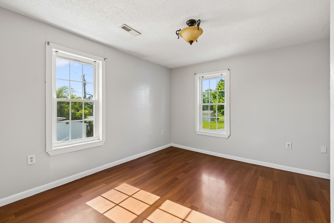
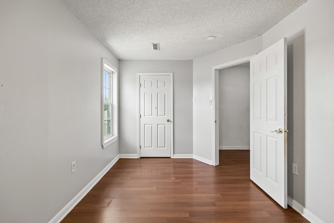
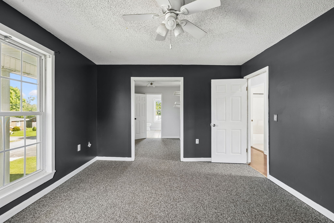
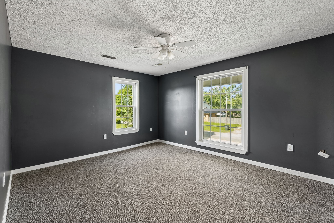
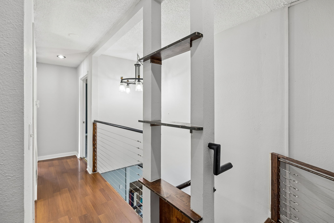
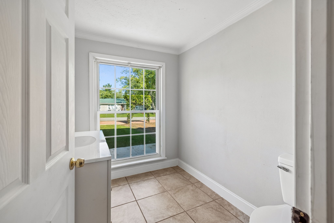
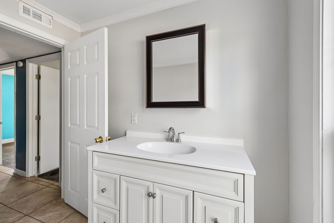
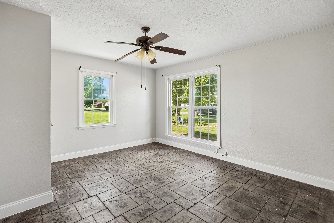
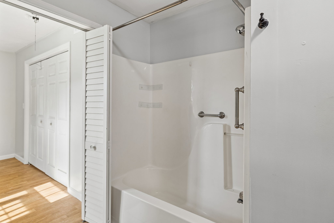
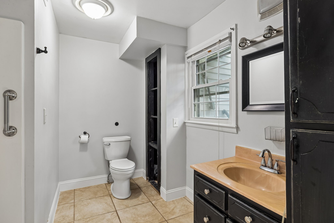
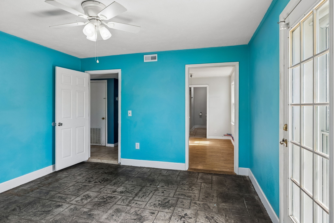
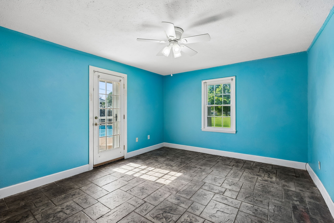
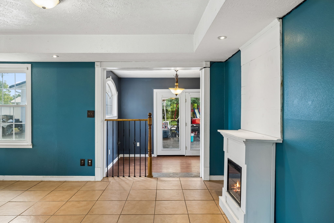
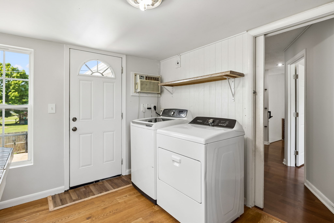
Incredible price for this kind of square footage and a pool!!!! Rare opportunity to own a spacious 5-bedroom, 3.5-bath home with an in-ground pool in Hohenwald. Offering nearly 2,900 square feet, this property combines space, flexibility, and opportunity for amazing outdoor living; features seldom found at this price point! Inside, you’ll find a highly functional layout featuring two primary suites, one on the main level and one upstairs, ideal for multi-generational living, guests, or added privacy. The kitchen features stainless steel KitchenAid Fridge, dishwasher, and a gas range! Step outside to your private backyard retreat where the inground pool becomes the centerpiece for summer gatherings, entertaining, or simply relaxing. The detached garage offers additional storage, workshop potential, or hobby space and don't forget the gazebo! * New metal roof was installed in August of 2024 on house, carport, garage, gazebo, and pool house! * On demand gas water heater * Two fireplaces - one gas and one electric * All appliances convey!


Essential Information
-
- MLS® #:
- 3231868
-
- Price:
- $325,000
-
- Bedrooms:
- 5
-
- Bathrooms:
- 3.50
-
- Full Baths:
- 3
-
- Half Baths:
- 1
-
- Square Footage:
- 2,892
-
- Acres:
- 0.34
-
- Year Built:
- 1971
-
- Type:
- Residential
-
- Sub-Type:
- Single Family Residence
-
- Style:
- Colonial
-
- Status:
- Active
Community Information
-
- Address:
- 312 Hinson St
-
- Subdivision:
- John Talley Subdivision
-
- City:
- Hohenwald
-
- County:
- Lewis County, TN
-
- State:
- TN
-
- Zip Code:
- 38462
Amenities
-
- Utilities:
- Water Available
-
- Parking Spaces:
- 3
-
- # of Garages:
- 1
-
- Garages:
- Detached, Attached, Asphalt
-
- Has Pool:
- Yes
-
- Pool:
- In Ground
Interior
-
- Appliances:
- Dishwasher, Dryer, Microwave, Refrigerator, Washer
-
- Heating:
- Central
-
- Cooling:
- Central Air
-
- Fireplace:
- Yes
-
- # of Fireplaces:
- 2
-
- # of Stories:
- 2
Exterior
-
- Lot Description:
- Level
-
- Roof:
- Metal
-
- Construction:
- Vinyl Siding
School Information
-
- Elementary:
- Lewis County Elementary
-
- Middle:
- Lewis County Middle School
-
- High:
- Lewis Co High School
Additional Information
-
- Date Listed:
- August 25th, 2026
-
- Days on Market:
- 91
Listing Details
- Listing Office:
- Simplihom
 Copyright 2026 RealTracs Solutions.