$314,900 - 716 Mountain View Dr, Morrison
- 3
- Bedrooms
- 2
- Baths
- 1,531
- SQ. Feet
- 0.63
- Acres
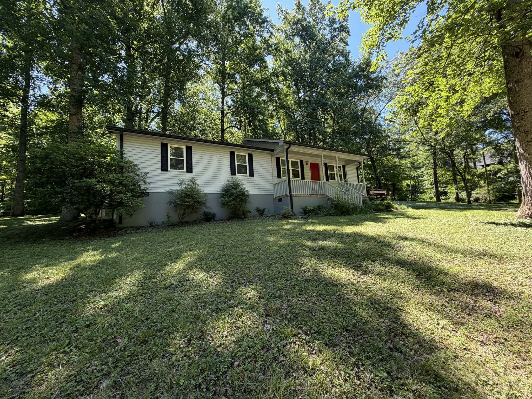
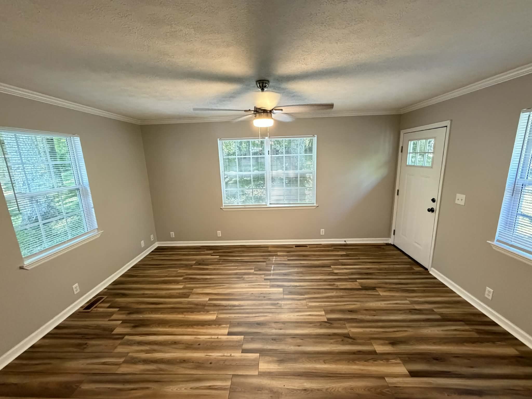
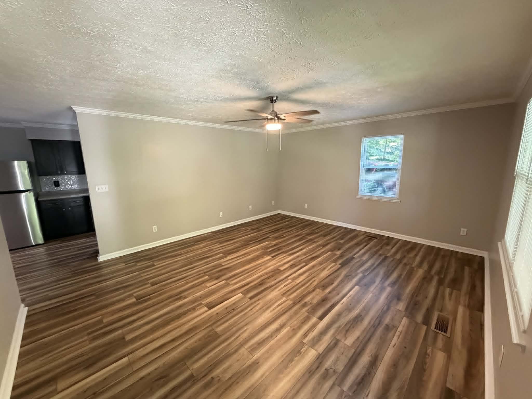
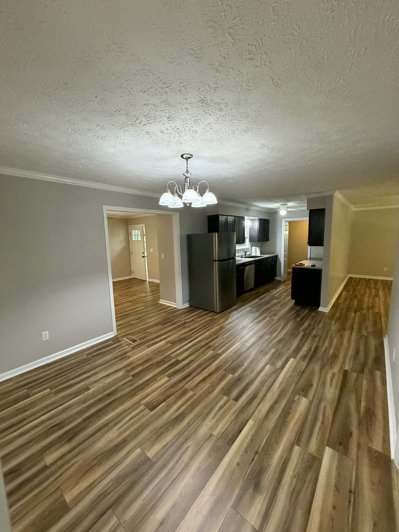
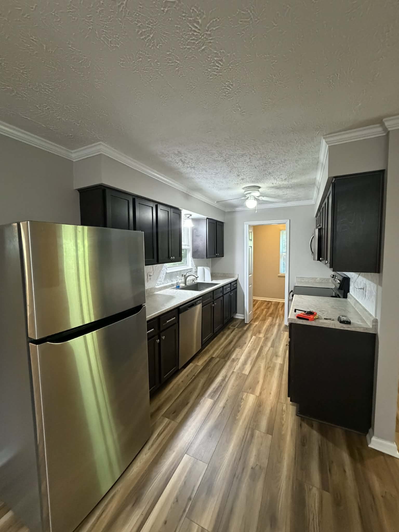
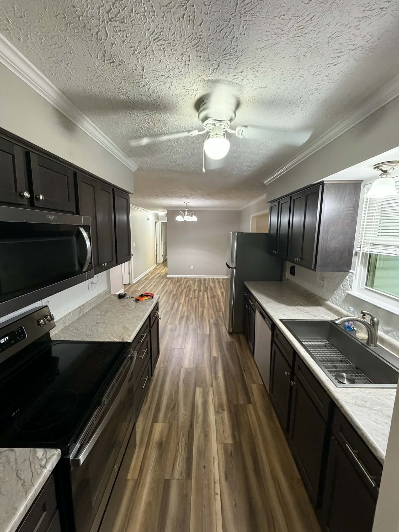
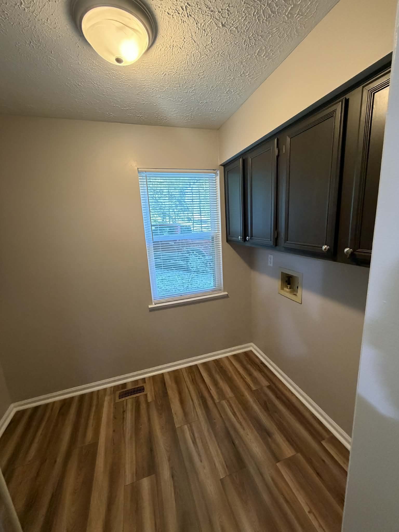
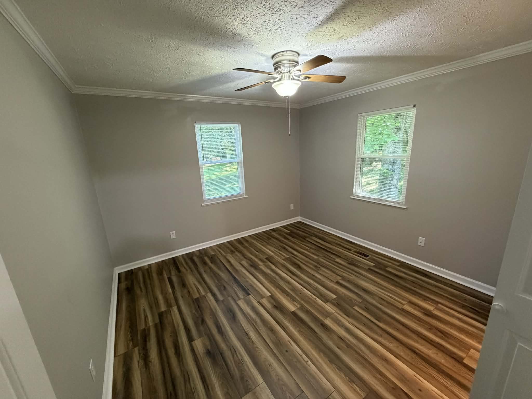
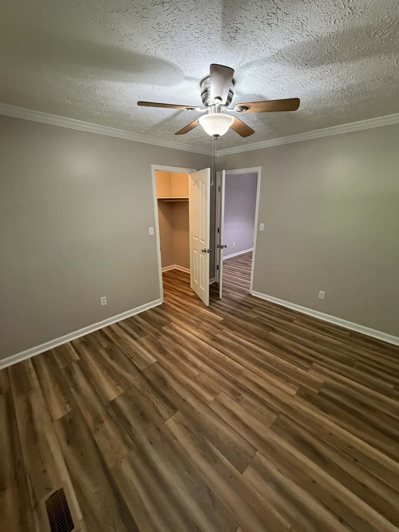
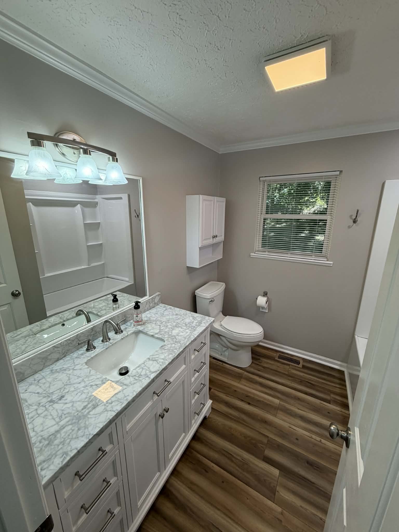
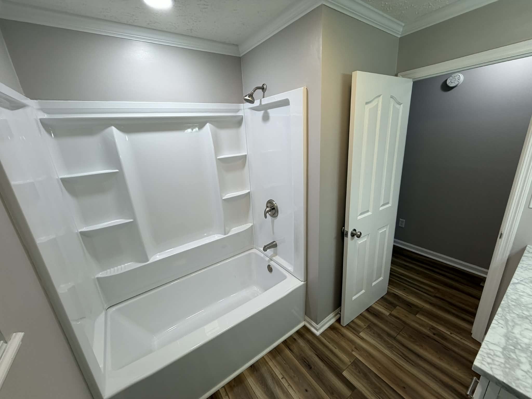
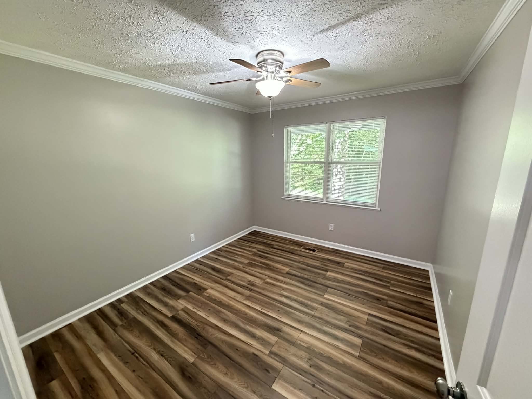
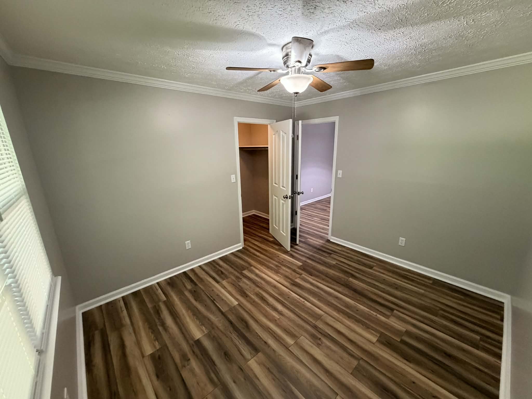
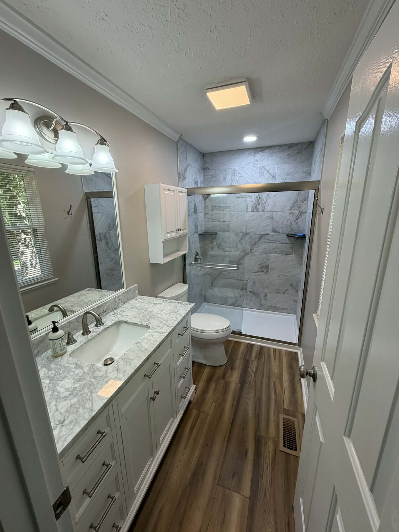
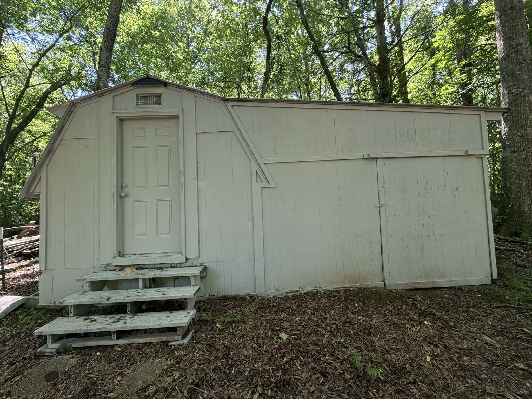
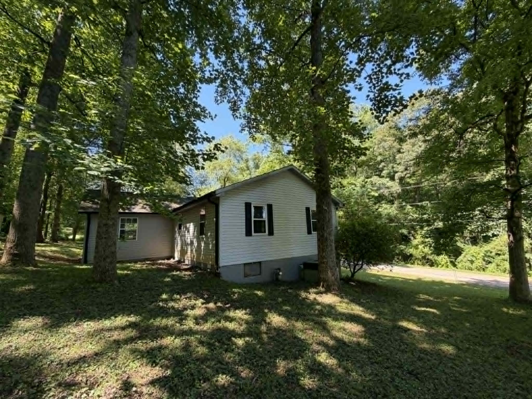
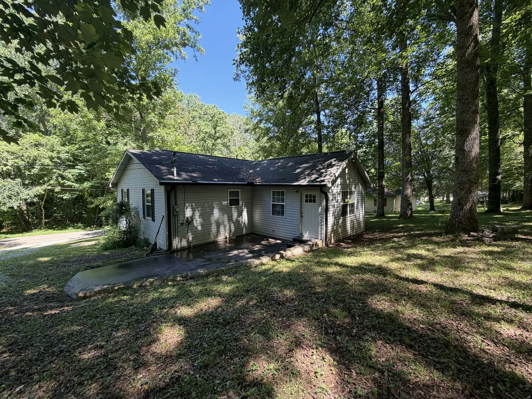
Move-in ready and full of charm, this well-maintained home offers comfortable living in a peaceful rural setting. Relax on the spacious covered front porch with plenty of room for rocking chairs and enjoy the quiet surroundings. Inside, you'll find a galley-style eat-in kitchen featuring stainless steel appliances, including a refrigerator, stove, dishwasher, and microwave. The kitchen is enhanced by a tile backsplash and soft-close cabinetry, combining style and functionality. Luxury vinyl plank flooring runs throughout the home, complemented by neutral colors that create a bright and welcoming atmosphere. The functional floor plan includes a laundry room with built-in cabinets for added storage and convenience, along with updated bathrooms that add a fresh, modern touch. A natural gas HVAC system installed in 2010 provides efficient comfort year-round. Additional improvements include gutter guards for low-maintenance living. Step outside to enjoy the back patio overlooking the wooded lot, providing privacy and a natural backdrop. A 22x12 storage building offers additional space for tools, equipment, or hobbies. Ideally located approximately 10 miles from McMinnville and 13 miles from Manchester, this home combines small-town charm with easy access to everyday conveniences. Outdoor enthusiasts will appreciate being just a short drive from Rock Island State Park, Falcon Rest Mansion & Gardens, Cumberland Caverns and Tims Ford Lake. Experience the natural beauty, slower pace, and quiet rural lifestyle this property has to offer.
Essential Information
-
- MLS® #:
- 3231027
-
- Price:
- $314,900
-
- Bedrooms:
- 3
-
- Bathrooms:
- 2.00
-
- Full Baths:
- 2
-
- Square Footage:
- 1,531
-
- Acres:
- 0.63
-
- Year Built:
- 1990
-
- Type:
- Residential
-
- Sub-Type:
- Single Family Residence
-
- Status:
- Active
Community Information
-
- Address:
- 716 Mountain View Dr
-
- Subdivision:
- Riverview Estates Iv
-
- City:
- Morrison
-
- County:
- Warren County, TN
-
- State:
- TN
-
- Zip Code:
- 37357
Amenities
-
- Utilities:
- Natural Gas Available, Water Available
-
- Garages:
- Driveway
Interior
-
- Interior Features:
- Ceiling Fan(s), Open Floorplan
-
- Appliances:
- Electric Oven, Electric Range, Dishwasher, Microwave, Refrigerator
-
- Heating:
- Central, Natural Gas
-
- Cooling:
- Central Air
-
- # of Stories:
- 1
Exterior
-
- Roof:
- Shingle
-
- Construction:
- Vinyl Siding
School Information
-
- Elementary:
- Hickory Creek School
-
- Middle:
- Warren County Middle School
-
- High:
- Warren County High School
Additional Information
-
- Date Listed:
- June 19th, 2026
-
- Days on Market:
- 92
Listing Details
- Listing Office:
- Cumberland Real Estate Llc
 Copyright 2026 RealTracs Solutions.