$329,000 - 801 Marksman Ct, Clarksville
- 3
- Bedrooms
- 2½
- Baths
- 1,754
- SQ. Feet
- 0.22
- Acres
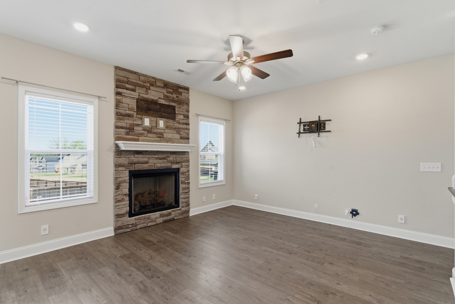
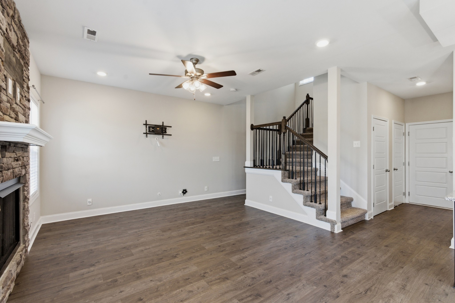
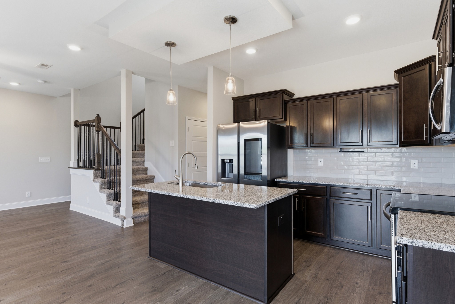
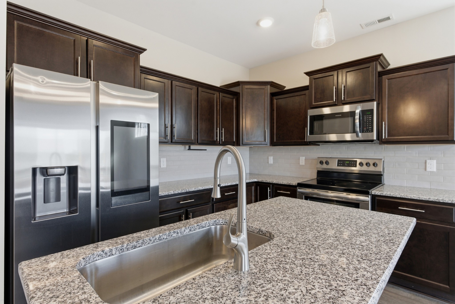
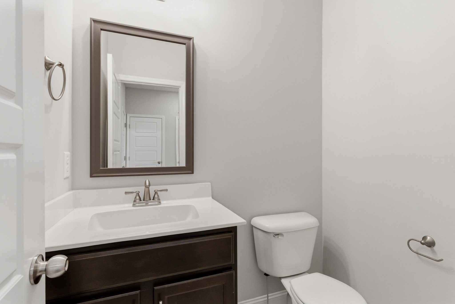
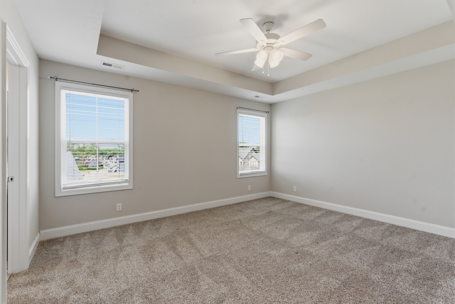
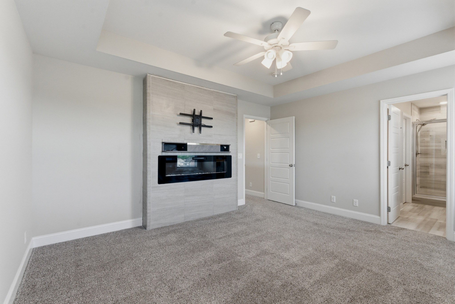
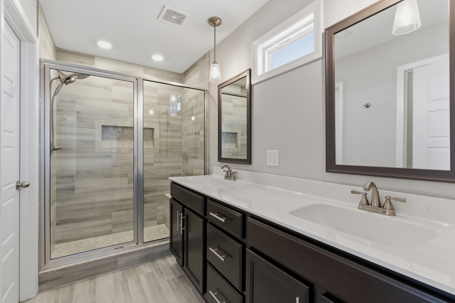
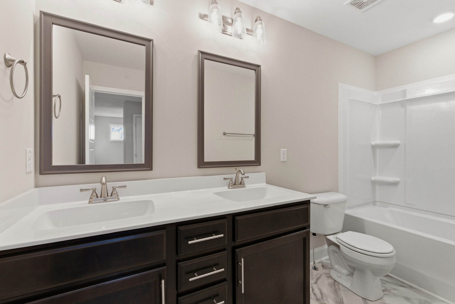
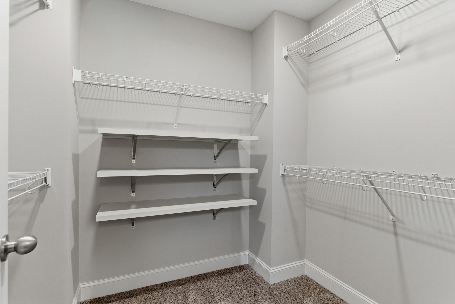
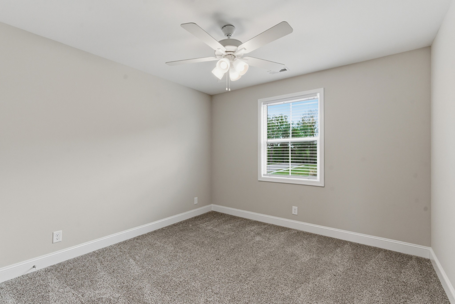
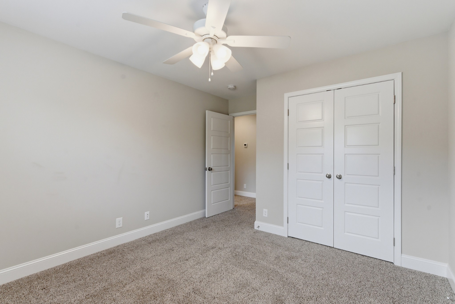
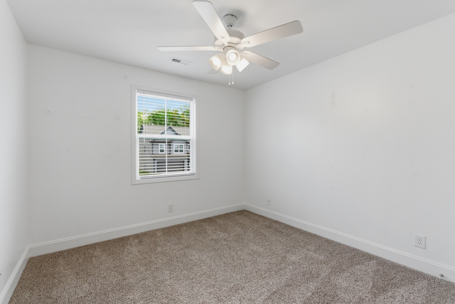
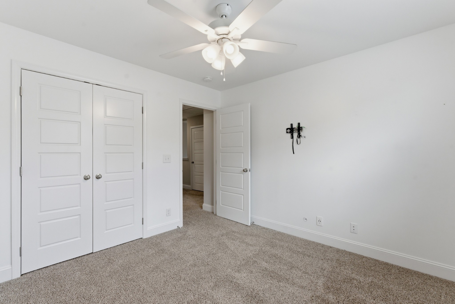
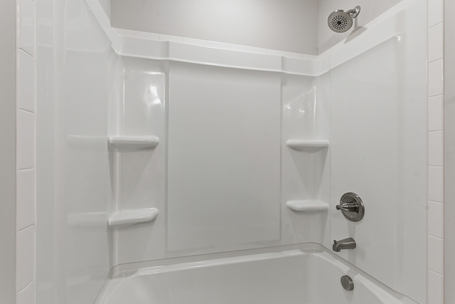
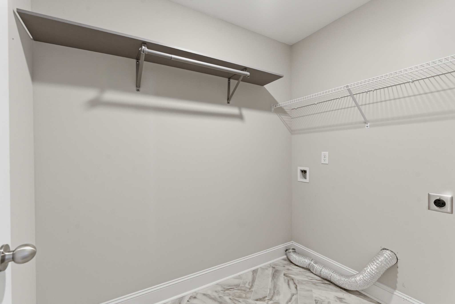
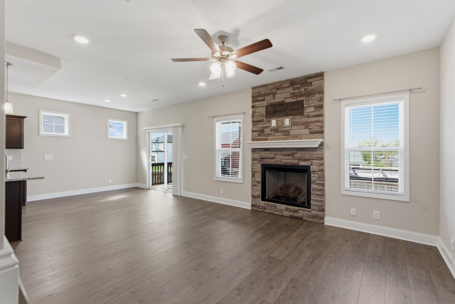
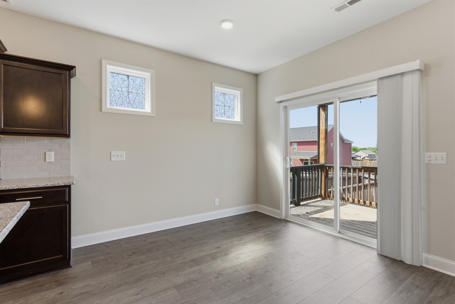
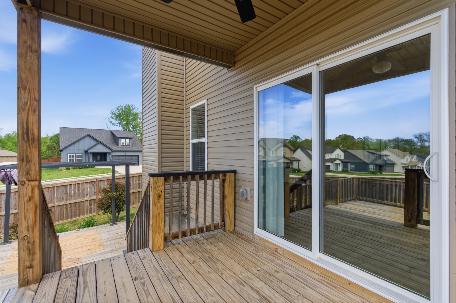
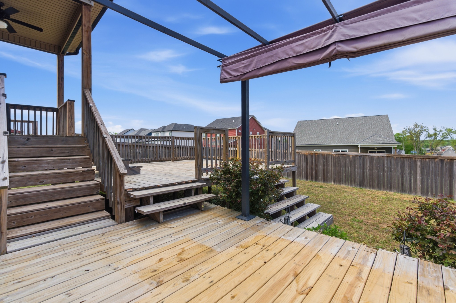
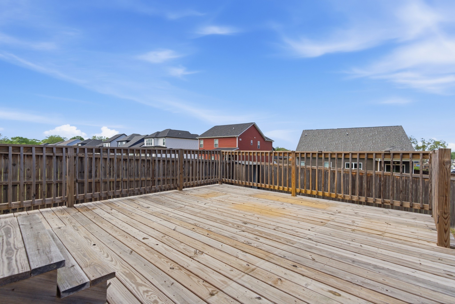
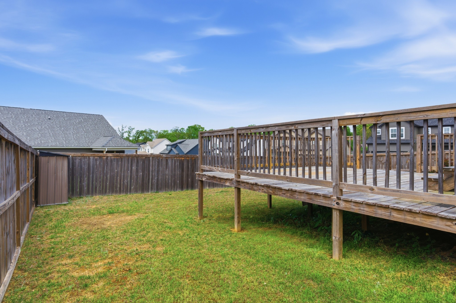
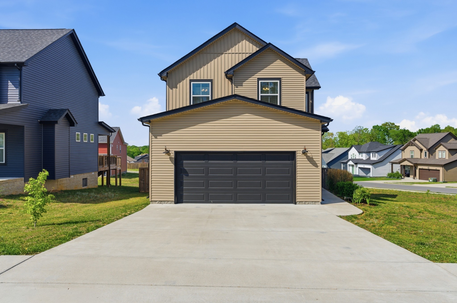
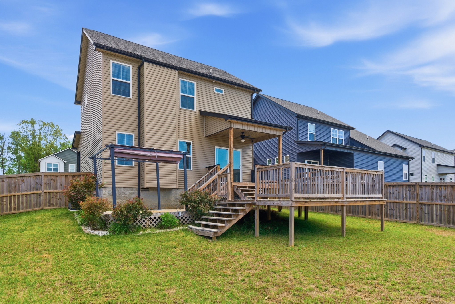
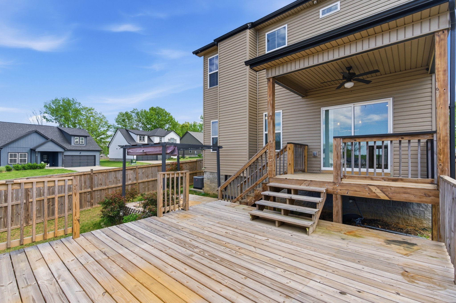
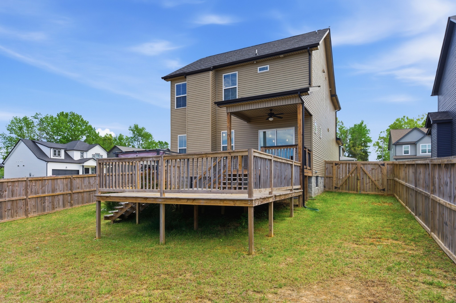
PRICED TO SELL! Take advantage of an existing 5.25% assumable loan on this well-maintained Clarksville home, built just four years ago! This 3-bedroom, 2.5-bath home sits on a corner lot and offers a functional layout, modern finishes, and a fully fenced backyard with a custom-built deck. The main level features an open-concept design with a spacious living room centered around a gas fireplace. The kitchen offers granite countertops, a large island with sink, ample cabinet storage, and plenty of workspace for cooking and gathering. Upstairs, all three bedrooms are generously sized. The primary suite features a walk-in closet and private bath with double vanities and a tiled walk-in shower. An electric fireplace in the primary bedroom adds an extra touch of comfort and character.
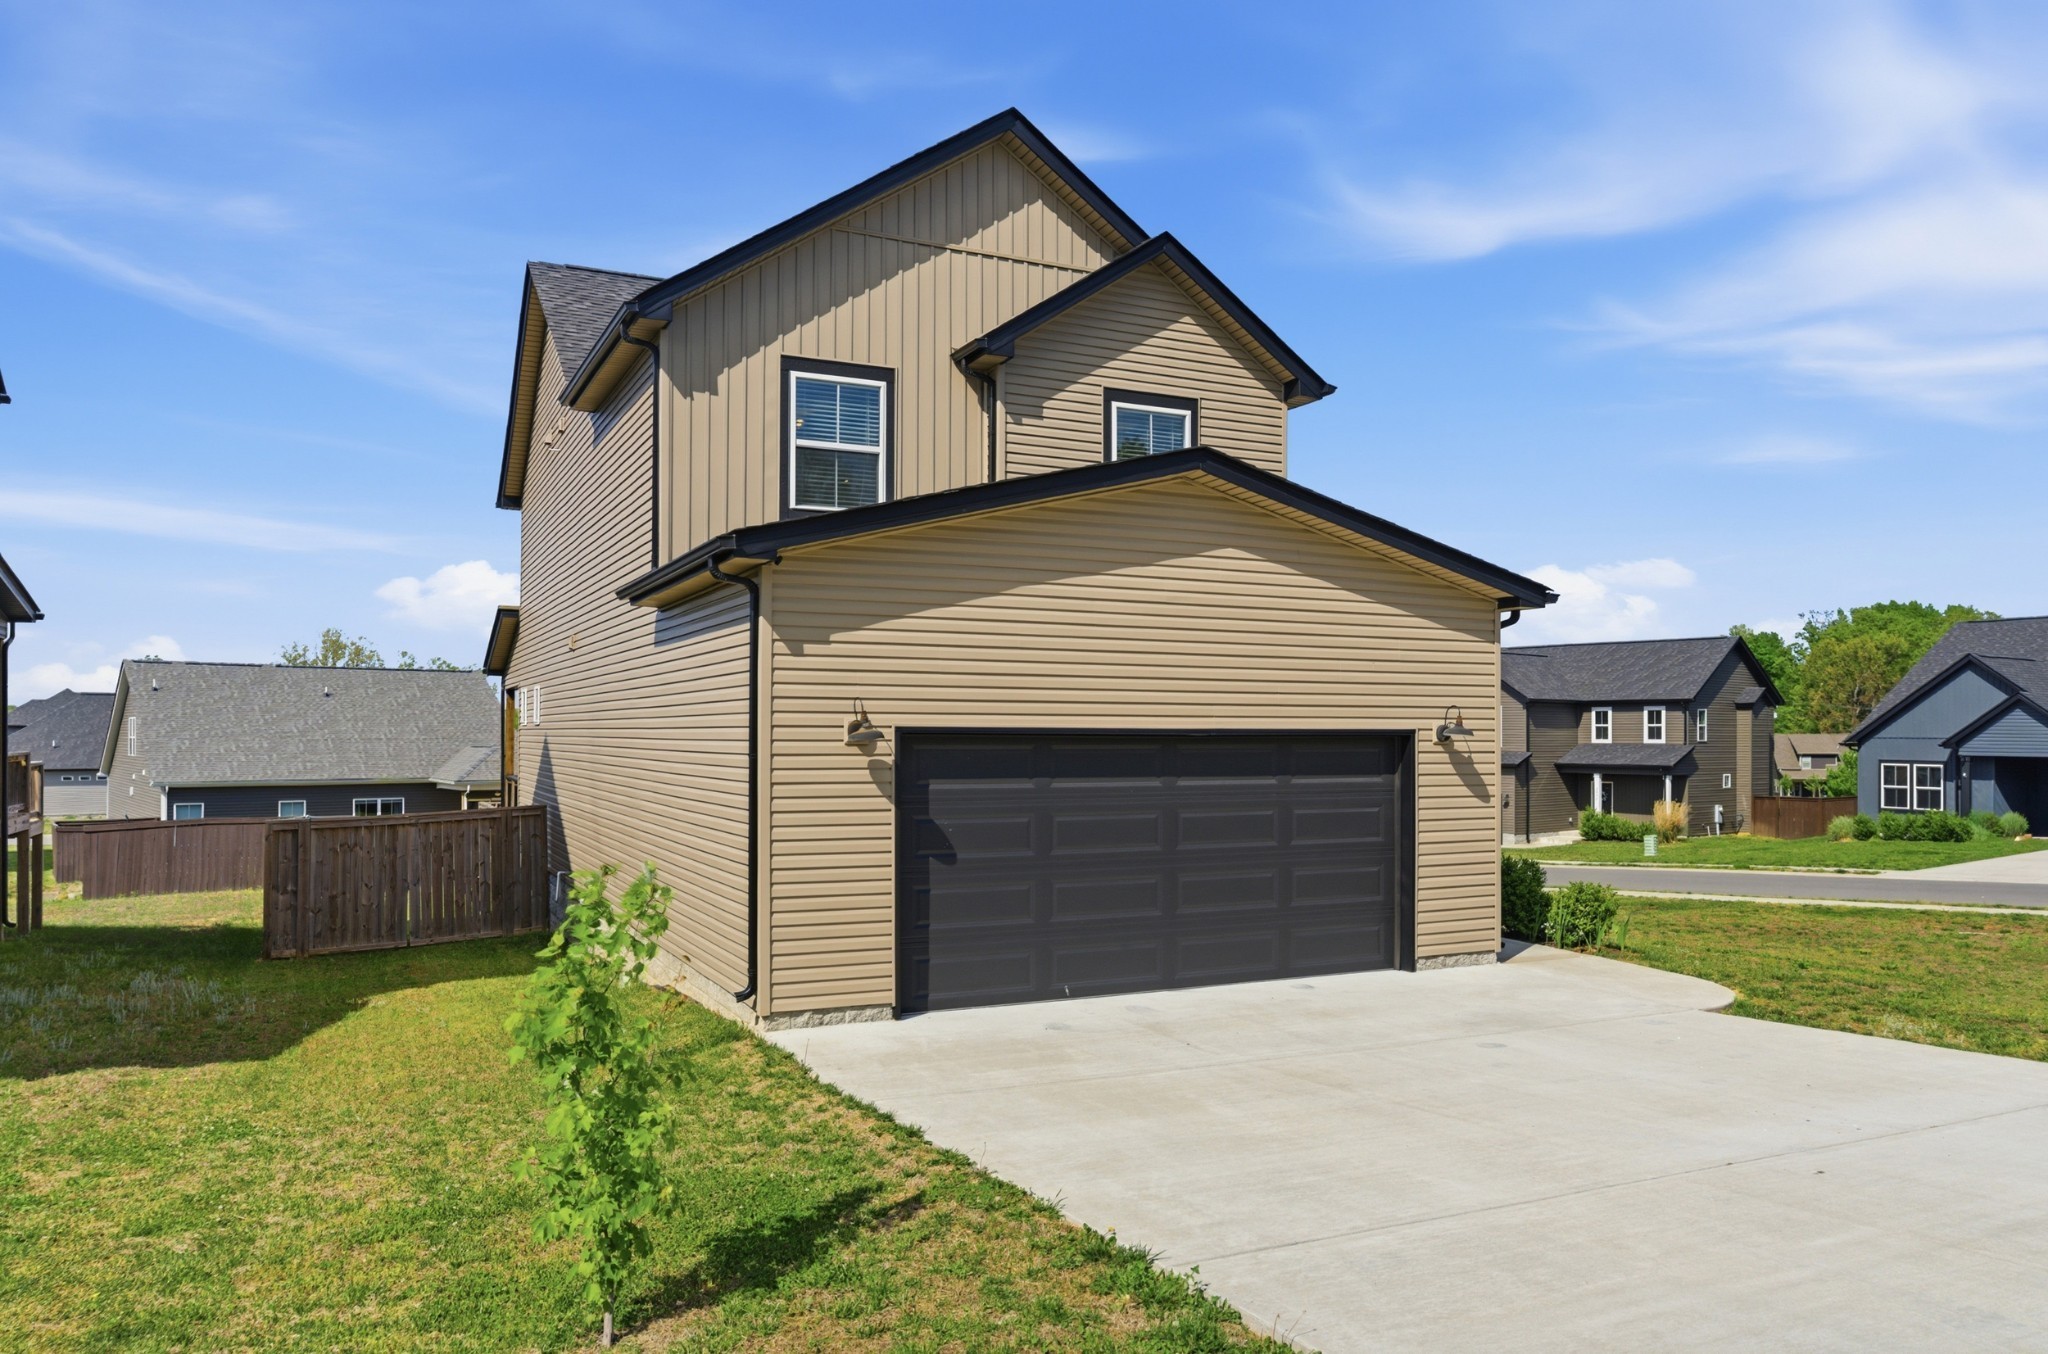
Essential Information
-
- MLS® #:
- 3229479
-
- Price:
- $329,000
-
- Bedrooms:
- 3
-
- Bathrooms:
- 2.50
-
- Full Baths:
- 2
-
- Half Baths:
- 1
-
- Square Footage:
- 1,754
-
- Acres:
- 0.22
-
- Year Built:
- 2022
-
- Type:
- Residential
-
- Sub-Type:
- Single Family Residence
-
- Status:
- Active
Community Information
-
- Address:
- 801 Marksman Ct
-
- Subdivision:
- Clear Springs
-
- City:
- Clarksville
-
- County:
- Montgomery County, TN
-
- State:
- TN
-
- Zip Code:
- 37042
Amenities
-
- Utilities:
- Electricity Available, Water Available
-
- Parking Spaces:
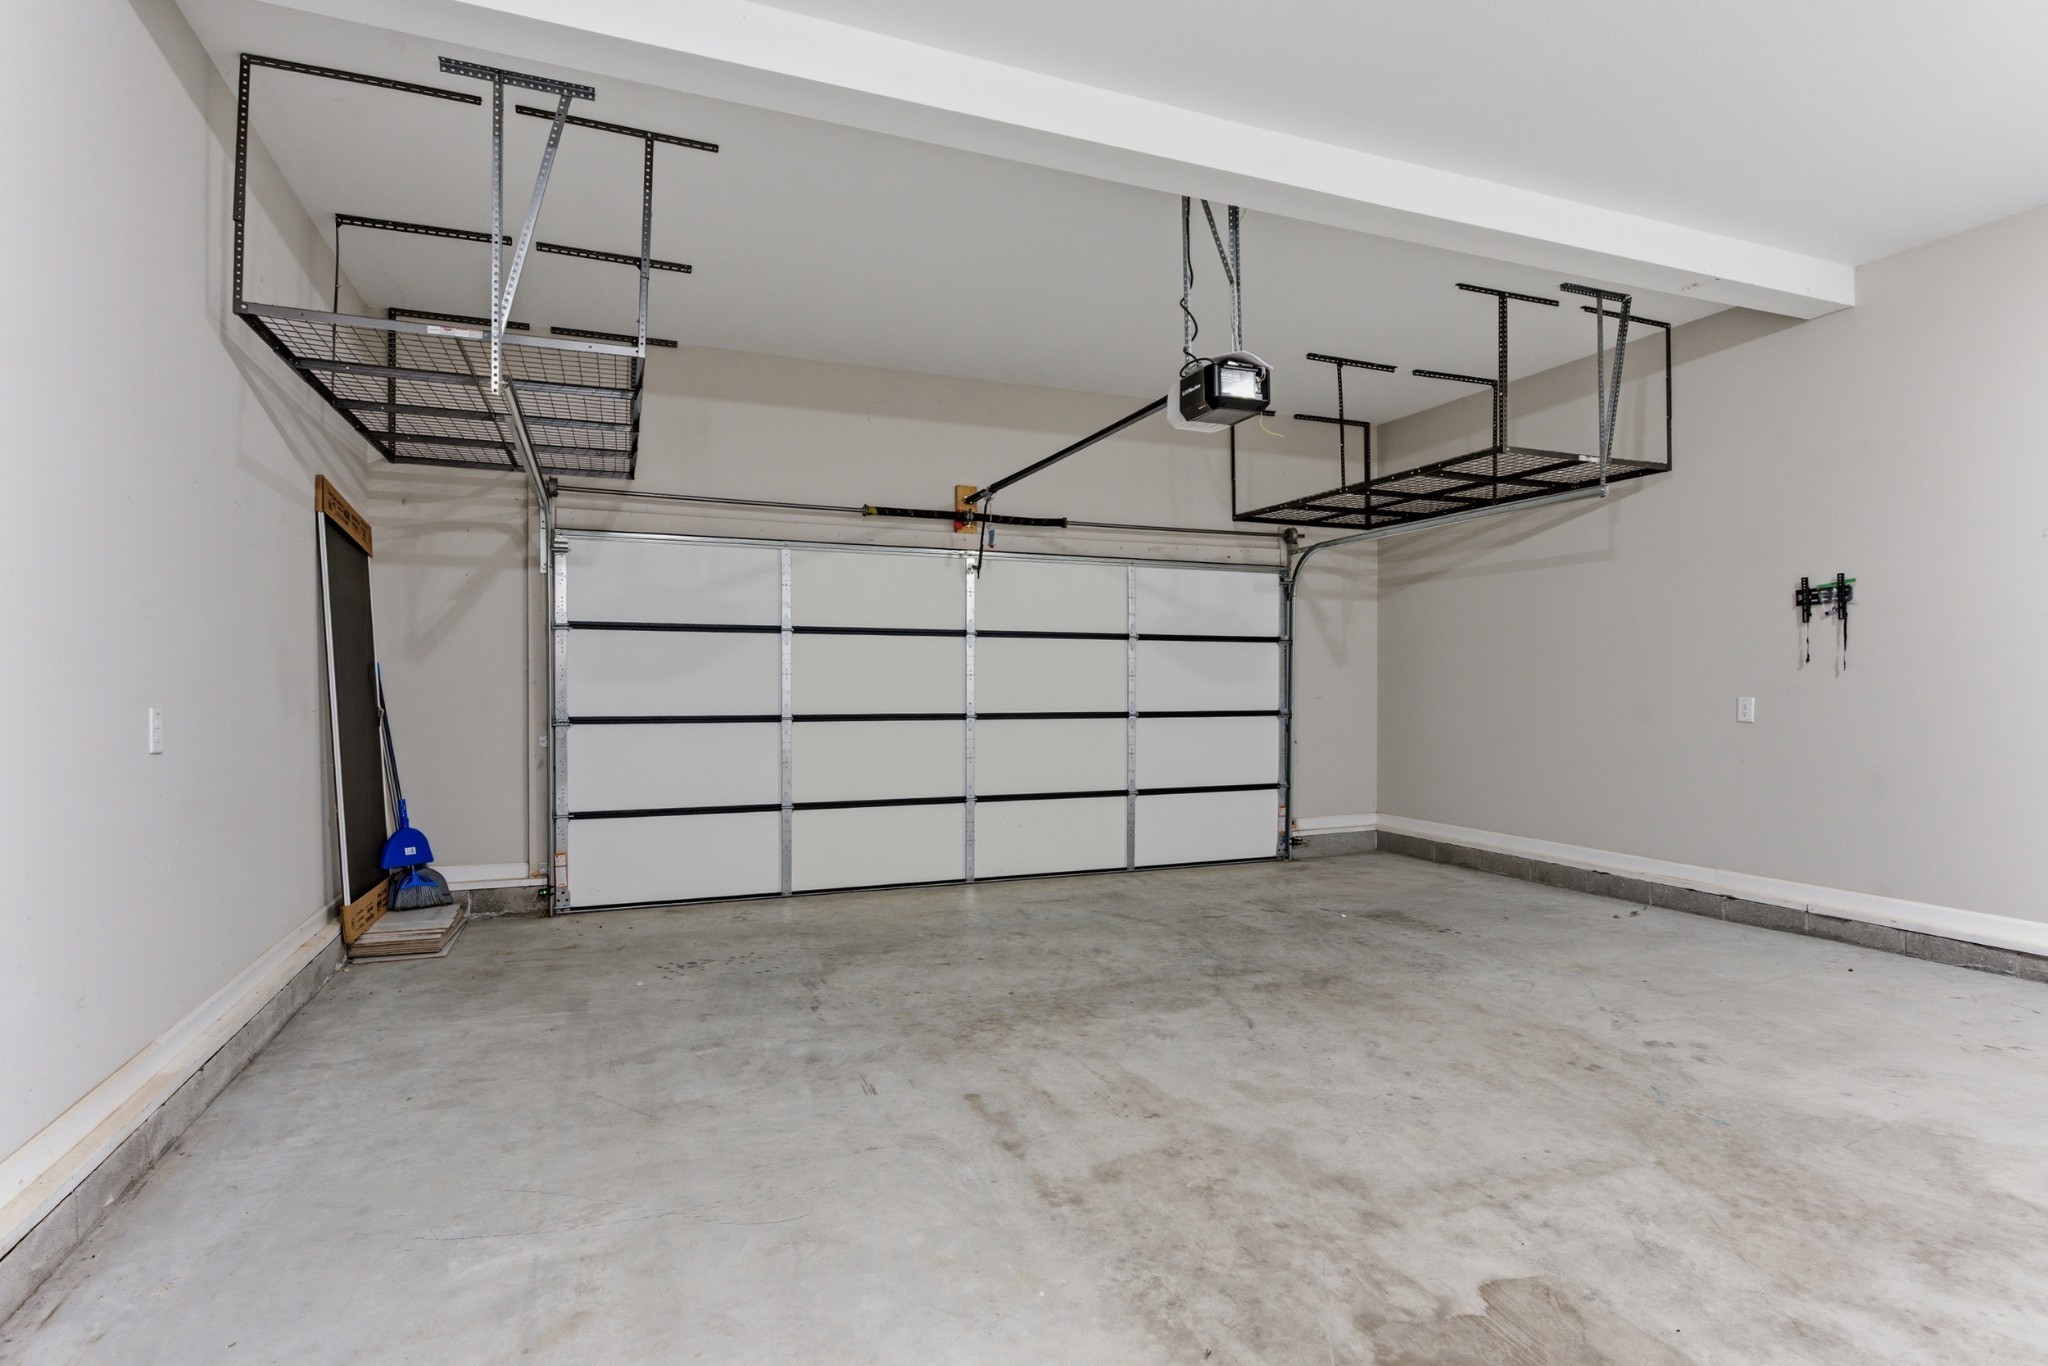
- 4
-
- # of Garages:
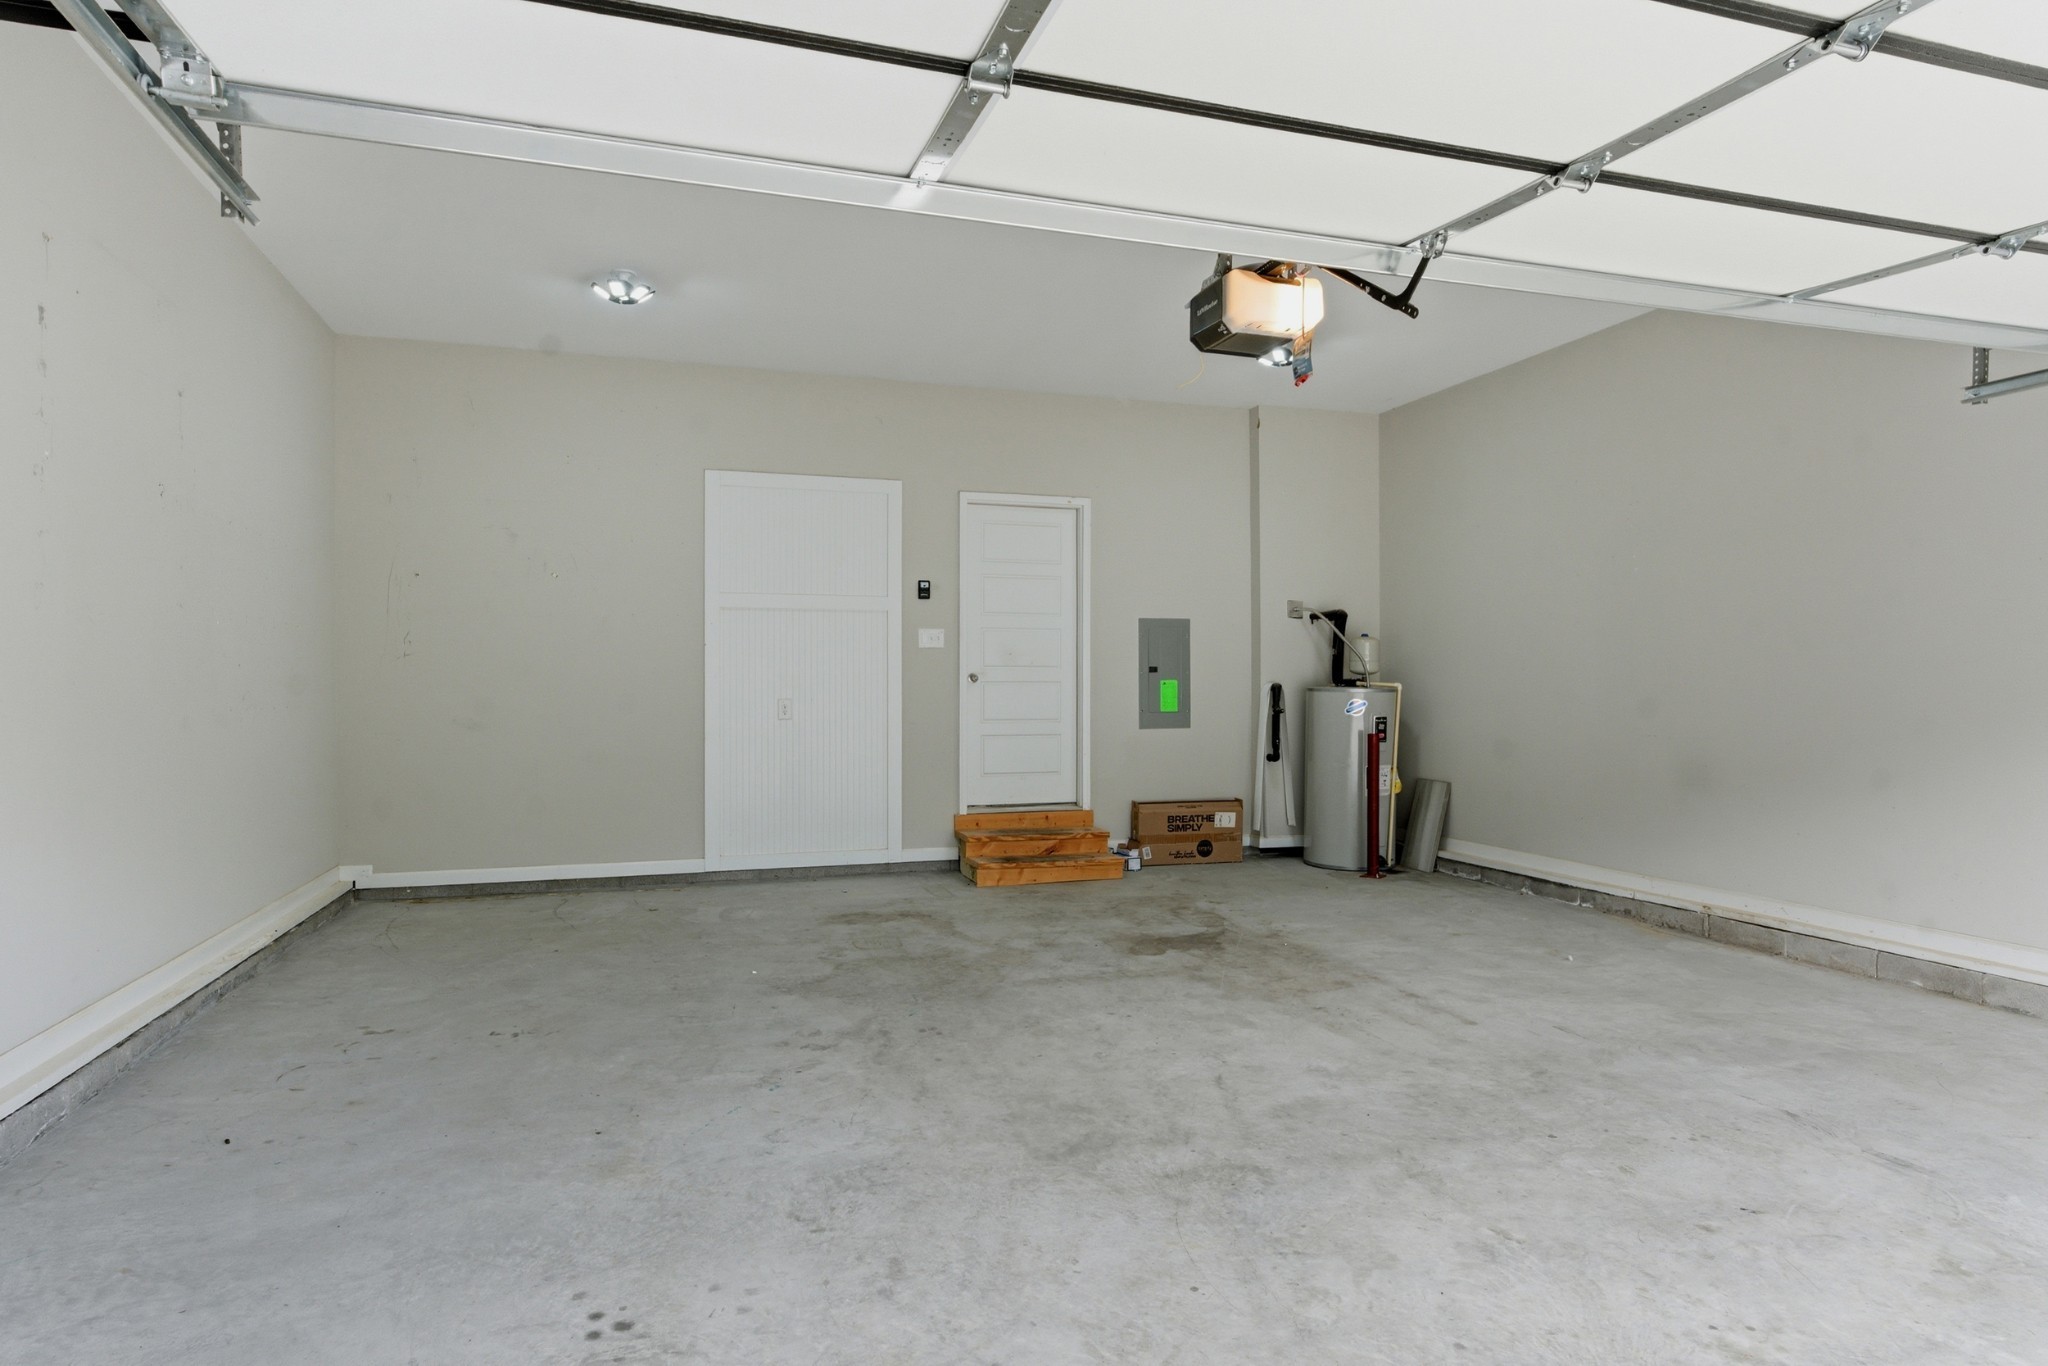
- 2
-
- Garages:
- Garage Faces Front
Interior
-
- Interior Features:
- Bookcases, Built-in Features, Ceiling Fan(s), Entrance Foyer, Extra Closets, Walk-In Closet(s), Kitchen Island
-
- Appliances:
- Electric Range, Dishwasher, Disposal, Microwave, Refrigerator
-
- Heating:
- Central, Electric
-
- Cooling:
- Ceiling Fan(s), Central Air, Electric
-
- # of Stories:
- 2
Exterior
-
- Lot Description:
- Level
-
- Roof:
- Shingle
-
- Construction:
- Vinyl Siding
School Information
-
- Elementary:
- Minglewood Elementary
-
- Middle:
- New Providence Middle
-
- High:
- Northwest High School
Additional Information
-
- Date Listed:
- June 3rd, 2026
-
- Days on Market:
- 115
Listing Details
- Listing Office:
- Exp Realty
 Copyright 2026 RealTracs Solutions.