$330,000 - 4112 Grapevine Loop, Smyrna
- 3
- Bedrooms
- 2½
- Baths
- 1,536
- SQ. Feet
- 2019
- Year Built
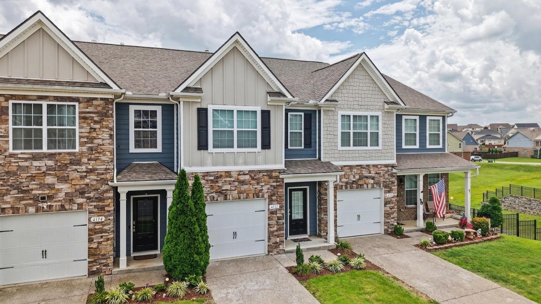
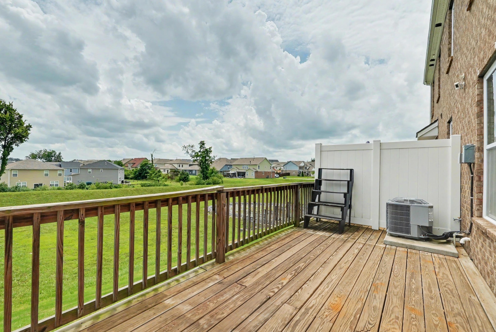
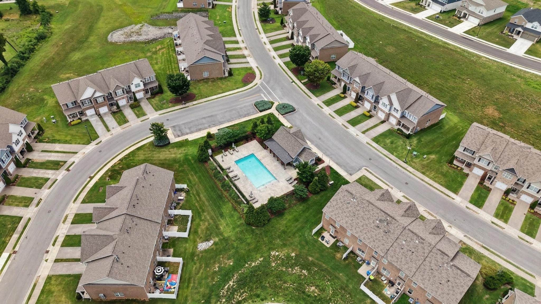
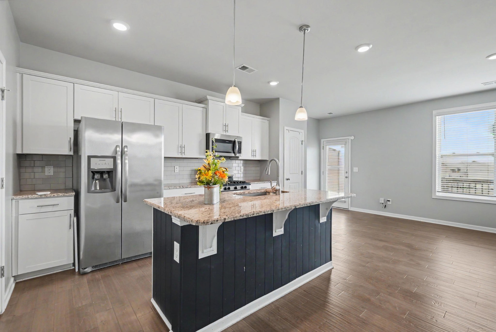
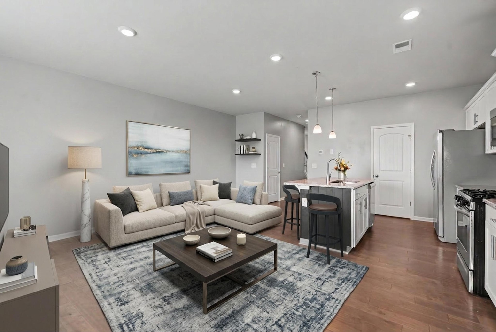
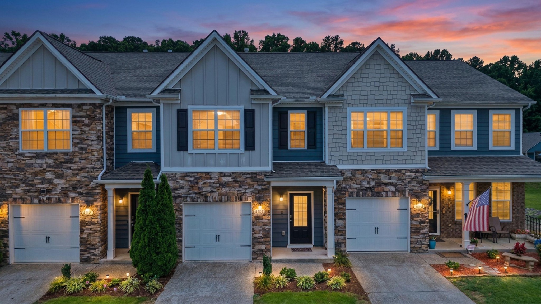
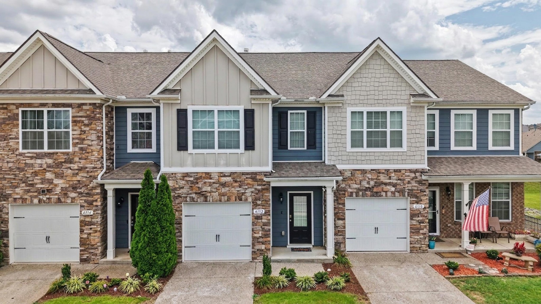
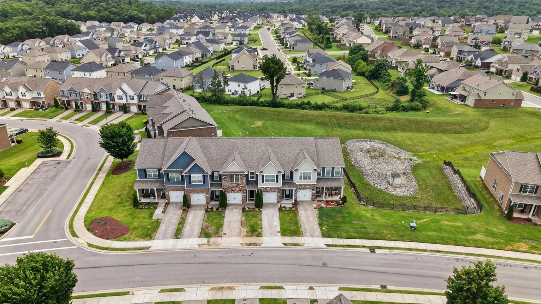
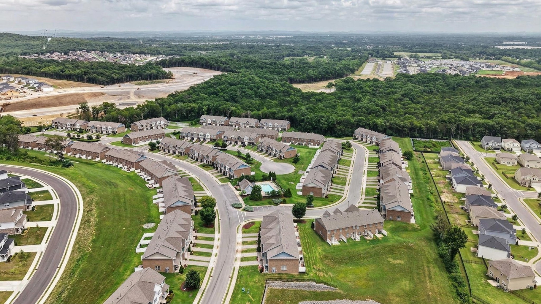
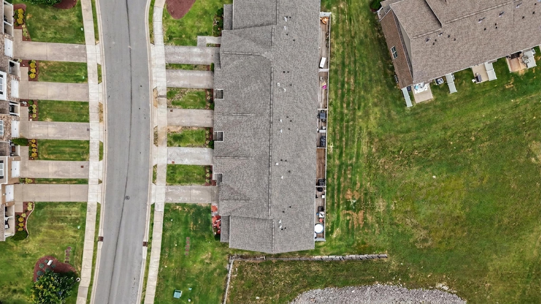
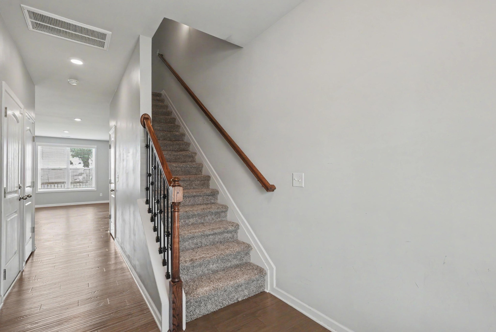
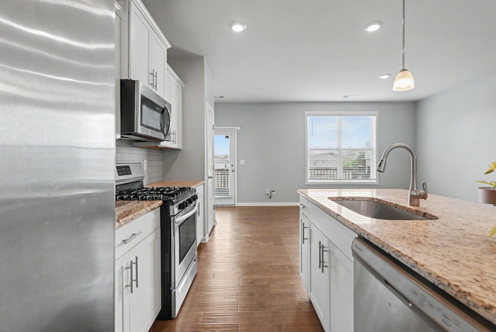
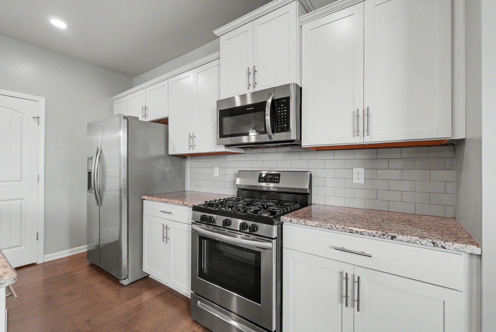
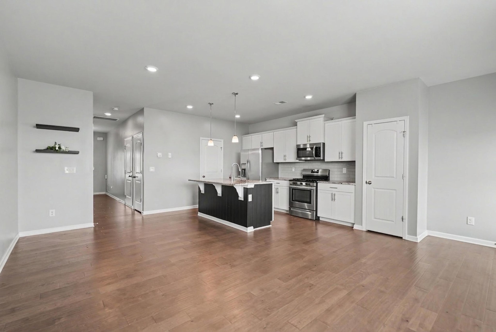
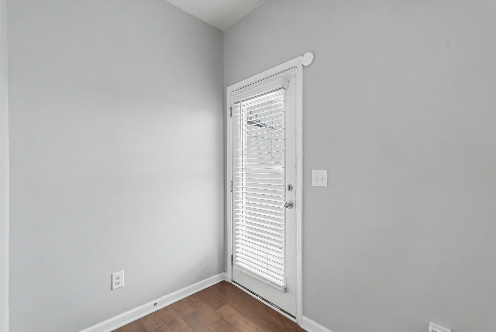
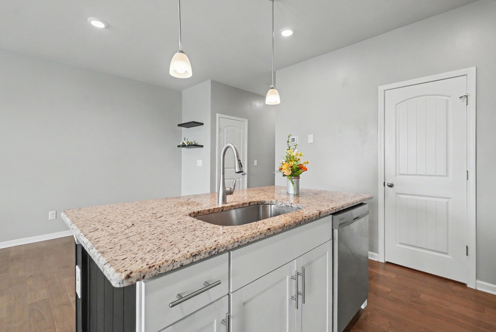
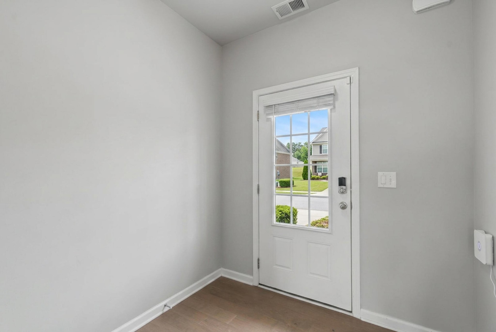
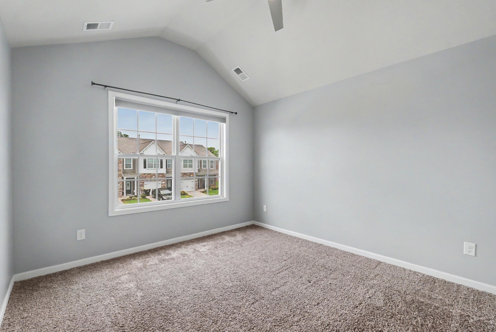
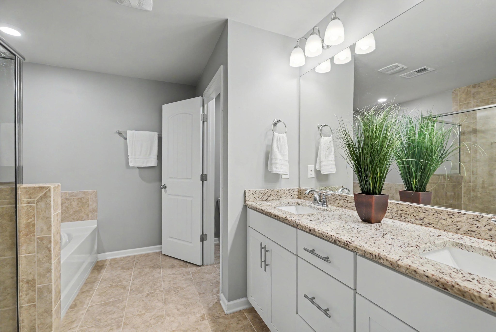
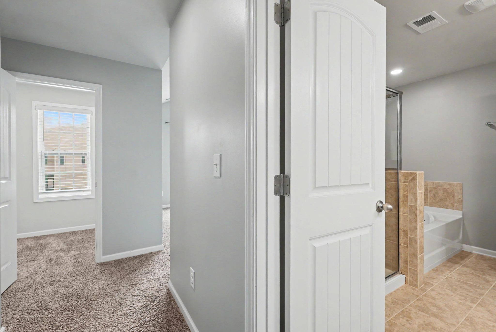
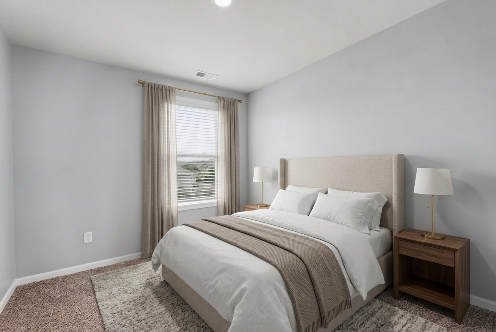
A little more breathing room than you might expect from a townhome! This move-in ready, one-owner home has been well cared for and is located in the sought-after Woodmont community. Neutral paint colors and hardwood floors carry through the open main level. The spacious kitchen features white cabinets, granite countertops, stainless steel appliances, and a contrasting island. A half bath downstairs adds everyday convenience, and the deck overlooks open common space. All three bedrooms are upstairs, along with a conveniently located laundry closet. The generous primary suite features a walk-in closet and a bath with double vanities, a garden tub, and a separate walk-in shower. Every bathroom has a granite vanity, and the washer and dryer remain with the home. The attached one-car garage adds parking and storage, while the HOA covers lawn care, mulch, and exterior maintenance. Enjoy the neighborhood pool and sidewalks, with convenient access to I-24, shopping, groceries, and dining!





Essential Information
-
- MLS® #:
- 3225071
-
- Price:
- $330,000
-
- Bedrooms:
- 3
-
- Bathrooms:
- 2.50
-
- Full Baths:
- 2
-
- Half Baths:
- 1
-
- Square Footage:
- 1,536
-
- Acres:
- 0.00
-
- Year Built:
- 2019
-
- Type:
- Residential
-
- Sub-Type:
- Townhouse
-
- Status:
- Active
Community Information
-
- Address:
- 4112 Grapevine Loop
-
- Subdivision:
- Woodmont Townhomes Ph 6 Sec A
-
- City:
- Smyrna
-
- County:
- Rutherford County, TN
-
- State:
- TN
-
- Zip Code:
- 37167
Amenities
-
- Amenities:
- Pool, Sidewalks
-
- Utilities:
- Electricity Available, Natural Gas Available, Water Available
-
- Parking Spaces:
- 2
-
- # of Garages:
- 1
-
- Garages:
- Garage Faces Front
Interior
-
- Interior Features:
- Entrance Foyer, High Speed Internet, Kitchen Island
-
- Appliances:
- Gas Oven, Gas Range, Dishwasher, Disposal, Dryer, Microwave, Refrigerator, Stainless Steel Appliance(s), Washer
-
- Heating:
- Central, Natural Gas
-
- Cooling:
- Central Air, Electric
-
- # of Stories:
- 2
Exterior
-
- Roof:
- Shingle
-
- Construction:
- Brick
School Information
-
- Elementary:
- Stewarts Creek Elementary School
-
- Middle:
- Stewarts Creek Middle School
-
- High:
- Stewarts Creek High School
Additional Information
-
- Date Listed:
- May 29th, 2026
-
- Days on Market:
- 120
Listing Details
- Listing Office:
- Re/max Exceptional Properties
 Copyright 2026 RealTracs Solutions.