$1,195,000 - 5123 Stanford Dr, Nashville
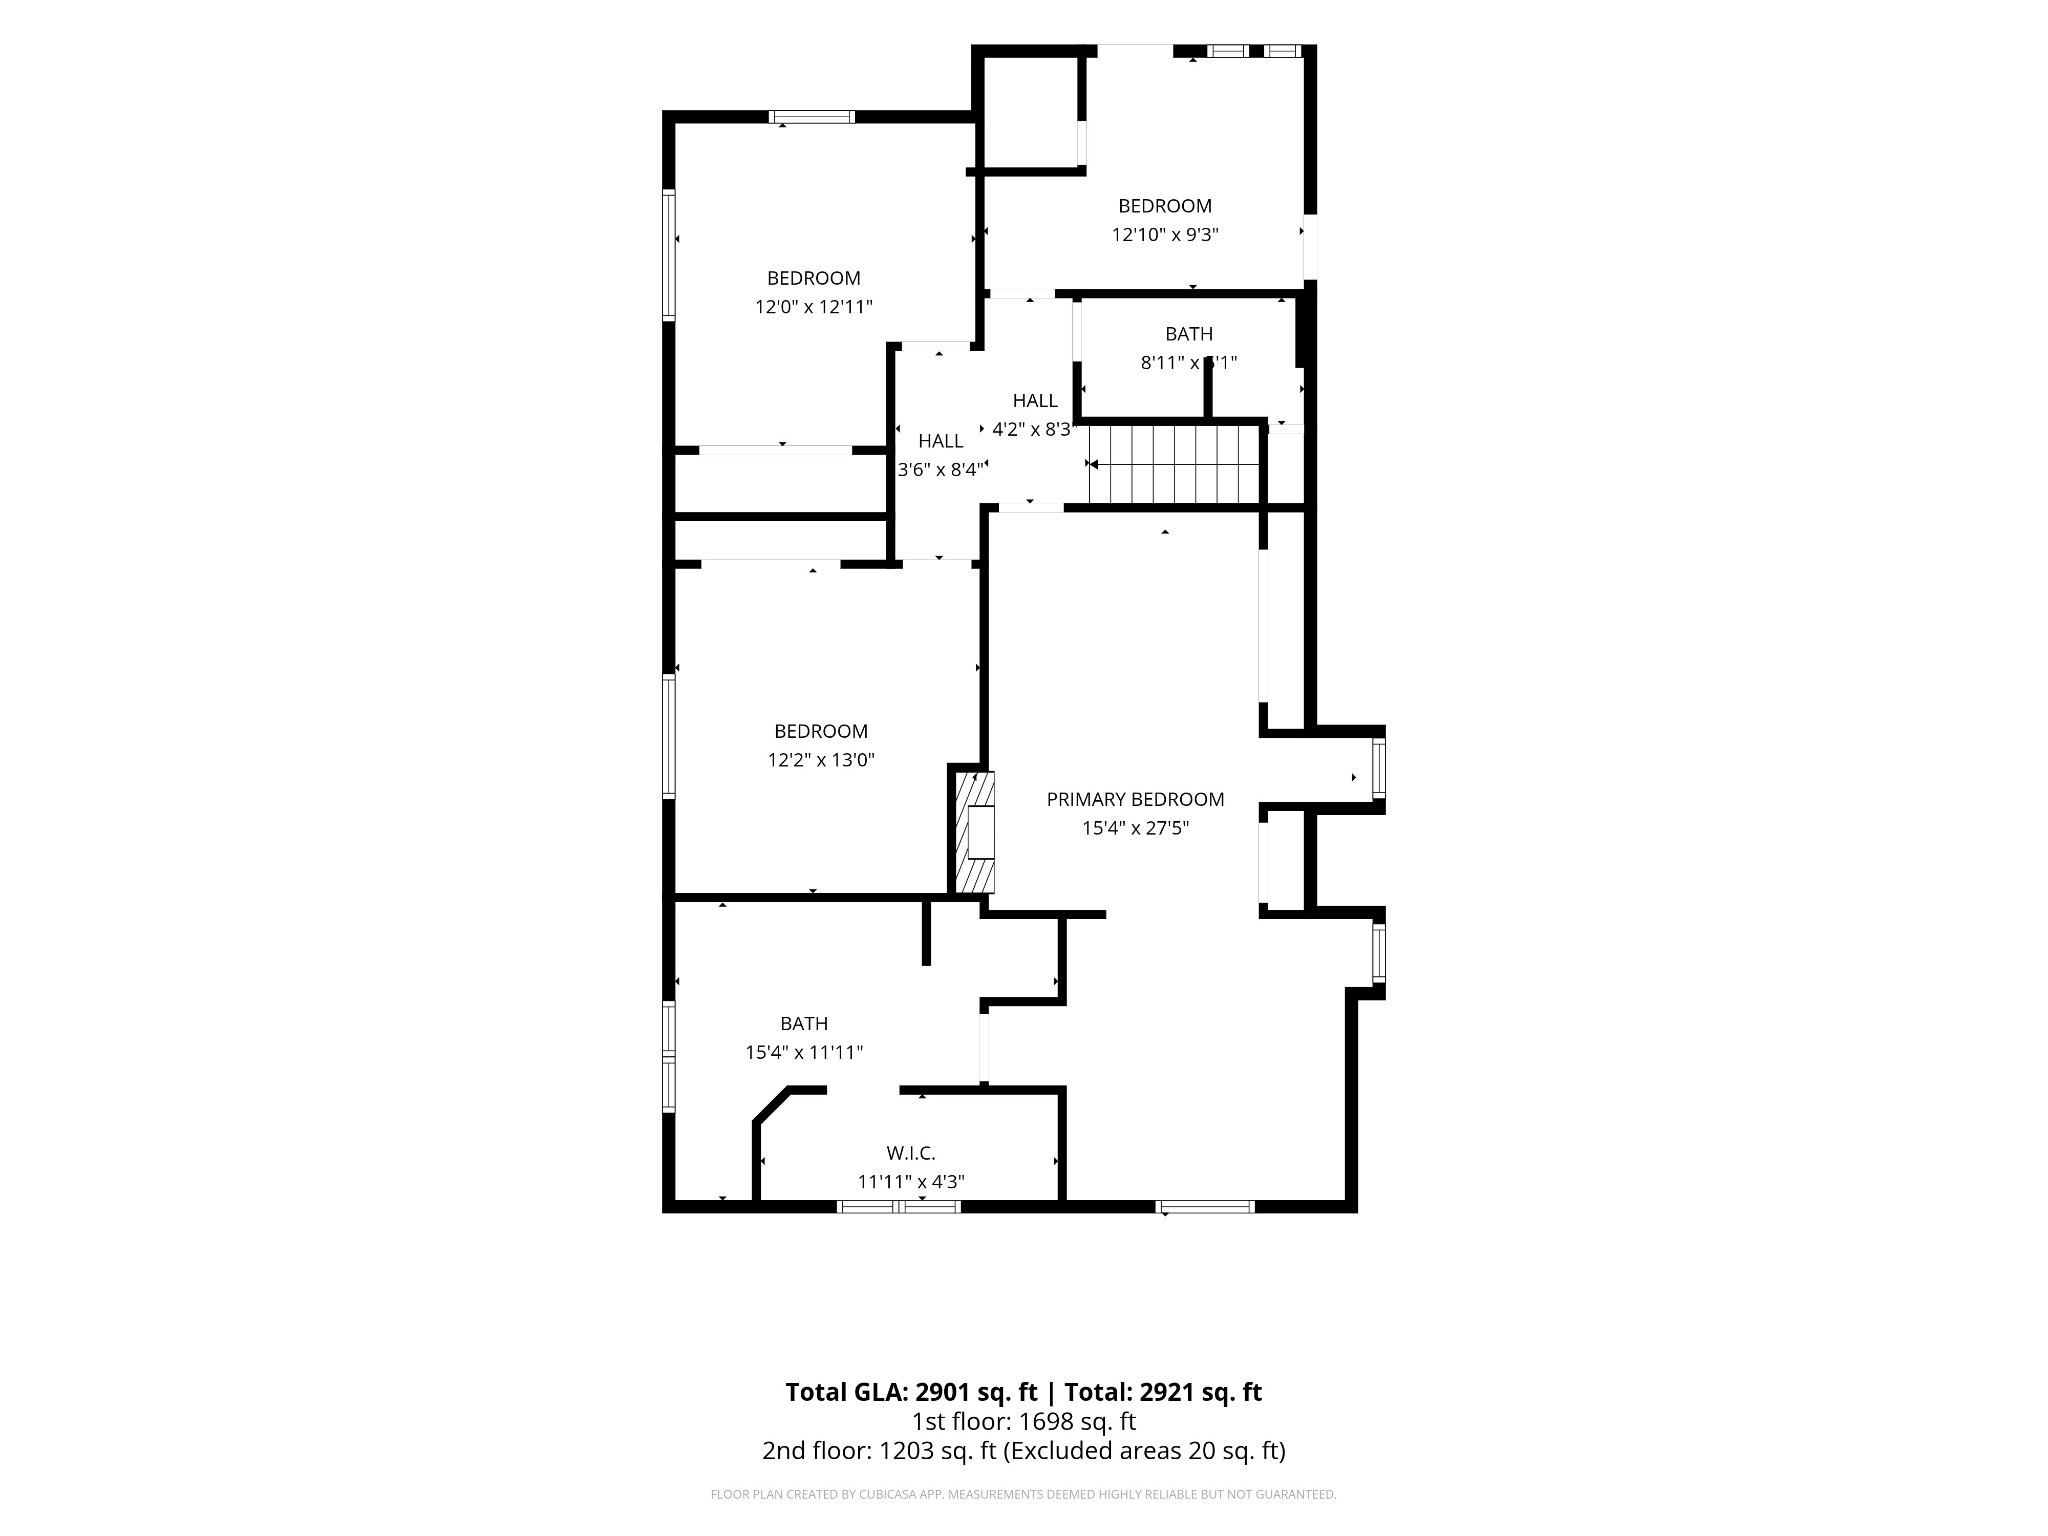
- 5
- Bedrooms
- 2½
- Baths
- 2,901
- SQ. Feet
- 2.2
- Acres
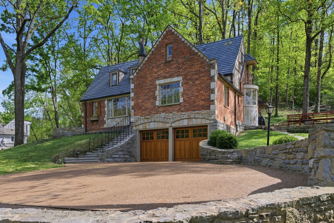
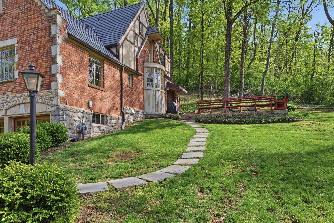
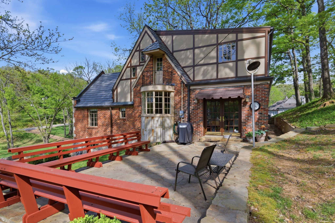
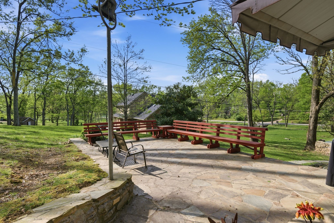
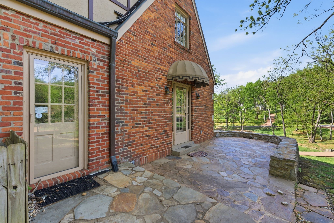
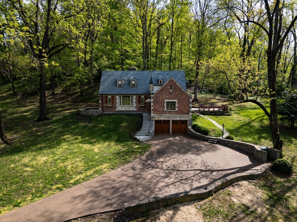
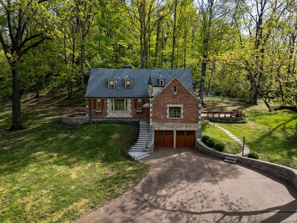
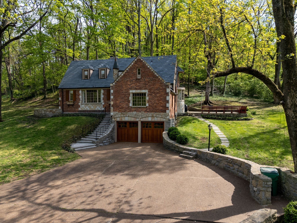
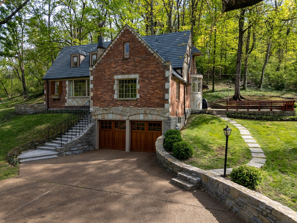
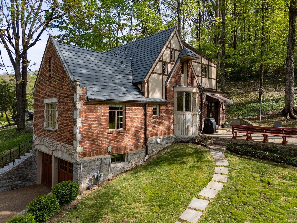
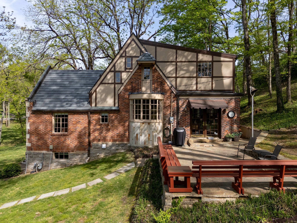
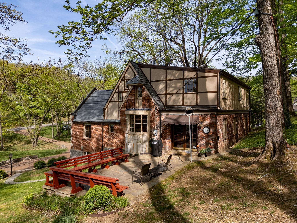
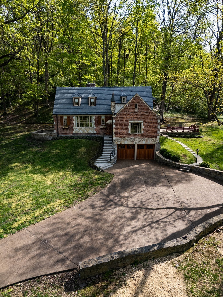
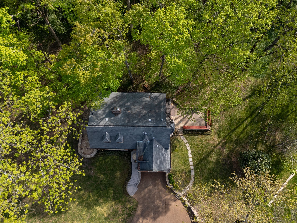
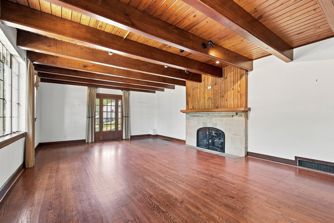
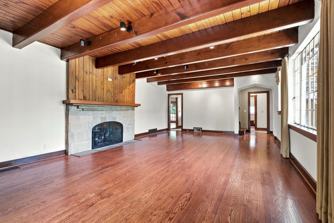
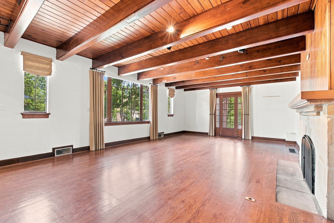
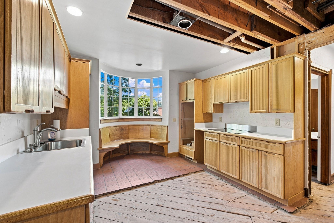
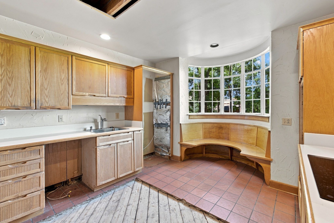
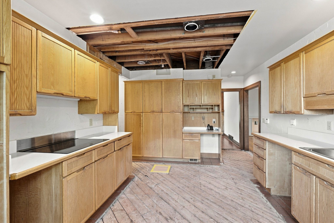
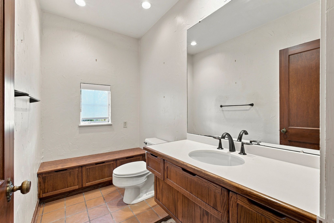
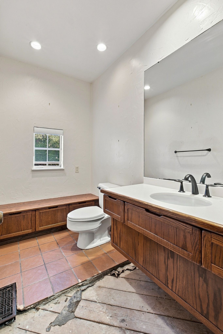
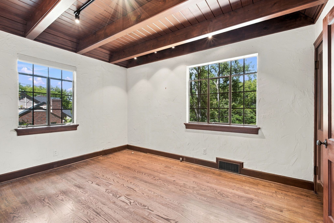
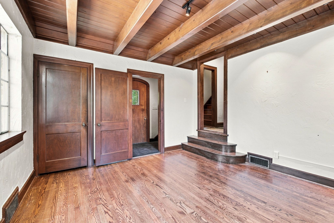
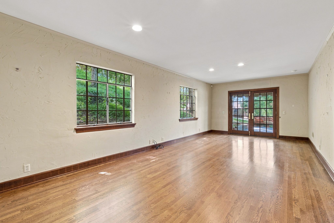
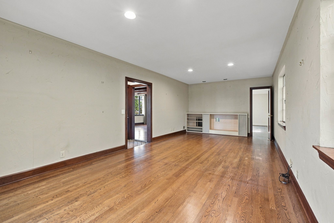
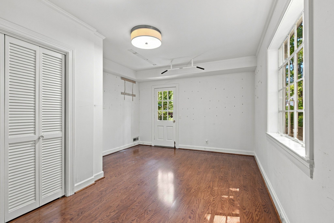
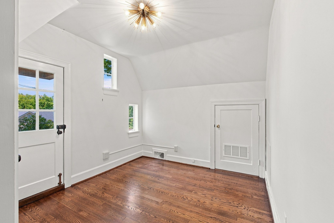
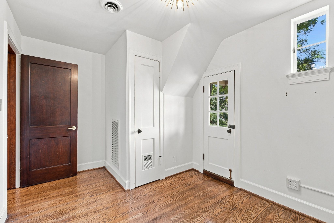
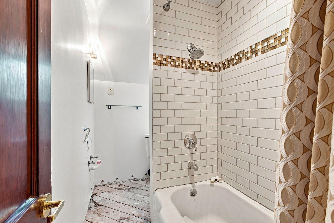
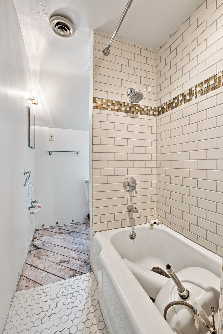
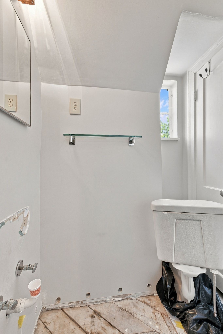
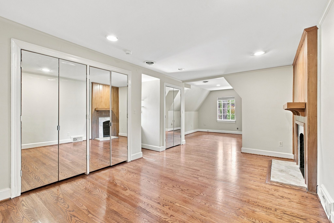
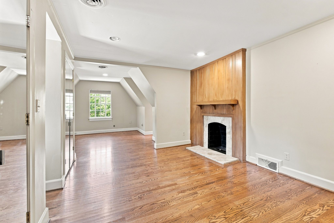
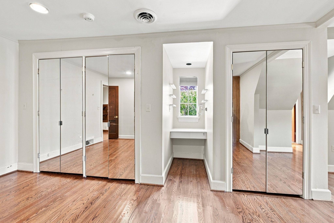
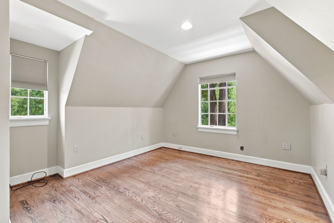
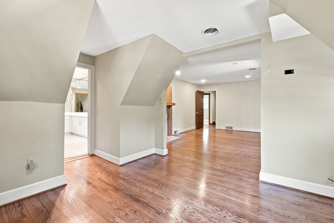
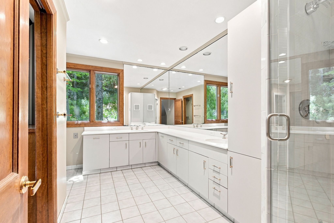
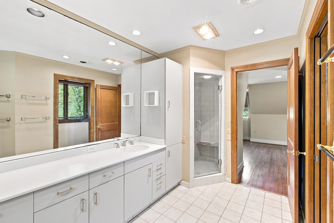
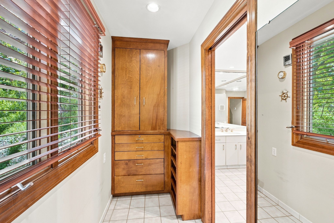
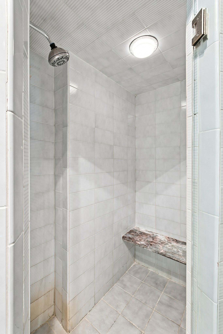
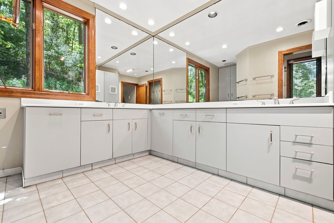
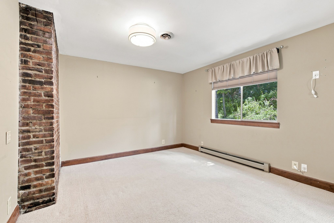
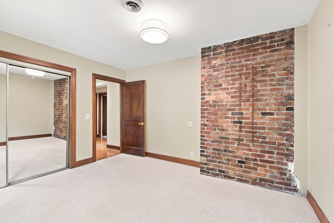
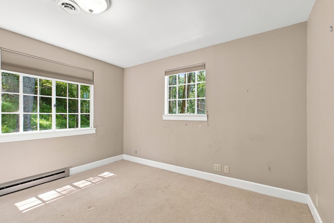
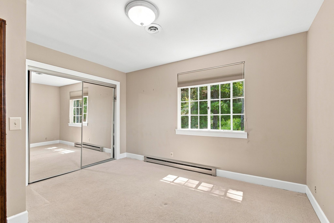
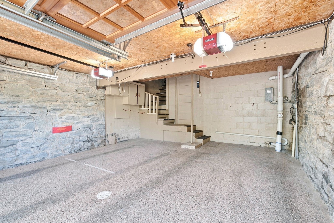
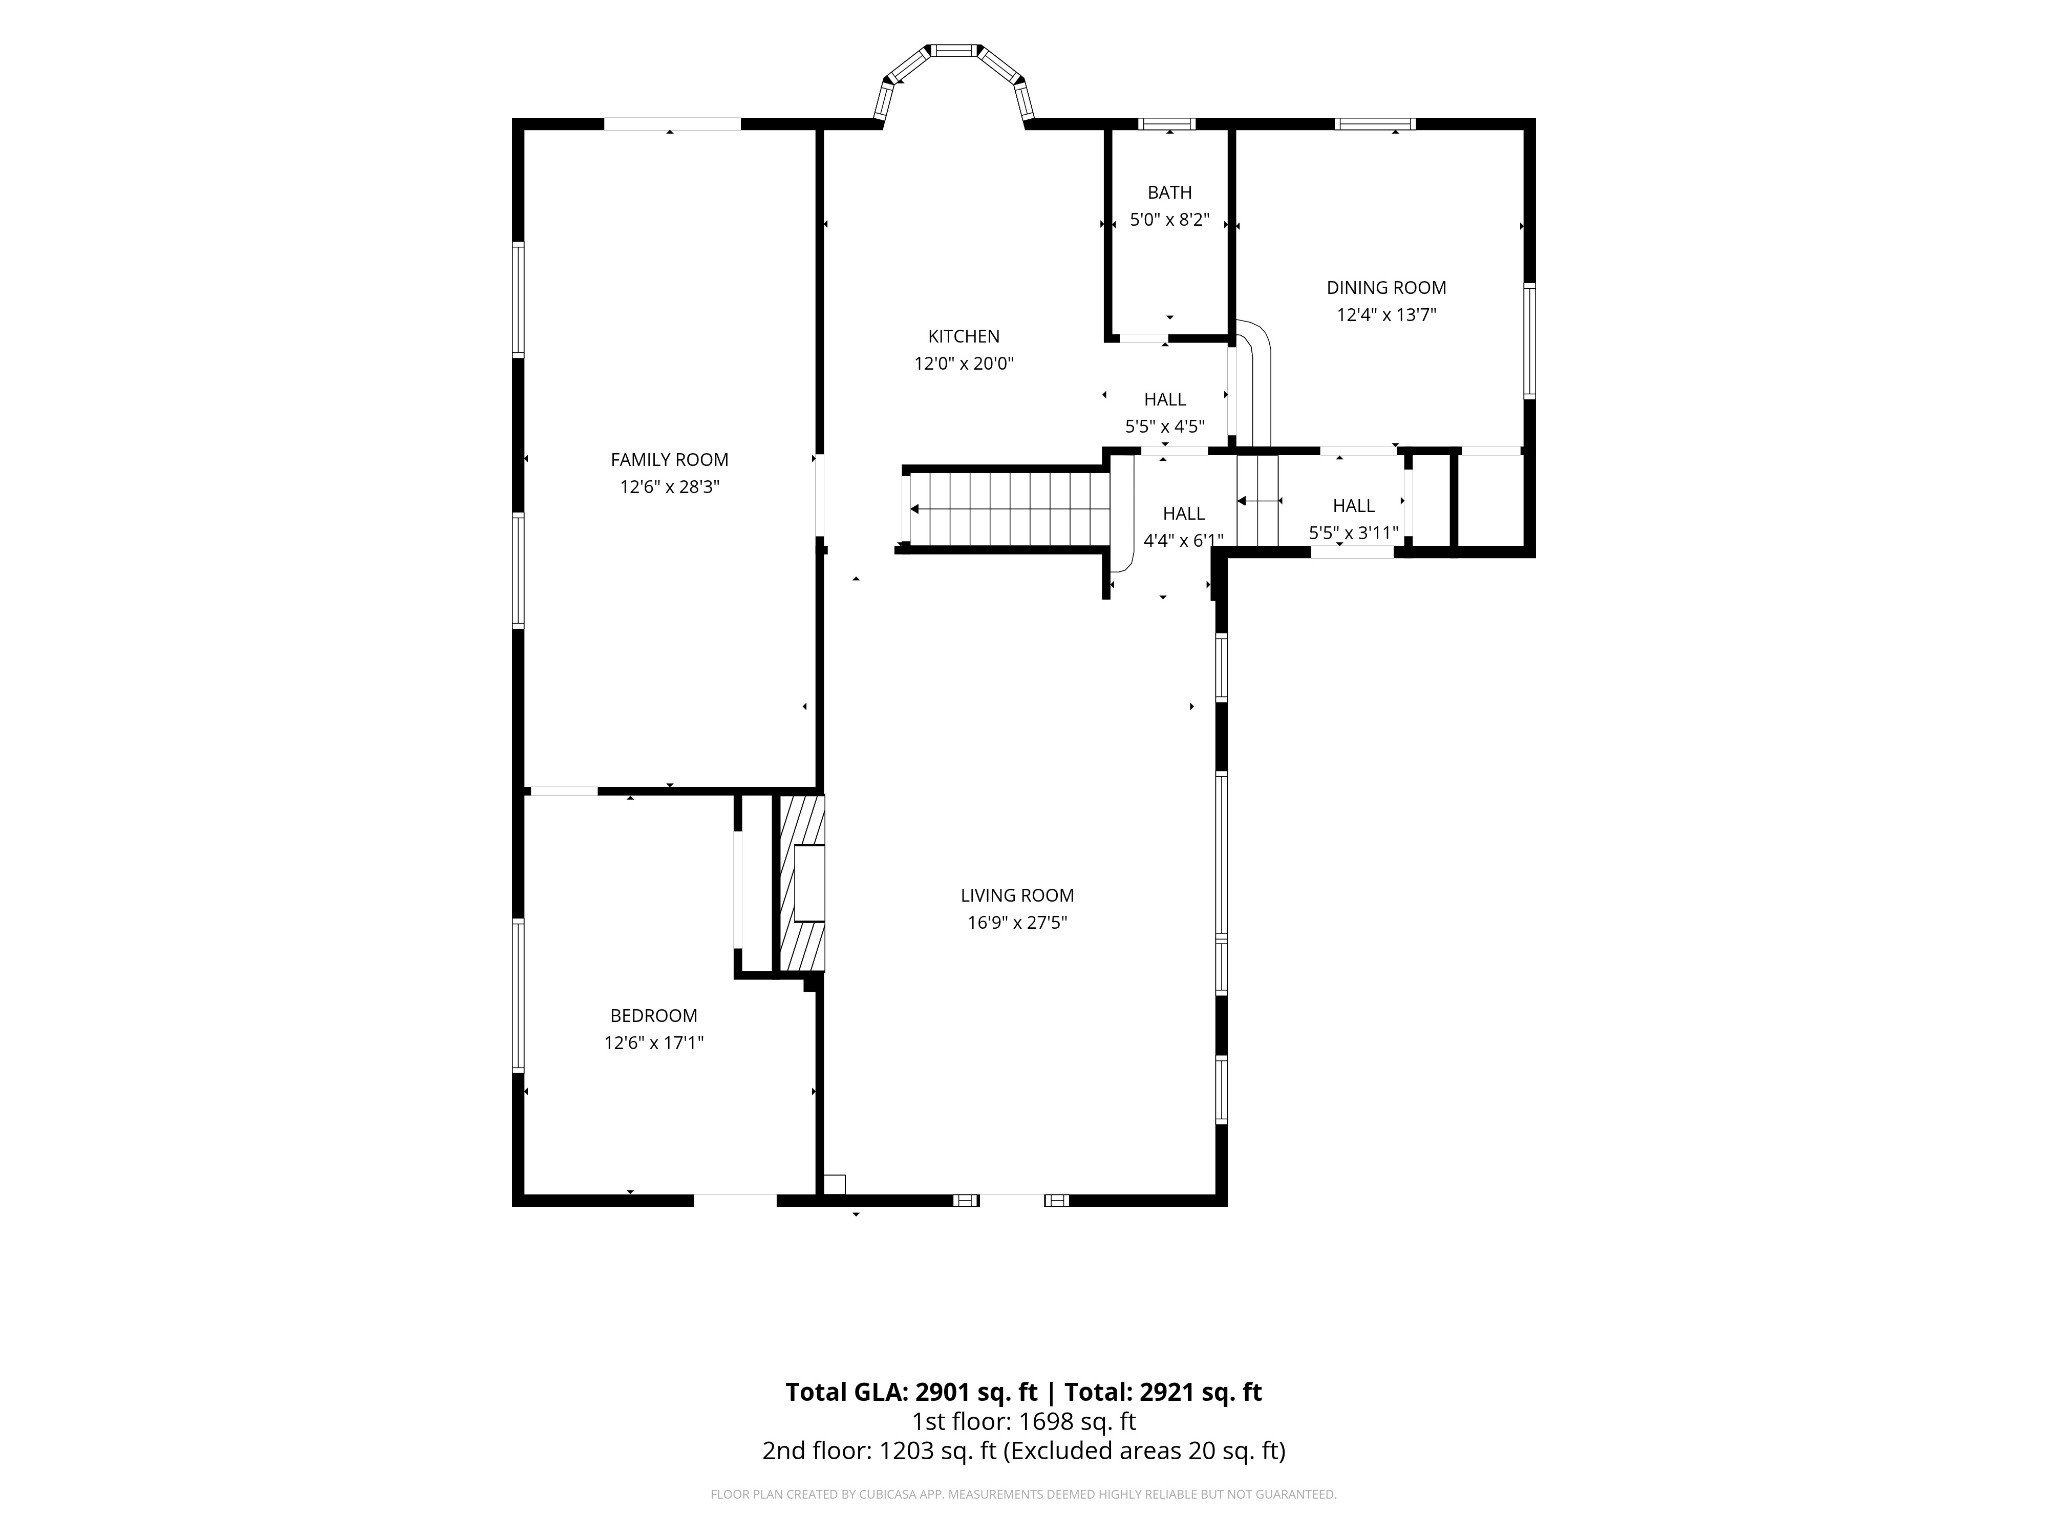
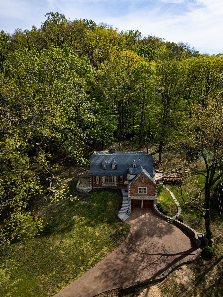
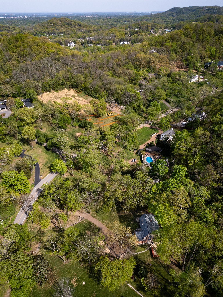
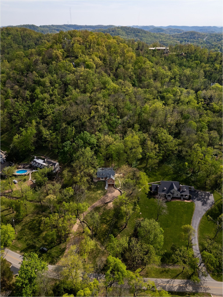
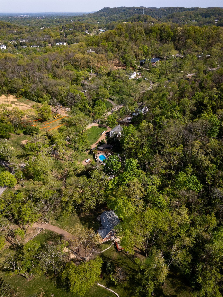
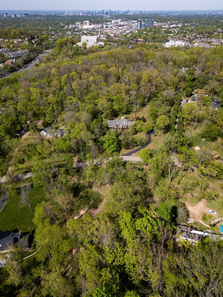
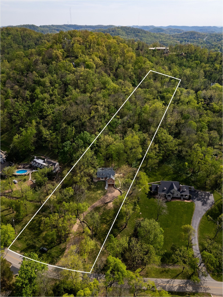
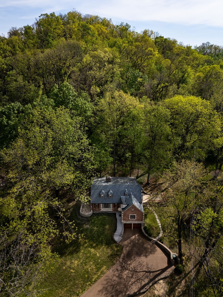
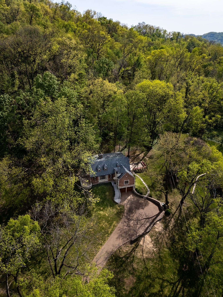
5123 Stanford Drive offers a unique opportunity to own 2.2 acres on one of Nashville's most admired and historically significant residential streets — an estate-sized lot in a setting that feels a world apart from the city, yet minutes from everything. Those in search of a modern-style home in an ideal location will find value in the lot itself on which to build the home of their dreams. For lovers of historic homes looking for a project, the existing storybook Tudor home features just under 3000 square feet, 5 bedrooms and 2.5 baths. Following Nashville's January ice storm, frozen pipes caused water damage to portions of the home. Affected areas were promptly and professionally mitigated. The upstairs hall bath, kitchen, and main-level half bath have been partially deconstructed and are ready for renovation. Lots of this size, on a street like this, rarely come to market. This is a chance to secure a significant landholding in one of Nashville's most established and desirable neighborhoods. Survey available.



Essential Information
-
- MLS® #:
- 3224559
-
- Price:
- $1,195,000
-
- Bedrooms:
- 5
-
- Bathrooms:
- 2.50
-
- Full Baths:
- 2
-
- Half Baths:
- 1
-
- Square Footage:
- 2,901
-
- Acres:
- 2.20
-
- Year Built:
- 1939
-
- Type:
- Residential
-
- Sub-Type:
- Single Family Residence
-
- Style:
- Tudor
-
- Status:
- Active
Community Information
-
- Address:
- 5123 Stanford Dr
-
- Subdivision:
- Westwood
-
- City:
- Nashville
-
- County:
- Davidson County, TN
-
- State:
- TN
-
- Zip Code:
- 37215
Amenities
-
- Utilities:
- Natural Gas Available, Water Available
-
- Parking Spaces:
- 5
-
- # of Garages:
- 2
-
- Garages:
- Garage Faces Front, Driveway
Interior
-
- Appliances:
- Cooktop
-
- Heating:
- Central, Natural Gas
-
- Cooling:
- Central Air
-
- Fireplace:
- Yes
-
- # of Fireplaces:
- 1
-
- # of Stories:
- 2
Exterior
-
- Construction:
- Brick, Stone
School Information
-
- Elementary:
- Percy Priest Elementary
-
- Middle:
- John Trotwood Moore Middle
-
- High:
- Hillsboro Comp High School
Additional Information
-
- Date Listed:
- September 21st, 2026
-
- Days on Market:
- 101
Listing Details
- Listing Office:
- Wilson Group Real Estate
 Copyright 2026 RealTracs Solutions.