$2,450 - 1132 Ishee Dr, Clarksville
- 4
- Bedrooms
- 2½
- Baths
- 2,305
- SQ. Feet
- 2012
- Year Built
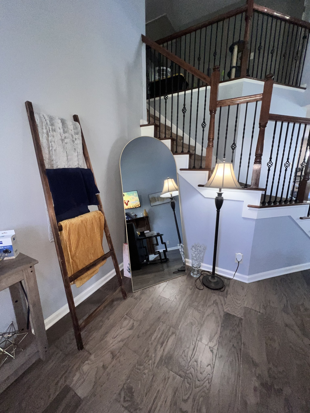
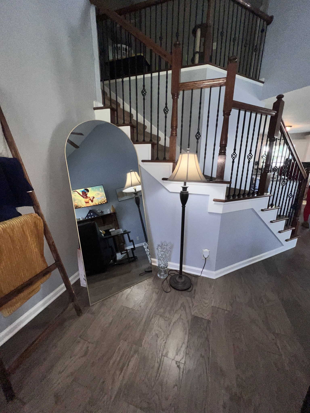
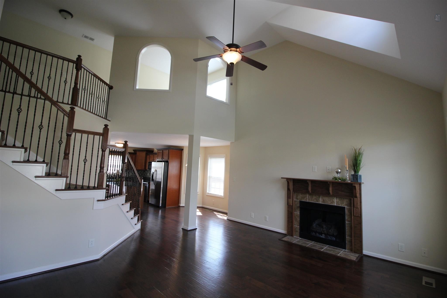
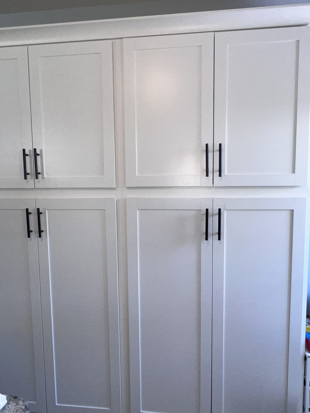
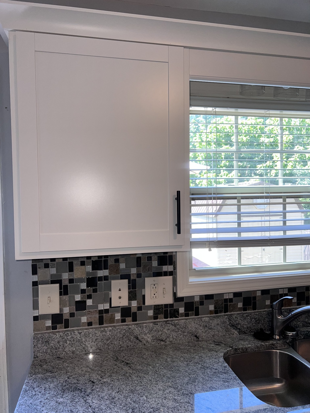
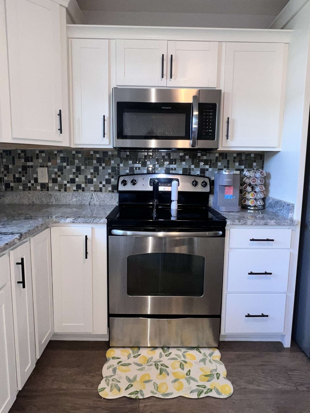
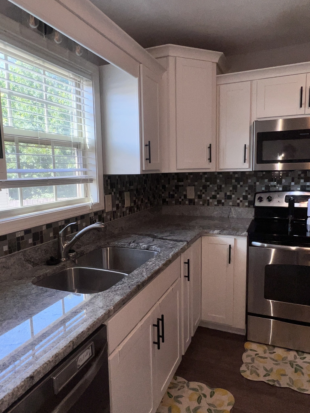
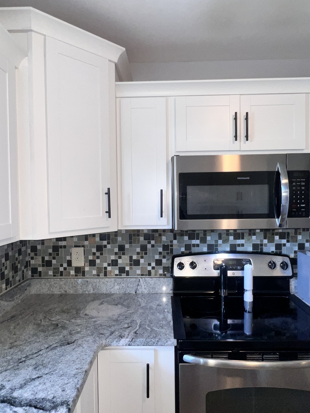
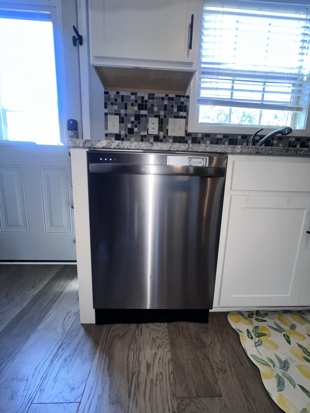
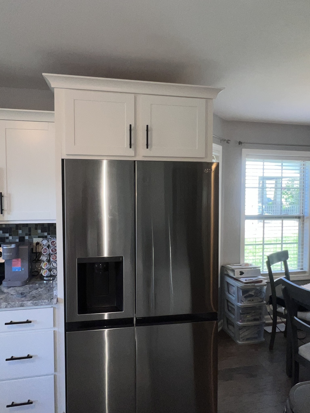
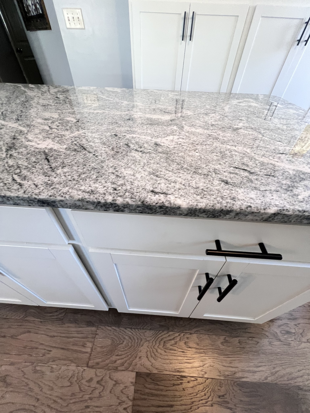
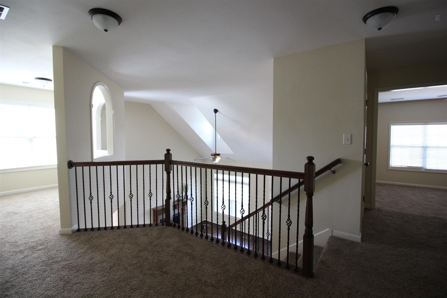
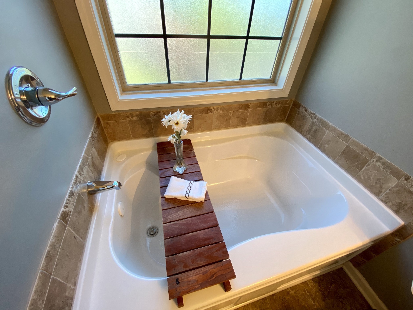
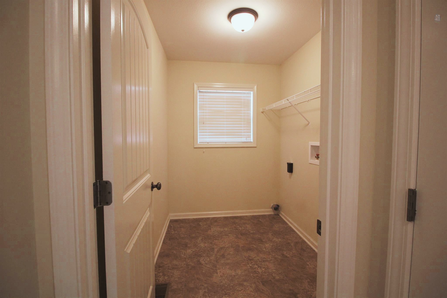
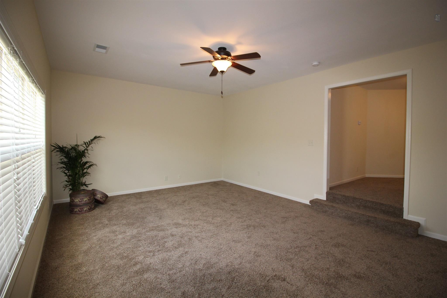
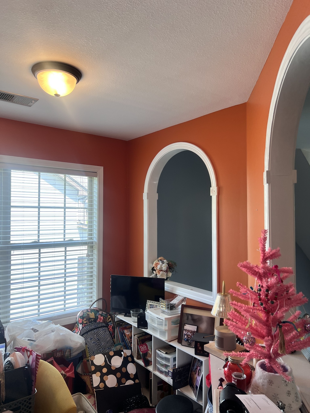
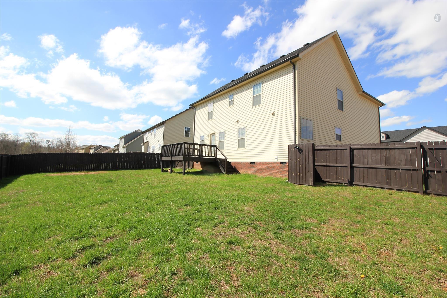
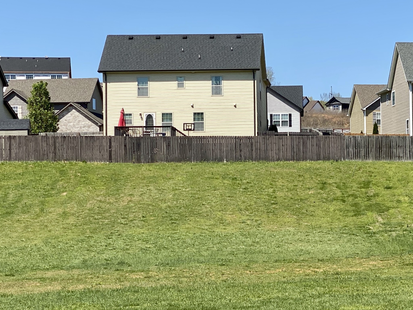
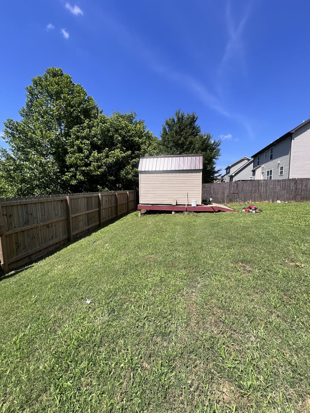
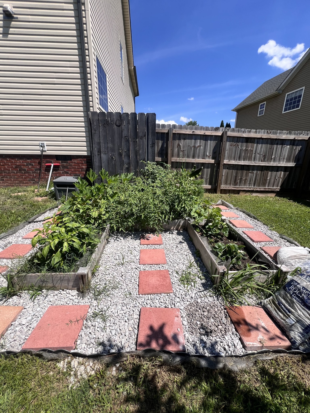
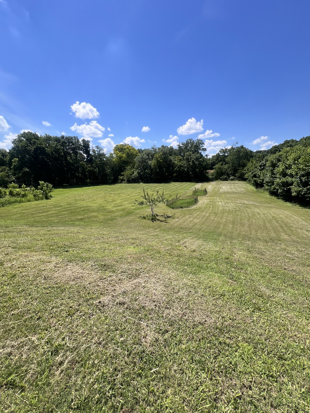
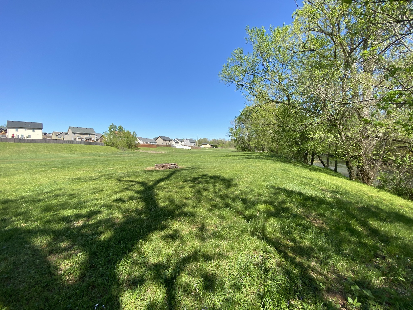
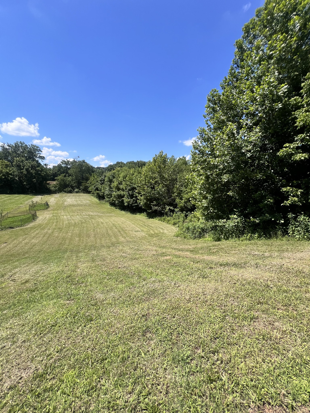
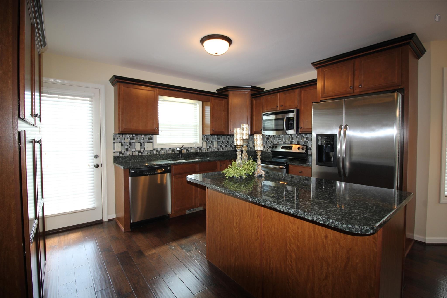
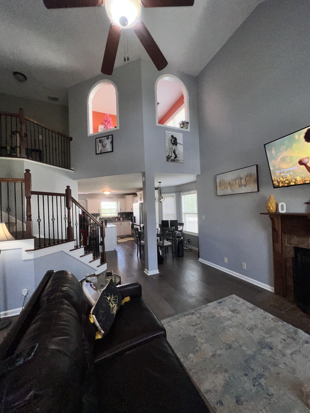
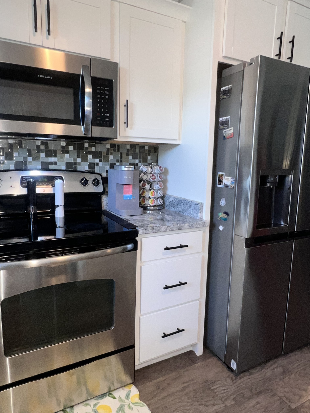
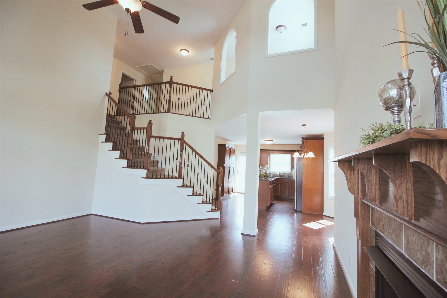
ONE ACRE LOT!!!! Close to Fort Campbell!! You will fall in love with this sprawling 4-bedroom home. This home has one of the largest lots in Ringgold Estates. NEW Paint, Kitchen Cabinets, Back Door, Appliances and Floors. Washer & Dryer INCLUDED! Pets ok. Primary Suite on the main floor w/large walk-in closet and separate garden tub and shower. Huge Bonus/Rec room! Includes an office/flex room. The office is not in place of a bedroom... it's a separate space. Great for remote work, crafting or hobbies, homework station or a great reading nook hide-away. Everyone has a space in this home to call their own. Security system installed. Within 1 mile radius: Heritage Park Sports Complex; WaWa; Peachers Mill Rd; Animal Hospital; 101st; Frontline Games; School Complex. Beautifully organized and well-kept garden layout. Enjoy bonfires in your own manicured ONE-ACRE backyard. Extended driveway pad for additional parking. JUNE MOVE-IN AVAILABLE


Essential Information
-
- MLS® #:
- 3224326
-
- Price:
- $2,450
-
- Bedrooms:
- 4
-
- Bathrooms:
- 2.50
-
- Full Baths:
- 2
-
- Half Baths:
- 1
-
- Square Footage:
- 2,305
-
- Acres:
- 0.00
-
- Year Built:
- 2012
-
- Type:
- Residential Lease
-
- Sub-Type:
- Single Family Residence
-
- Status:
- Active
Community Information
-
- Address:
- 1132 Ishee Dr
-
- Subdivision:
- Ringgold Estates
-
- City:
- Clarksville
-
- County:
- Montgomery County, TN
-
- State:
- TN
-
- Zip Code:
- 37042
Amenities
-
- Utilities:
- Electricity Available, Water Available
-
- Parking Spaces:
- 2
-
- # of Garages:
- 2
-
- Garages:
- Garage Faces Front, Driveway
-
- View:
- Water
Interior
-
- Interior Features:
- Ceiling Fan(s), High Ceilings, Open Floorplan, Walk-In Closet(s)
-
- Appliances:
- Electric Oven, Cooktop, Electric Range, Dishwasher, Disposal, Ice Maker, Microwave, Stainless Steel Appliance(s), Washer
-
- Heating:
- Central
-
- Cooling:
- Ceiling Fan(s), Central Air, Electric
-
- Fireplace:
- Yes
-
- # of Fireplaces:
- 1
-
- # of Stories:
- 2
Exterior
-
- Roof:
- Shingle
School Information
-
- Elementary:
- Ringgold Elementary
-
- Middle:
- Kenwood Middle School
-
- High:
- Kenwood High School
Additional Information
-
- Date Listed:
- August 29th, 2026
-
- Days on Market:
- 105
Listing Details
- Listing Office:
- Emerald Realty And Investments Llc
 Copyright 2026 RealTracs Solutions.