$330,000 - 8639 Altesse Way, Brentwood
- 3
- Bedrooms
- 2½
- Baths
- 1,585
- SQ. Feet
- 0.03
- Acres
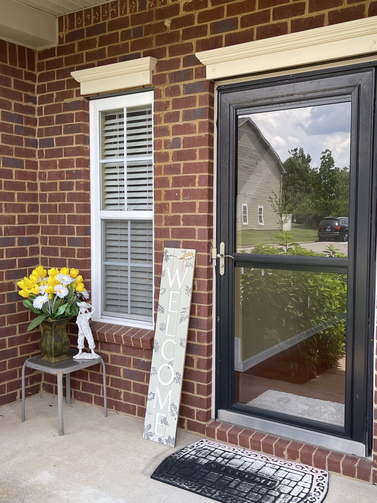
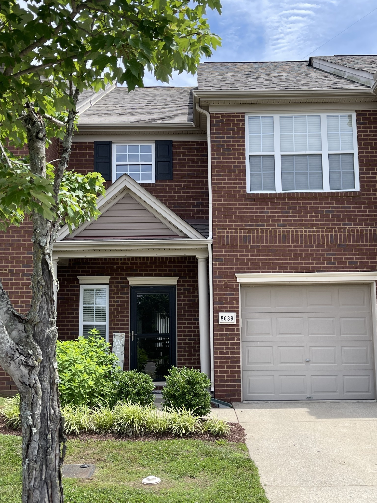
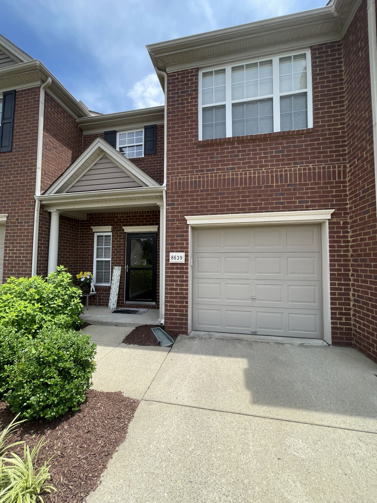
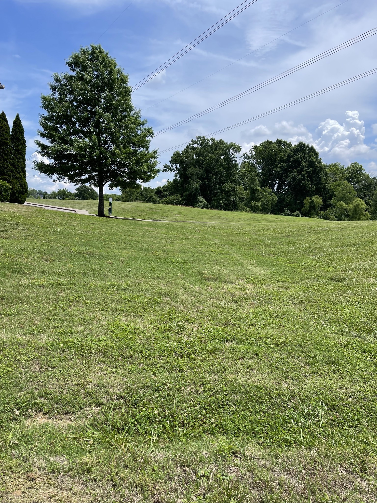
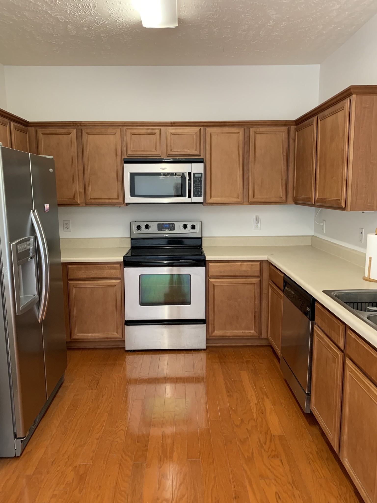
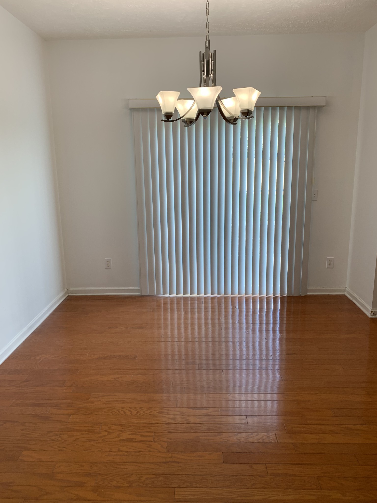
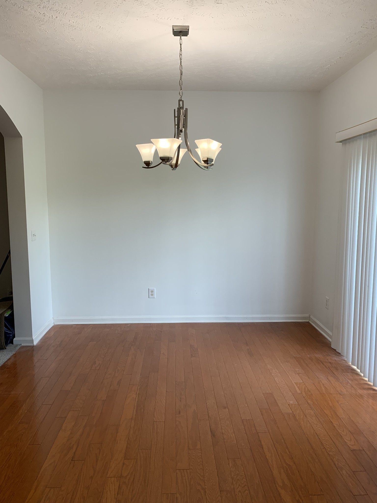
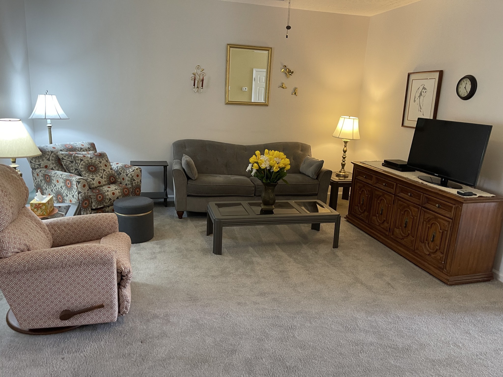
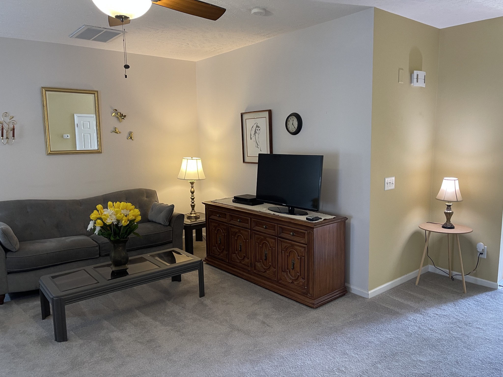
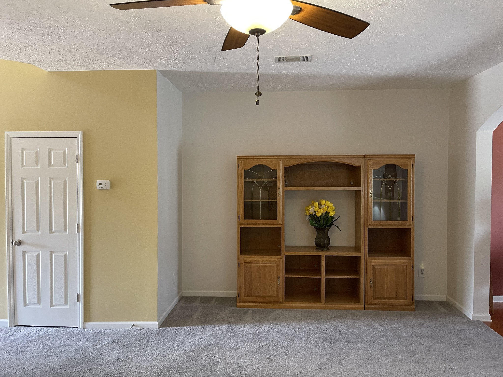
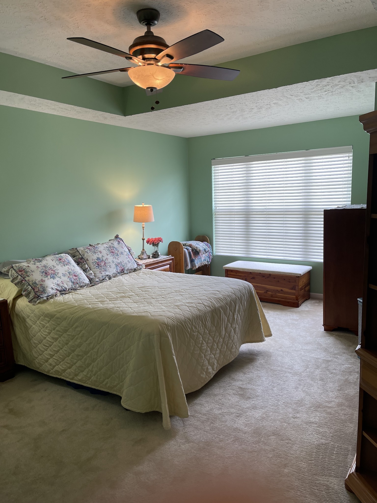
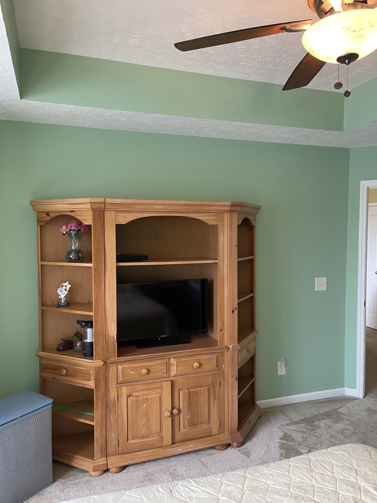
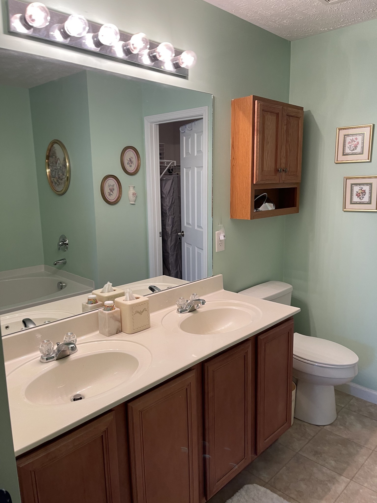
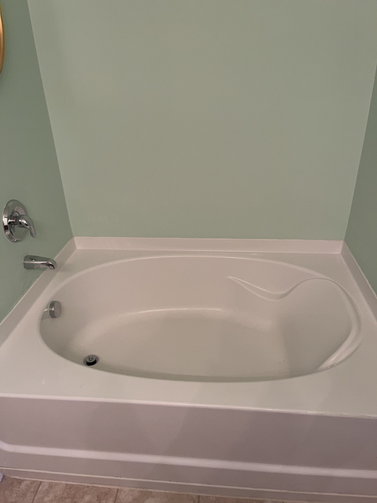
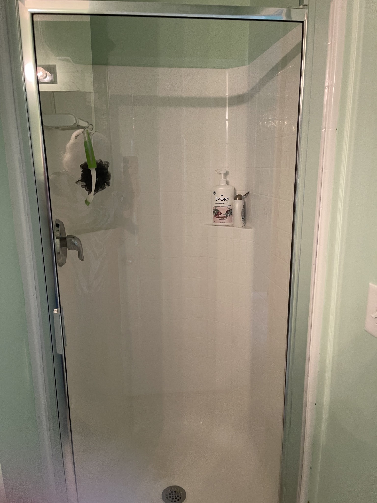
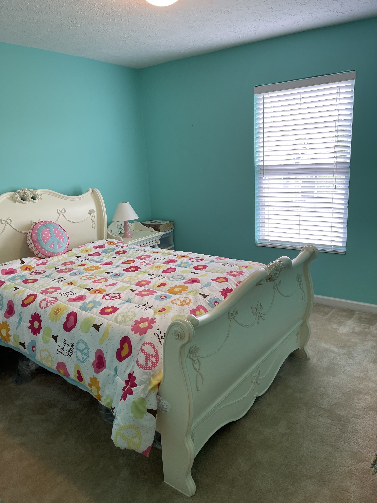
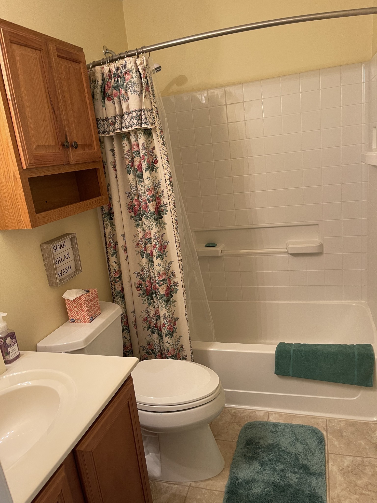
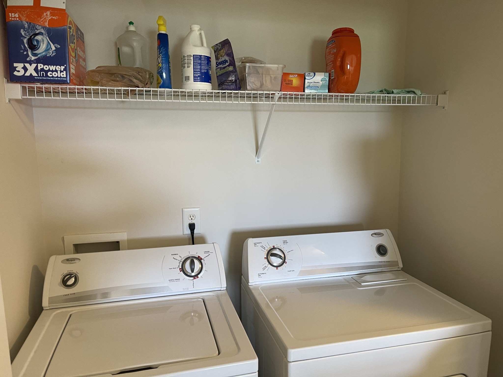
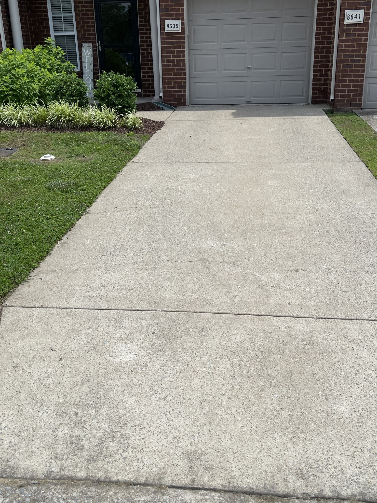
Current seller has loved this home and community for 10 years. Other homes have sold for $40K more, but it's time to downsize so price has been reduced for a quick sale . This home has many advantages. It has a longer driveway and deep GARAGE. Visitor parking beside and in front of it. Premium location in this desirable Brentwood subdivision with no homes directly behind it. Partially fenced patio. Acres of green space around it for walking your pet, kids to play, picnicing, etc. Beautiful views.HOA takes care of the yard work and most exterior maintenance. New hot water heater. HVAC only 5 years old. Washer and dryer can convey. Separate shower and soaking tub in large master bath. Walk-in closet in the master suite. SS appliances, pantry and fresh paint in the kitchen and diningrooms. Would make a great rental property as is.
Essential Information
-
- MLS® #:
- 3224316
-
- Price:
- $330,000
-
- Bedrooms:
- 3
-
- Bathrooms:
- 2.50
-
- Full Baths:
- 2
-
- Half Baths:
- 1
-
- Square Footage:
- 1,585
-
- Acres:
- 0.03
-
- Year Built:
- 2007
-
- Type:
- Residential
-
- Sub-Type:
- Townhouse
-
- Style:
- Contemporary
-
- Status:
- Under Contract - Not Showing
Community Information
-
- Address:
- 8639 Altesse Way
-
- Subdivision:
- Villas At Concord Place
-
- City:
- Brentwood
-
- County:
- Davidson County, TN
-
- State:
- TN
-
- Zip Code:
- 37027
Amenities
-
- Amenities:
- Sidewalks, Underground Utilities
-
- Utilities:
- Water Available, Cable Connected
-
- Parking Spaces:
- 3
-
- # of Garages:
- 1
-
- Garages:
- Garage Door Opener, Garage Faces Front, Driveway, Unassigned
Interior
-
- Interior Features:
- Ceiling Fan(s), High Ceilings, High Speed Internet
-
- Appliances:
- Electric Oven, Electric Range, Dishwasher, Disposal, Dryer, Microwave, Refrigerator, Washer
-
- Heating:
- Central
-
- Cooling:
- Central Air
-
- # of Stories:
- 2
Exterior
-
- Lot Description:
- Level
-
- Roof:
- Asphalt
-
- Construction:
- Brick, Vinyl Siding
School Information
-
- Elementary:
- May Werthan Shayne Elementary School
-
- Middle:
- William Henry Oliver Middle
-
- High:
- John Overton Comp High School
Additional Information
-
- Date Listed:
- May 28th, 2026
-
- Days on Market:
- 120
Listing Details
- Listing Office:
- Benchmark Realty, Llc
 Copyright 2026 RealTracs Solutions.