$1,849,000 - 6306 Milbrook Rd, Brentwood
- 4
- Bedrooms
- 4
- Baths
- 4,546
- SQ. Feet
- 1
- Acres
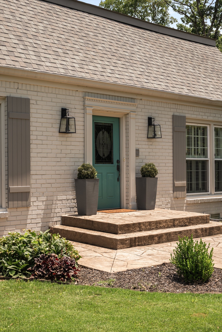
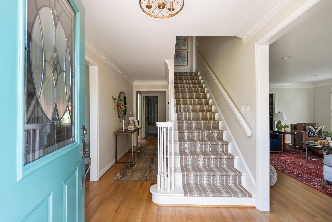
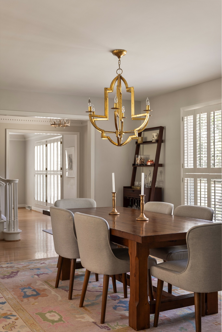
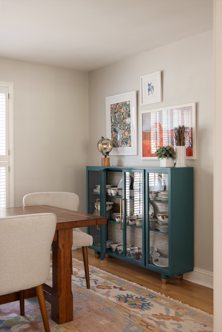
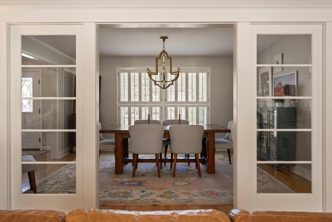
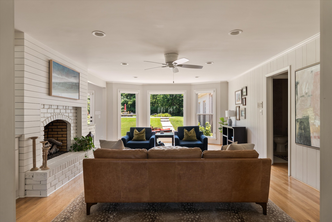
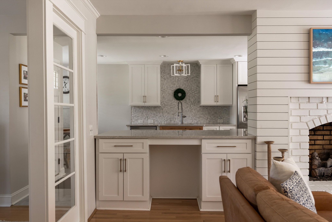
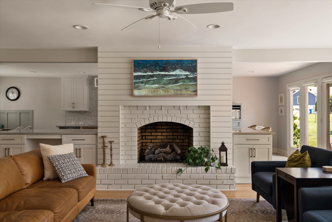
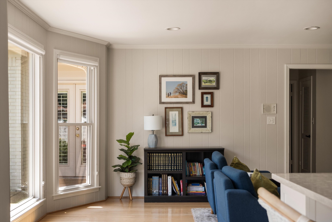
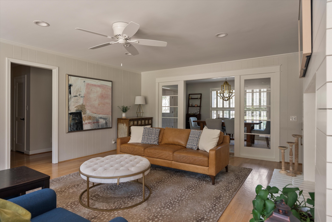
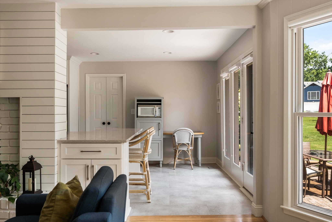
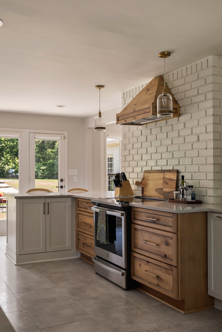
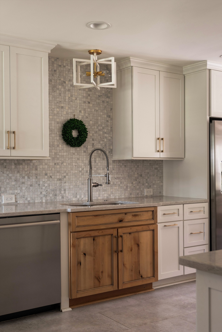
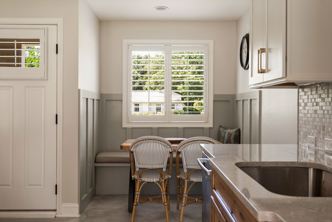
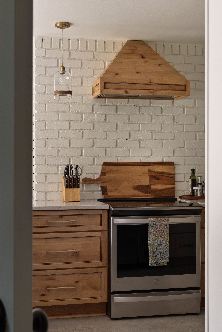
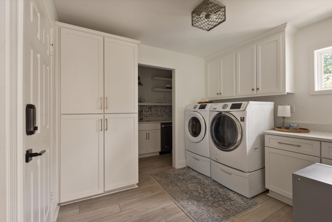
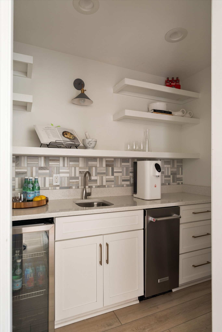
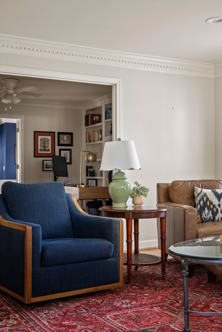
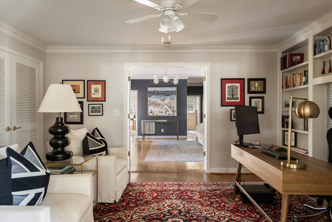
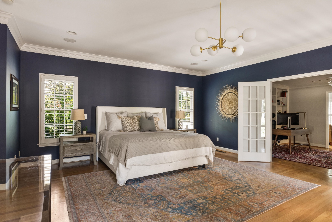
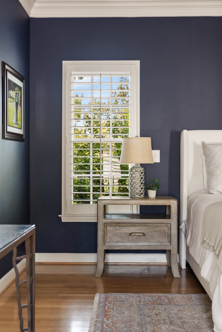
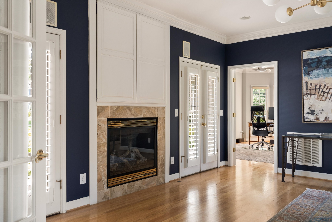
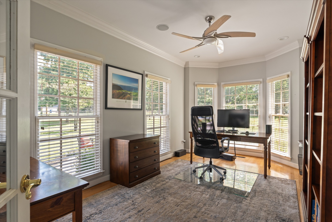
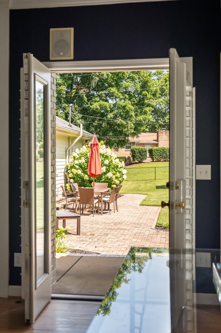
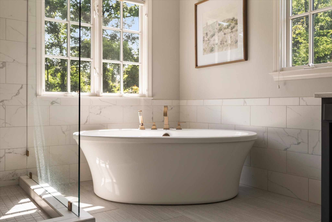
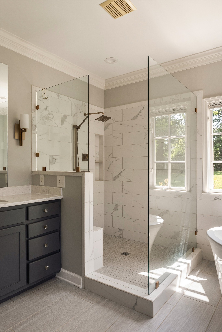
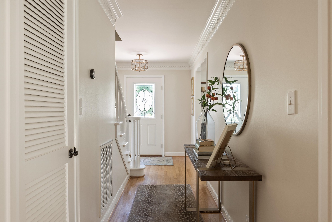
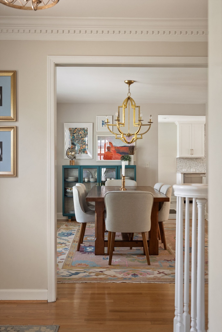
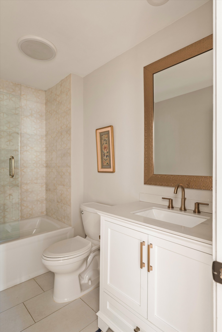
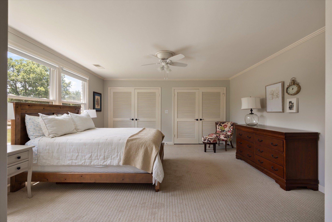
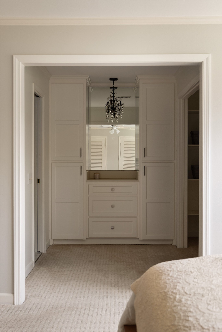
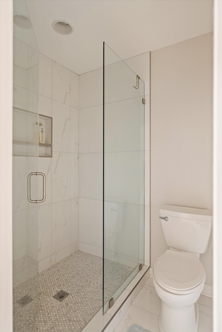
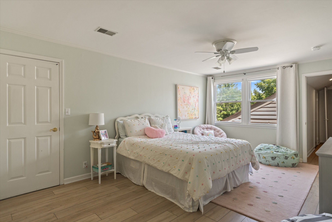
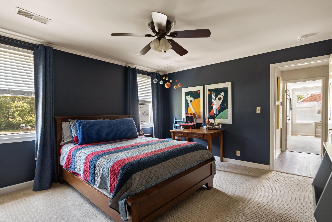
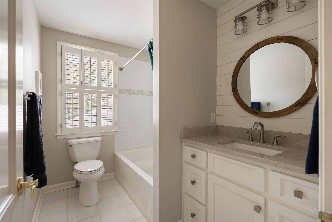
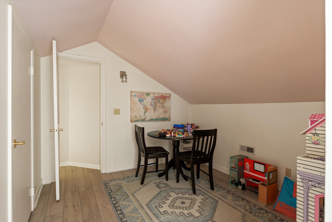
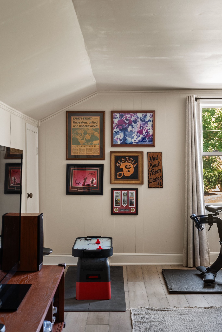
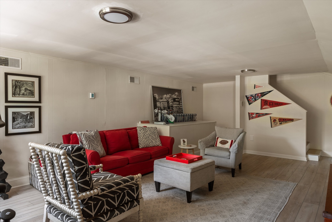
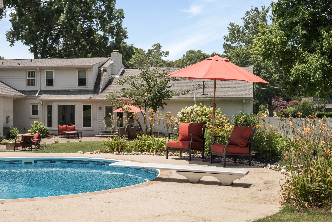
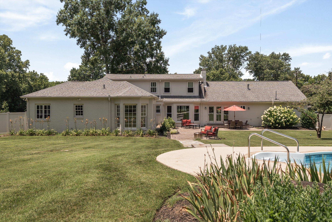
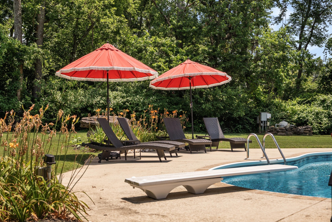
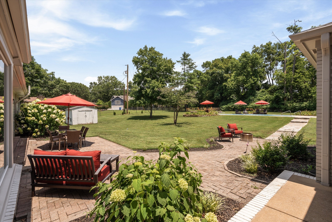
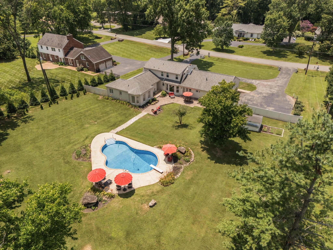
Located in one of Brentwood’s most established and sought-after neighborhoods, this character-filled home sits on a flat, private one-acre lot with a saltwater pool and park-like backyard. Thoughtful renovations blend seamlessly with the home’s original charm, creating a warm and versatile setting designed for both everyday living and entertaining. Spanning more than 4,500 square feet, the main level features a light-filled open-concept living. More intimate spaces include a formal living room and private office with built-in bookshelves. The spacious main-level primary suite offers a fireplace, two walk-in closets, heated bathroom floors, and an adjoining flex space currently used as a second office—equally suited for a gym, wellness space, or nursery. The kitchen is complemented by an adjoining laundry room and butler’s pantry for effortless entertaining. Upstairs, a private guest suite joins two additional bedrooms with a shared bath and a generous bonus space. Finished storage off the bonus room, abundant additional storage throughout, and a dedicated workroom in the garage provide exceptional functionality. Outside, enjoy multiple gathering spaces, a fully fenced backyard, and the saltwater pool with a new pump installed in 2025. Conveniently located near Brentwood’s shopping and amenities, with easy access to Green Hills and I-65, and zoned for Scales Elementary and Brentwood Middle/High School. Voluntary River Oaks HOA.

Essential Information
-
- MLS® #:
- 3224007
-
- Price:
- $1,849,000
-
- Bedrooms:
- 4
-
- Bathrooms:
- 4.00
-
- Full Baths:
- 4
-
- Square Footage:
- 4,546
-
- Acres:
- 1.00
-
- Year Built:
- 1974
-
- Type:
- Residential
-
- Sub-Type:
- Single Family Residence
-
- Status:
- Active
Community Information
-
- Address:
- 6306 Milbrook Rd
-
- Subdivision:
- River Oaks Sec 3
-
- City:
- Brentwood
-
- County:
- Williamson County, TN
-
- State:
- TN
-
- Zip Code:
- 37027
Amenities
-
- Utilities:
- Electricity Available, Natural Gas Available, Water Available
-
- Parking Spaces:
- 1
-
- # of Garages:
- 1
-
- Garages:
- Attached
-
- Has Pool:
- Yes
-
- Pool:
- In Ground
Interior
-
- Appliances:
- Electric Oven, Dishwasher, Disposal, Ice Maker
-
- Heating:
- Natural Gas
-
- Cooling:
- Central Air, Electric
-
- Fireplace:
- Yes
-
- # of Fireplaces:
- 2
-
- # of Stories:
- 2
Exterior
-
- Lot Description:
- Level
-
- Roof:
- Asphalt
-
- Construction:
- Brick, Wood Siding
School Information
-
- Elementary:
- Scales Elementary
-
- Middle:
- Brentwood Middle School
-
- High:
- Brentwood High School
Additional Information
-
- Date Listed:
- June 5th, 2026
-
- Days on Market:
- 102
Listing Details
- Listing Office:
- Compass Re
 Copyright 2026 RealTracs Solutions.