$325,000 - 1106 S Chancery St, McMinnville
- 3
- Bedrooms
- 2
- Baths
- 1,988
- SQ. Feet
- 0.45
- Acres
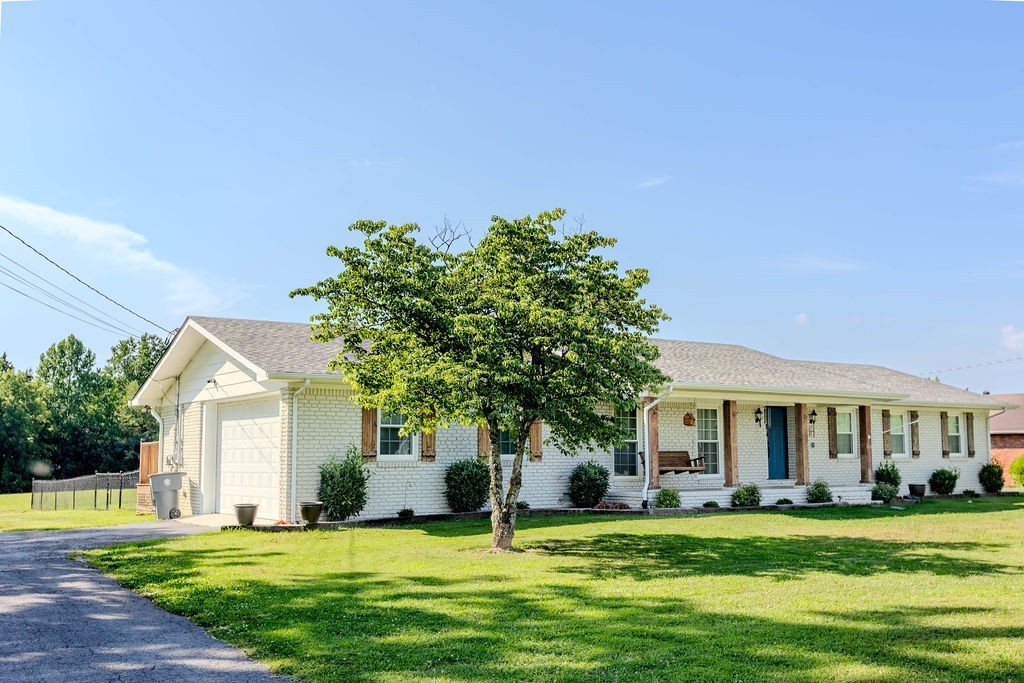
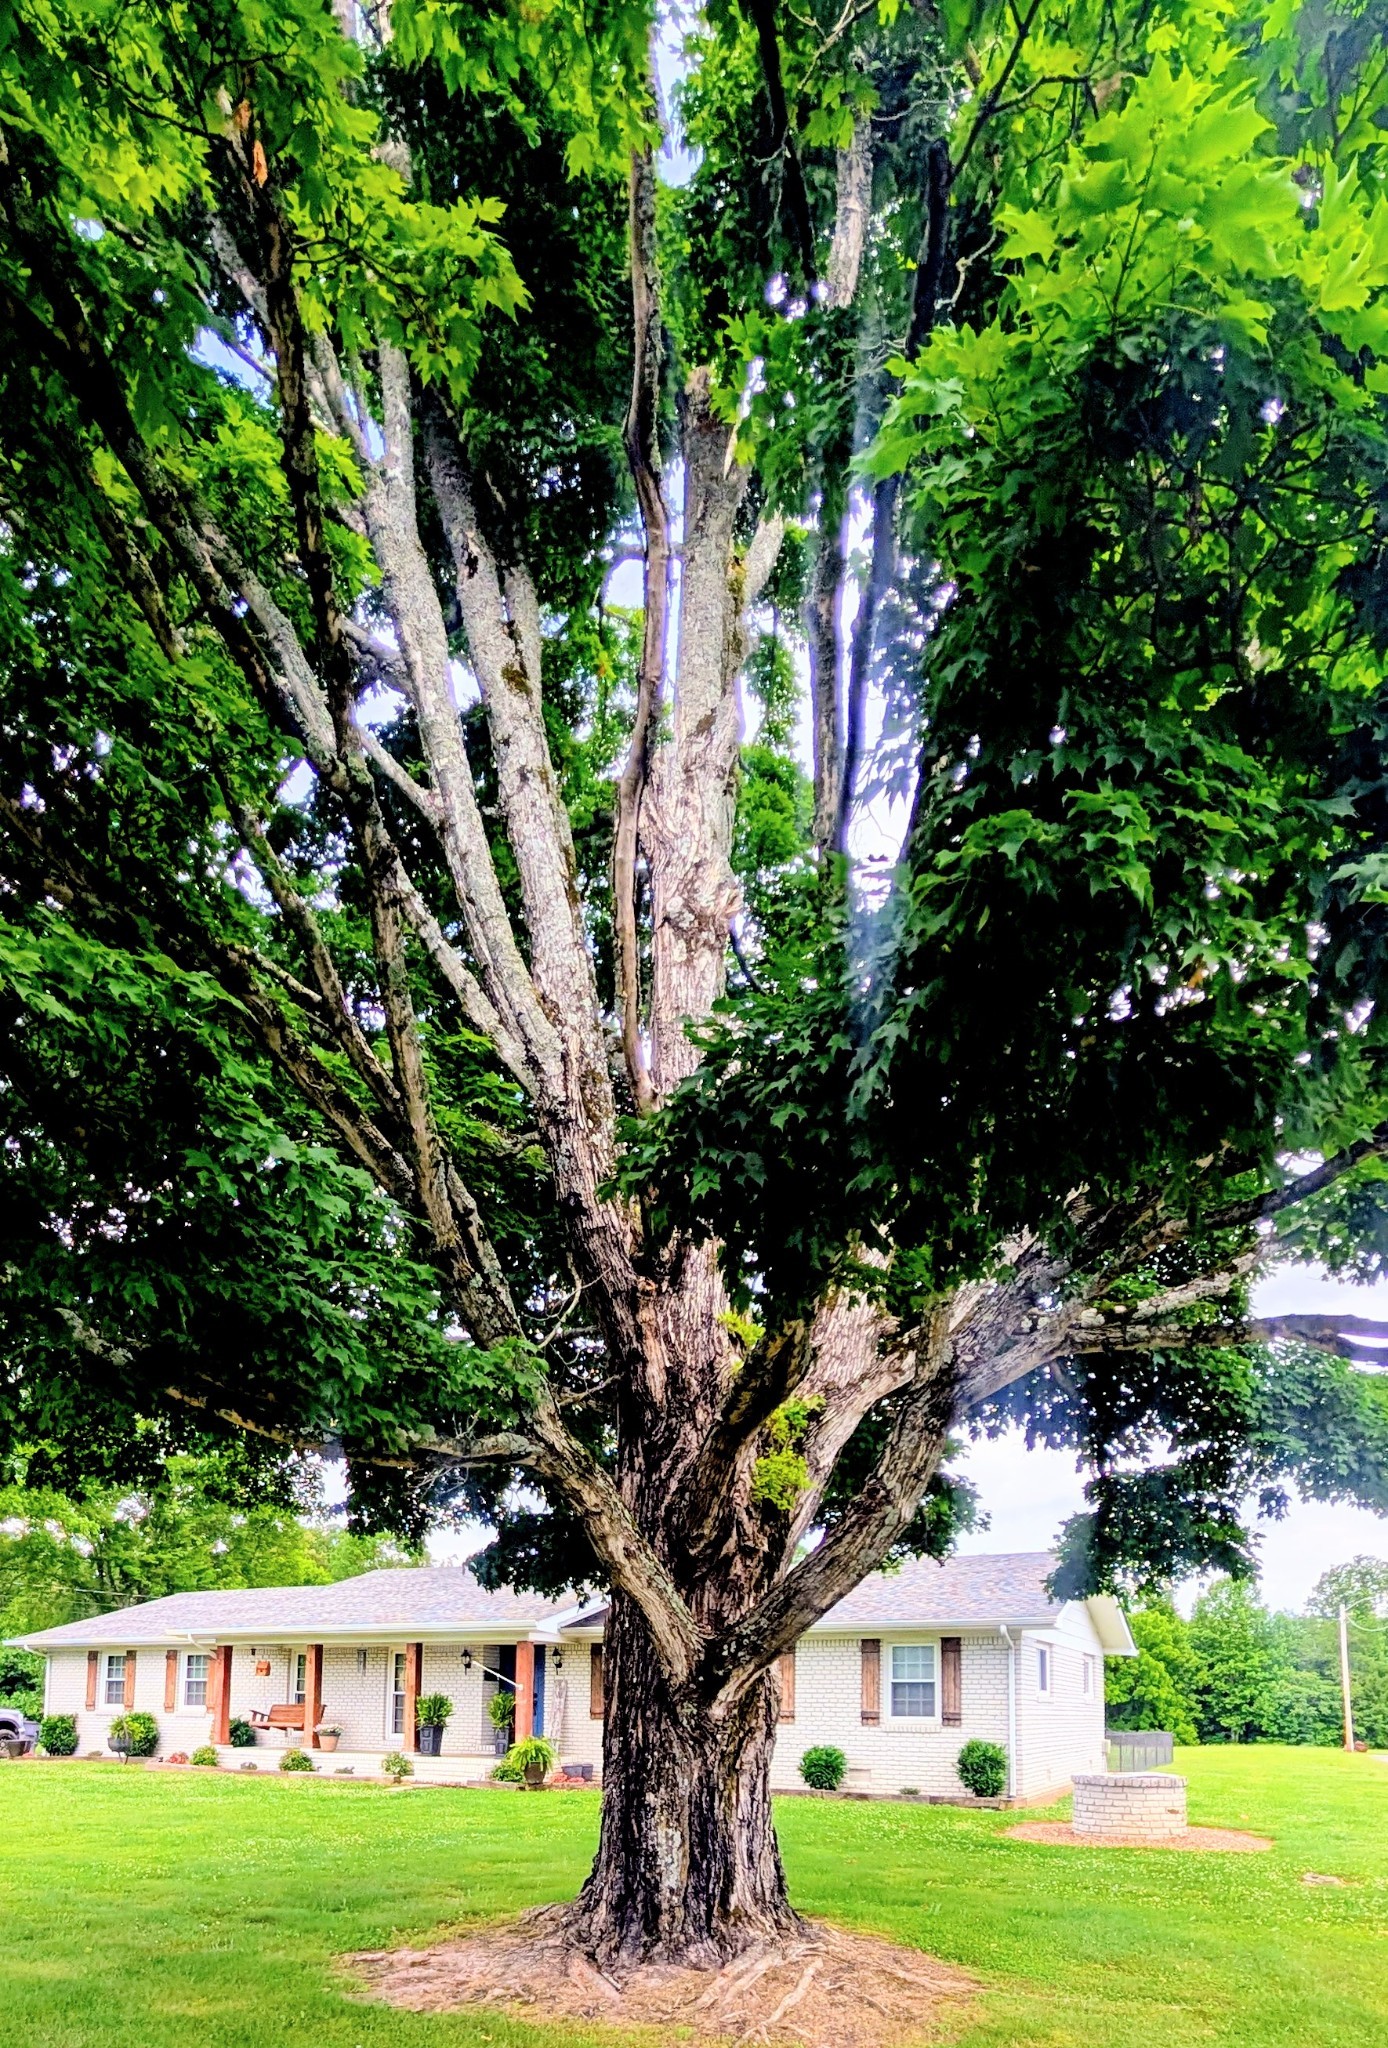
Everyday Comfort of Coming home to this 1988 Sq ft 3 Bedroom, 2 Full Bath Brick Ranch Home! Master Bedroom feels like a retreat with an on-suite bathroom offering a spacious tile shower and double vanity, and a roomy closet. The seamless flow between the living, dining, and kitchen spaces creates an ideal setting for both entertaining and relaxing, with the gorgeous gas fireplace at the center of attention. The kitchen features granite countertops and stainless appliances. Mud room/Laundry at the back door impresses with extra storage space and a folding counter. The front porch swing, the double front door, the extra wide hallway, and the ceiling beams were just a few things that I saw that added character! Attached garage and Nice large deck, fenced in back yard, and a great location make for convenient living!



Essential Information
-
- MLS® #:
- 3221308
-
- Price:
- $325,000
-
- Bedrooms:
- 3
-
- Bathrooms:
- 2.00
-
- Full Baths:
- 2
-
- Square Footage:
- 1,988
-
- Acres:
- 0.45
-
- Year Built:
- 1968
-
- Type:
- Residential
-
- Sub-Type:
- Single Family Residence
-
- Status:
- Active
Community Information
-
- Address:
- 1106 S Chancery St
-
- Subdivision:
- Jason Cripps Plat
-
- City:
- McMinnville
-
- County:
- Warren County, TN
-
- State:
- TN
-
- Zip Code:
- 37110
Amenities
-
- Utilities:
- Water Available
-
- Parking Spaces:
- 1
-
- # of Garages:
- 1
-
- Garages:
- Attached
Interior
-
- Appliances:
- Electric Oven, Dishwasher, Refrigerator
-
- Heating:
- Central
-
- Cooling:
- Central Air
-
- Fireplace:
- Yes
-
- # of Fireplaces:
- 1
-
- # of Stories:
- 1
Exterior
-
- Roof:
- Shingle
-
- Construction:
- Brick
School Information
-
- Elementary:
- Hickory Creek School
-
- Middle:
- Warren County Middle School
-
- High:
- Warren County High School
Additional Information
-
- Date Listed:
- May 26th, 2026
-
- Days on Market:
- 113
Listing Details
- Listing Office:
- Jones & Co. Real Estate
 Copyright 2026 RealTracs Solutions.