$1,649,000 - 924 Belden Way, Nashville
- 4
- Bedrooms
- 3½
- Baths
- 4,152
- SQ. Feet
- 0.45
- Acres
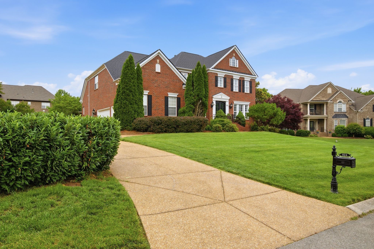
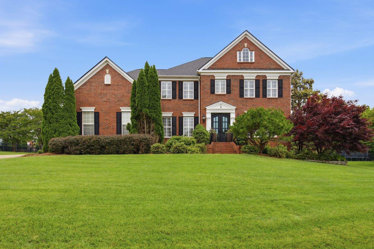
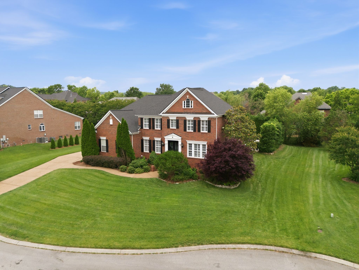
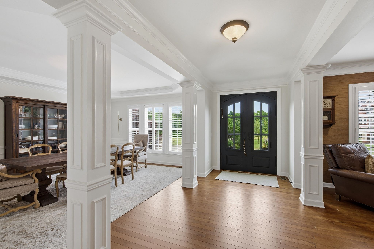
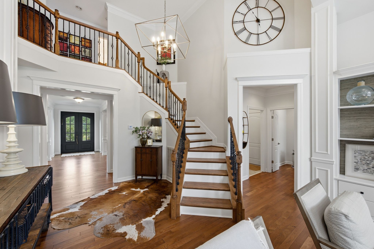
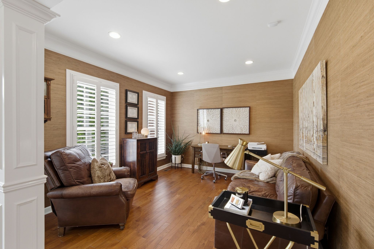
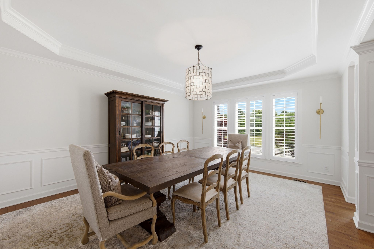
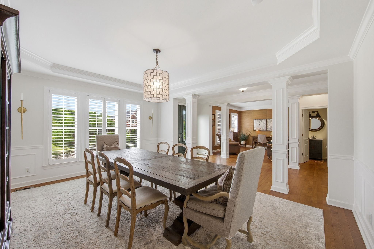
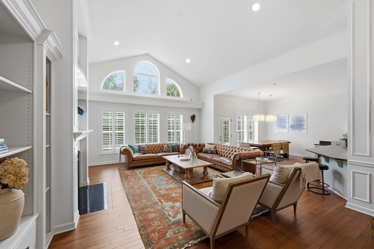
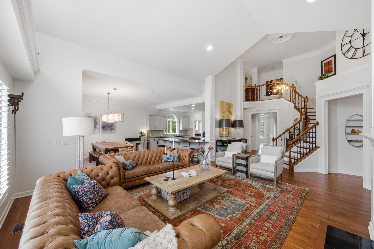
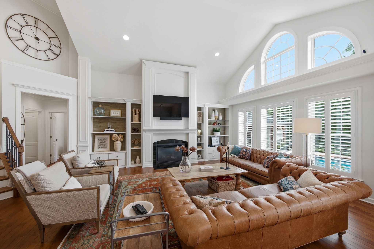
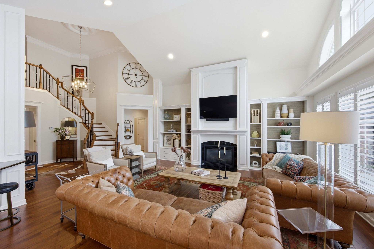
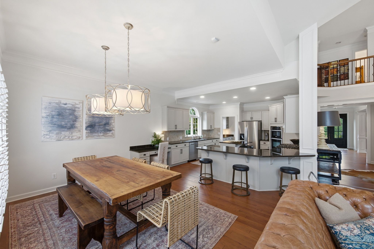
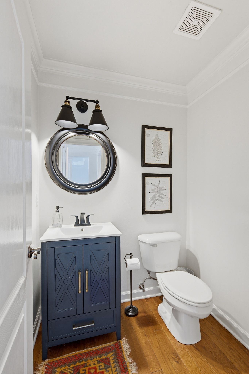
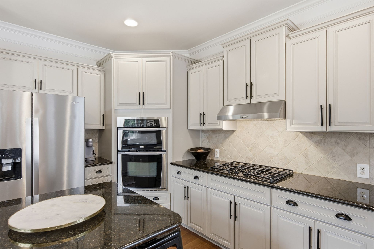
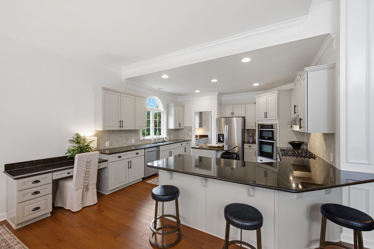
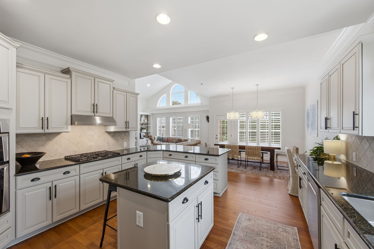
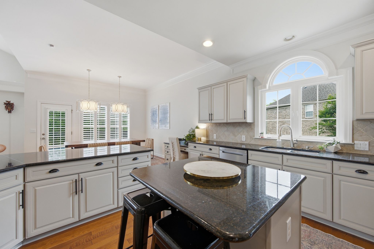
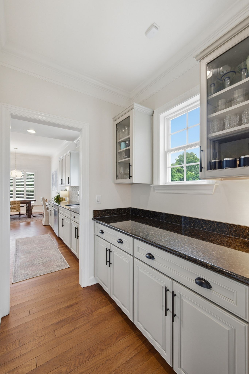
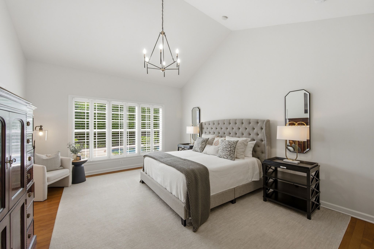
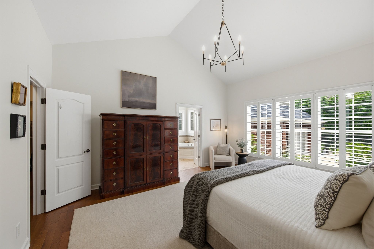
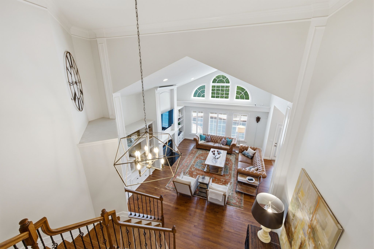
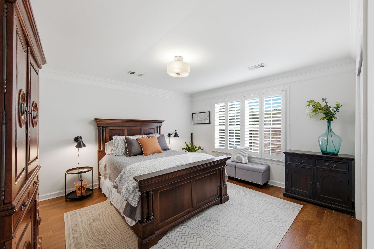
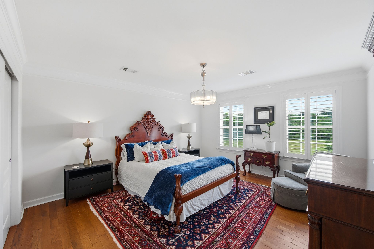
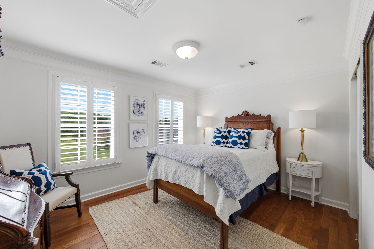
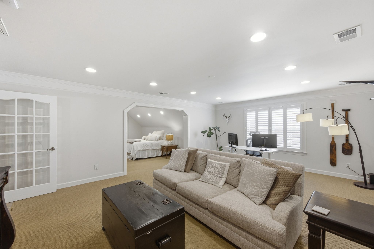
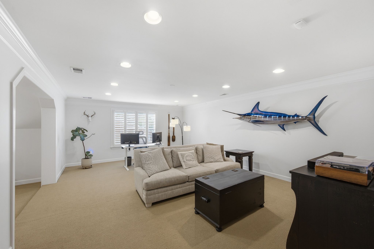
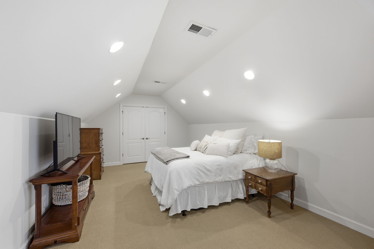
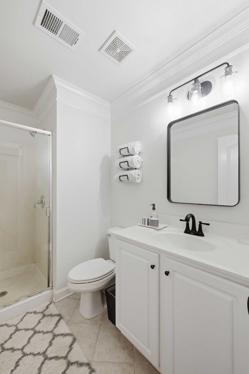
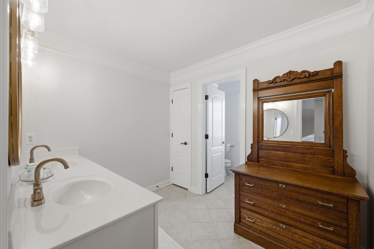
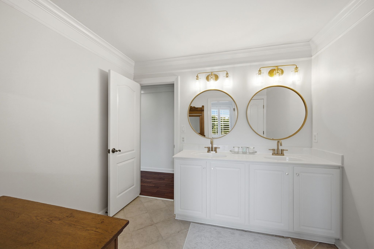
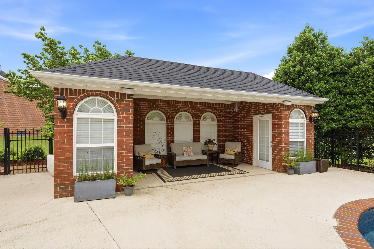
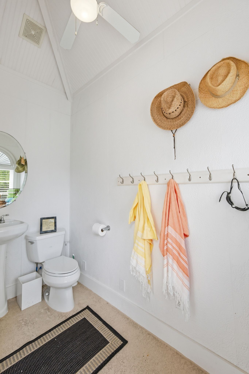
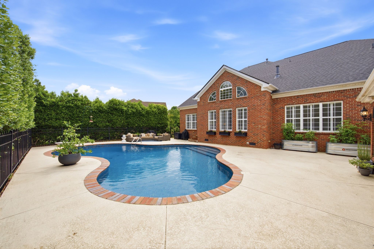
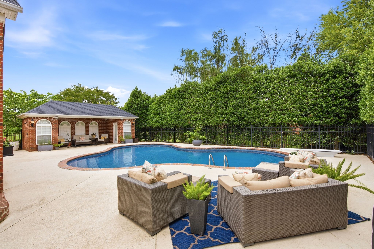
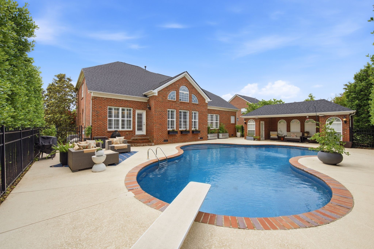
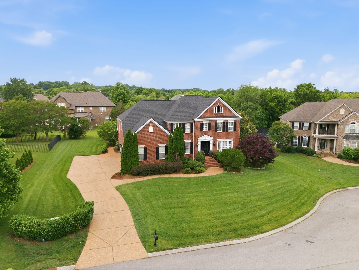
Beautifully updated house in the perfect location! Williamson County schools and taxes with a Nashville address. Across the street from St. Matthews and close to Ensworth and CPA and more. Primary bedroom and office is downstairs and 3 bedrooms up. Plus a bonus room and a "flex" room currently being used as a bedroom. All new beautiful hardwoods throughout the house and upstairs. Bonus room and flex room have carpet for a cozy feel. Kitchen is sleek with a brand new gas cooktop and open to a beautiful living room that looks over your own private oasis. The lagoon style, salt water pool has a brand new liner in 2026 and a pump 2025 and is where you will spend all your time entertaining and escaping the heat of the summer. The pool also has its own bathroom and outdoor shower to keep your inside dry. All of this AND at the end of a Cul-de-sac street with a front view of nothing to see but green and trees!! Come take a look!






Essential Information
-
- MLS® #:
- 3220814
-
- Price:
- $1,649,000
-
- Bedrooms:
- 4
-
- Bathrooms:
- 3.50
-
- Full Baths:
- 3
-
- Half Baths:
- 1
-
- Square Footage:
- 4,152
-
- Acres:
- 0.45
-
- Year Built:
- 2007
-
- Type:
- Residential
-
- Sub-Type:
- Single Family Residence
-
- Style:
- Traditional
-
- Status:
- Active
Community Information
-
- Address:
- 924 Belden Way
-
- Subdivision:
- Breckston Park Sec 2
-
- City:
- Nashville
-
- County:
- Williamson County, TN
-
- State:
- TN
-
- Zip Code:
- 37221
Amenities
-
- Utilities:
- Electricity Available, Natural Gas Available, Water Available
-
- Parking Spaces:
- 3
-
- # of Garages:
- 3
-
- Garages:
- Garage Door Opener, Attached, Aggregate
-
- Has Pool:
- Yes
-
- Pool:
- In Ground
Interior
-
- Interior Features:
- Bookcases, Built-in Features, Entrance Foyer, Extra Closets, High Ceilings, Open Floorplan, Pantry, Redecorated, Walk-In Closet(s)
-
- Appliances:
- Built-In Electric Oven, Cooktop, Dishwasher, Disposal, Microwave, Refrigerator, Stainless Steel Appliance(s)
-
- Heating:
- Central, Natural Gas
-
- Cooling:
- Ceiling Fan(s), Central Air, Electric, Gas
-
- Fireplace:
- Yes
-
- # of Fireplaces:
- 1
-
- # of Stories:
- 2
Exterior
-
- Lot Description:
- Level
-
- Roof:
- Asphalt
-
- Construction:
- Brick
School Information
-
- Elementary:
- Grassland Elementary
-
- Middle:
- Grassland Middle School
-
- High:
- Franklin High School
Additional Information
-
- Date Listed:
- May 30th, 2026
-
- Days on Market:
- 108
Listing Details
- Listing Office:
- Main Street Real Estate
 Copyright 2026 RealTracs Solutions.