$1,425,000 - 1043 Emerald Valley Dr, Castalian Springs
- 3
- Bedrooms
- 3
- Baths
- 4,653
- SQ. Feet
- 1.37
- Acres
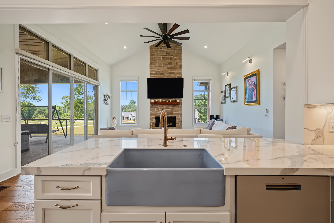
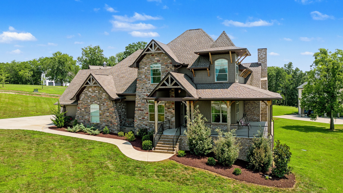
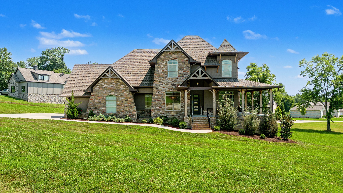
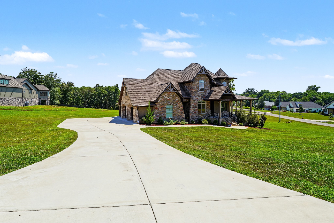
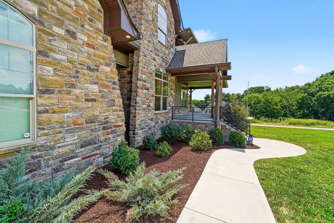
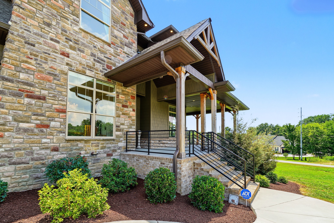
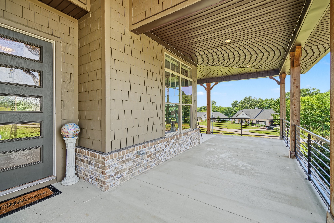
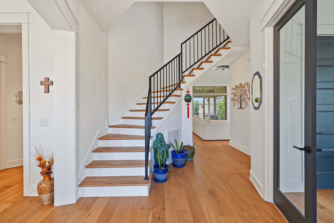
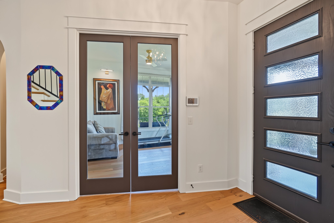
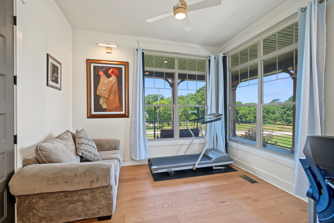
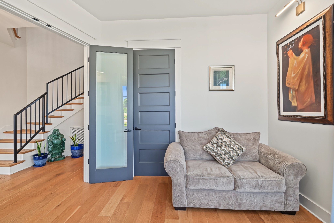
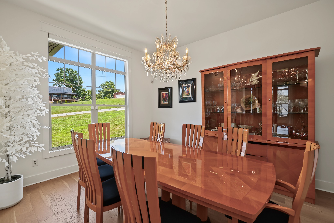
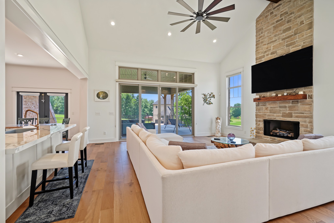
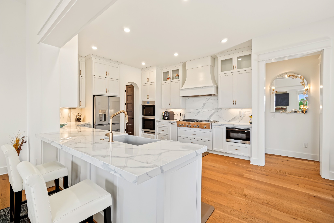
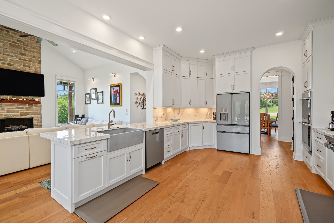
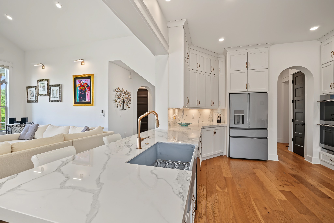
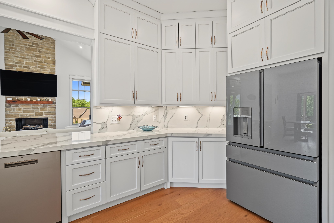
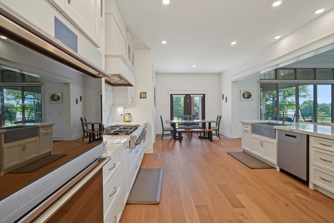
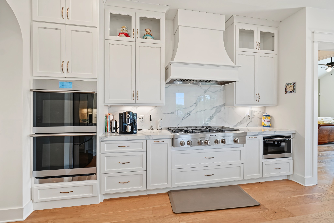
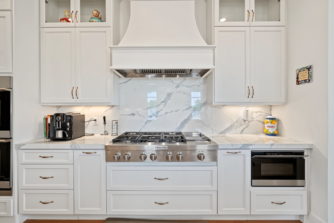
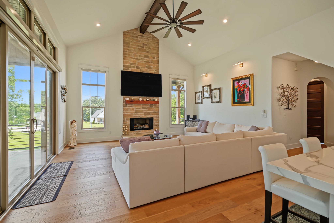
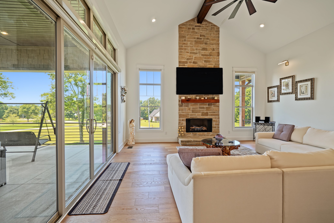
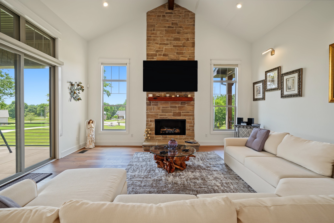
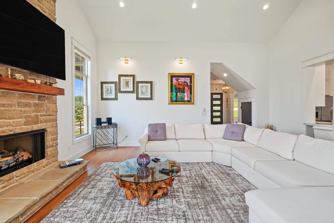
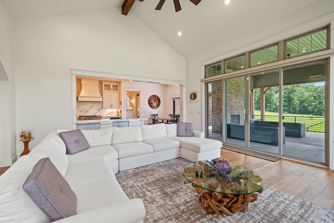
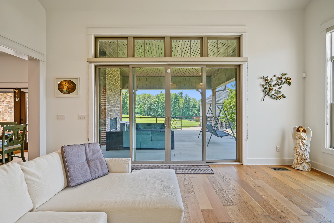
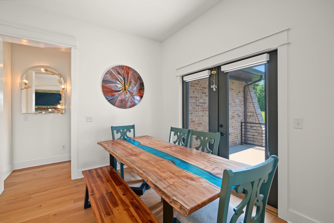
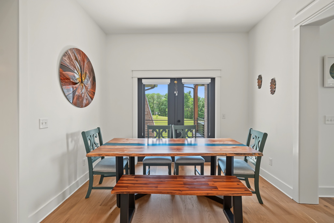
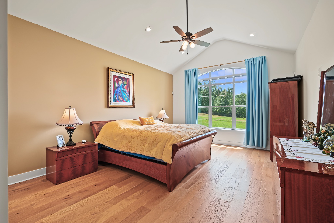
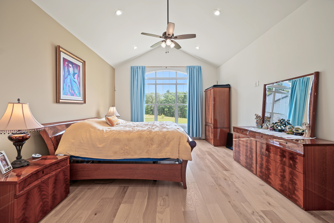
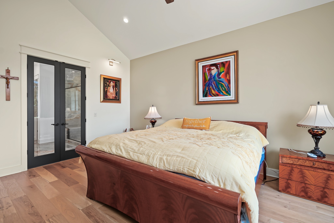
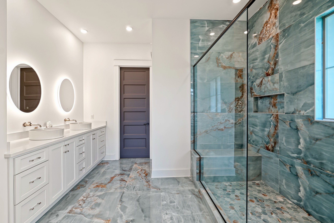
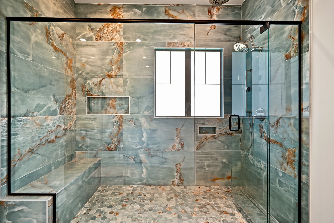
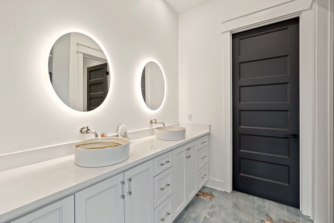
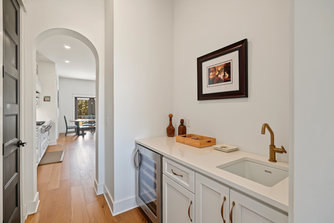
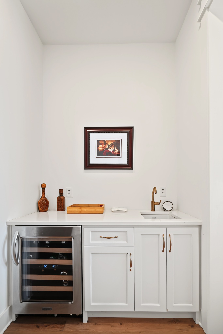
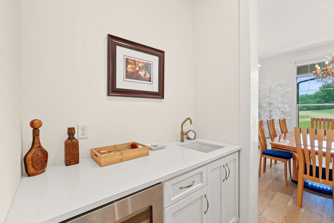
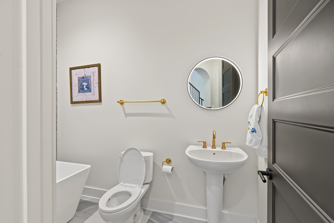
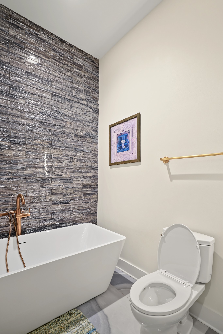
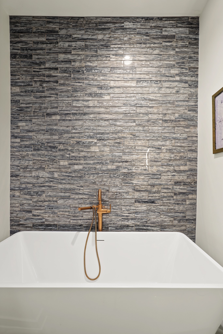
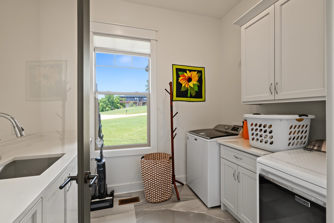
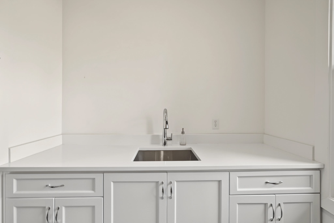
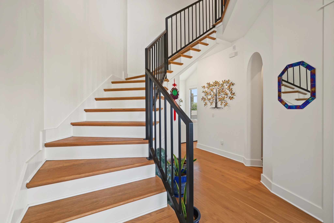
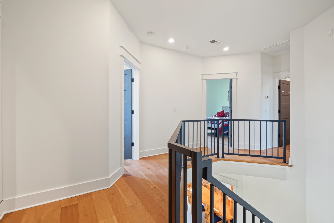
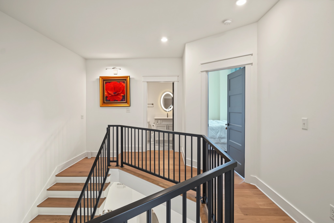
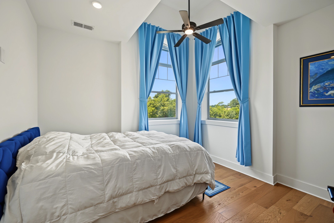
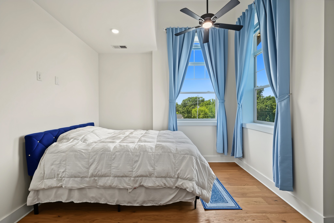
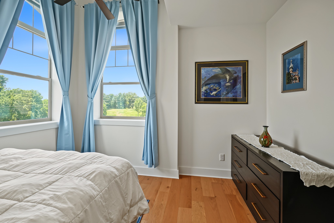
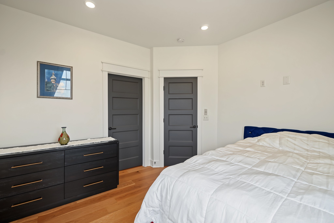
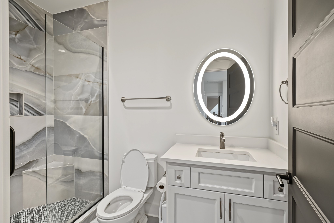
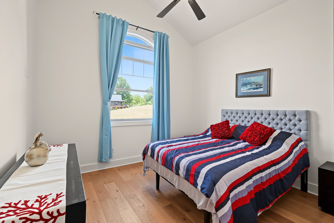
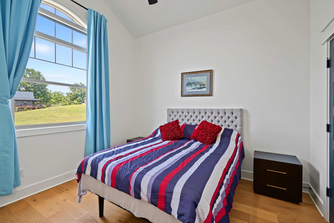
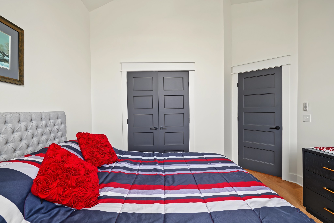
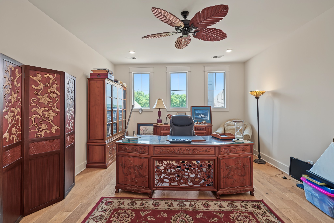
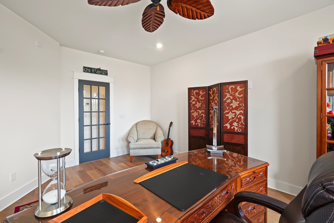
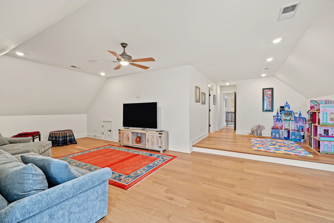
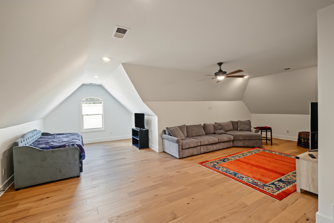
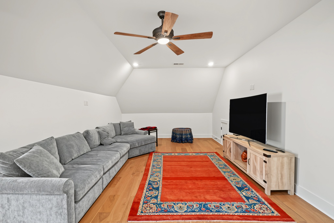
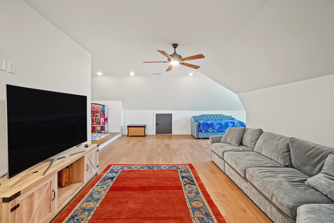
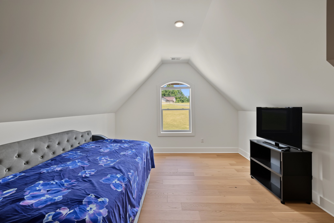
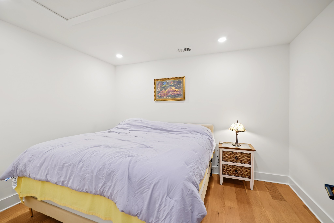
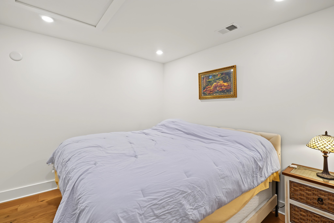
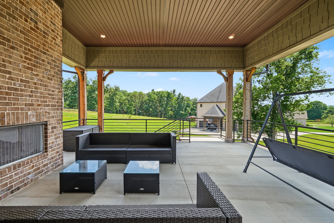
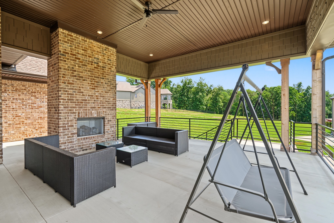
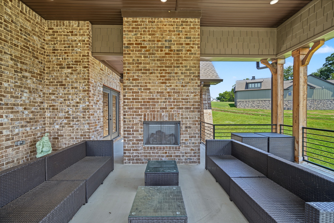
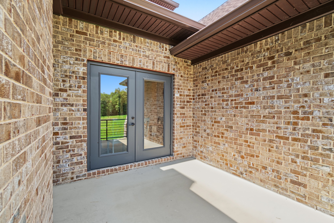
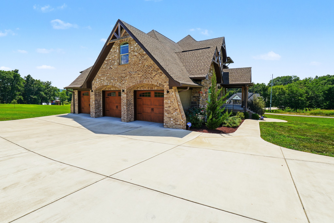
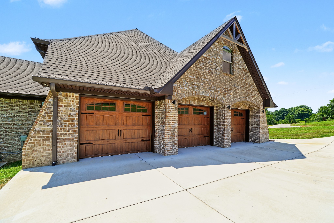
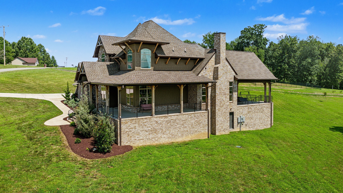
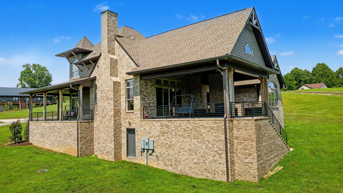
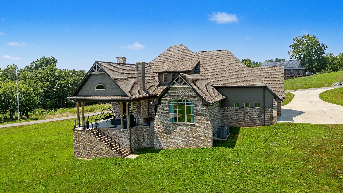
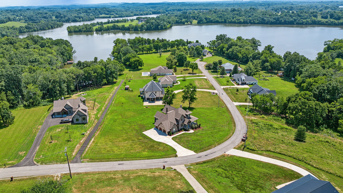
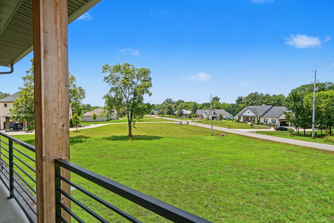
Custom luxury residence near the water. Built 2023 and feels better than new. 4th bed in extra room from photos (3 bedroom septic permit). Conveniently close to Shady Cove Marina, Old Hickory Lake, and water access. Privately situated on 1.37 corner acres. Bonus room perfect for gym, recording studio, or multigenerational living. Host year-round outdoor entertainment from the wrap-around rocking chair front porch and covered rear lanai. Enjoy seasonal water views and outdoor fireplace. No expense was spared in the design and construction of this residence that features: Dream kitchen with porcelain countertops, custom cabinets, double ovens, oversized gas cooktop, farm sink, premium appliances, and walk-in pantry | Spa-like bathrooms | Highly efficient spray foam insulation completely throughout | Conditioned crawlspace easily accessible for storage | Soaring ceilings | Abundant natural light | Breakfast nook | Formal dining room | Wet-bar with wine cooler | Great Room with fireplace | Separate den | Office | Spacious 3-car attached garage (side) + concrete driveway and parking area (plenty of room for boats) | Utility room with sink, countertop, and storage cabinets | Unfinished space beneath lanai offers potential for a storm shelter, wine cellar, workshop, etc.. Near local airport and reasonably close to Nashville, BNA, Gallatin, Hendersonville, Mount Juliet and Friendship Christian School. This 1-owner home is a must see. Schedule a private tour today.
Essential Information
-
- MLS® #:
- 3220517
-
- Price:
- $1,425,000
-
- Bedrooms:
- 3
-
- Bathrooms:
- 3.00
-
- Full Baths:
- 3
-
- Square Footage:
- 4,653
-
- Acres:
- 1.37
-
- Year Built:
- 2023
-
- Type:
- Residential
-
- Sub-Type:
- Single Family Residence
-
- Status:
- Active
Community Information
-
- Address:
- 1043 Emerald Valley Dr
-
- Subdivision:
- Emerald Valley
-
- City:
- Castalian Springs
-
- County:
- Sumner County, TN
-
- State:
- TN
-
- Zip Code:
- 37031
Amenities
-
- Utilities:
- Electricity Available, Natural Gas Available, Water Available
-
- Parking Spaces:
- 3
-
- # of Garages:
- 3
-
- Garages:
- Garage Faces Side
Interior
-
- Interior Features:
- Ceiling Fan(s), Entrance Foyer, Extra Closets, High Ceilings, Open Floorplan, Pantry, Walk-In Closet(s), Wet Bar
-
- Appliances:
- Built-In Electric Oven, Double Oven, Cooktop, Dishwasher, Disposal, Microwave, Refrigerator, Stainless Steel Appliance(s)
-
- Heating:
- Natural Gas
-
- Cooling:
- Central Air, Electric
-
- Fireplace:
- Yes
-
- # of Fireplaces:
- 2
-
- # of Stories:
- 2
Exterior
-
- Construction:
- Hardboard Siding, Brick, Stone
School Information
-
- Elementary:
- Benny C. Bills Elementary School
-
- Middle:
- Joe Shafer Middle School
-
- High:
- Gallatin Senior High School
Additional Information
-
- Date Listed:
- May 23rd, 2026
-
- Days on Market:
- 117
Listing Details
- Listing Office:
- Zehr Realty
 Copyright 2026 RealTracs Solutions.