$2,200 - 2372 Woodmeadow Dr, Clarksville
- 4
- Bedrooms
- 2½
- Baths
- 2,479
- SQ. Feet
- 2025
- Year Built
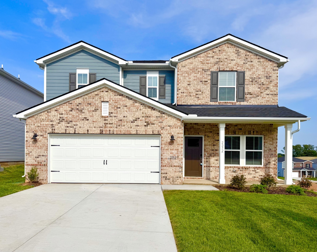
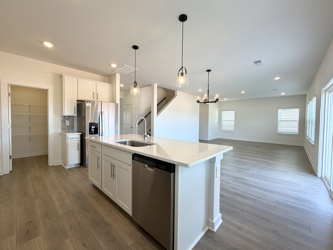
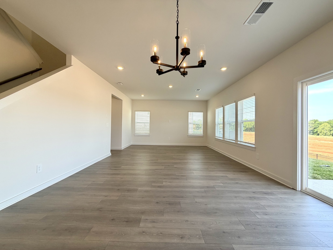
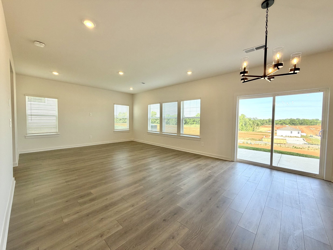
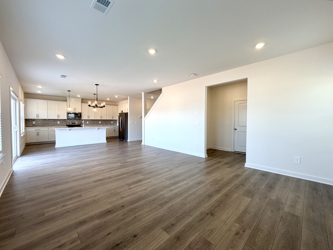
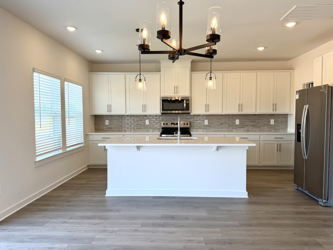
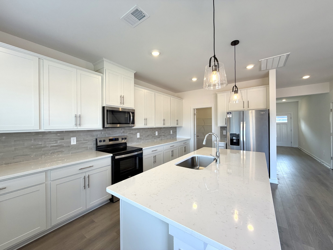
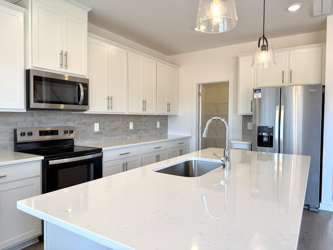
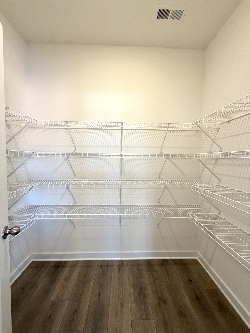
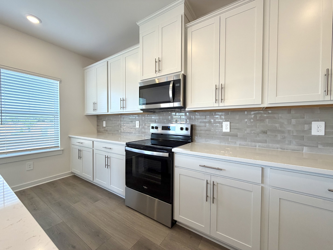
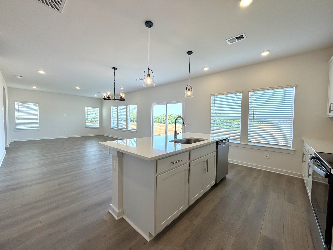
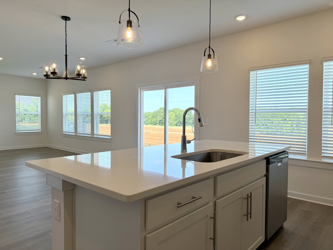
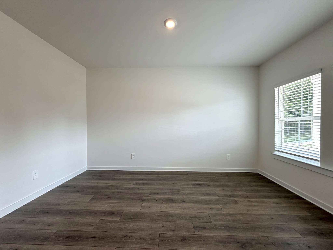
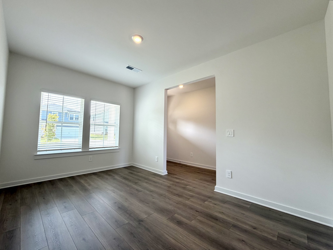
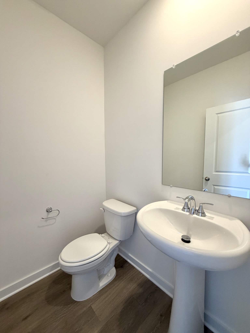
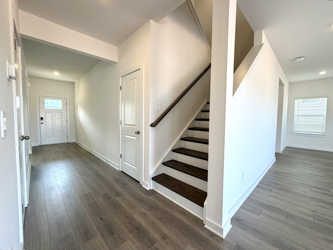
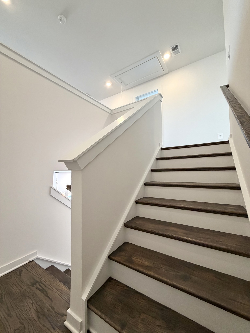
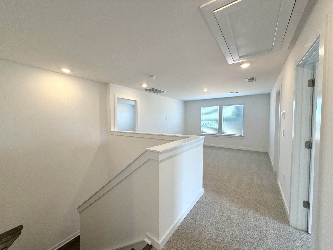
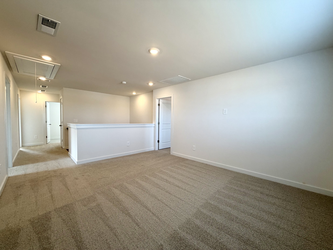
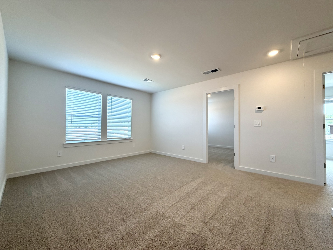
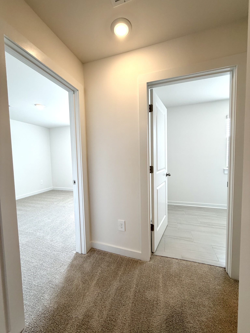
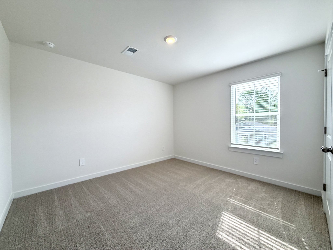
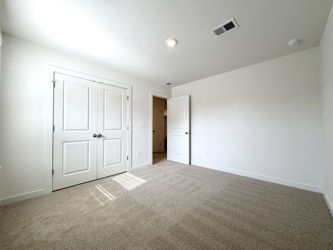
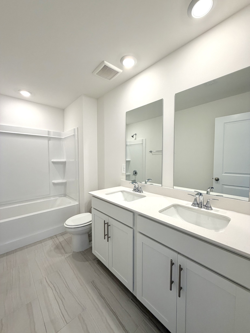
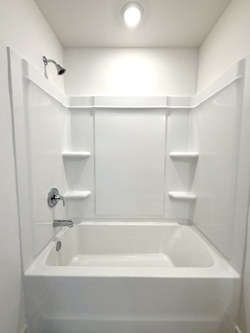
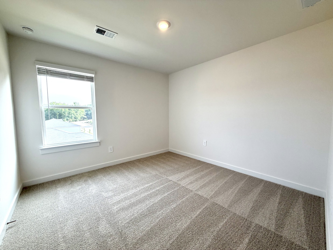
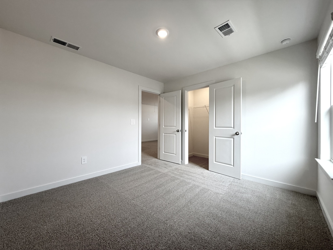
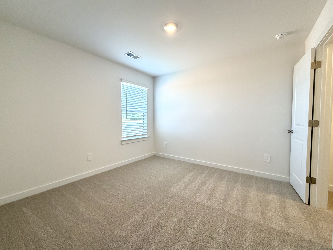
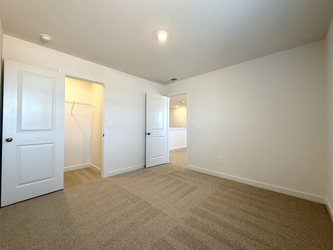
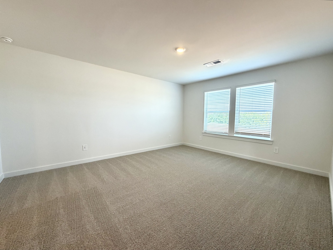
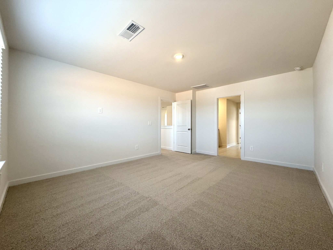
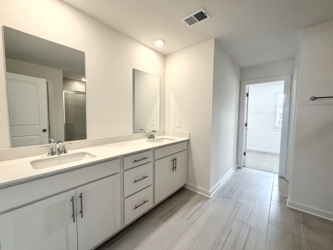
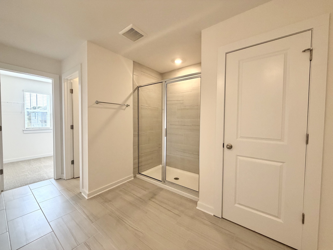
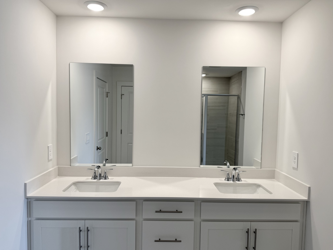
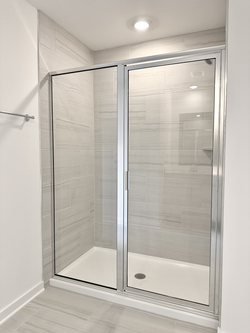
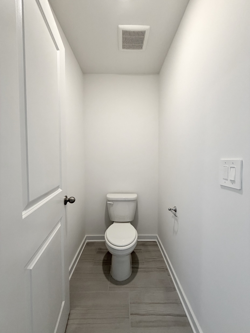
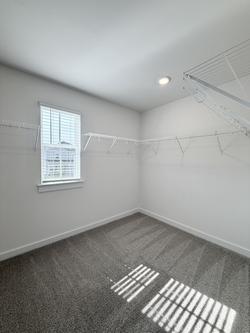
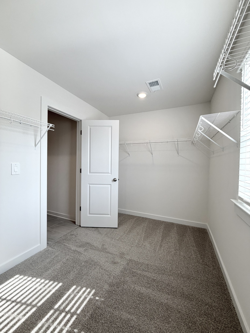
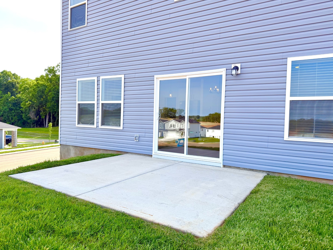
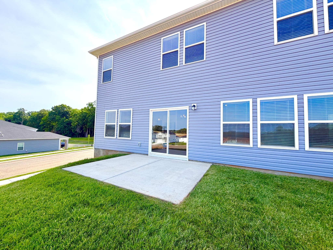
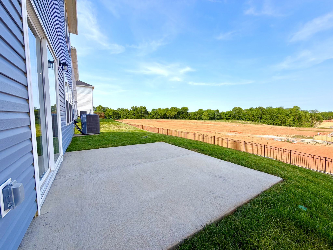
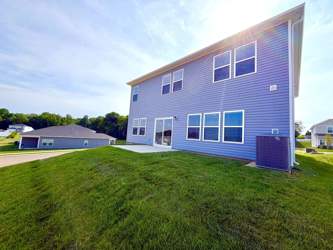
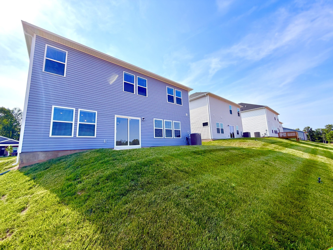
Be the first to live in this stunning new construction home located in the desirable Sango area! This spacious 4 bedroom, 2.5 bath home features an open concept floor plan designed for modern living and entertaining. The kitchen is the heart of the home, complete with a large pantry and island overlooking the bright and open living space. Upstairs, a versatile loft creates separation between the secondary bedrooms and the private primary suite. The oversized primary bedroom includes an attached bath and a walk-in closet! Additional features include a 2 car garage, covered front porch, and back patio perfect for relaxing outdoors. Smart home upgrades such as smart locks and a doorbell camera are also included for added convenience and security. Enjoy the comfort of brand-new construction with stylish finishes, functional space, and a prime Sango location close to shopping, dining, and schools. Pets allowed with $300 pet fee per pet. No more than 2 pets, no vicious breeds or puppies under 12 months old.
Essential Information
-
- MLS® #:
- 3214307
-
- Price:
- $2,200
-
- Bedrooms:
- 4
-
- Bathrooms:
- 2.50
-
- Full Baths:
- 2
-
- Half Baths:
- 1
-
- Square Footage:
- 2,479
-
- Acres:
- 0.00
-
- Year Built:
- 2025
-
- Type:
- Residential Lease
-
- Sub-Type:
- Single Family Residence
-
- Status:
- Active
Community Information
-
- Address:
- 2372 Woodmeadow Dr
-
- Subdivision:
- River Ridge
-
- City:
- Clarksville
-
- County:
- Montgomery County, TN
-
- State:
- TN
-
- Zip Code:
- 37043
Amenities
-
- Utilities:
- Electricity Available, Water Available
-
- Parking Spaces:
- 2
-
- # of Garages:
- 2
-
- Garages:
- Garage Door Opener, Garage Faces Front, Concrete, Driveway
Interior
-
- Interior Features:
- Air Filter, Ceiling Fan(s), Extra Closets, Open Floorplan, Pantry, Walk-In Closet(s)
-
- Appliances:
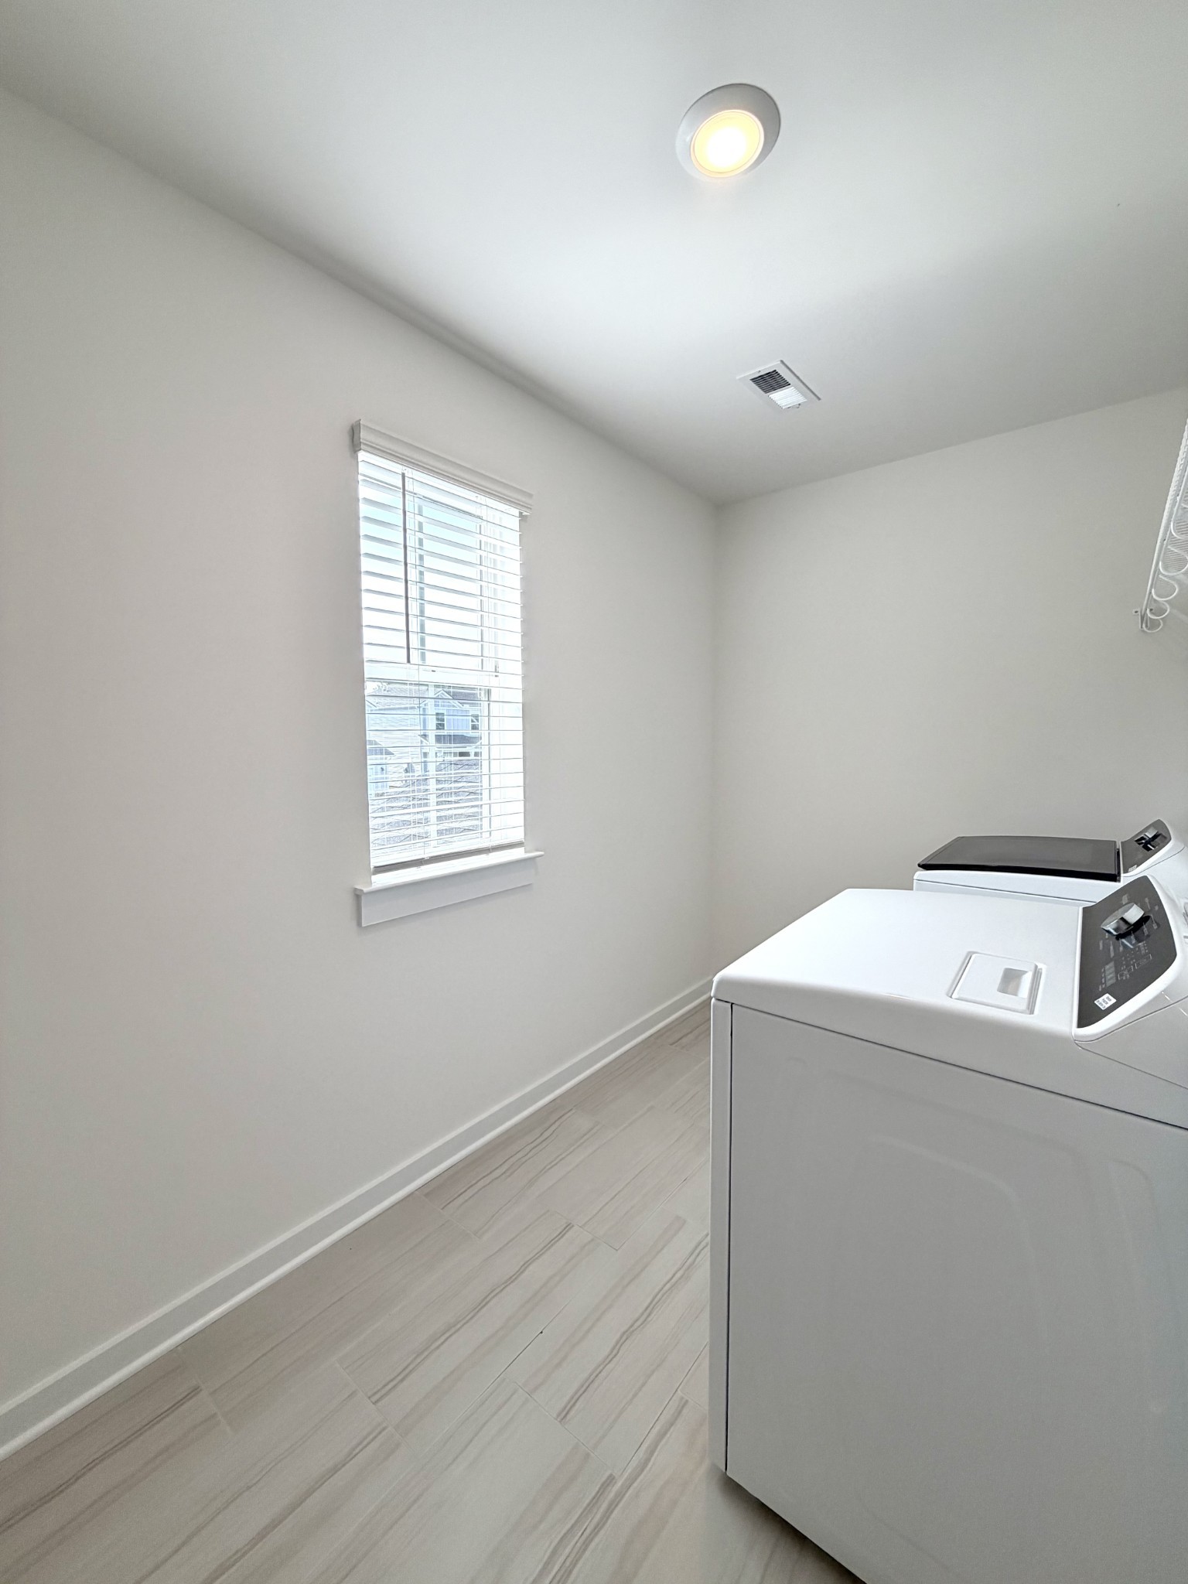
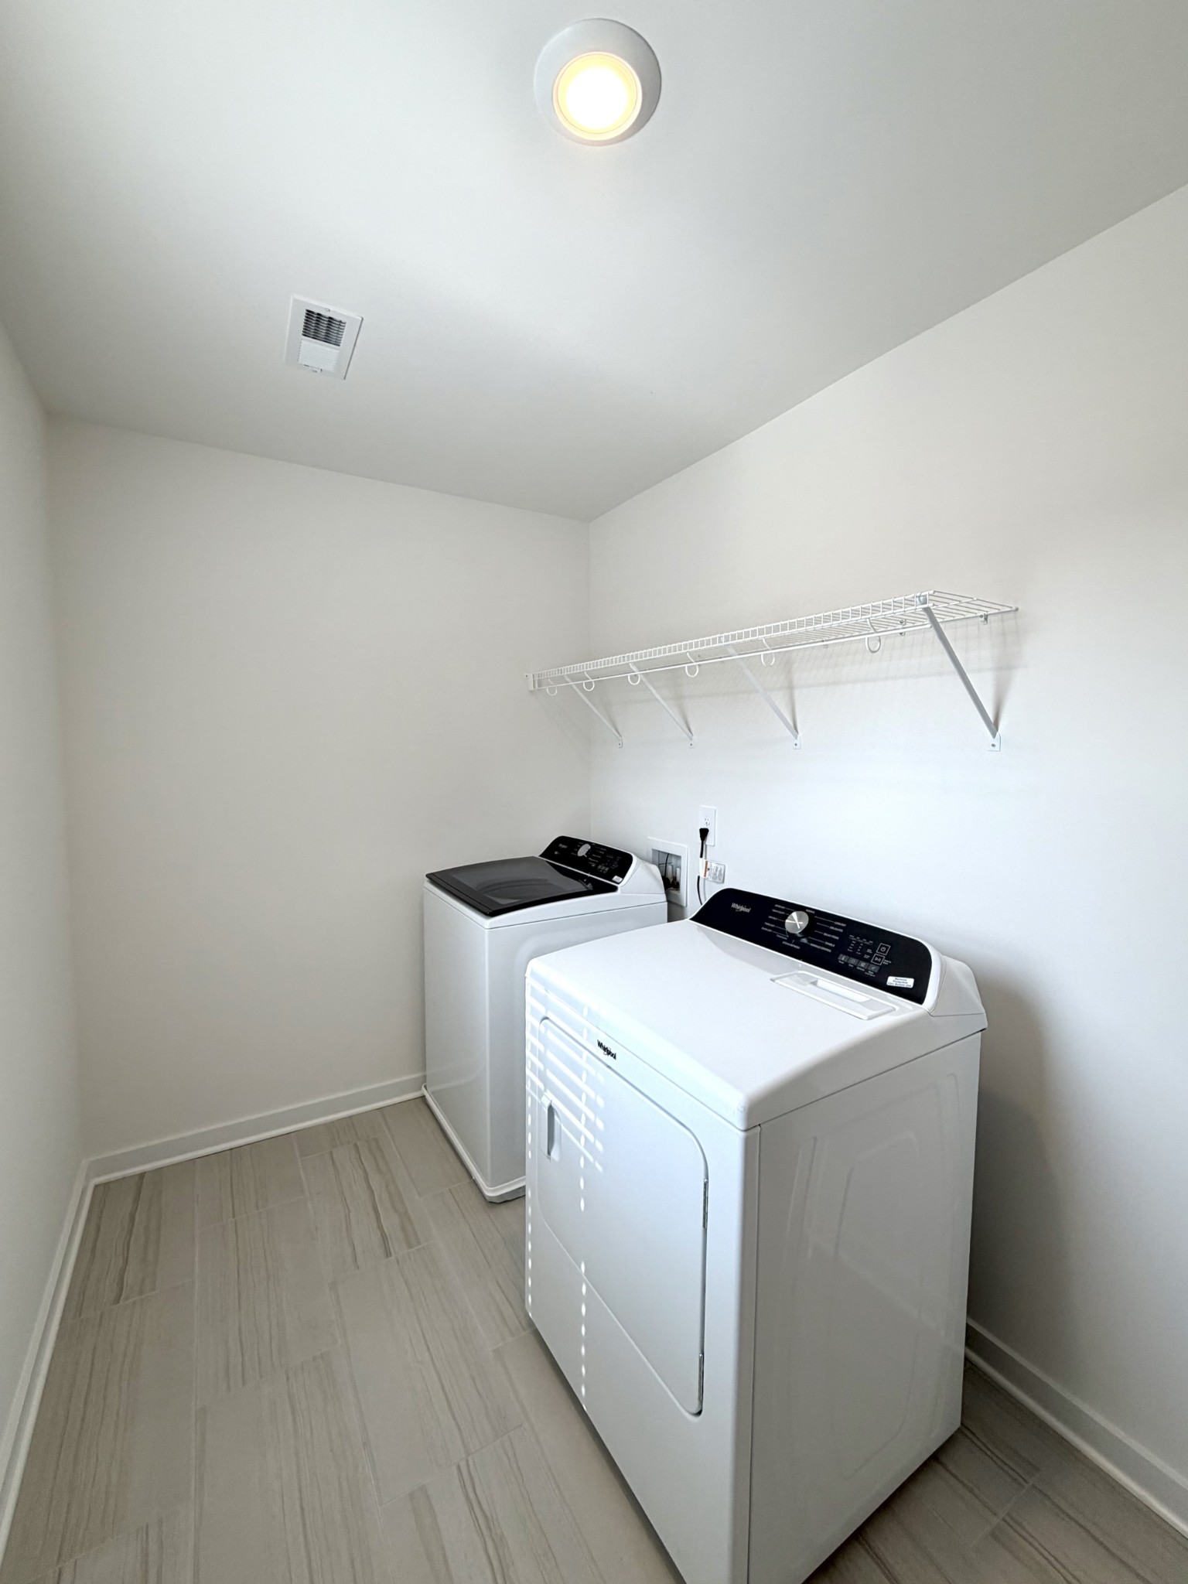
- Electric Oven, Dishwasher, Dryer, Ice Maker, Microwave, Refrigerator, Stainless Steel Appliance(s), Washer
-
- Heating:
- Central, Electric
-
- Cooling:
- Central Air, Electric
-
- # of Stories:
- 2
Exterior
-
- Exterior Features:
- Smart Lock(s)
-
- Construction:
- Brick, Vinyl Siding
School Information
-
- Elementary:
- Barksdale Elementary
-
- Middle:
- Rossview Middle
-
- High:
- Rossview High
Additional Information
-
- Date Listed:
- September 15th, 2026
-
- Days on Market:
- 126
Listing Details
- Listing Office:
- Horizon Realty & Management
 Copyright 2026 RealTracs Solutions.