$1,495,000 - 1098 Fred Gibbs Rd, White Bluff
- 4
- Bedrooms
- 4
- Baths
- 5,407
- SQ. Feet
- 9.9
- Acres
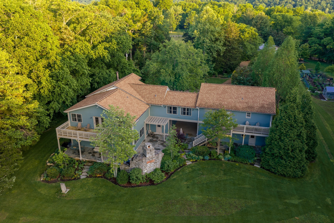
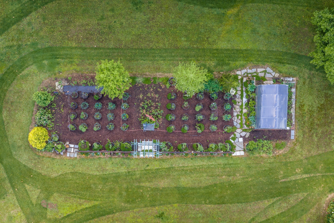
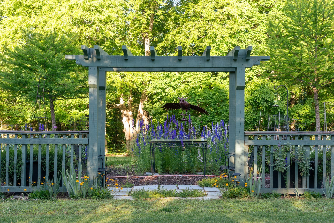
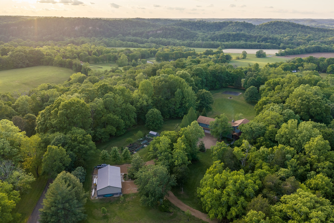
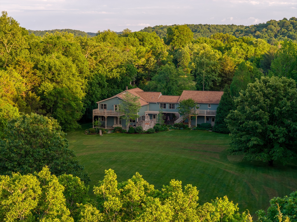
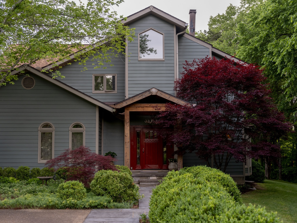
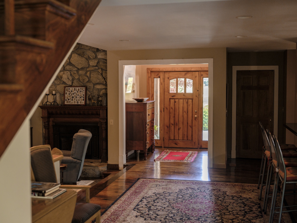
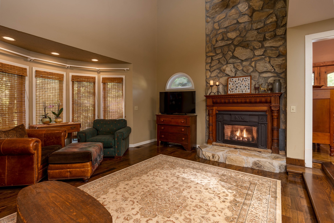
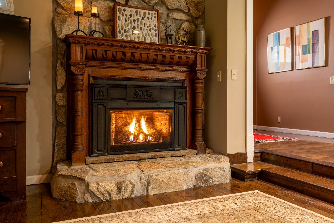
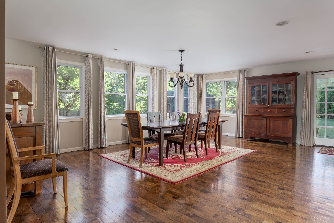
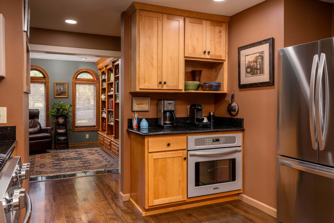
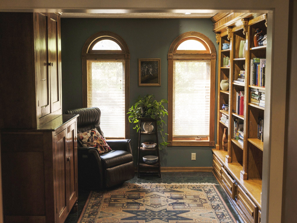
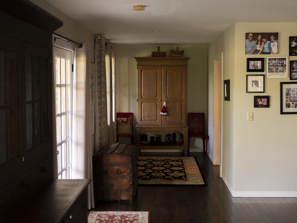
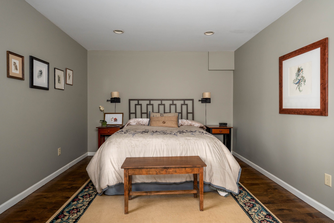
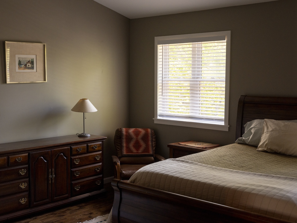
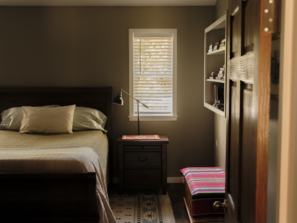
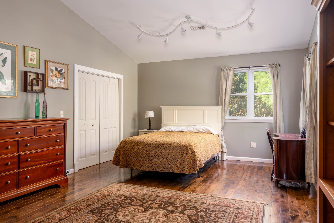
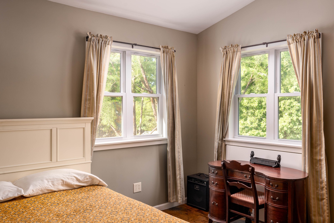
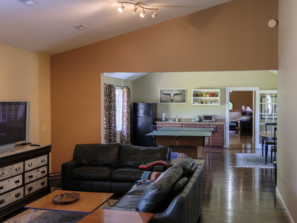
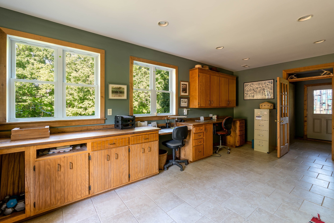
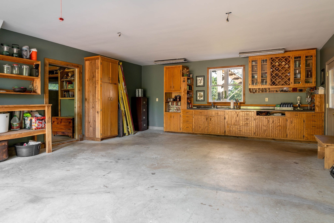
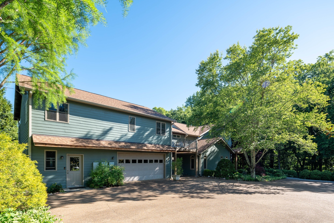
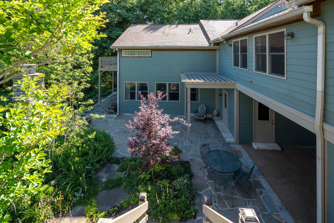
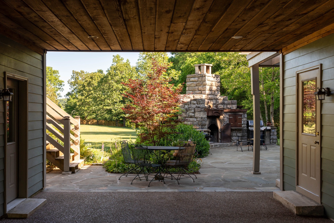
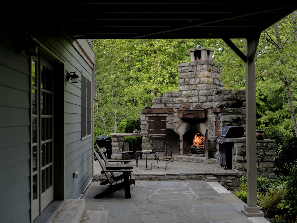
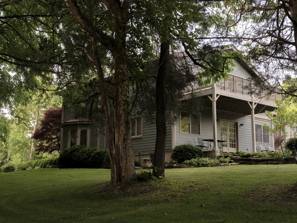
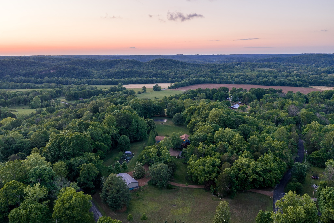
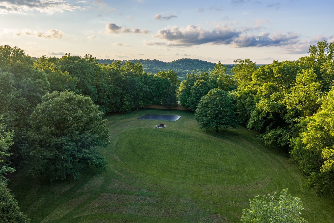
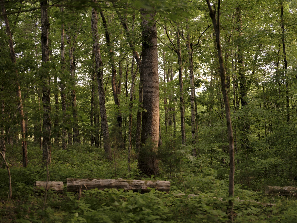
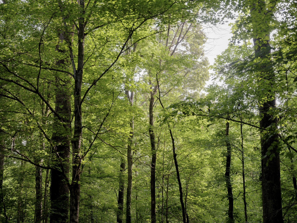
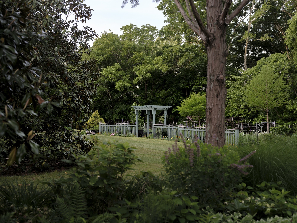
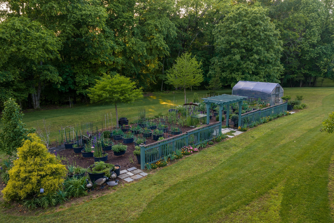
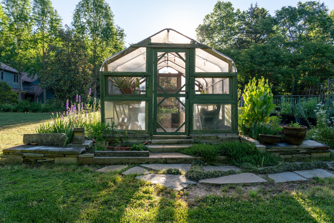
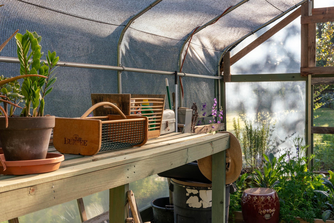
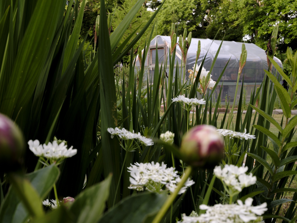
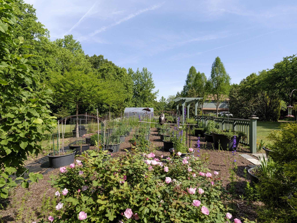
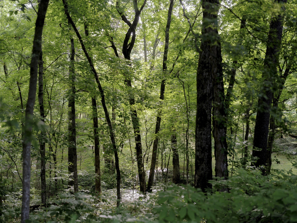
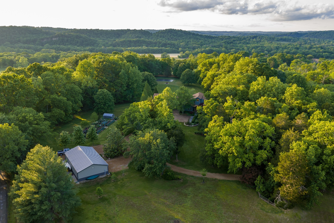
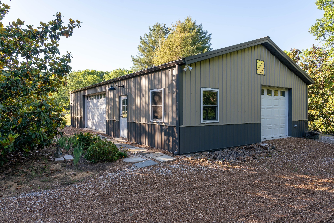
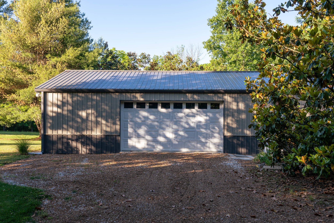
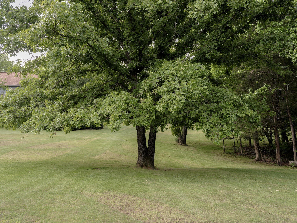
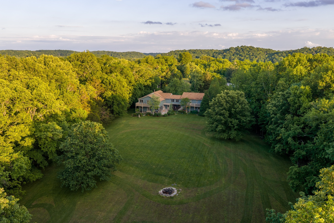
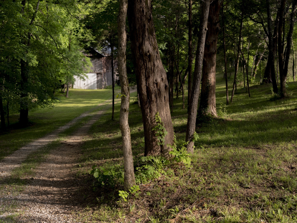
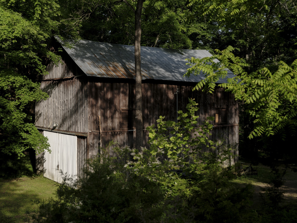
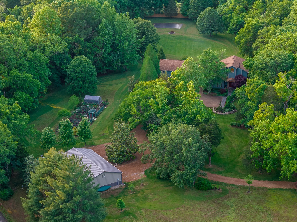
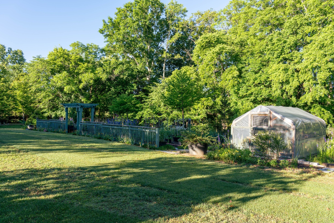
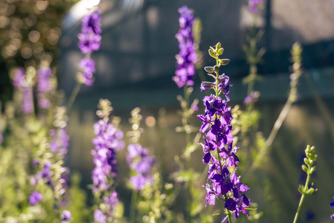
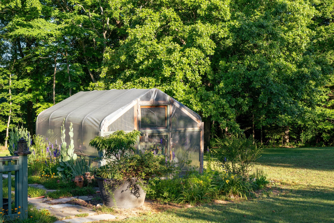
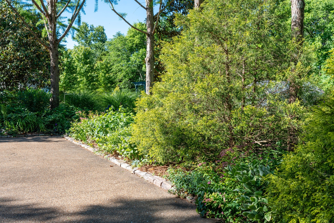
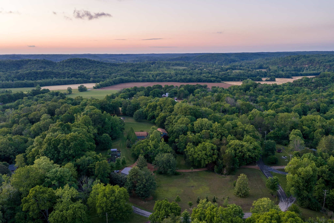
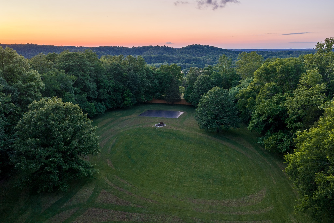
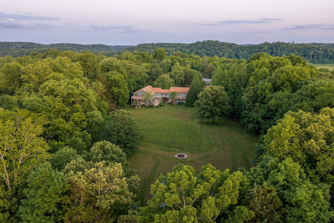
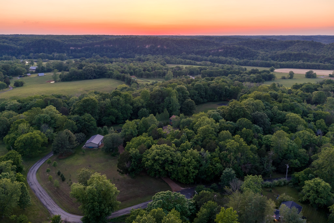
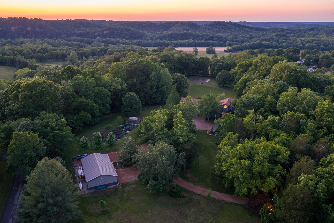
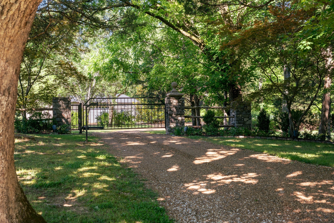
Set on nearly 10 acres, this thoughtfully improved home combines craftsmanship, privacy, and carefully curated outdoor living just 25 mins from Bellevue, Nashville. Located only miles from Montgomery Bell State Park and Harpeth River State Park. The 5,000+ square foot residence features knotty hickory flooring, vaulted ceilings, multiple gathering spaces, and custom details including locally harvested cedar porches and interior stairs milled from a salvaged walnut tree. Expansive decks, patios, and a stone outdoor fireplace create inviting outdoor living spaces, while curated gardens, mature hardwoods, Japanese maples, magnolias, and extensive stonework reflect the owners’ background in landscaping across the property. Additional improvements include a large, insulated shop with RV and equipment storage, a restored turn of the century tobacco barn, greenhouse, gated entry, and wooded hillside acreage that adds both privacy and natural beauty to the setting.




Essential Information
-
- MLS® #:
- 3214291
-
- Price:
- $1,495,000
-
- Bedrooms:
- 4
-
- Bathrooms:
- 4.00
-
- Full Baths:
- 4
-
- Square Footage:
- 5,407
-
- Acres:
- 9.90
-
- Year Built:
- 1986
-
- Type:
- Residential
-
- Sub-Type:
- Single Family Residence
-
- Style:
- Rustic
-
- Status:
- Active
Community Information
-
- Address:
- 1098 Fred Gibbs Rd
-
- Subdivision:
- N/A
-
- City:
- White Bluff
-
- County:
- Cheatham County, TN
-
- State:
- TN
-
- Zip Code:
- 37187
Amenities
-
- Utilities:
- Water Available
-
- Parking Spaces:
- 2
-
- # of Garages:
- 1
-
- Garages:
- Attached
Interior
-
- Interior Features:
- Bookcases, Built-in Features, Ceiling Fan(s), Entrance Foyer, Extra Closets, Pantry, Walk-In Closet(s), High Speed Internet
-
- Appliances:
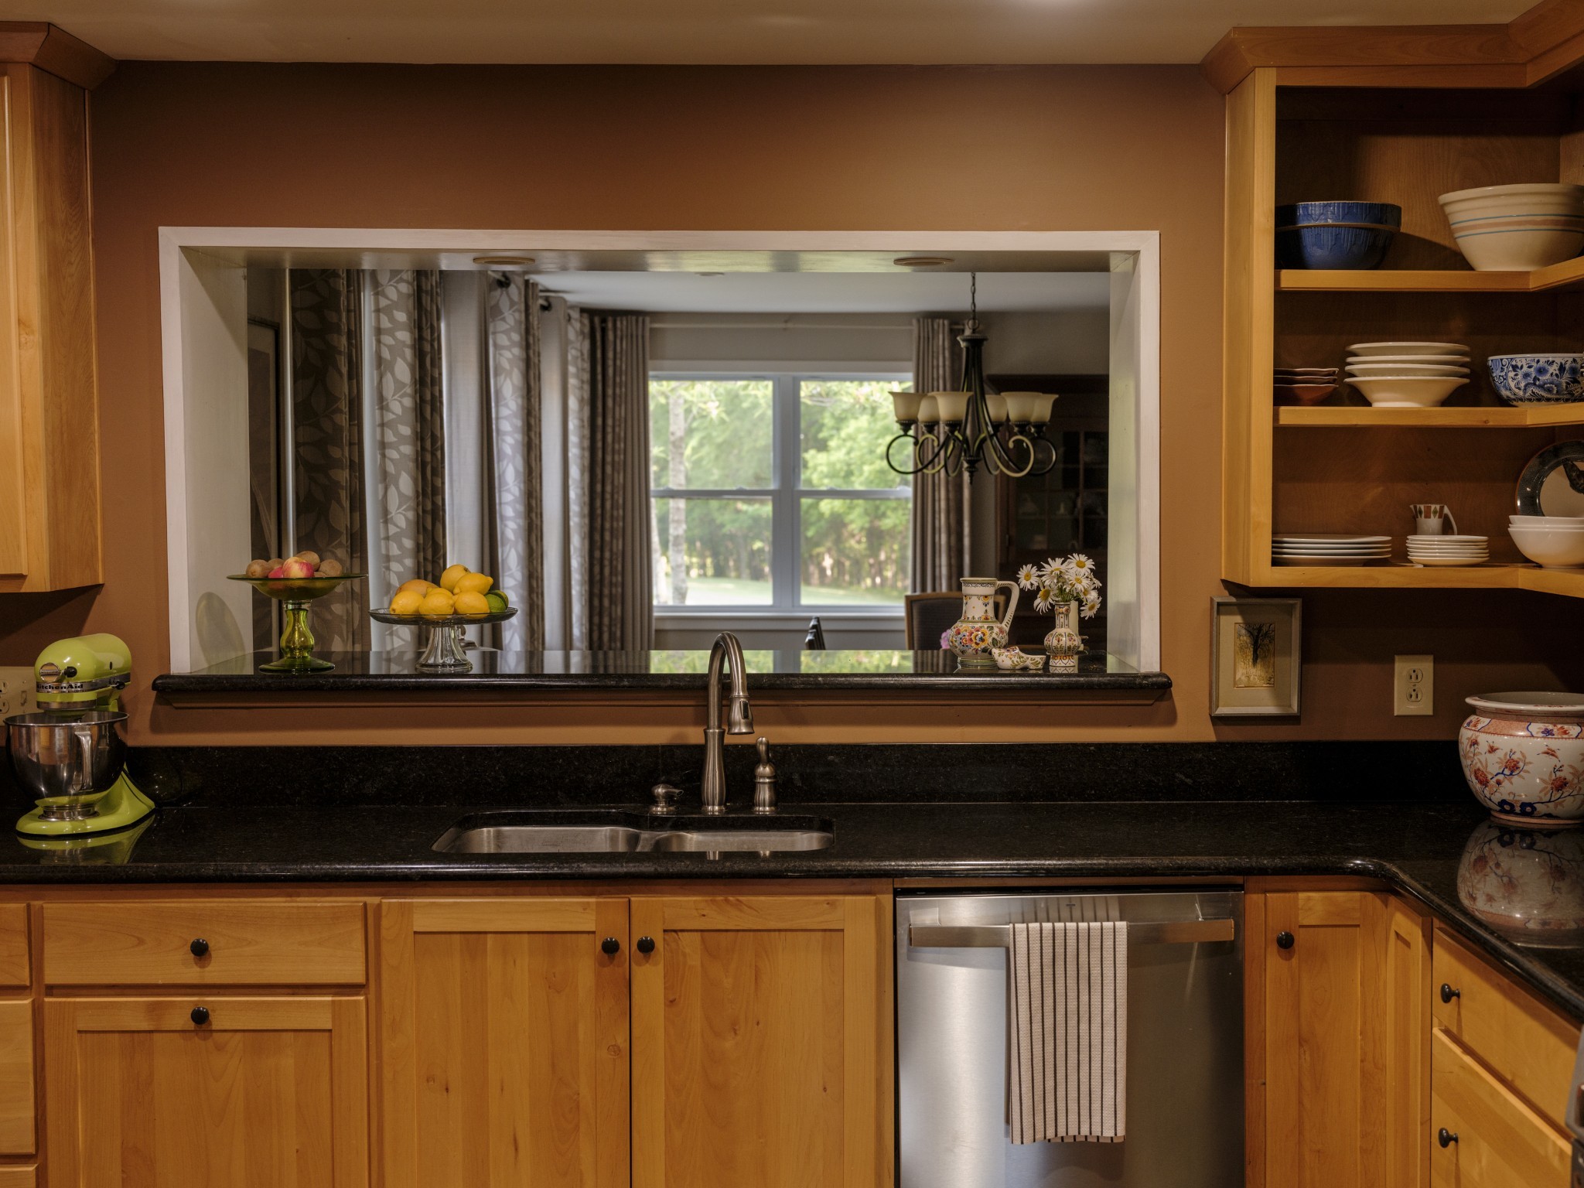
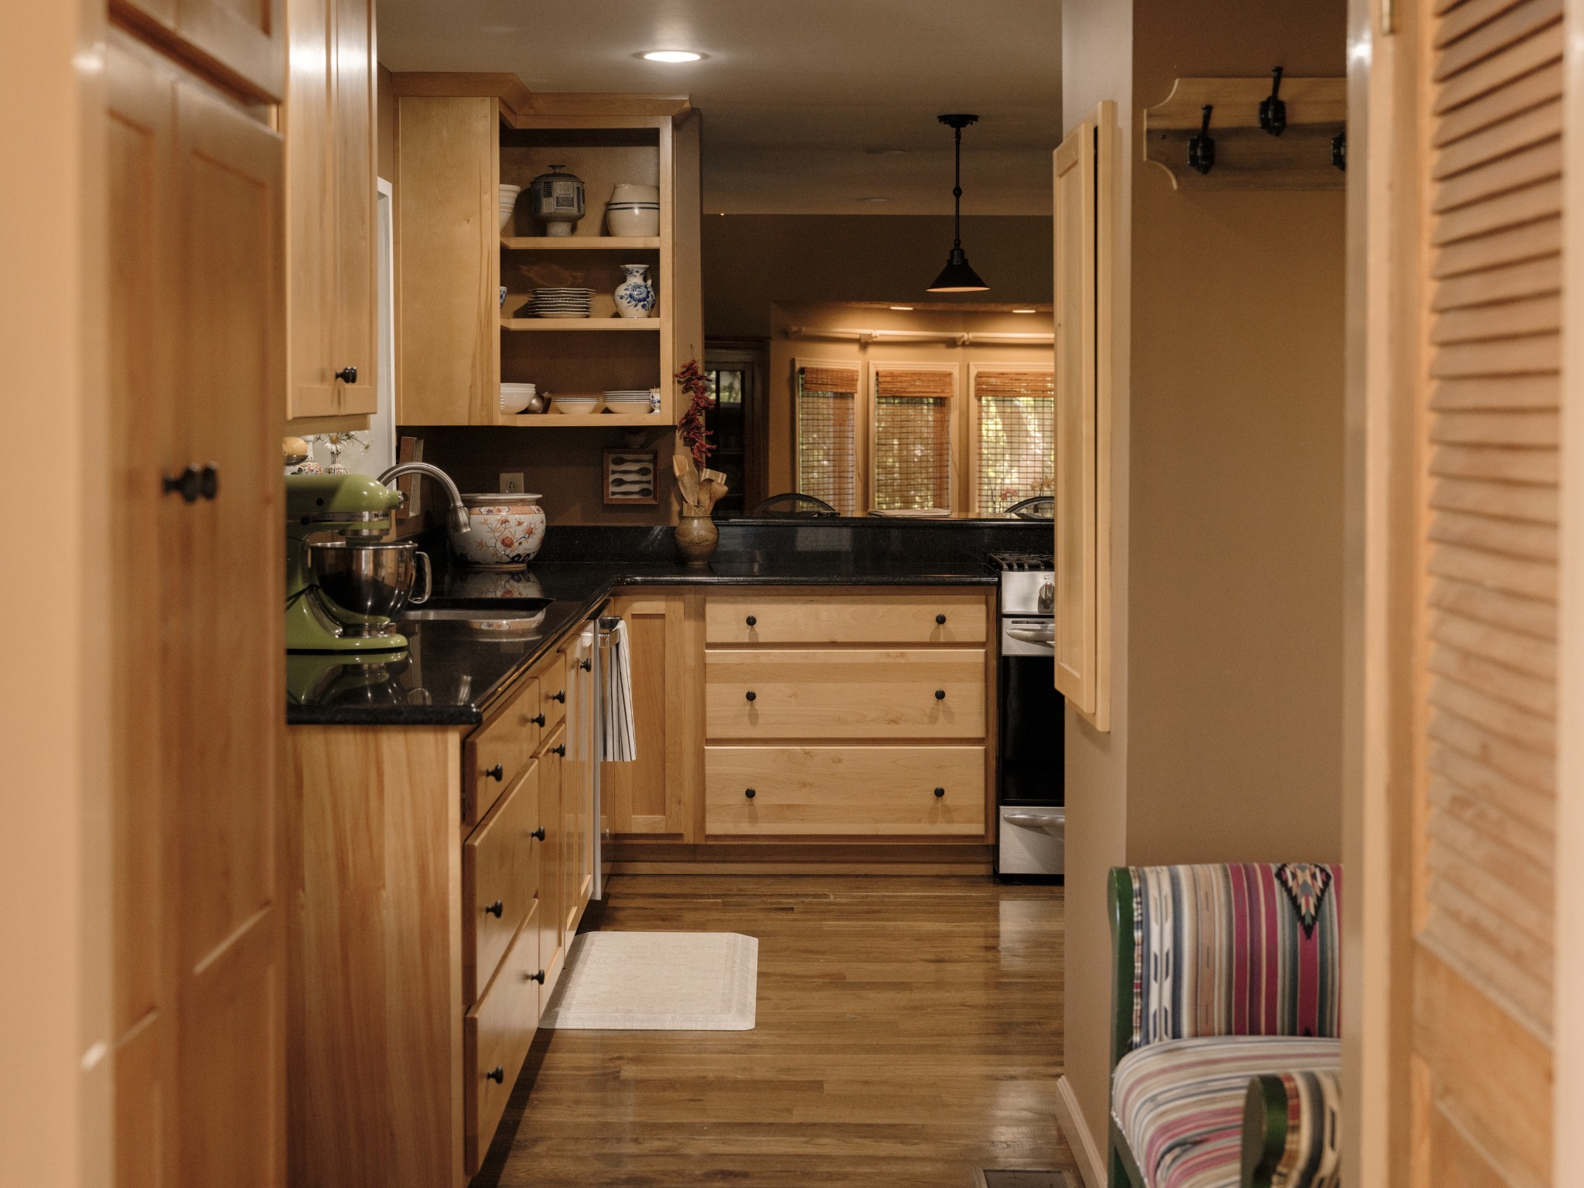
- Electric Oven, Gas Oven, Gas Range, Dishwasher, Microwave, Refrigerator, Stainless Steel Appliance(s)
-
- Heating:
- Central
-
- Cooling:
- Central Air
-
- Fireplace:
- Yes
-
- # of Fireplaces:
- 1
-
- # of Stories:
- 2
Exterior
-
- Roof:
- Asphalt
-
- Construction:
- Fiber Cement, Other
School Information
-
- Elementary:
- Pegram Elementary Fine Arts Magnet School
-
- Middle:
- Harpeth Middle School
-
- High:
- Harpeth High School
Additional Information
-
- Date Listed:
- May 15th, 2026
-
- Days on Market:
- 124
Listing Details
- Listing Office:
- Mcewen Group
 Copyright 2026 RealTracs Solutions.