$327,900 - 362 Cardinal Creek, Clarksville
- 3
- Bedrooms
- 2½
- Baths
- 1,600
- SQ. Feet
- 2026
- Year Built
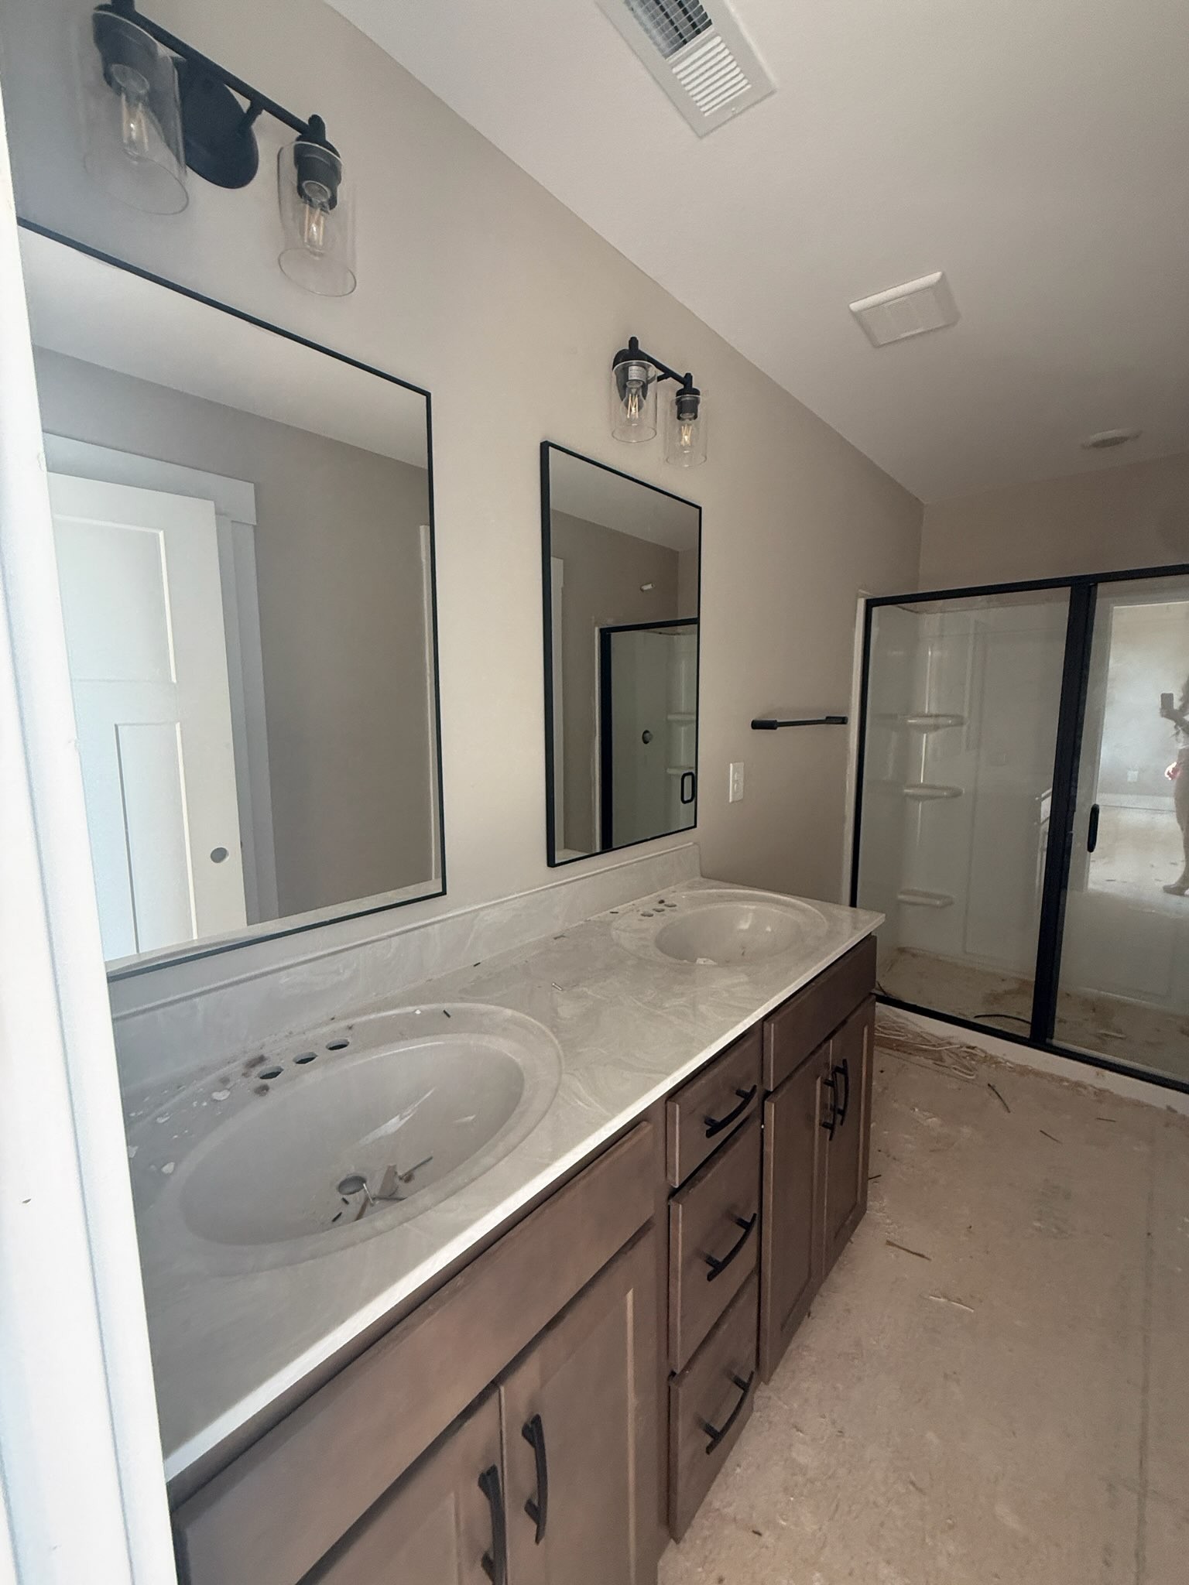
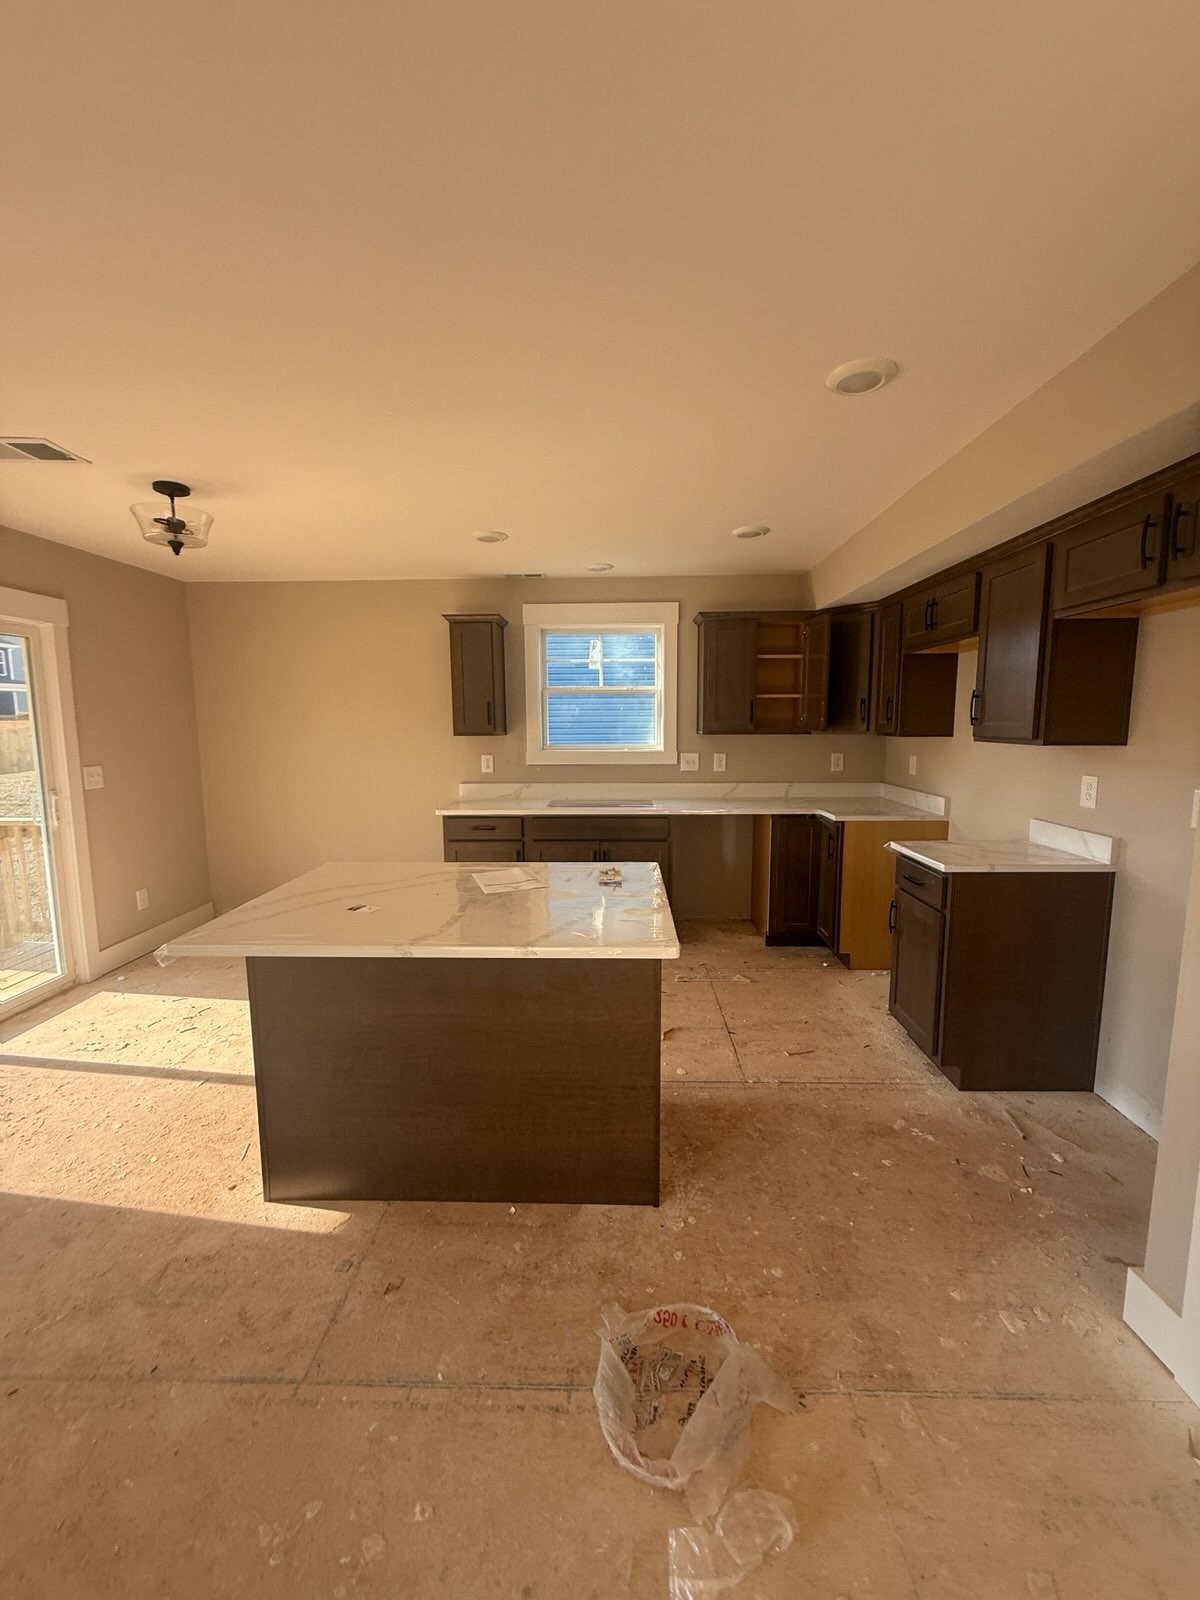
Modern, stylish, and completely BRAND-NEW — this home gives you the best of both worlds with customization options still available! ✨ Get under contract now and there is still time to make personal selections and finishes! Plus, the builder is offering $18,000 in buyer concessions that can be used however you choose — put it toward a privacy fence, blinds, refrigerator, closing costs, an interest rate buy-down, or customize the home to fit your needs! Step inside to a spacious open-concept layout filled with natural light, creating the perfect setting for both everyday living and entertaining. Enjoy peaceful mornings on the charming rocking chair front porch or unwind on the large covered back deck overlooking the backyard. For added convenience, all bedrooms and the laundry room are located upstairs on the same level. The spacious primary suite offers a relaxing retreat with a trey ceiling, double vanities, walk-in shower, and oversized walk-in closet. An oversized garage provides plenty of room for vehicles, storage, or hobbies. Thoughtfully designed with modern finishes and functional living spaces, this home offers the perfect blend of comfort, style, and convenience — all just minutes from Fort Campbell! SAMPLE PHOTO ONLY — photo shown is from a previously completed Brittany floor plan.


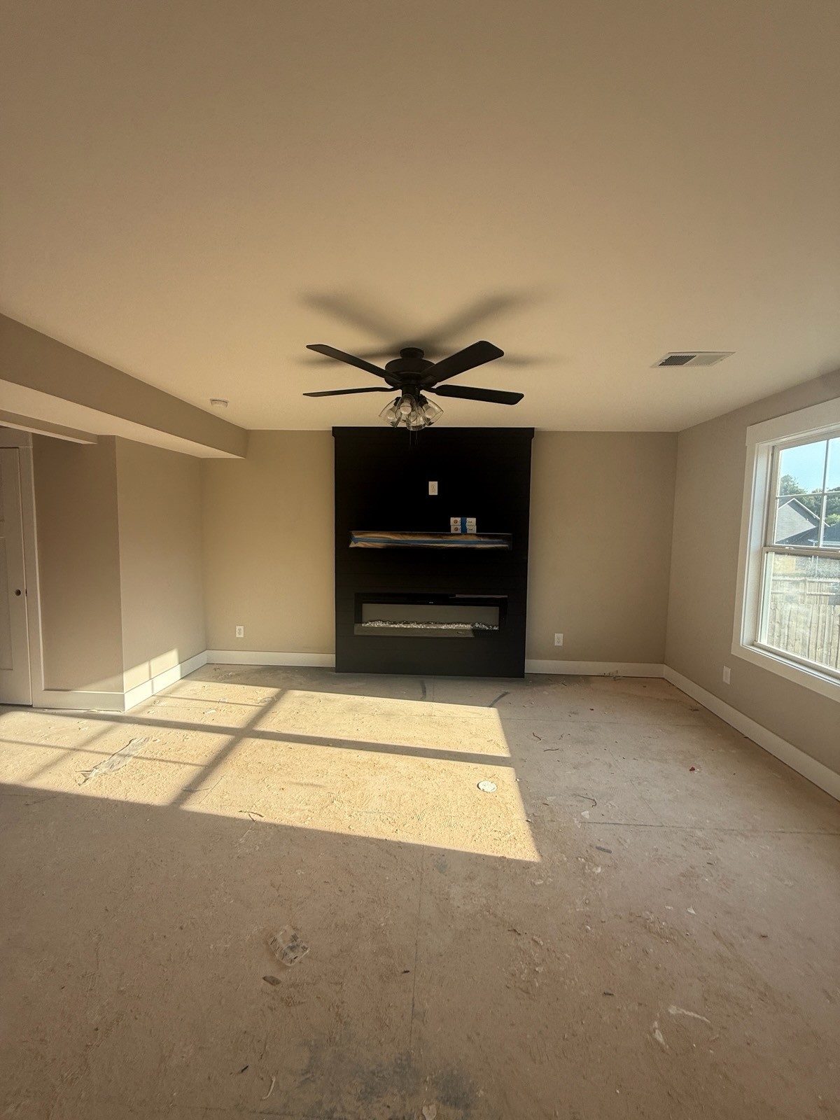
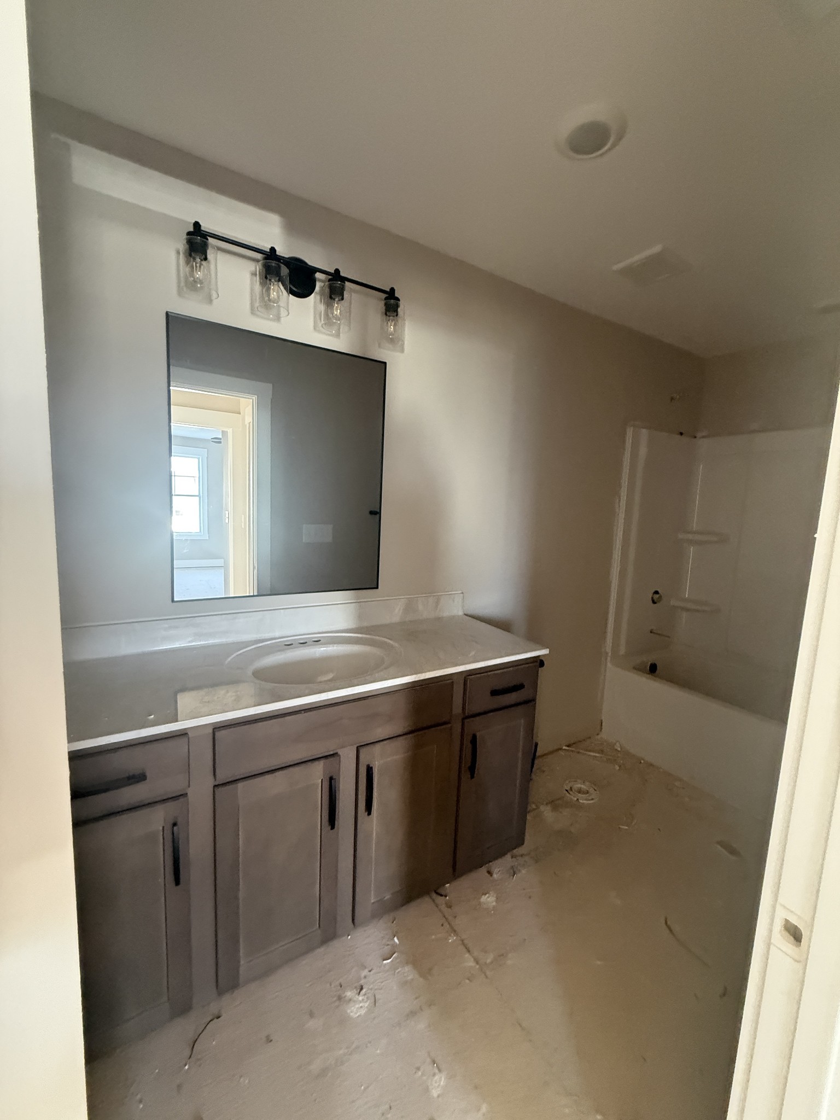
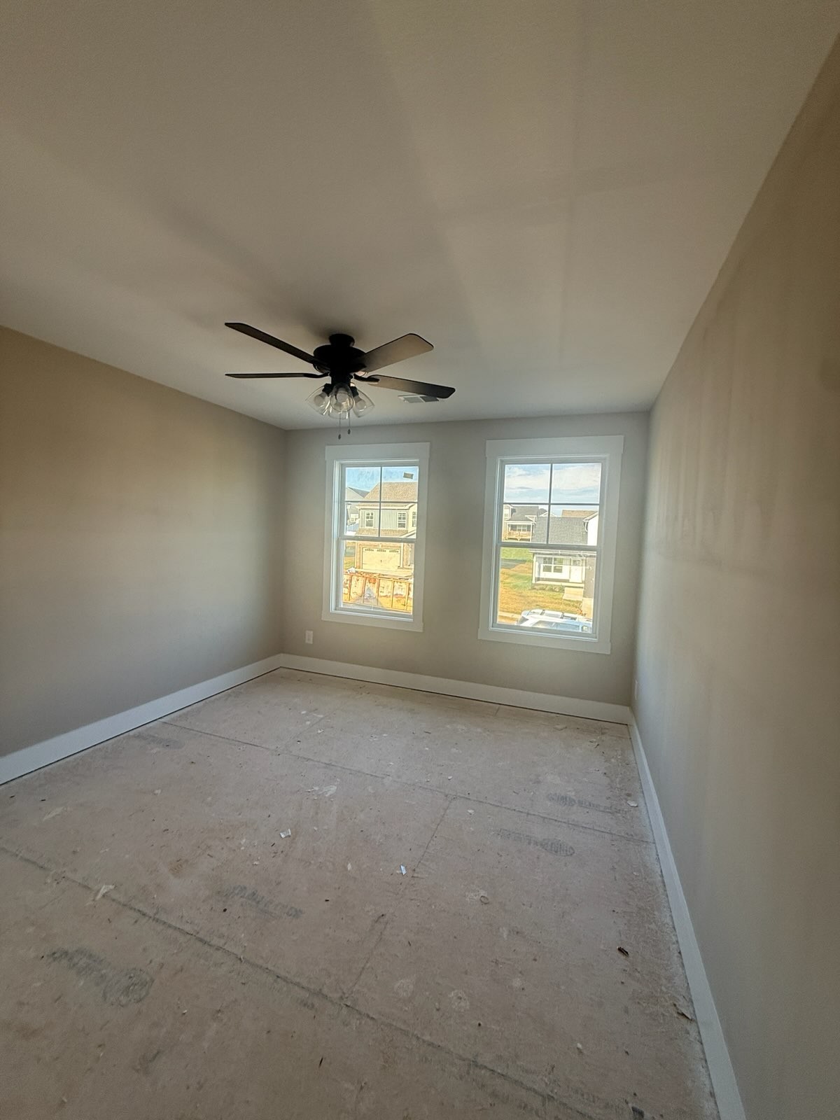
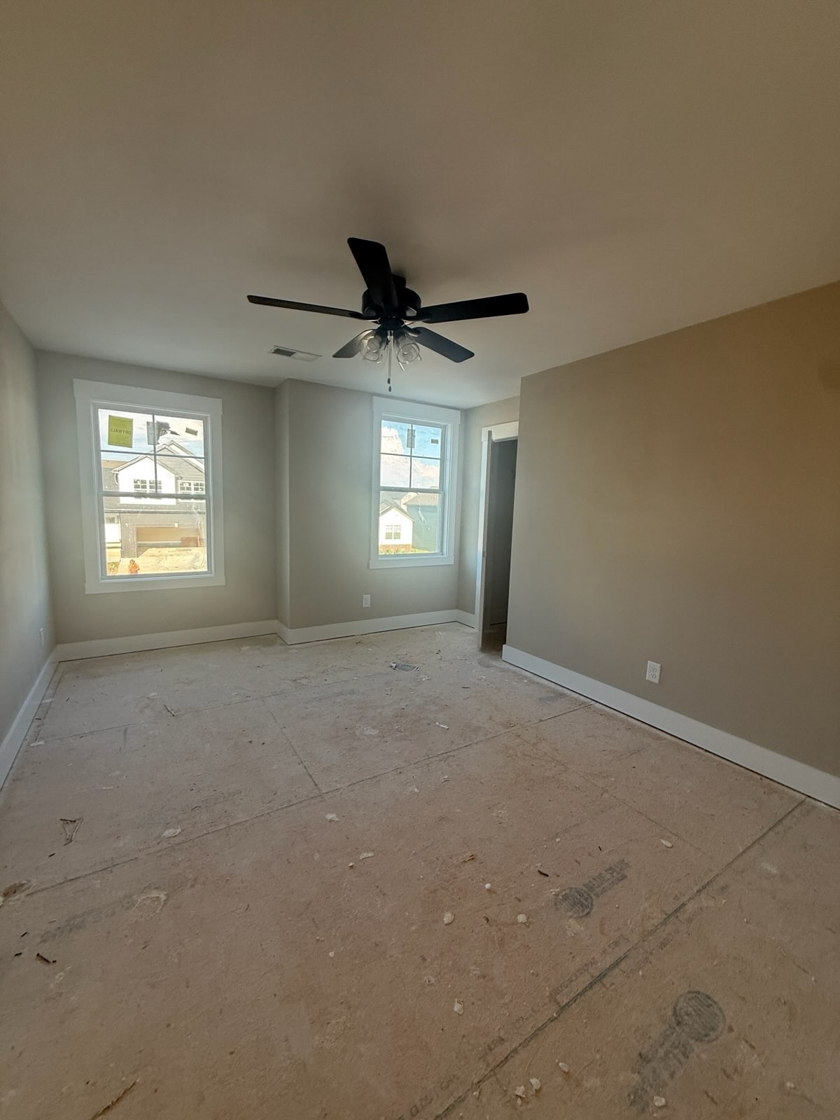
Essential Information
-
- MLS® #:
- 3214071
-
- Price:
- $327,900
-
- Bedrooms:
- 3
-
- Bathrooms:
- 2.50
-
- Full Baths:
- 2
-
- Half Baths:
- 1
-
- Square Footage:
- 1,600
-
- Acres:
- 0.00
-
- Year Built:
- 2026
-
- Type:
- Residential
-
- Sub-Type:
- Single Family Residence
-
- Style:
- Traditional
-
- Status:
- Active
Community Information
-
- Address:
- 362 Cardinal Creek
-
- Subdivision:
- Cardinal Creek
-
- City:
- Clarksville
-
- County:
- Montgomery County, TN
-
- State:
- TN
-
- Zip Code:
- 37040
Amenities
-
- Amenities:
- Sidewalks, Underground Utilities
-
- Utilities:
- Electricity Available, Water Available
-
- Parking Spaces:
- 2
-
- # of Garages:
- 2
-
- Garages:
- Garage Door Opener, Garage Faces Front, Concrete, Driveway
Interior
-
- Interior Features:
- Ceiling Fan(s)
-
- Appliances:
- Electric Oven, Dishwasher, Microwave
-
- Heating:
- Central
-
- Cooling:
- Ceiling Fan(s), Central Air, Electric
-
- Fireplace:
- Yes
-
- # of Fireplaces:
- 1
-
- # of Stories:
- 2
Exterior
-
- Lot Description:
- Level
-
- Roof:
- Shingle
-
- Construction:
- Brick, Vinyl Siding
School Information
-
- Elementary:
- West Creek Elementary School
-
- Middle:
- Northeast Middle
-
- High:
- Northeast High School
Additional Information
-
- Date Listed:
- May 15th, 2026
-
- Days on Market:
- 131
Listing Details
- Listing Office:
- Evolve Real Estate, Llc
 Copyright 2026 RealTracs Solutions.