$1,675,000 - 2507a Vaulx Ln, Nashville
- 5
- Bedrooms
- 4½
- Baths
- 3,870
- SQ. Feet
- 0.15
- Acres
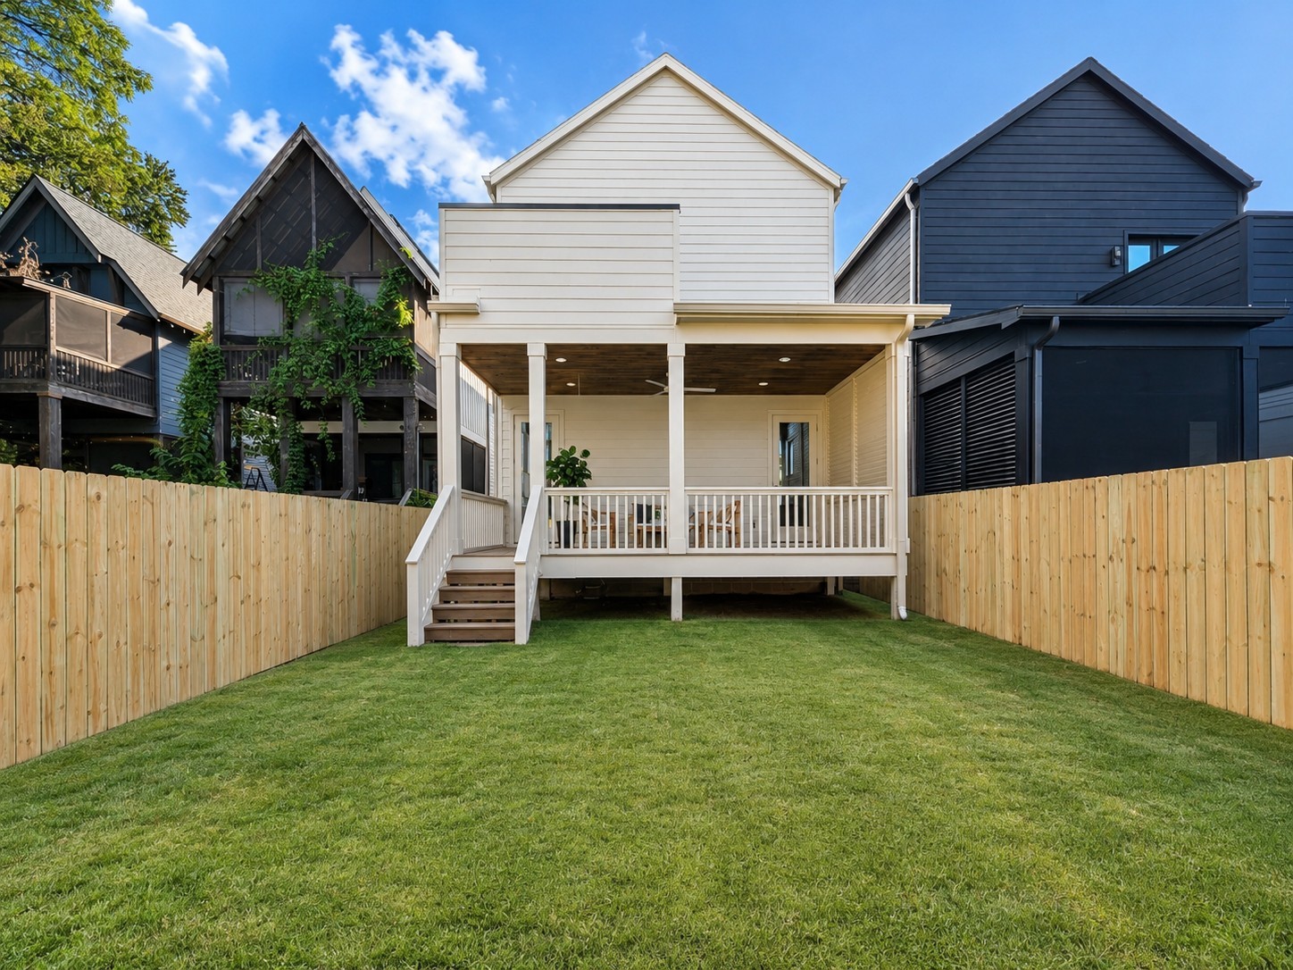
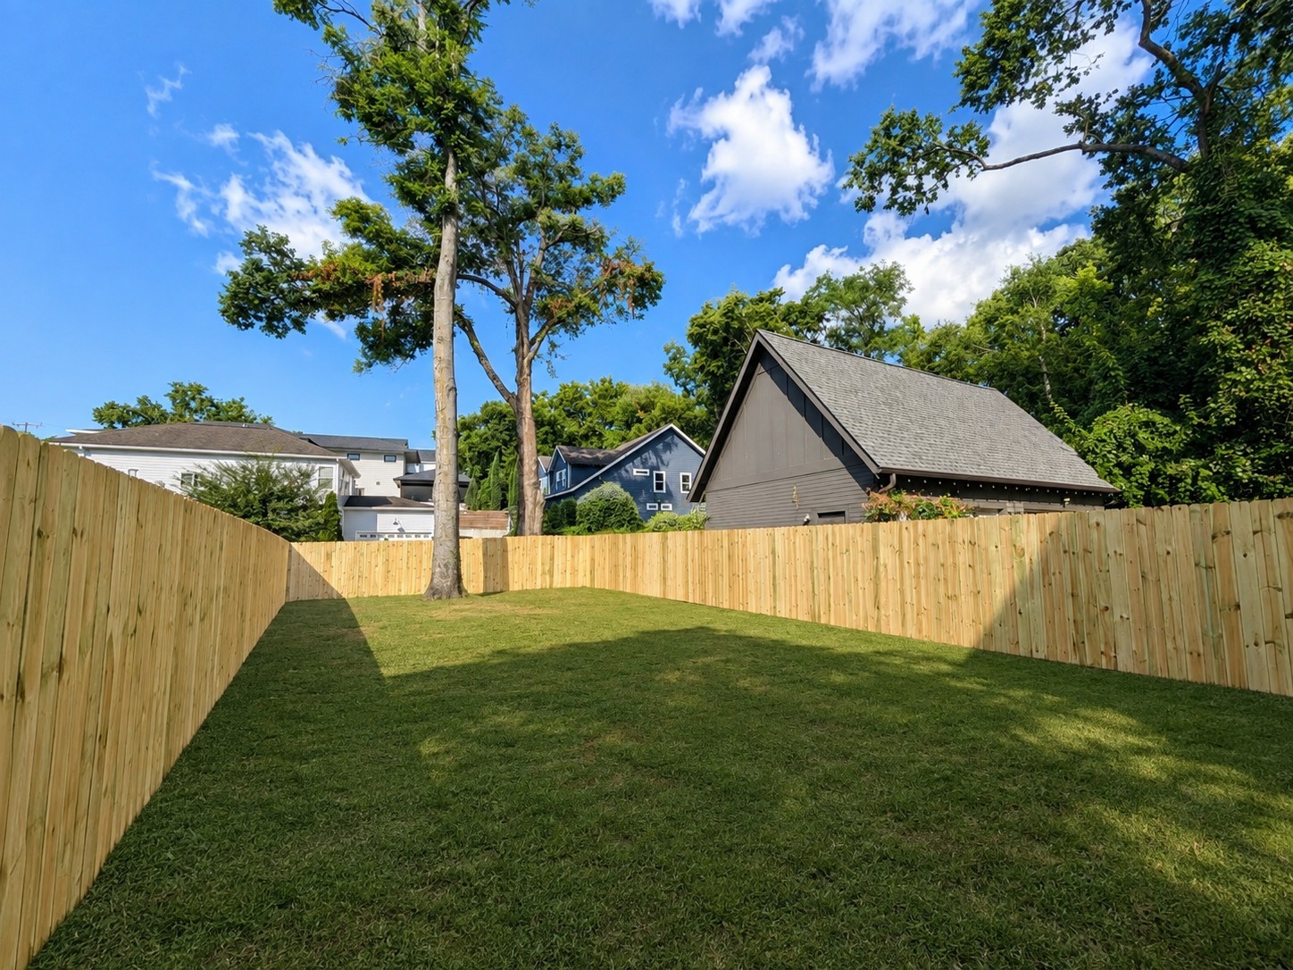
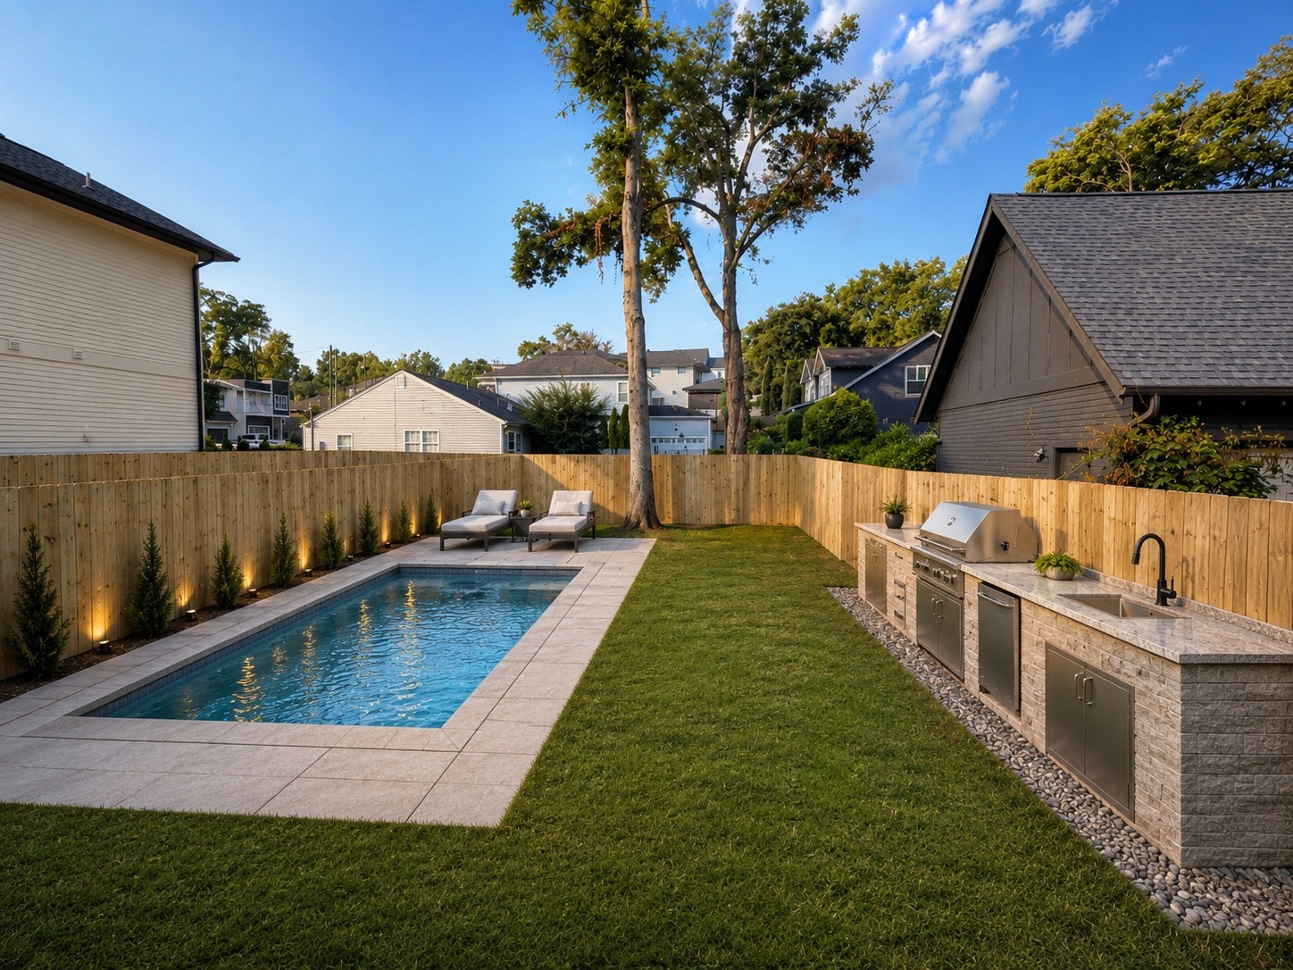
Luxury living in 12 South, this Scandinavian-inspired 5-bedroom home with room for a pool offers the kind of design, warmth, function, and personality that is hard to find in one of Nashville’s most desirable neighborhoods. Thoughtfully crafted with elevated semi-custom details throughout, the home features a stunning curved staircase, warm modern finishes, soft architectural moments, custom cabinetry, a Viking range and dishwasher, and a standout lighting package that feels far beyond standard builder-grade. The entire floor plan has an effortless, airy feel while still offering the everyday function buyers actually need. The spacious primary suite includes two large closets and a Toto Washlet toilet for an added touch of everyday luxury. Designed with real life in mind, the home also offers generous storage throughout, a private side walkway, and a dedicated flex space that can be customized as a home office, recording room, fitness space, media room, playroom, oversized closet, or whatever your lifestyle needs next. Outside, the spacious yard creates the opportunity to add a swimming pool and create a private backyard oasis, an uncommon find in 12 South. With Use & Occupancy already issued, this home is complete and ready for a quick close. This much personality, function, and value in 12 South is rare. This one brings the design and the price point. **Seller is installing fence on full perimeter of backyard**


Essential Information
-
- MLS® #:
- 3205939
-
- Price:
- $1,675,000
-
- Bedrooms:
- 5
-
- Bathrooms:
- 4.50
-
- Full Baths:
- 4
-
- Half Baths:
- 1
-
- Square Footage:
- 3,870
-
- Acres:
- 0.15
-
- Year Built:
- 2026
-
- Type:
- Residential
-
- Sub-Type:
- Horizontal Property Regime - Detached
-
- Style:
- Contemporary
-
- Status:
- Active
Community Information
-
- Address:
- 2507a Vaulx Ln
-
- Subdivision:
- 2507 Vaulx Homes
-
- City:
- Nashville
-
- County:
- Davidson County, TN
-
- State:
- TN
-
- Zip Code:
- 37204
Amenities
-
- Utilities:
- Water Available
-
- Parking Spaces:
- 2
-
- # of Garages:
- 2
-
- Garages:
- Garage Faces Front
Interior
-
- Appliances:
- Gas Range, Dishwasher, Disposal, Microwave, Refrigerator
-
- Heating:
- Central
-
- Cooling:
- Ceiling Fan(s), Central Air
-
- Fireplace:
- Yes
-
- # of Fireplaces:
- 1
-
- # of Stories:
- 2
Exterior
-
- Lot Description:
- Level
-
- Roof:
- Asphalt
-
- Construction:
- Hardboard Siding, Other
School Information
-
- Elementary:
- Waverly-Belmont Elementary School
-
- Middle:
- John Trotwood Moore Middle
-
- High:
- Hillsboro Comp High School
Additional Information
-
- Date Listed:
- May 28th, 2026
-
- Days on Market:
- 111
Listing Details
- Listing Office:
- Mw Real Estate Co.
 Copyright 2026 RealTracs Solutions.