$1,925,000 - 2303 20th Ave S, Nashville
- 5
- Bedrooms
- 3½
- Baths
- 4,540
- SQ. Feet
- 0.17
- Acres
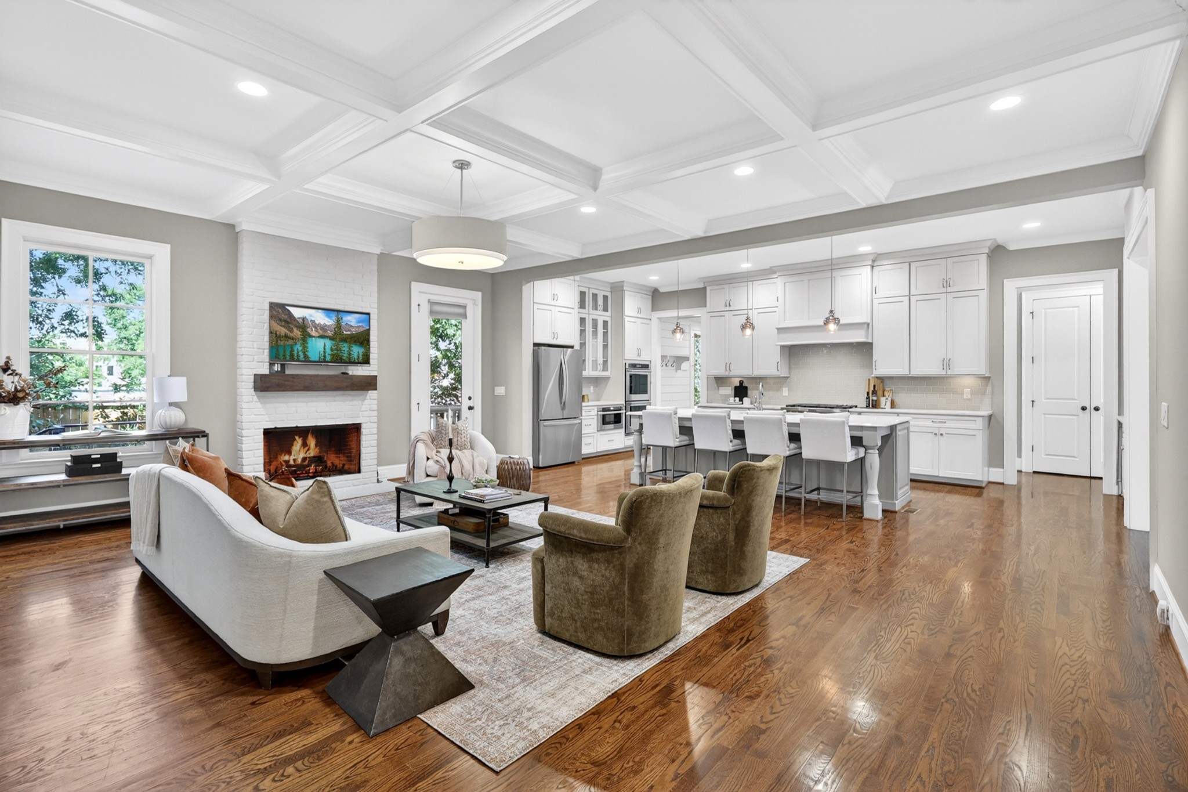
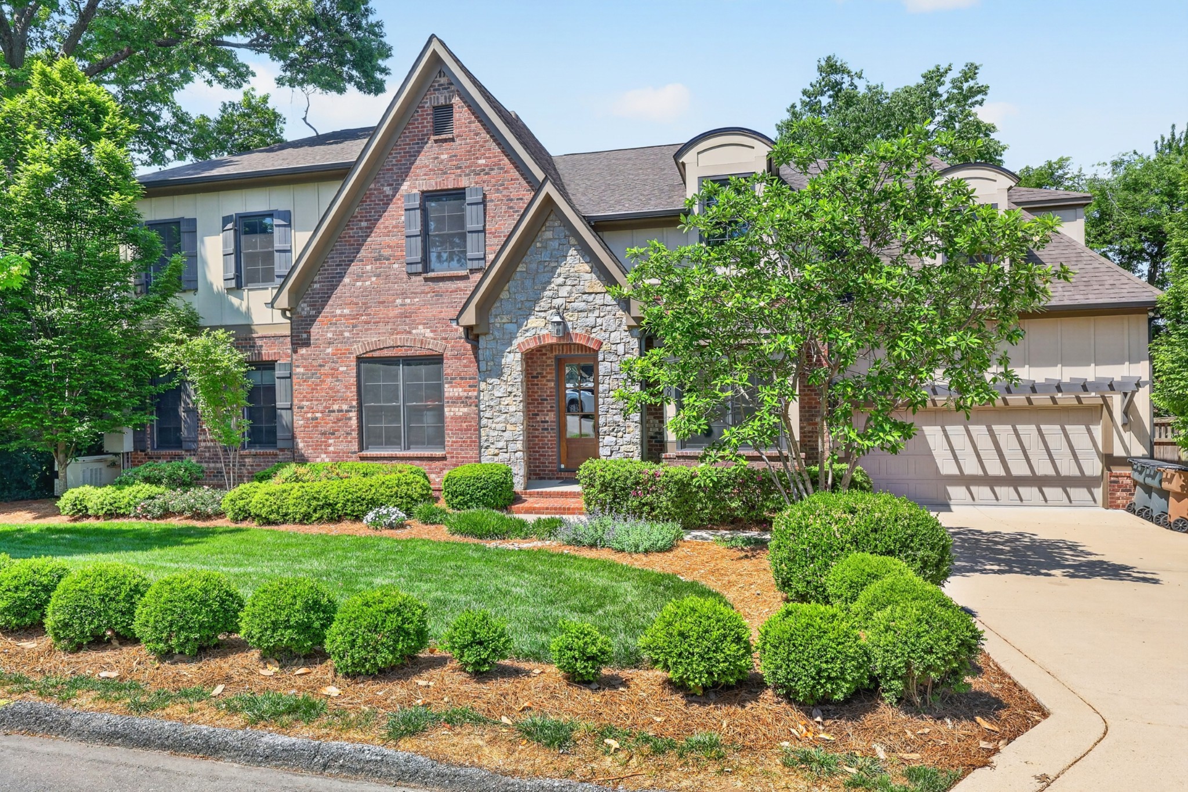
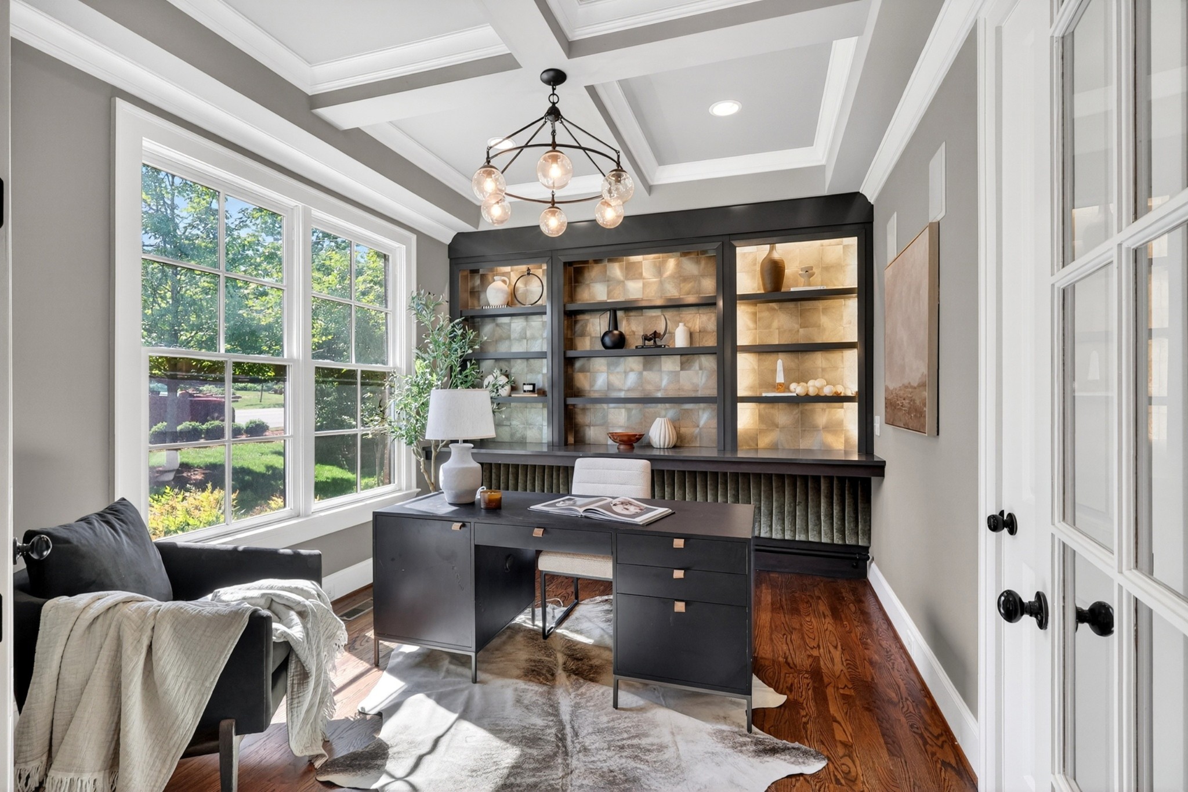
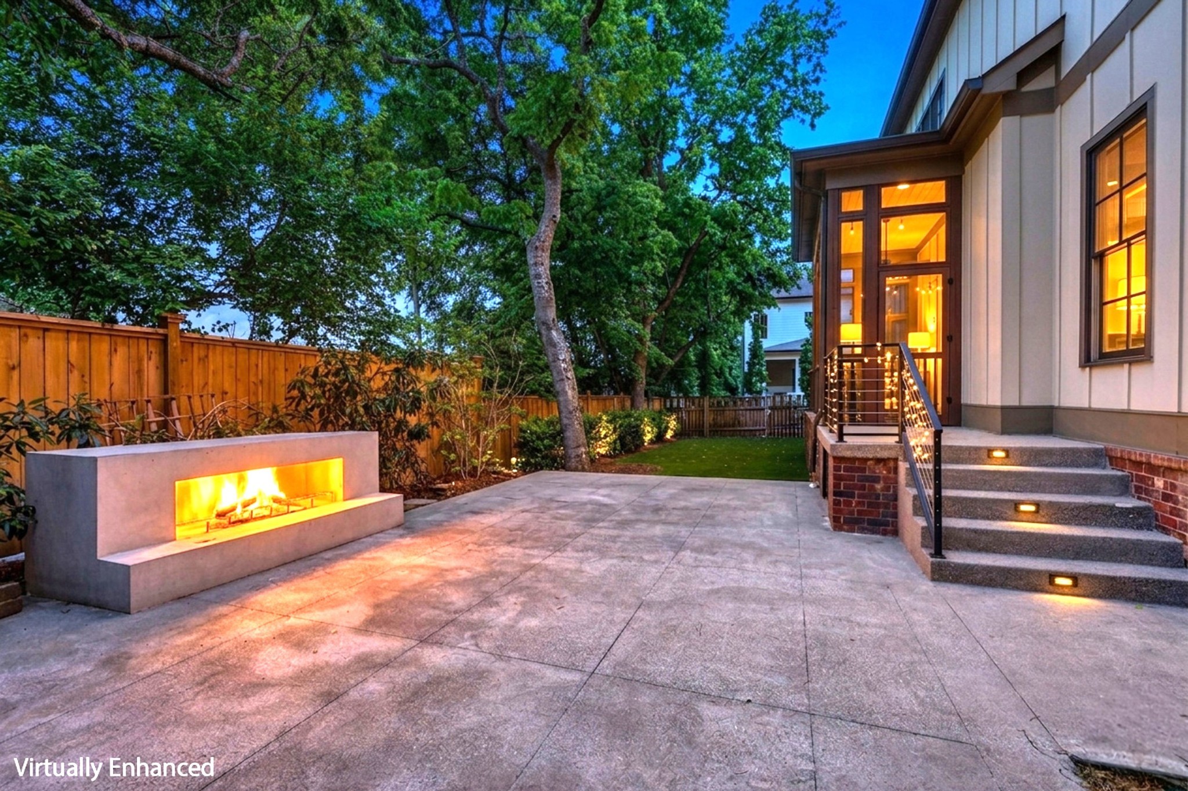
In town Perfection! Regal and relaxed with custom details throughout! Tranquil street convenient to all of Nashville's best spots like 12 South, Gulch, Vanderbilt and Belmont! Five bedrooms and three living spaces this substantial home is full is stone and brick home boosting space for everyone! Upon entry you have an office or Bourbon room and the dining room just beyond. The Chef's kiss kitchen is impeccable with double ovens, 6 burner gas cooktop, wine fridge, Kitchen-aid appliances, stone counters, abundant cabinets and two pantries. Open concept to the living room with fireplace, there are two egresses to a screen porch, concrete patio with fireplace and low maintenance turf yard! Upstairs you will find four bedrooms, bonus room with custom built in cabinetry and two additional spots for an addition play room, office, Pilates studio or craft room! designer lighting, coffered ceilings, sand and finish hardwoods, irrigation, whole home generator; the list goes on and on!





Essential Information
-
- MLS® #:
- 3183237
-
- Price:
- $1,925,000
-
- Bedrooms:
- 5
-
- Bathrooms:
- 3.50
-
- Full Baths:
- 3
-
- Half Baths:
- 1
-
- Square Footage:
- 4,540
-
- Acres:
- 0.17
-
- Year Built:
- 2015
-
- Type:
- Residential
-
- Sub-Type:
- Single Family Residence
-
- Style:
- Cottage
-
- Status:
- Active
Community Information
-
- Address:
- 2303 20th Ave S
-
- Subdivision:
- Belmont Hillsboro
-
- City:
- Nashville
-
- County:
- Davidson County, TN
-
- State:
- TN
-
- Zip Code:
- 37212
Amenities
-
- Utilities:
- Water Available
-
- Parking Spaces:
- 4
-
- # of Garages:
- 2
-
- Garages:
- Attached, On Street
Interior
-
- Interior Features:
- Bookcases, Built-in Features, Ceiling Fan(s), Extra Closets, High Ceilings, Pantry, High Speed Internet, Kitchen Island
-
- Appliances:
- Built-In Gas Oven, Built-In Electric Range, Dishwasher, Refrigerator, Stainless Steel Appliance(s)
-
- Heating:
- Central
-
- Cooling:
- Central Air
-
- Fireplace:
- Yes
-
- # of Fireplaces:
- 1
-
- # of Stories:
- 2
Exterior
-
- Exterior Features:
- Gas Grill
-
- Roof:
- Asphalt
-
- Construction:
- Brick, Hardboard Siding, Stone
School Information
-
- Elementary:
- Eakin Elementary
-
- Middle:
- West End Middle School
-
- High:
- Hillsboro Comp High School
Additional Information
-
- Date Listed:
- April 27th, 2026
-
- Days on Market:
- 140
Listing Details
- Listing Office:
- Benchmark Realty, Llc
 Copyright 2026 RealTracs Solutions.