$2,150 - 3916 Hoggett Ford Rd, Hermitage
- 2
- Bedrooms
- 2½
- Baths
- 1,216
- SQ. Feet
- 2013
- Year Built
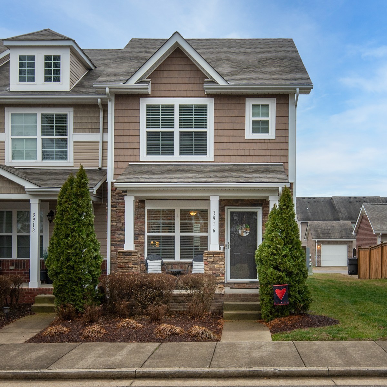
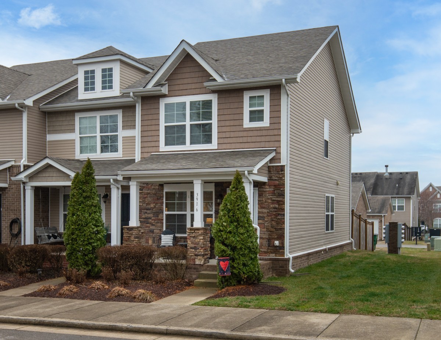
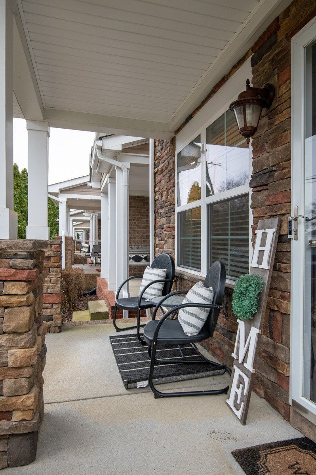
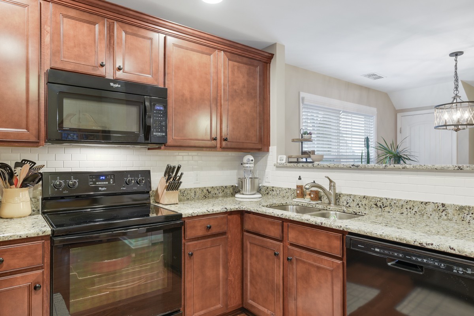
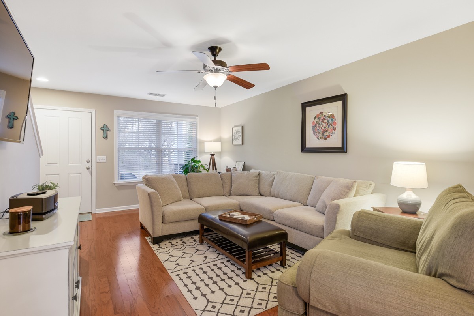
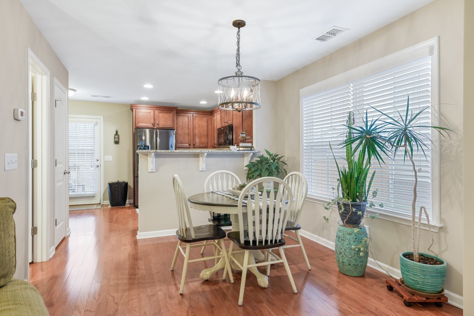
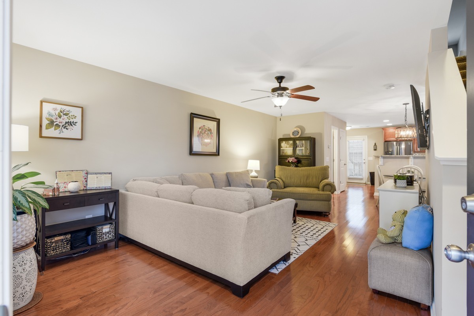
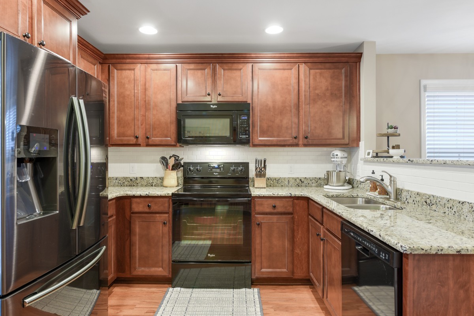
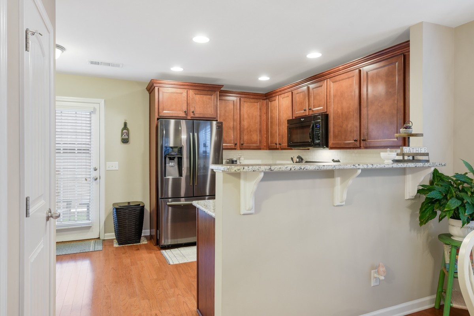
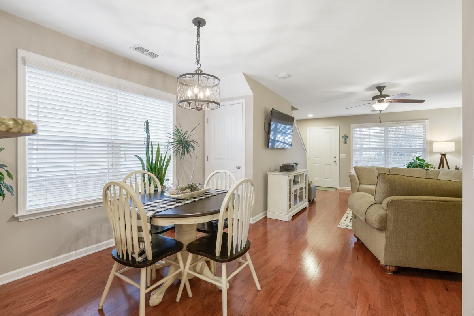
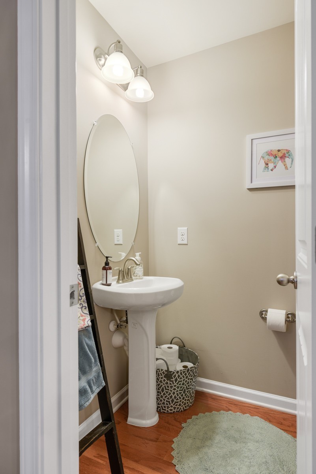
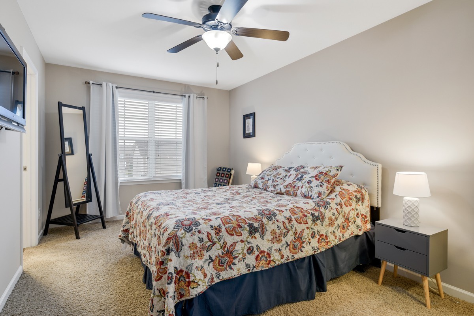
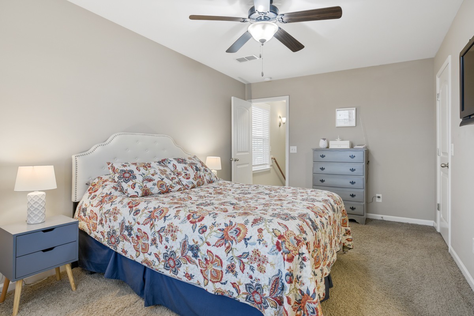
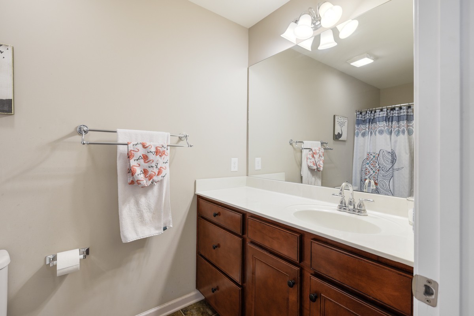
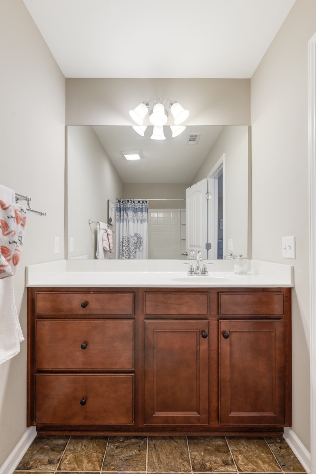
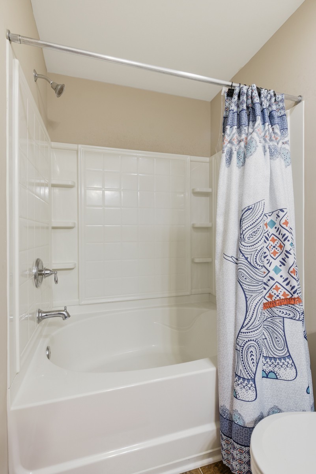
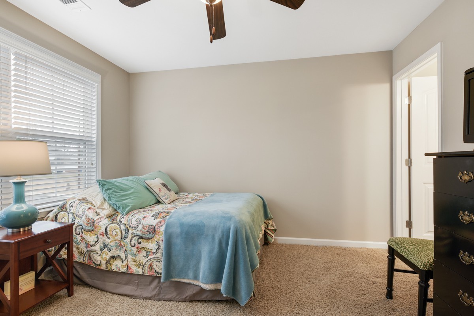
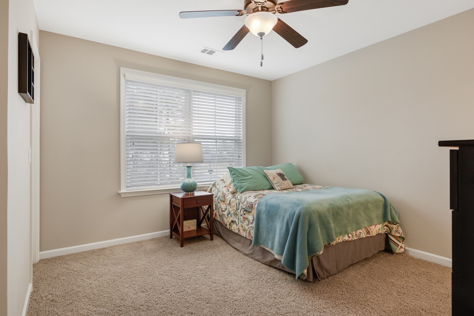
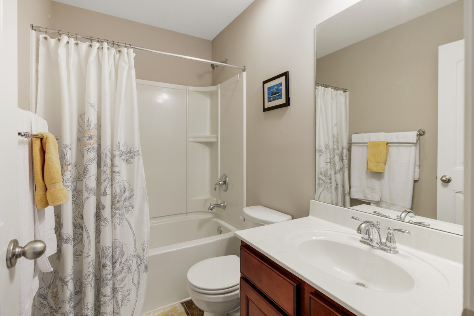
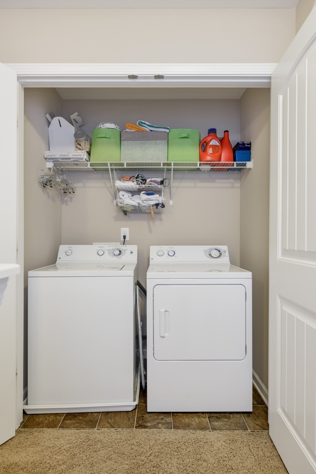
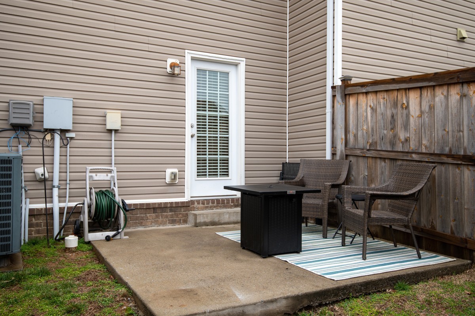
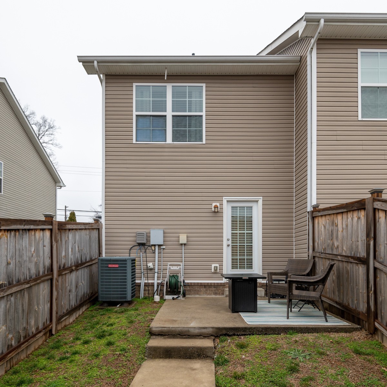
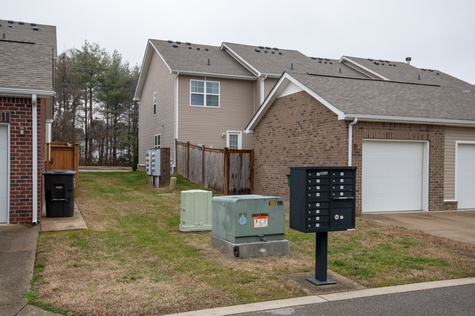
Owner/Agent. Wonderfully cared for end unit Townhouse in Village of Riverwood. Open floor plan main- level living. Second floor with two primary suites, with en-suite baths & walk-in closets. Washer & Dryer included. Rear detached one car garage across fenced in back patio and yard space, with driveway parking for additional vehicle. Open street parking directly in front of unit. Just a short walk to the neighborhood amenities, including: sidewalks, clubhouse, gym, pool, walking trails, and two ponds. Rent includes access to all amenities, lawn maintenance, and trash services. Walking distance to Flour your Dreams Bakery, Salvos's Pizza, Bloom Flowers, Hermitage library and community center and playground. Less than 10 minutes to I-40, Summit Medical Center, BNA, Percy Priest lake with dog park, fishing and greenway. 3, 6, and 9 months lease pricing is available upon request.
Essential Information
-
- MLS® #:
- 3181780
-
- Price:
- $2,150
-
- Bedrooms:
- 2
-
- Bathrooms:
- 2.50
-
- Full Baths:
- 2
-
- Half Baths:
- 1
-
- Square Footage:
- 1,216
-
- Acres:
- 0.00
-
- Year Built:
- 2013
-
- Type:
- Residential Lease
-
- Sub-Type:
- Townhouse
-
- Status:
- Under Contract - Not Showing
Community Information
-
- Address:
- 3916 Hoggett Ford Rd
-
- Subdivision:
- Villages Of Riverwood
-
- City:
- Hermitage
-
- County:
- Davidson County, TN
-
- State:
- TN
-
- Zip Code:
- 37076
Amenities
-
- Amenities:
- Clubhouse, Fitness Center, Pool, Sidewalks, Underground Utilities, Trail(s)
-
- Utilities:
- Electricity Available, Water Available
-
- Parking Spaces:
- 2
-
- # of Garages:
- 1
-
- Garages:
- Garage Door Opener, Alley Access, Driveway, On Street
Interior
-
- Interior Features:
- Air Filter, Ceiling Fan(s), Walk-In Closet(s)
-
- Appliances:
- Built-In Electric Oven, Built-In Electric Range, Dishwasher, Disposal, Dryer, Ice Maker, Microwave, Refrigerator, Stainless Steel Appliance(s), Washer
-
- Heating:
- Electric
-
- Cooling:
- Central Air
-
- # of Stories:
- 2
Exterior
-
- Roof:
- Shingle
-
- Construction:
- Stone, Vinyl Siding
School Information
-
- Elementary:
- Tulip Grove Elementary
-
- Middle:
- DuPont Tyler Middle
-
- High:
- McGavock Comp High School
Additional Information
-
- Date Listed:
- April 23rd, 2026
-
- Days on Market:
- 144
Listing Details
- Listing Office:
- Keller Williams Realty Nashville/franklin
 Copyright 2026 RealTracs Solutions.