$329,900 - 1126 Apple Valley Rd, Madison
- 2
- Bedrooms
- 2
- Baths
- 1,300
- SQ. Feet
- 0.16
- Acres
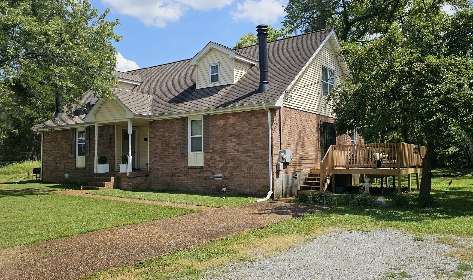
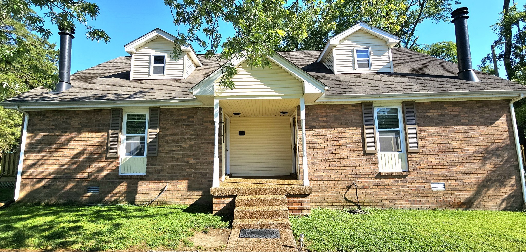
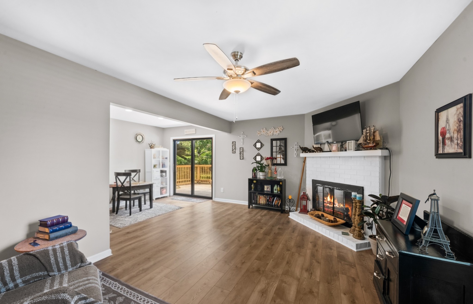
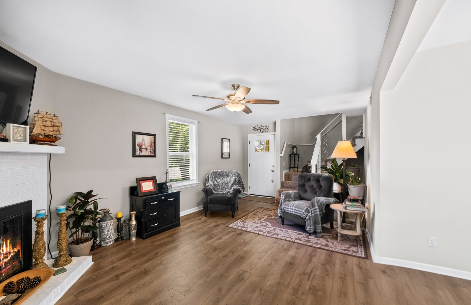
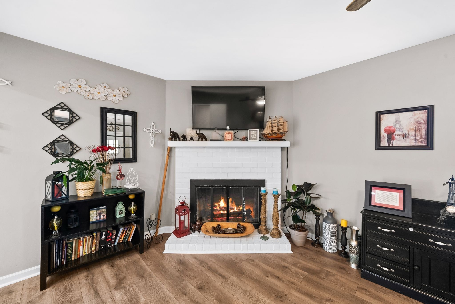
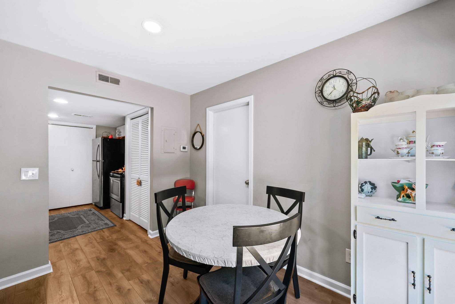
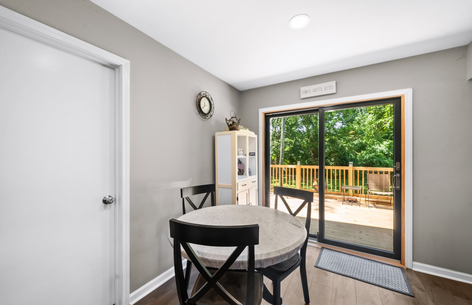
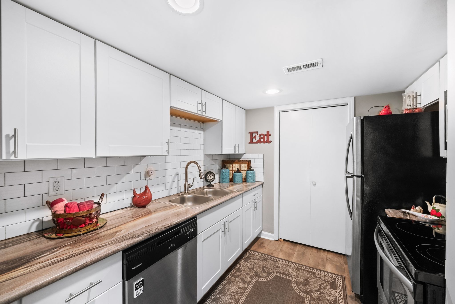
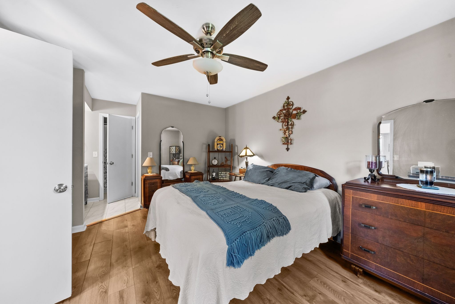
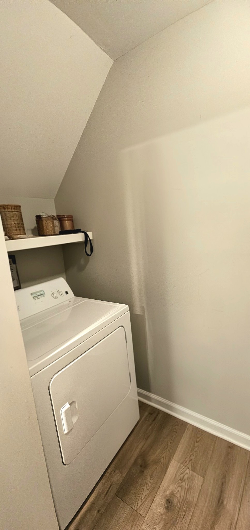
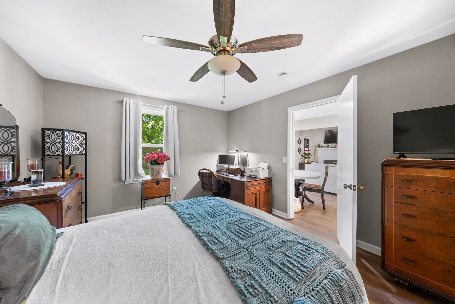
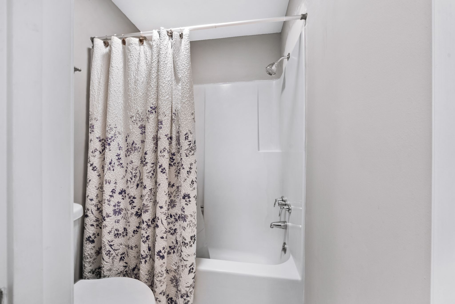
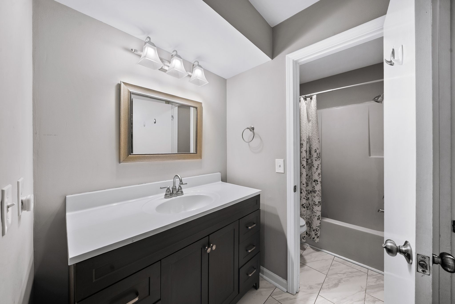
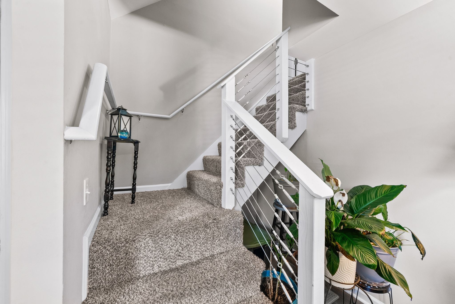
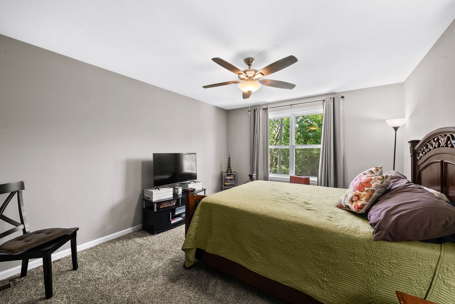
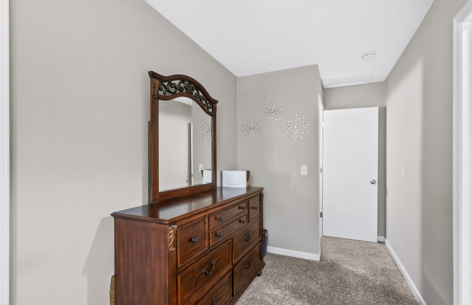
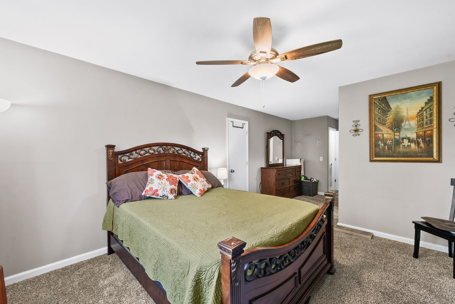
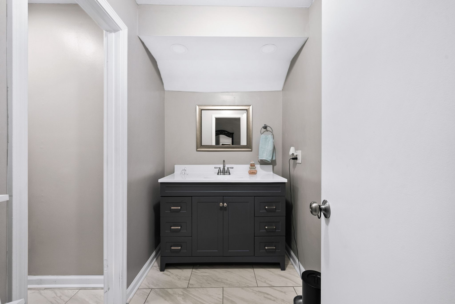
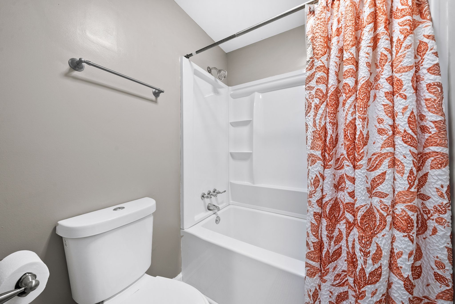
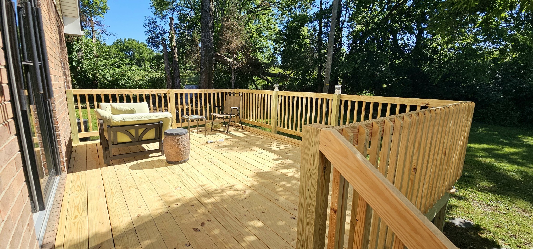
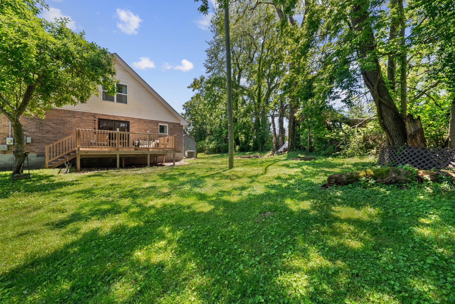
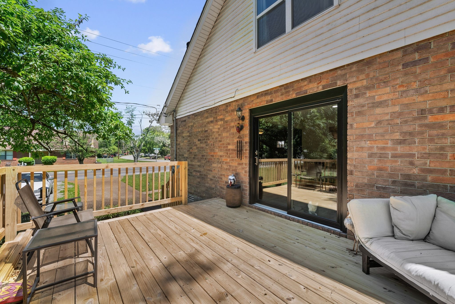
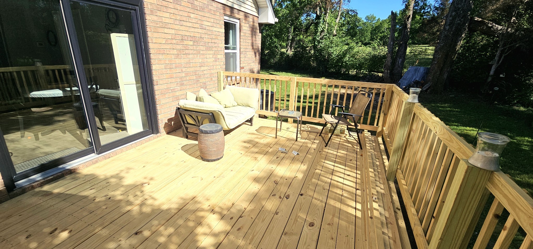
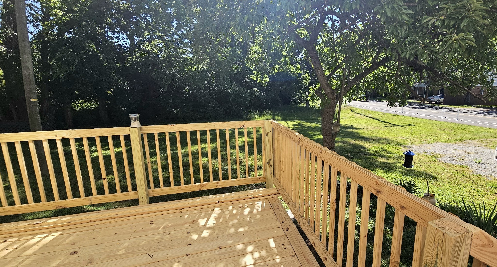
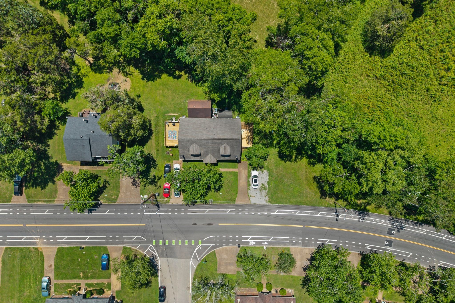
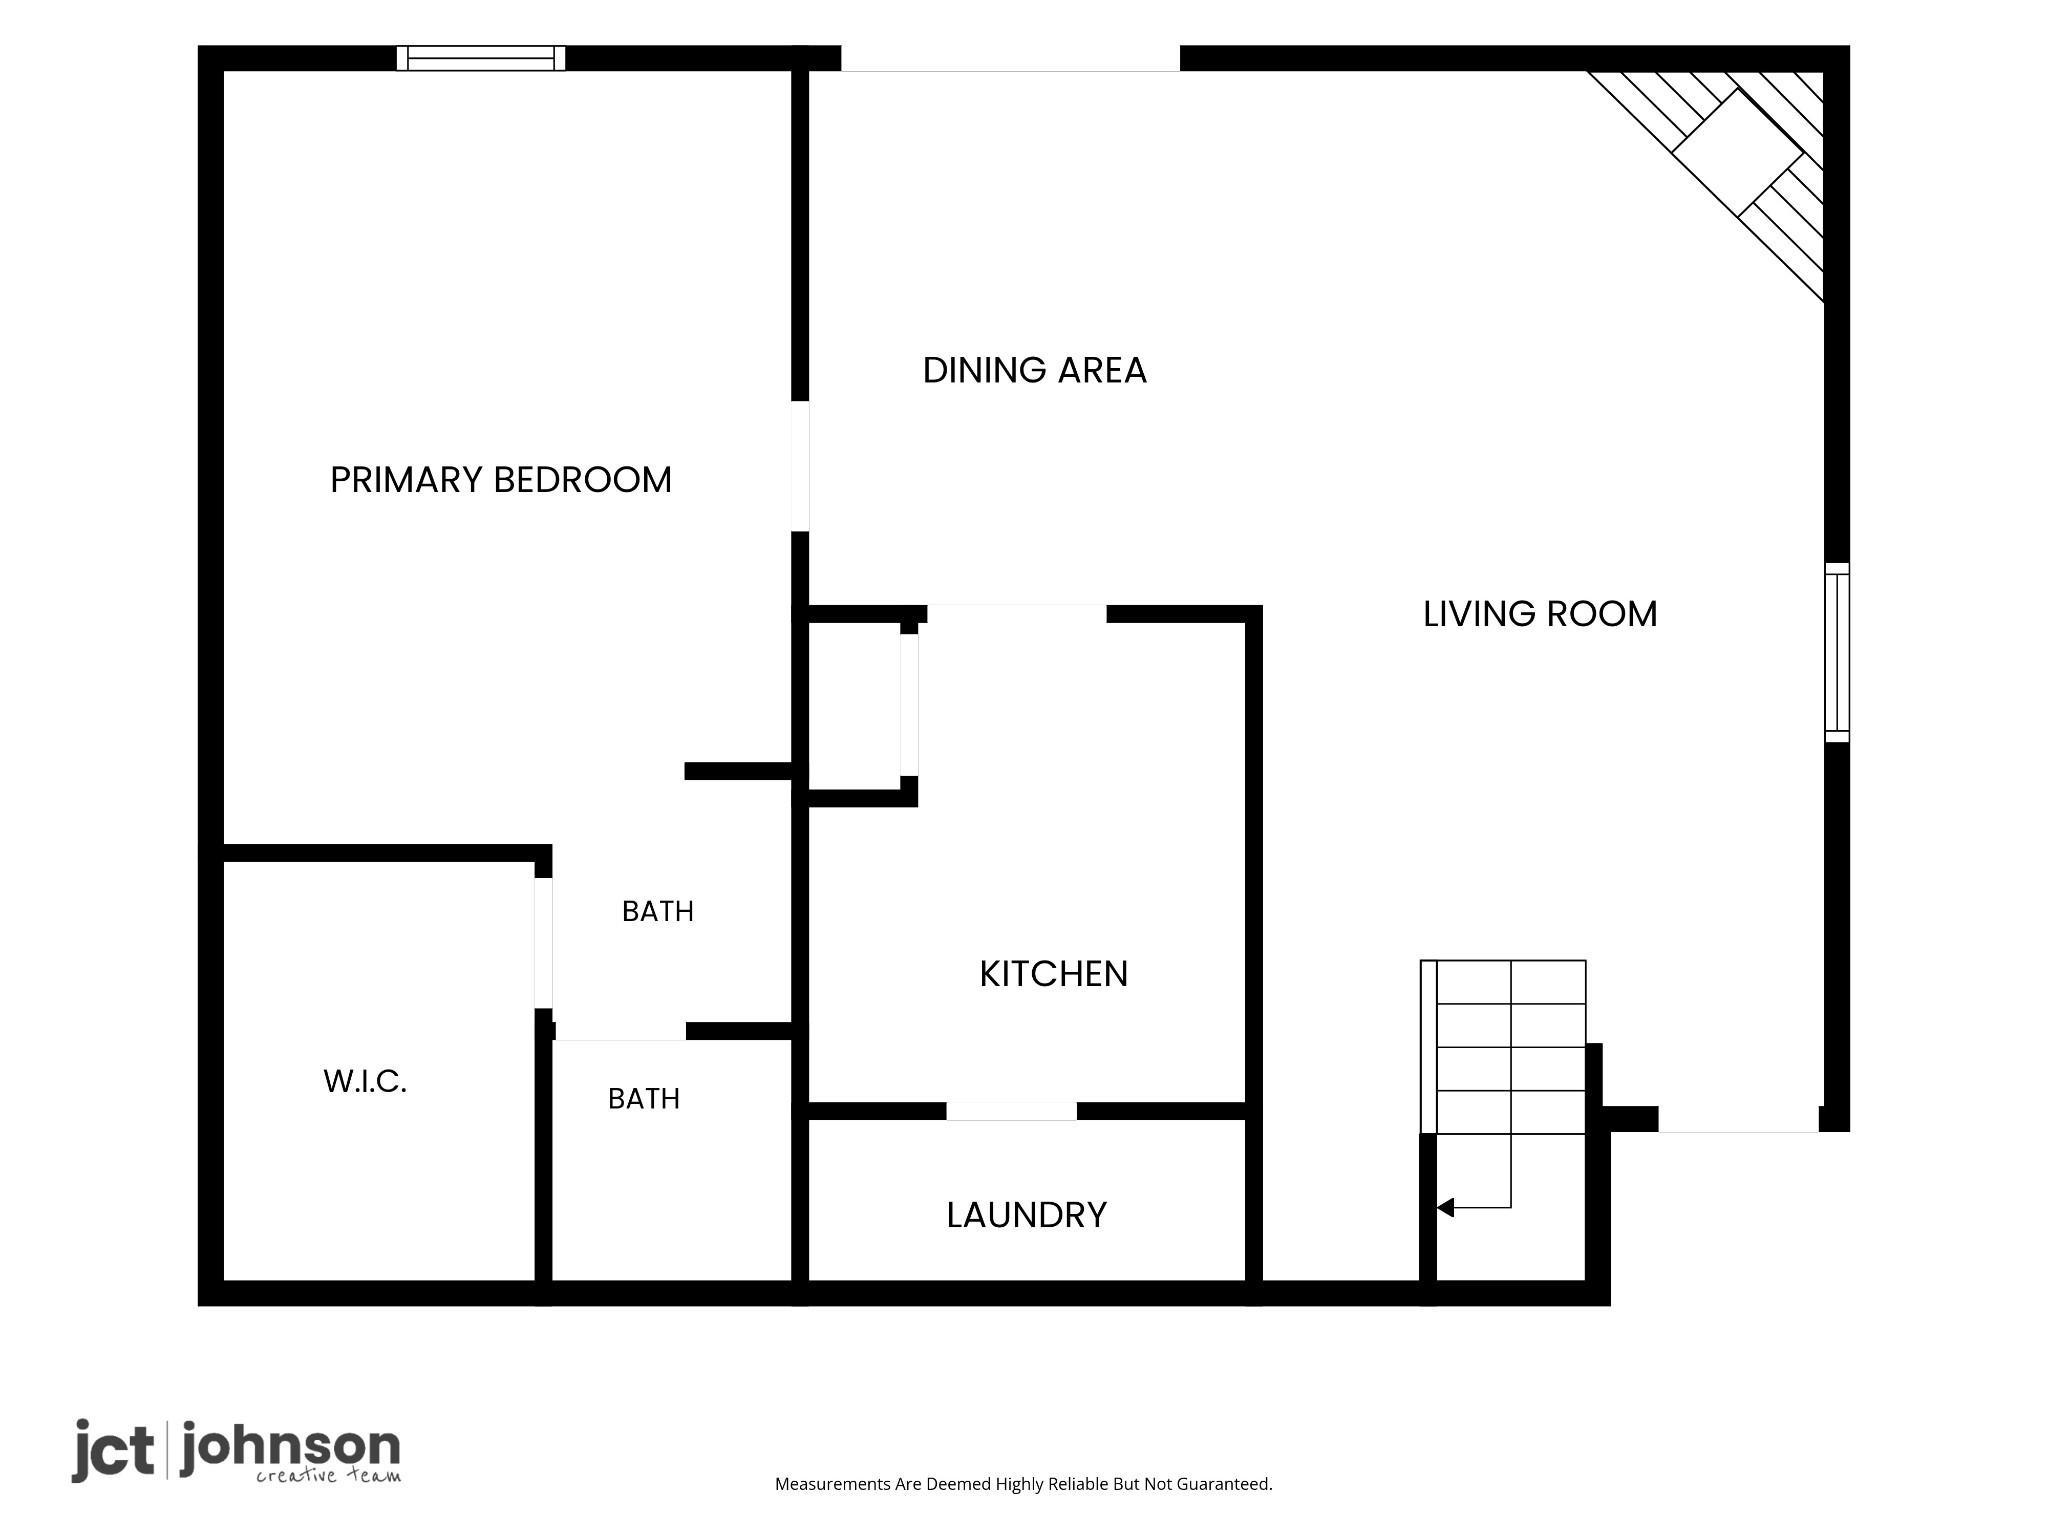
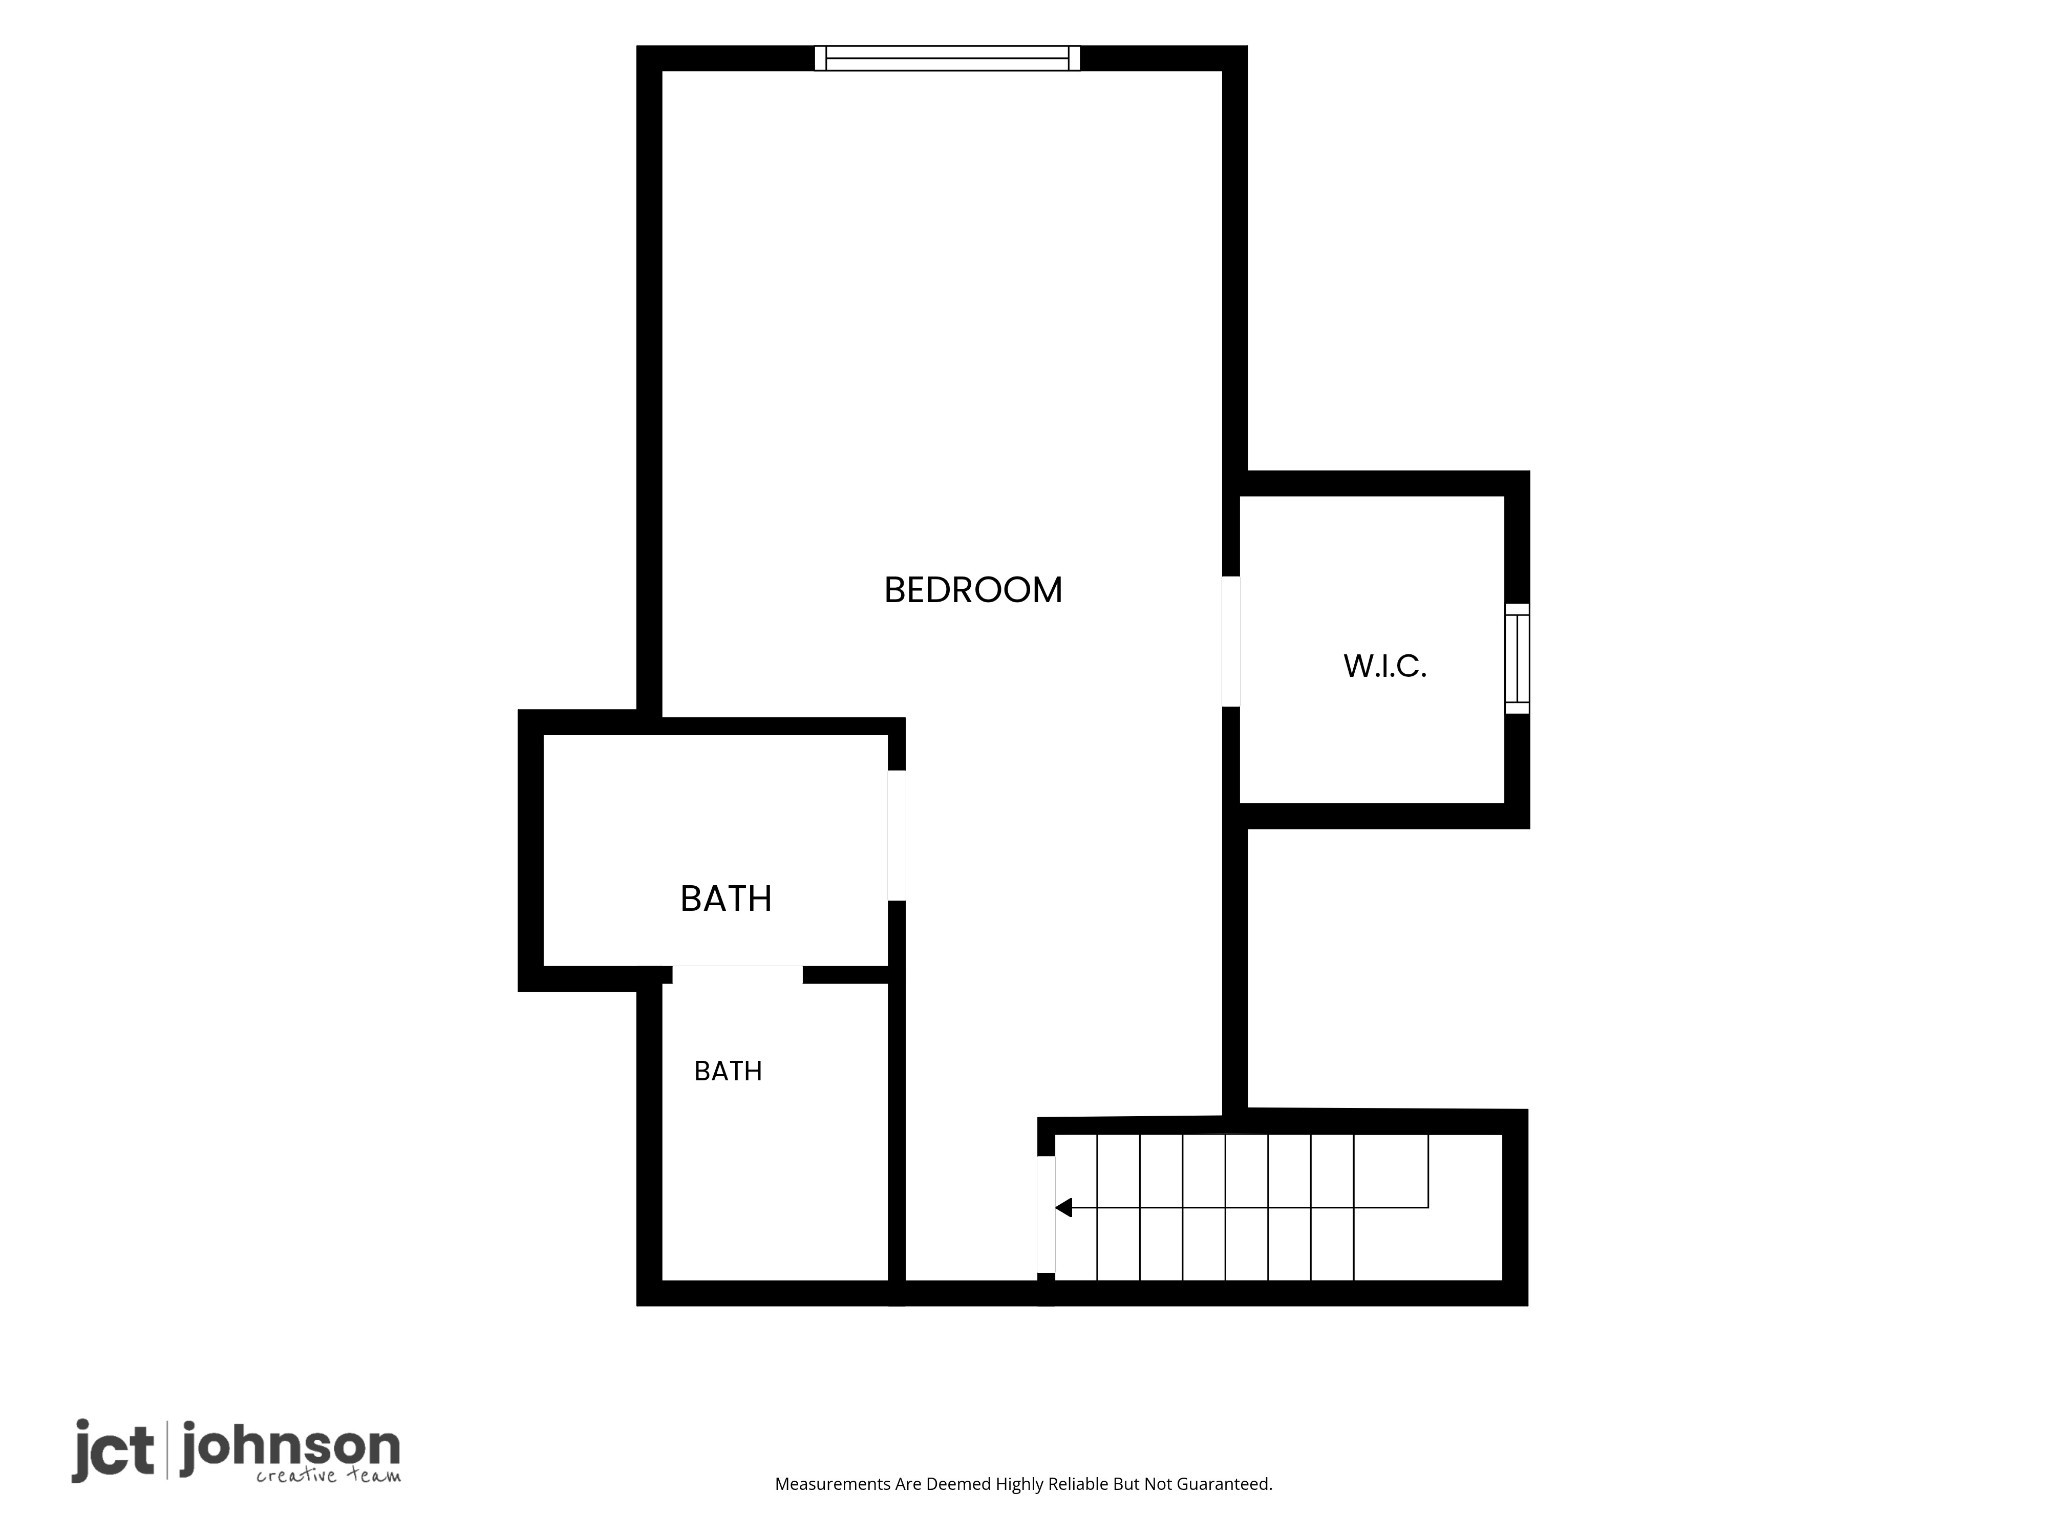
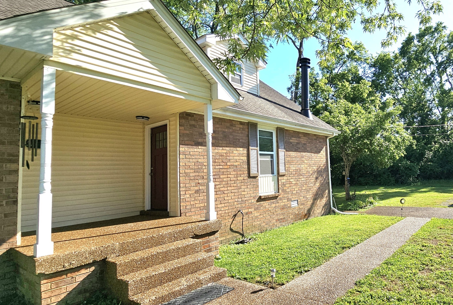
Don't miss out on this hidden gem in such a convenient location close to downtown Nashville, shopping and restaurants. Just two miles to the new Rivergate mixed-use development area. Easy access to I-65 and Briley Pkwy. Community park/playground/dog park in walking distance. **NO HOA fees** Major renovations in 2019. New HVAC 2020 and bathroom remodel in 2025. Open floor plan. TWO primary suites - One suite on MAIN LEVEL and one huge suite upstairs. Brand new deck May 2026 for outdoor entertaining. Lot next door and fields behind house are currently vacant so there are no close neighbors to the left or behind you. Watch the deer graze in the field and yard next door. Cedar Hill Park is only three miles away. Just up the road a few miles is Old Hickory Lake and marinas. Madison is in the middle of everywhere you want to be!
Essential Information
-
- MLS® #:
- 3178938
-
- Price:
- $329,900
-
- Bedrooms:
- 2
-
- Bathrooms:
- 2.00
-
- Full Baths:
- 2
-
- Square Footage:
- 1,300
-
- Acres:
- 0.16
-
- Year Built:
- 1983
-
- Type:
- Residential
-
- Sub-Type:
- Zero Lot Line
-
- Style:
- Traditional
-
- Status:
- Active
Community Information
-
- Address:
- 1126 Apple Valley Rd
-
- Subdivision:
- Primrose Meadows
-
- City:
- Madison
-
- County:
- Davidson County, TN
-
- State:
- TN
-
- Zip Code:
- 37115
Amenities
-
- Amenities:
- Dog Park, Park, Playground
-
- Utilities:
- Electricity Available, Water Available, Cable Connected
-
- Parking Spaces:
- 4
-
- Garages:
- Aggregate, Gravel
Interior
-
- Interior Features:
- Ceiling Fan(s), Open Floorplan, Pantry, Walk-In Closet(s), High Speed Internet
-
- Appliances:
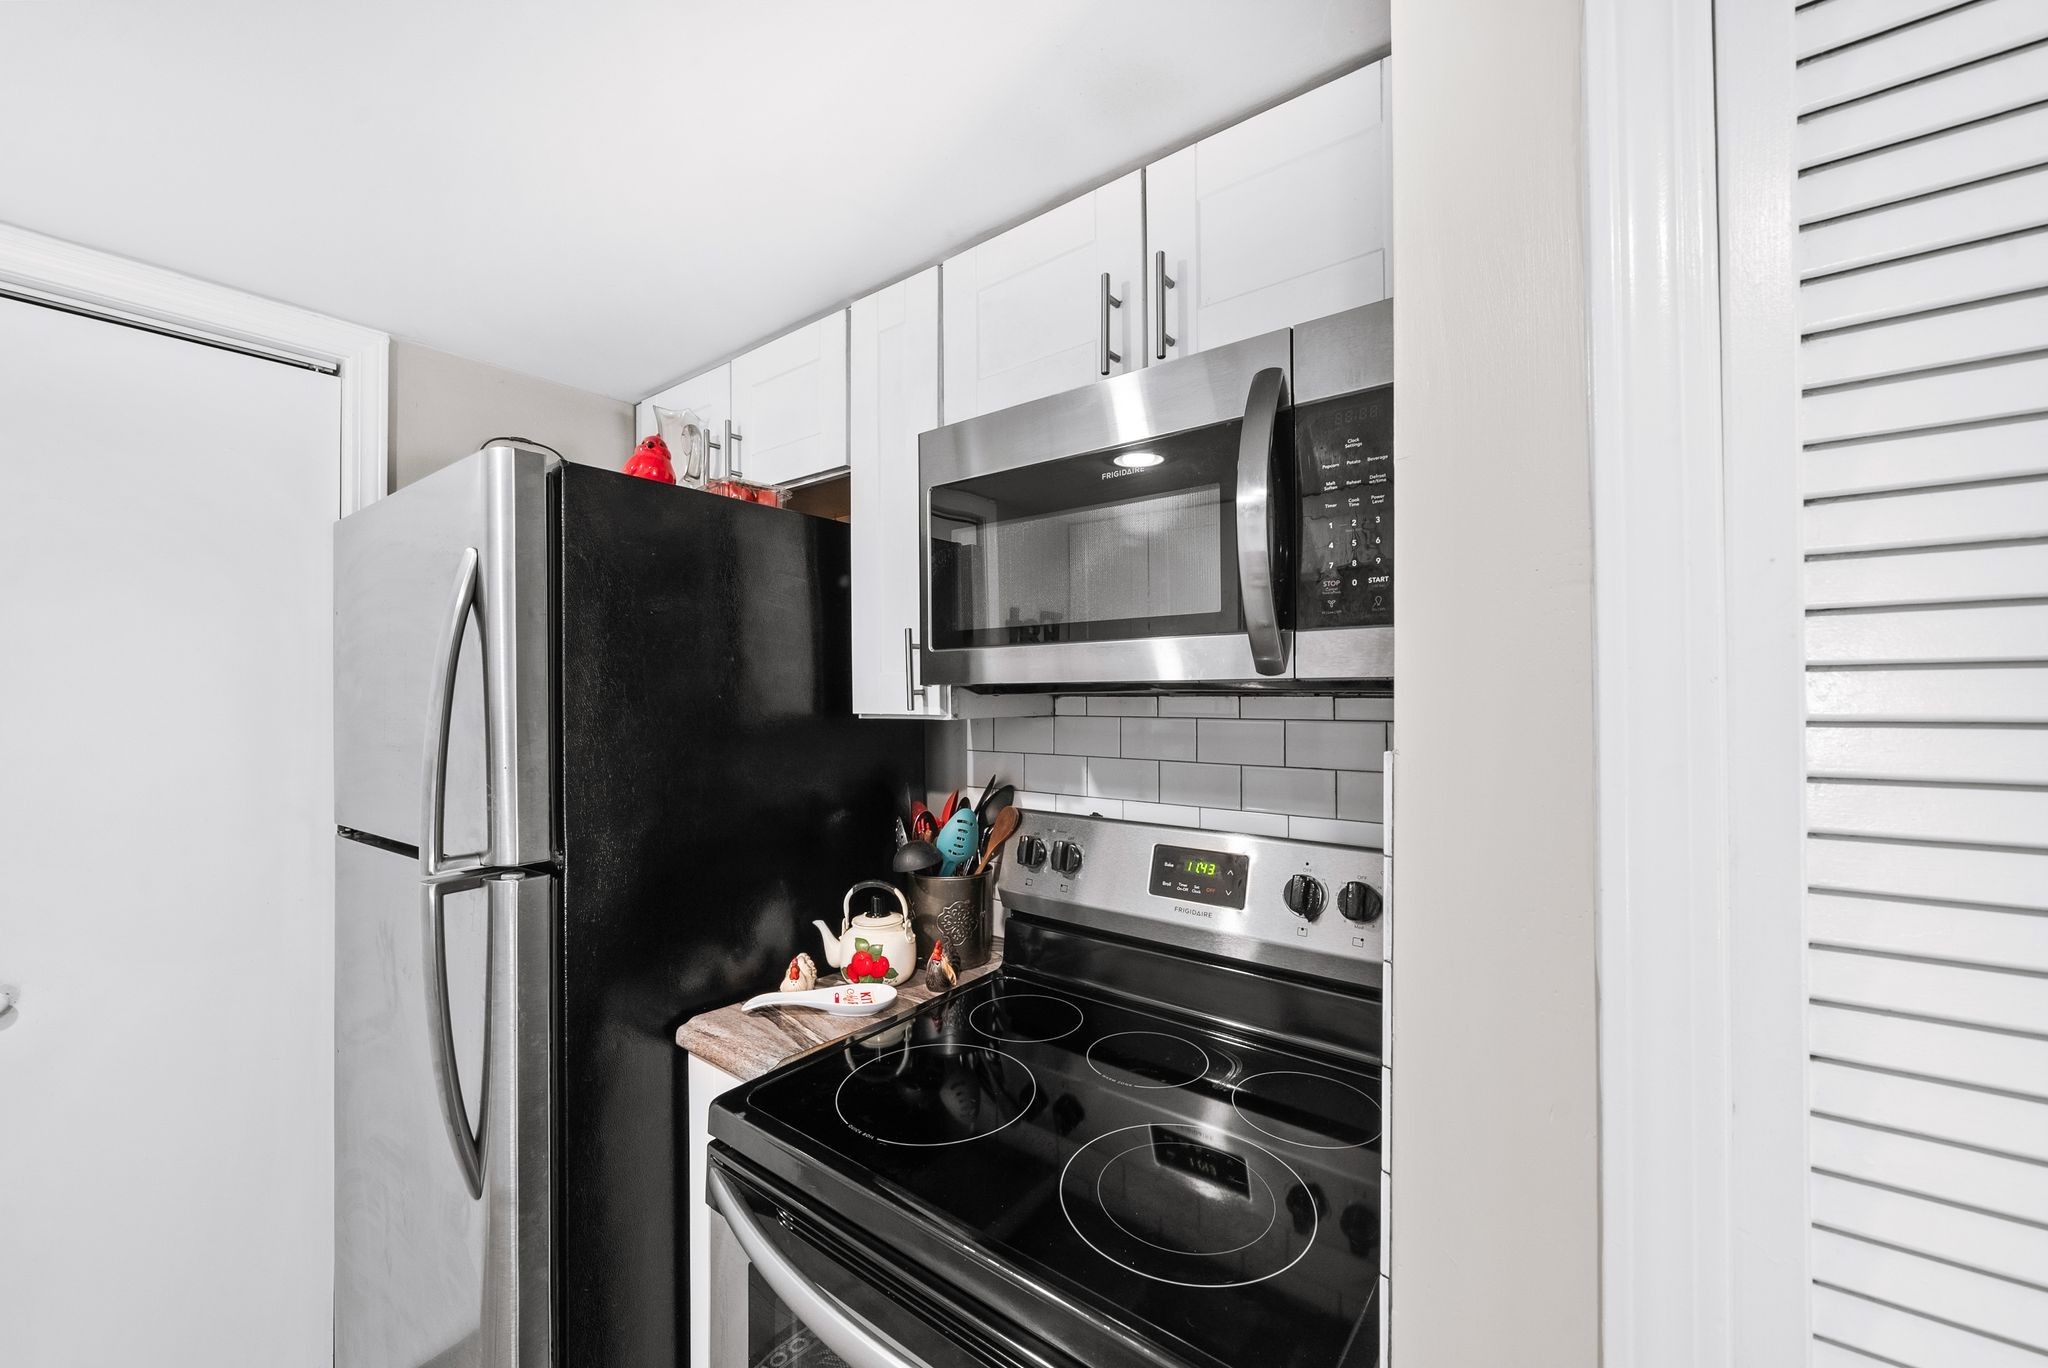
- Electric Range, Dishwasher, Disposal, Ice Maker, Microwave, Refrigerator, Stainless Steel Appliance(s)
-
- Heating:
- Central, Electric
-
- Cooling:
- Ceiling Fan(s), Central Air, Electric
-
- Fireplace:
- Yes
-
- # of Fireplaces:
- 1
-
- # of Stories:
- 2
Exterior
-
- Lot Description:
- Level, Zero Lot Line
-
- Roof:
- Shingle
-
- Construction:
- Brick, Vinyl Siding
School Information
-
- Elementary:
- Old Center Elementary
-
- Middle:
- Goodlettsville Middle
-
- High:
- Hunters Lane Comp High School
Additional Information
-
- Date Listed:
- May 16th, 2026
-
- Days on Market:
- 133
Listing Details
- Listing Office:
- Benchmark Realty, Llc
 Copyright 2026 RealTracs Solutions.