$514,000 - 1003 Brayden Dr, Fairview
- 4
- Bedrooms
- 2½
- Baths
- 2,642
- SQ. Feet
- 0.24
- Acres
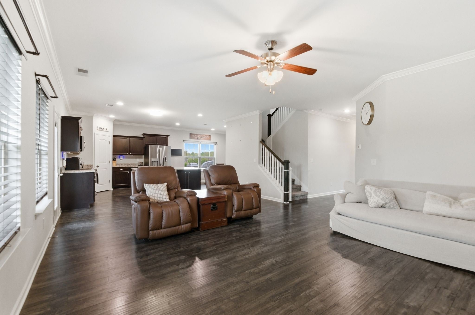
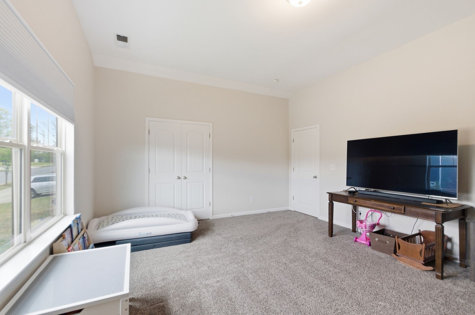
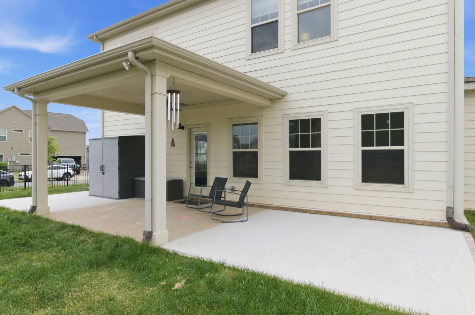
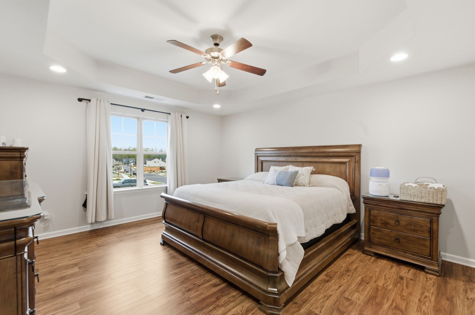
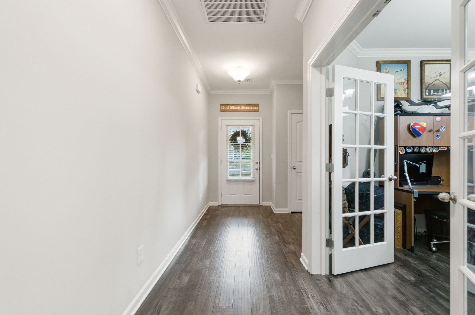
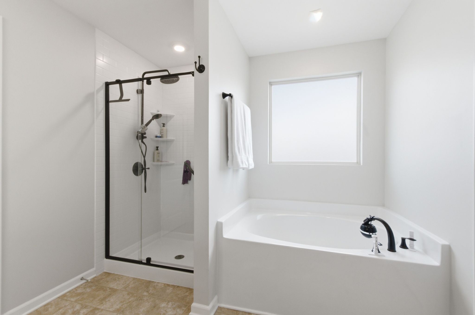
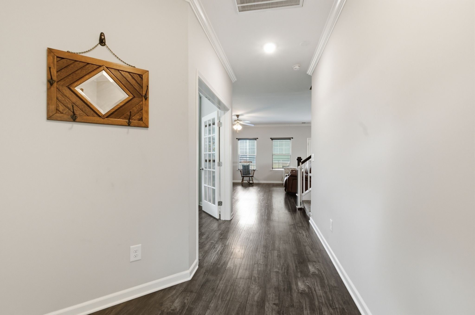
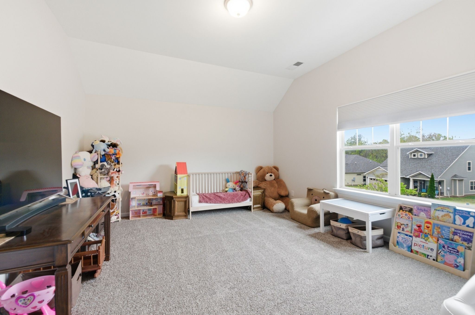
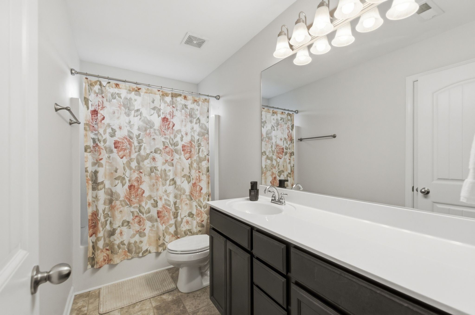
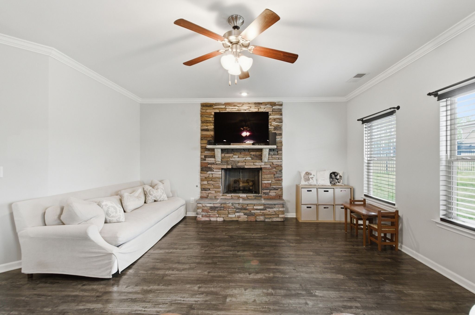
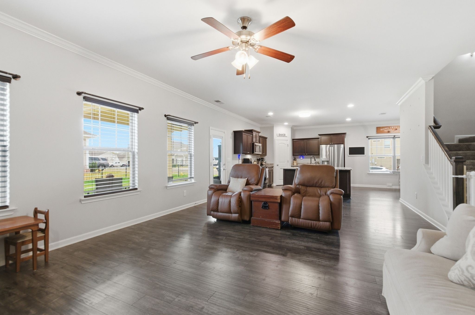
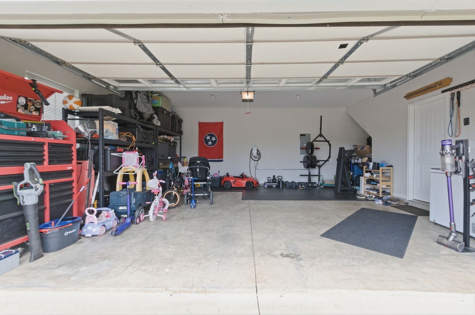
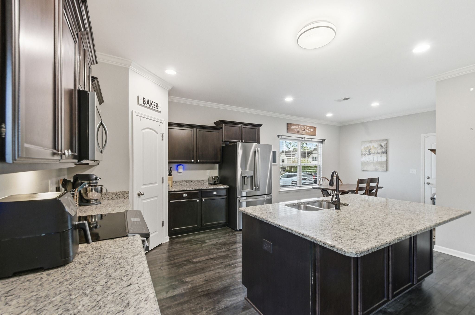
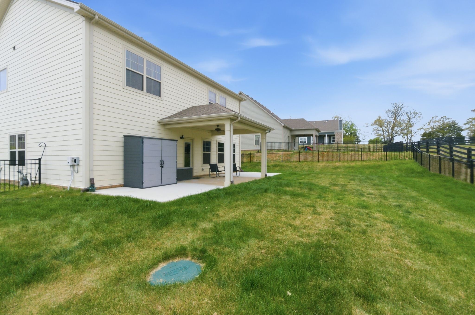
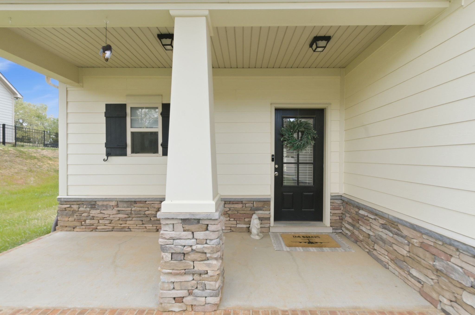
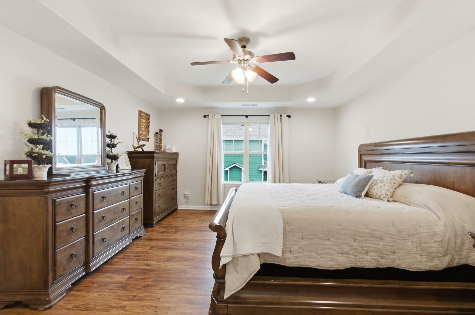
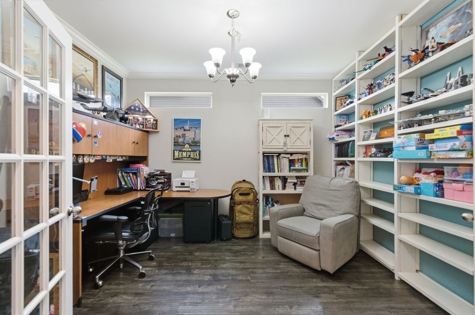
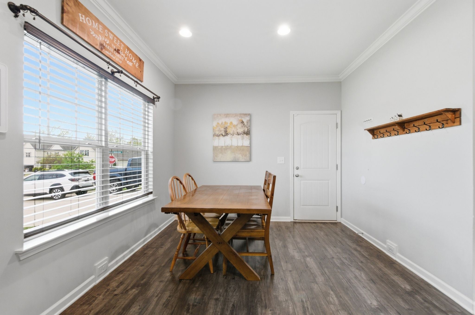
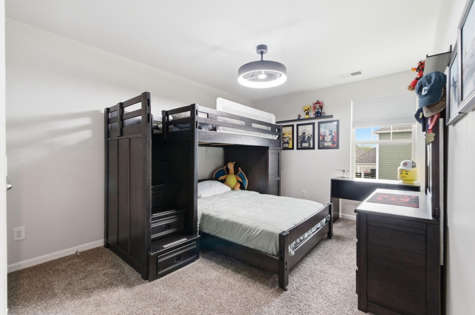
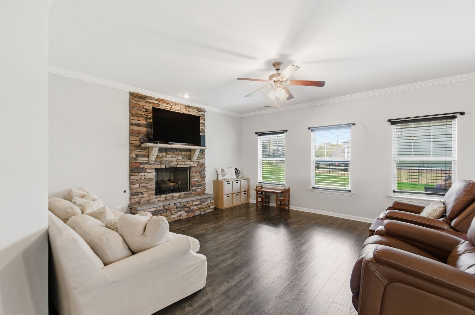
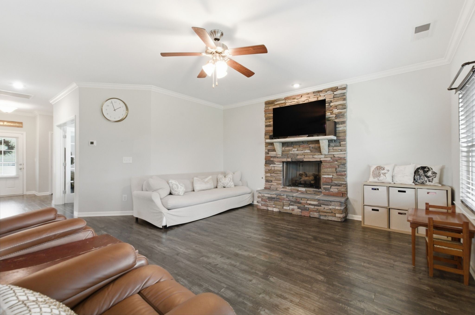
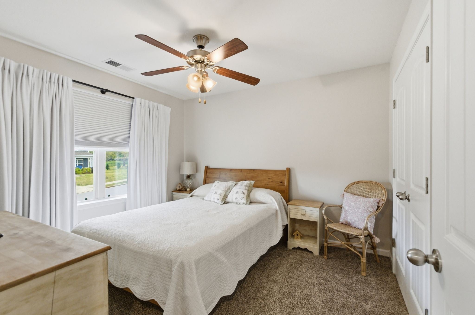
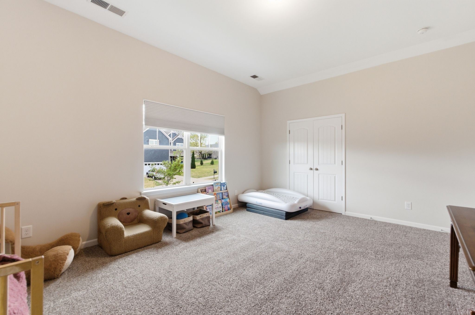
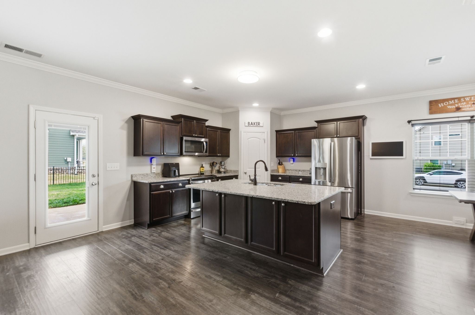
Welcome home to this well-maintained and thoughtfully upgraded property in the desirable Cumberland Estates community. This home offers a blend of comfort, functionality, and modern updates throughout. Recent improvements include new Mohawk SmartStrand carpet (2023), fresh interior paint upstairs (2023), and updated luxury vinyl plank flooring in the primary suite. The spacious primary bathroom features a beautifully updated tile shower (2024), along with new fixtures and hardware. The kitchen is equipped with a newer refrigerator and faucet (2025) and an electric range (less than one year old), with a gas line already in place for future flexibility. Outdoor living has been enhanced with an expanded patio, new fence, and fresh fescue sod—perfect for entertaining or relaxing evenings at home. The driveway was also recently expanded, providing additional parking for guests. Additional upgrades and features include: Tesla charger for convenient at-home EV charging Apple smart home security system (conveys) Gas fireplace Gas water heater New French drain system for improved drainage HVAC system regularly serviced every six months Located in Cumberland Estates with a low HOA of $35/month covering common area maintenance, this home is move-in ready and designed for modern living. **Preferred lender offering a credit AND free appraisal **




Essential Information
-
- MLS® #:
- 3173479
-
- Price:
- $514,000
-
- Bedrooms:
- 4
-
- Bathrooms:
- 2.50
-
- Full Baths:
- 2
-
- Half Baths:
- 1
-
- Square Footage:
- 2,642
-
- Acres:
- 0.24
-
- Year Built:
- 2018
-
- Type:
- Residential
-
- Sub-Type:
- Single Family Residence
-
- Status:
- Under Contract - Showing
Community Information
-
- Address:
- 1003 Brayden Dr
-
- Subdivision:
- Cumberland Estates Ph1
-
- City:
- Fairview
-
- County:
- Williamson County, TN
-
- State:
- TN
-
- Zip Code:
- 37062
Amenities
-
- Amenities:
- Playground
-
- Utilities:
- Electricity Available, Water Available, Cable Connected
-
- Parking Spaces:
- 2
-
- # of Garages:
- 2
-
- Garages:
- Attached
Interior
-
- Interior Features:
- High Speed Internet
-
- Appliances:
- Electric Oven, Cooktop, Electric Range, Dishwasher, Refrigerator, Stainless Steel Appliance(s)
-
- Heating:
- Central
-
- Cooling:
- Central Air, Electric
-
- # of Stories:
- 2
Exterior
-
- Lot Description:
- Corner Lot
-
- Roof:
- Asphalt
-
- Construction:
- Hardboard Siding
School Information
-
- Elementary:
- Fairview Elementary
-
- Middle:
- Fairview Middle School
-
- High:
- Fairview High School
Additional Information
-
- Date Listed:
- April 12th, 2026
-
- Days on Market:
- 85
Listing Details
- Listing Office:
- Blue Door Realty Group
 Copyright 2026 RealTracs Solutions.