$389,000 - 459 Candytuft Lane, Hixson
- 3
- Bedrooms
- 2½
- Baths
- 2,076
- SQ. Feet
- 0.11
- Acres
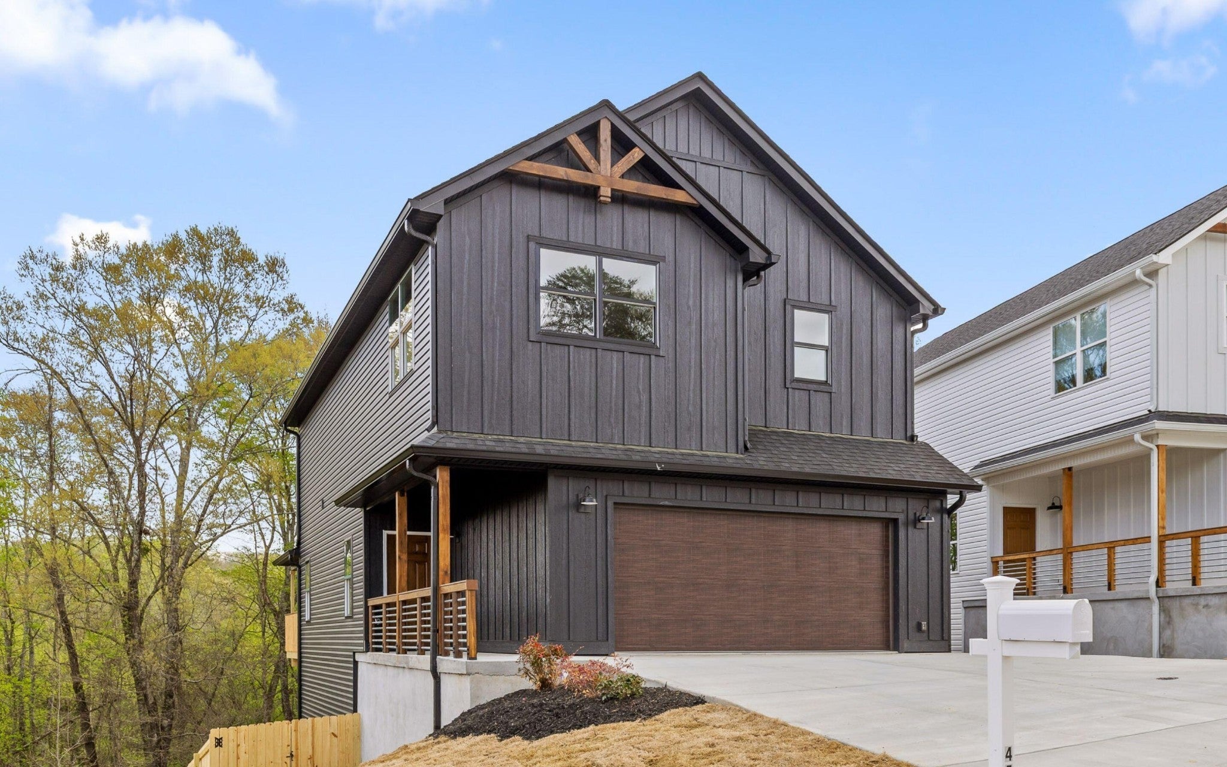
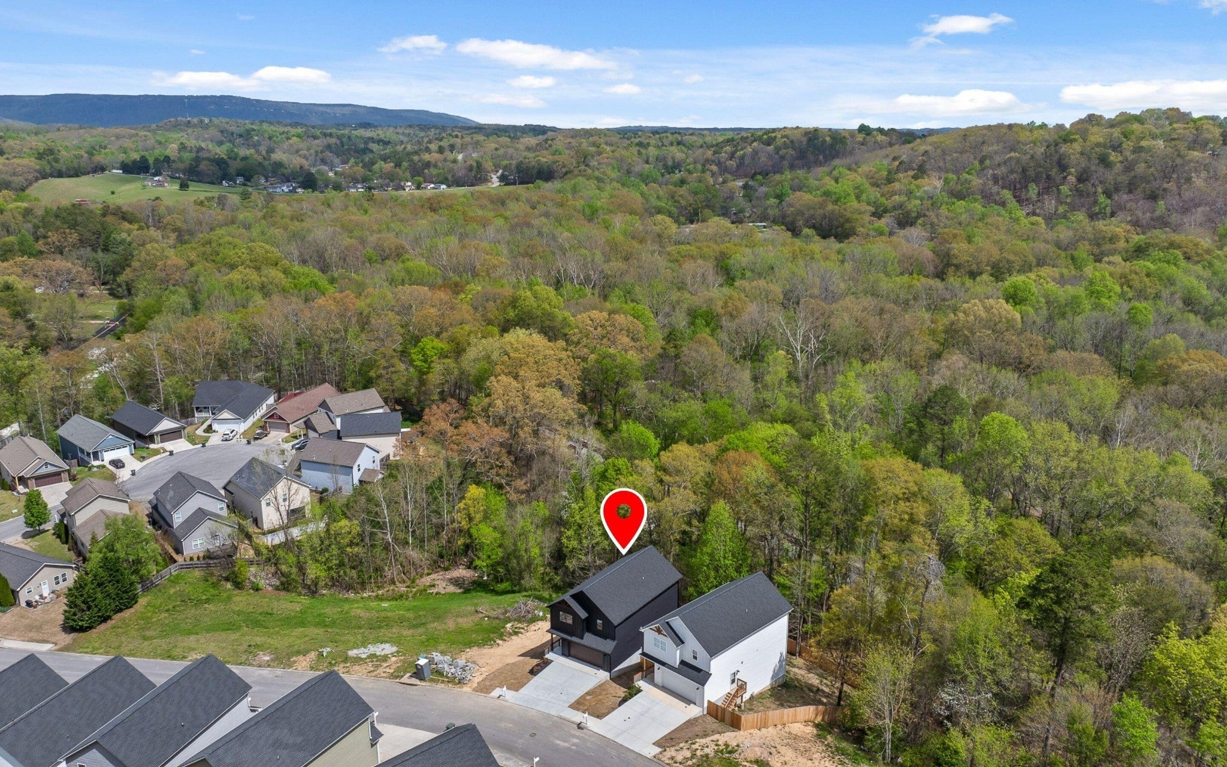
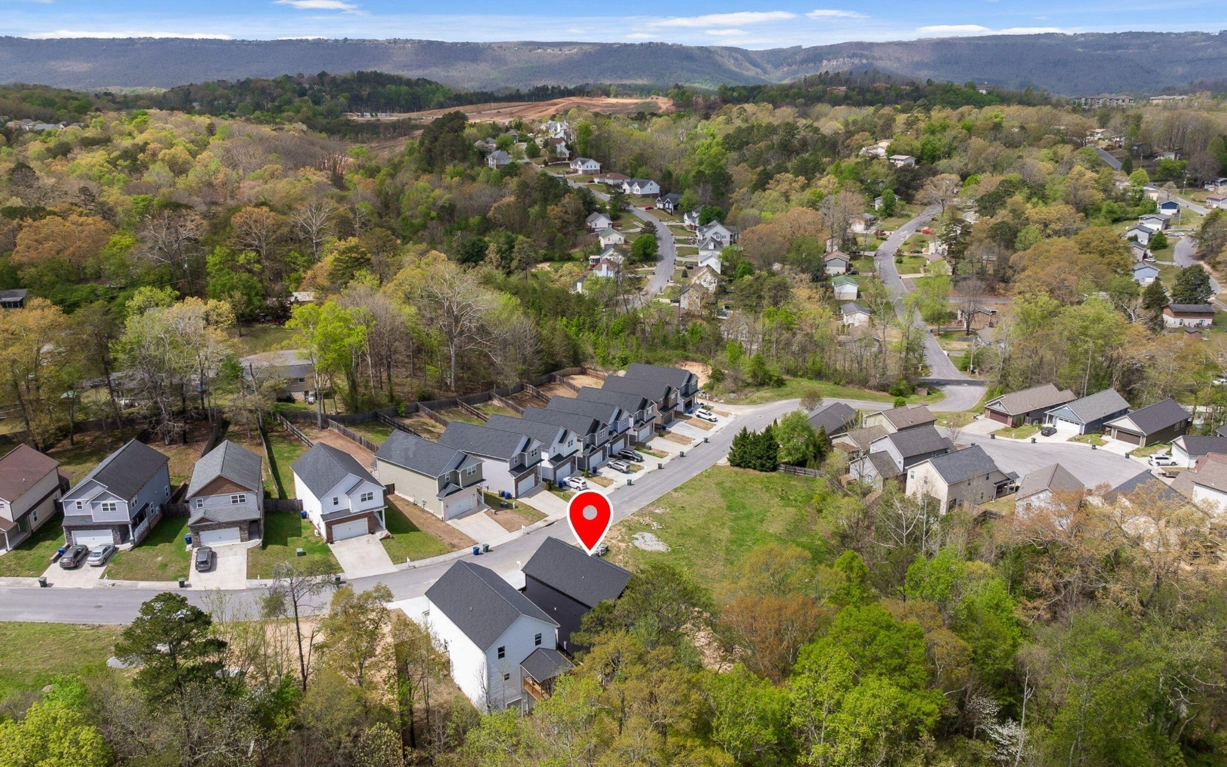
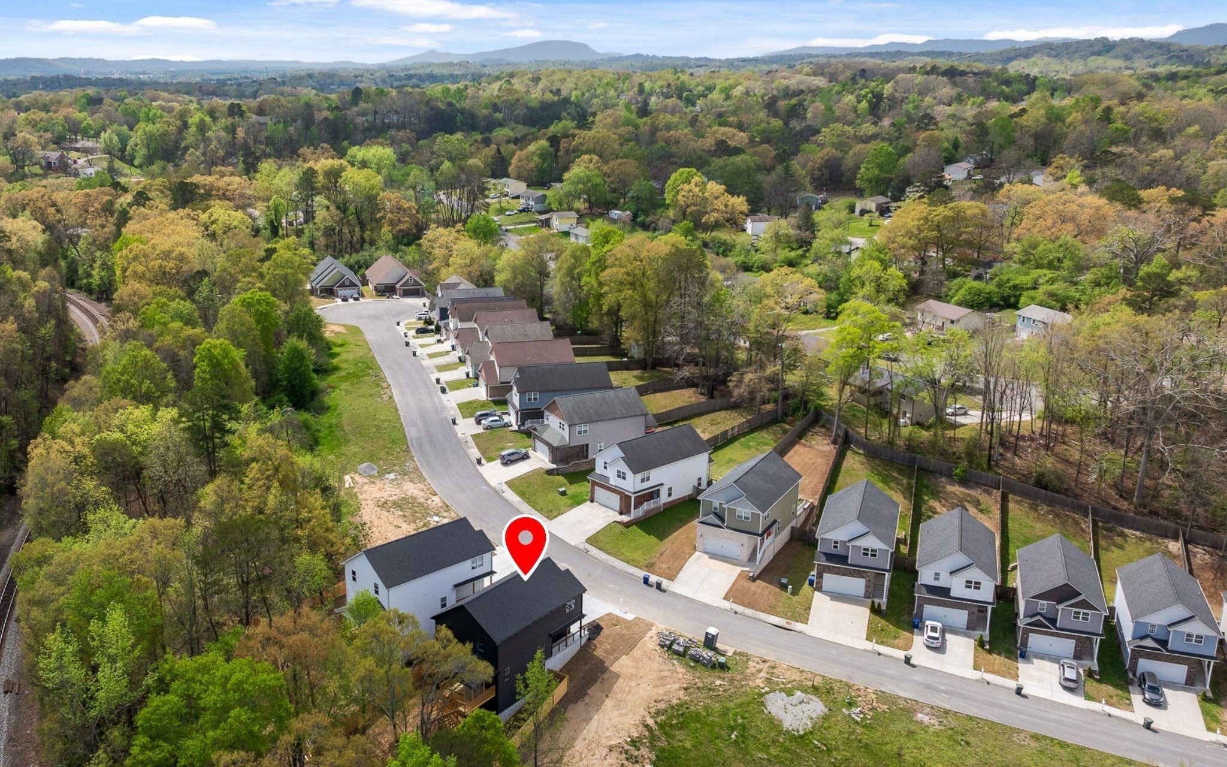
Welcome to 459 Candytuft Lane! This BRAND NEW 3-bedroom, 2.5-bath home sits in the Iris Knoll community in Hixson. Sidewalk-lined streets, comfort, and convenience make this neighborhood special. NOTABLE FEATURE: this home's LOWER LEVEL FLEX SPACE, accessible from the exterior with a roll-up door for a workshop, home gym, hobby room, or storage. Eye-catching exterior sets the tone and an open floor plan interior connects the main living spaces. The kitchen features white cabinetry, stainless appliances, and a center island with storage and counter-height seating. Sliding glass doors lead to a COVERED DECK and fully FENCED BACKYARD with a private wooded backdrop. Upstairs, the primary suite includes double vanity, large tiled shower, and walk-in closet. Two additional bedrooms share a full hall bath. A large bonus room works well as a home office, playroom, or media room. The laundry room sits just off the bonus room, convenient to all three bedrooms. Attached 2-car garage completes the package. The location is hard to beat: 5 minutes from the Highway 153 and Highway 27 interchange, close to shopping, dining, and outdoor recreation. The Scenic City--Downtown Chattanooga--is just 15 minutes away. Schedule your private showing today! (Buyer to verify square footage. Some images may be virtually staged. Buyer is responsible to do their due diligence to verify that all information is correct, accurate and for obtaining any and all restrictions for the property deemed important to Buyer.)





Essential Information
-
- MLS® #:
- 3168933
-
- Price:
- $389,000
-
- Bedrooms:
- 3
-
- Bathrooms:
- 2.50
-
- Full Baths:
- 2
-
- Half Baths:
- 1
-
- Square Footage:
- 2,076
-
- Acres:
- 0.11
-
- Year Built:
- 2026
-
- Type:
- Residential
-
- Sub-Type:
- Single Family Residence
-
- Status:
- Under Contract - Showing
Community Information
-
- Address:
- 459 Candytuft Lane
-
- Subdivision:
- Iris Knoll
-
- City:
- Hixson
-
- County:
- Hamilton County, TN
-
- State:
- TN
-
- Zip Code:
- 37343
Amenities
-
- Utilities:
- Electricity Available, Water Available
-
- Parking Spaces:
- 2
-
- # of Garages:
- 2
-
- Garages:
- Attached, Driveway
Interior
-
- Interior Features:
- Ceiling Fan(s), Open Floorplan, Walk-In Closet(s), High Speed Internet
-
- Appliances:
- Stainless Steel Appliance(s), Refrigerator, Microwave, Electric Range, Disposal, Dishwasher
-
- Heating:
- Central, Electric
-
- Cooling:
- Central Air, Electric
Exterior
-
- Lot Description:
- Level, Sloped, Other
-
- Roof:
- Other
-
- Construction:
- Vinyl Siding, Wood Siding
School Information
-
- Elementary:
- Hixson Elementary School
-
- Middle:
- Hixson Middle School
-
- High:
- Hixson High School
Additional Information
-
- Date Listed:
- April 6th, 2026
-
- Days on Market:
- 105
Listing Details
- Listing Office:
- Greater Downtown Realty Dba Keller Williams Realty
 Copyright 2026 RealTracs Solutions.