$1,350,000 - 1010 Montrose Ave, Nashville
- 3
- Bedrooms
- 2½
- Baths
- 2,940
- SQ. Feet
- 0.18
- Acres
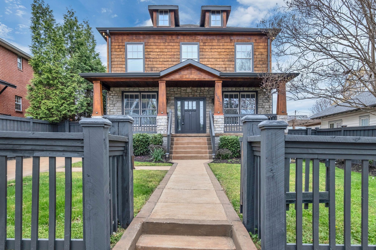
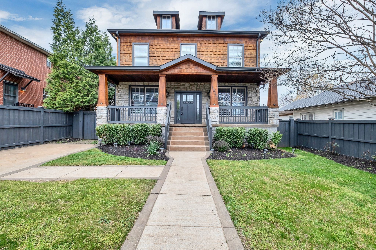
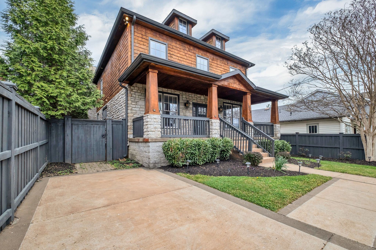
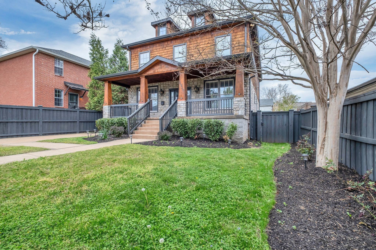
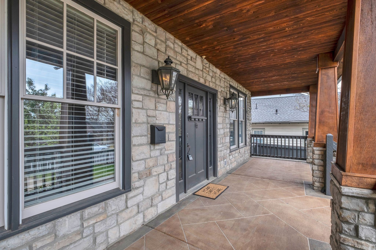
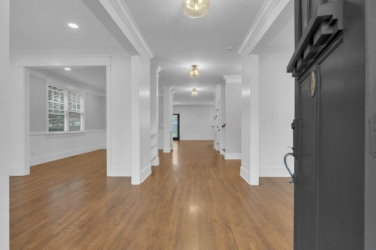
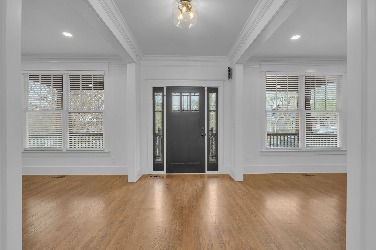
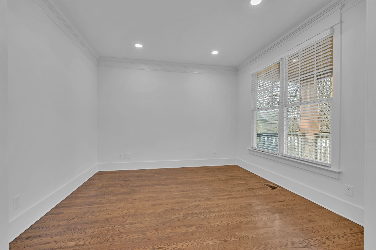
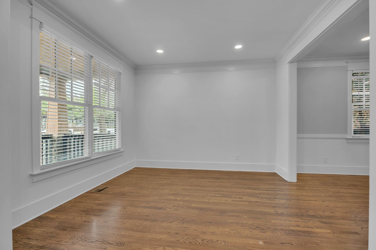
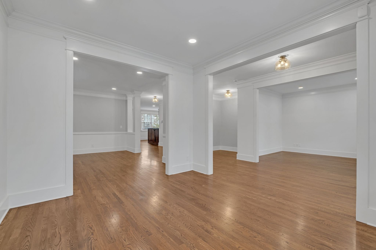
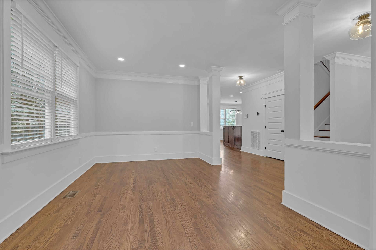
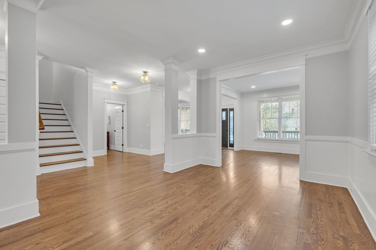
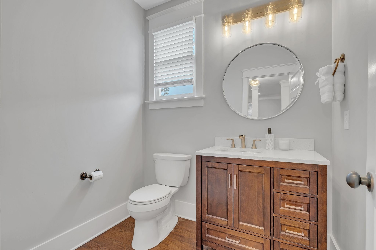
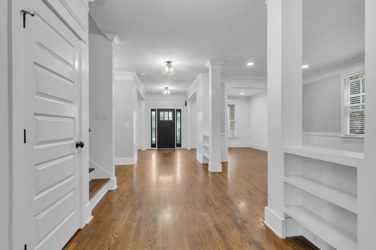
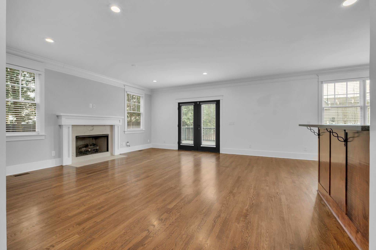
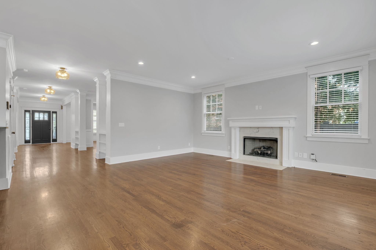
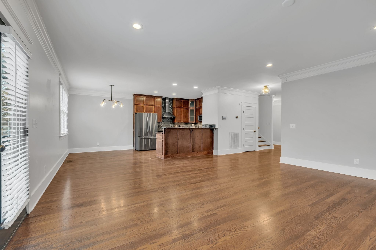
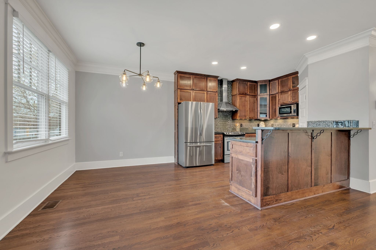
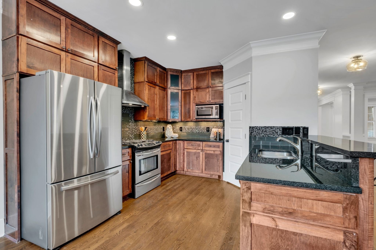
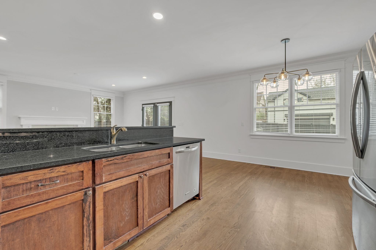
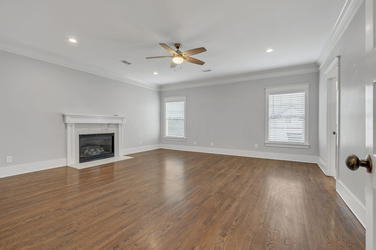
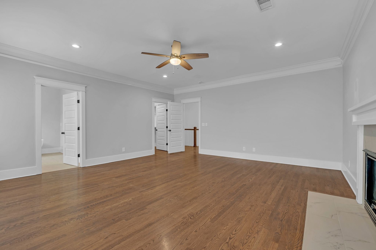
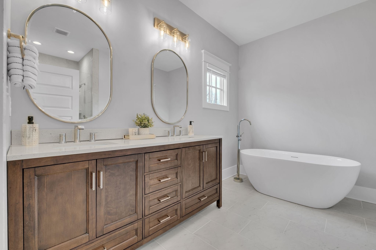
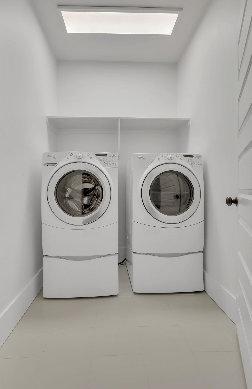
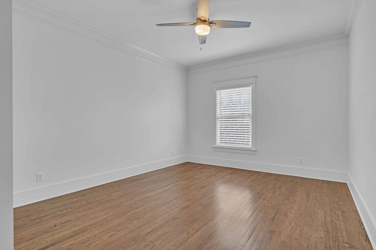
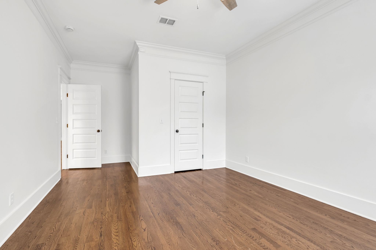
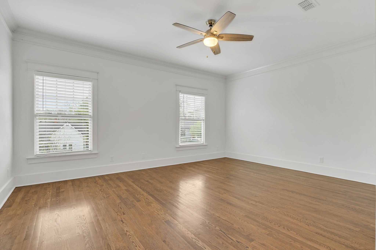
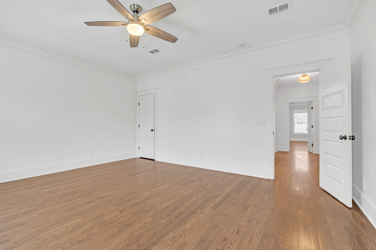
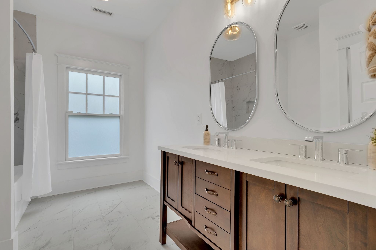
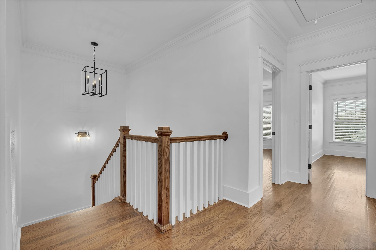
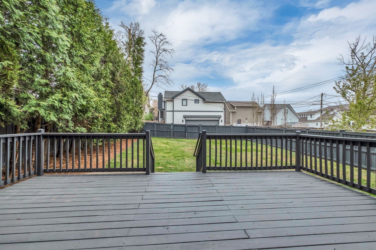
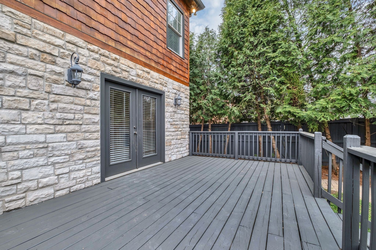
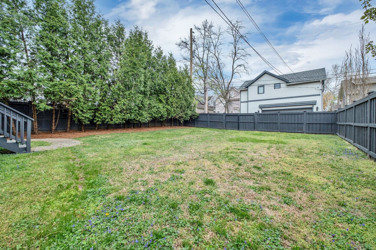
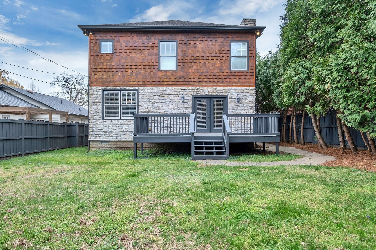
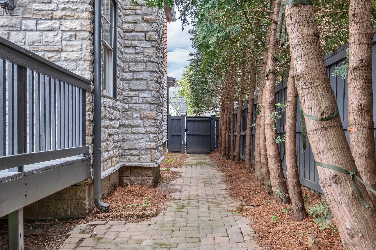
The listed price is a “Starting Price.” The offer deadline is Thursday the 16th at 12PM. The seller is serious about selling and will consider offers at any time before the deadline. If the seller doesn’t receive an offer that meets their “Reserve Price” before the offer deadline, then we will call for prospective buyers highest and best offer. A home inspection has already been completed and are available upon request. Located in the heart of Nashville’s highly sought-after 12 South neighborhood, this newly renovated home offers the perfect blend of modern updates and walkable urban living. Just steps from some of the city’s best restaurants, retail shopping, coffee shops, workout studios, and Sevier Park, this location delivers a true lifestyle experience. Inside, the home is completely move-in ready with hardwood floors throughout, an open and functional floor plan, and thoughtfully updated finishes. The spacious living areas flow seamlessly, creating an ideal setting for both everyday living and entertaining. Enjoy a private, fully fenced backyard along with the convenience of off-street parking — a rare find in this area. Showings begin April 7th. Don’t miss the opportunity to own in one of Nashville’s most desirable and walkable neighborhoods.
Essential Information
-
- MLS® #:
- 3165751
-
- Price:
- $1,350,000
-
- Bedrooms:
- 3
-
- Bathrooms:
- 2.50
-
- Full Baths:
- 2
-
- Half Baths:
- 1
-
- Square Footage:
- 2,940
-
- Acres:
- 0.18
-
- Year Built:
- 2007
-
- Type:
- Residential
-
- Sub-Type:
- Single Family Residence
-
- Status:
- Under Contract - Not Showing
Community Information
-
- Address:
- 1010 Montrose Ave
-
- Subdivision:
- Montrose Place
-
- City:
- Nashville
-
- County:
- Davidson County, TN
-
- State:
- TN
-
- Zip Code:
- 37204
Amenities
-
- Utilities:
- Water Available
-
- Garages:
- Concrete
Interior
-
- Appliances:
- Electric Oven, Gas Range
-
- Heating:
- Central
-
- Cooling:
- Central Air
-
- Fireplace:
- Yes
-
- # of Fireplaces:
- 2
-
- # of Stories:
- 2
Exterior
-
- Construction:
- Frame, Wood Siding
School Information
-
- Elementary:
- Waverly-Belmont Elementary School
-
- Middle:
- John Trotwood Moore Middle
-
- High:
- Hillsboro Comp High School
Additional Information
-
- Date Listed:
- March 31st, 2026
-
- Days on Market:
- 54
Listing Details
- Listing Office:
- Scout Realty
 Copyright 2026 RealTracs Solutions.