$2,125,000 - 2063 Kennedy Creek Rd, Auburntown
- 3
- Bedrooms
- 3½
- Baths
- 4,550
- SQ. Feet
- 69.96
- Acres
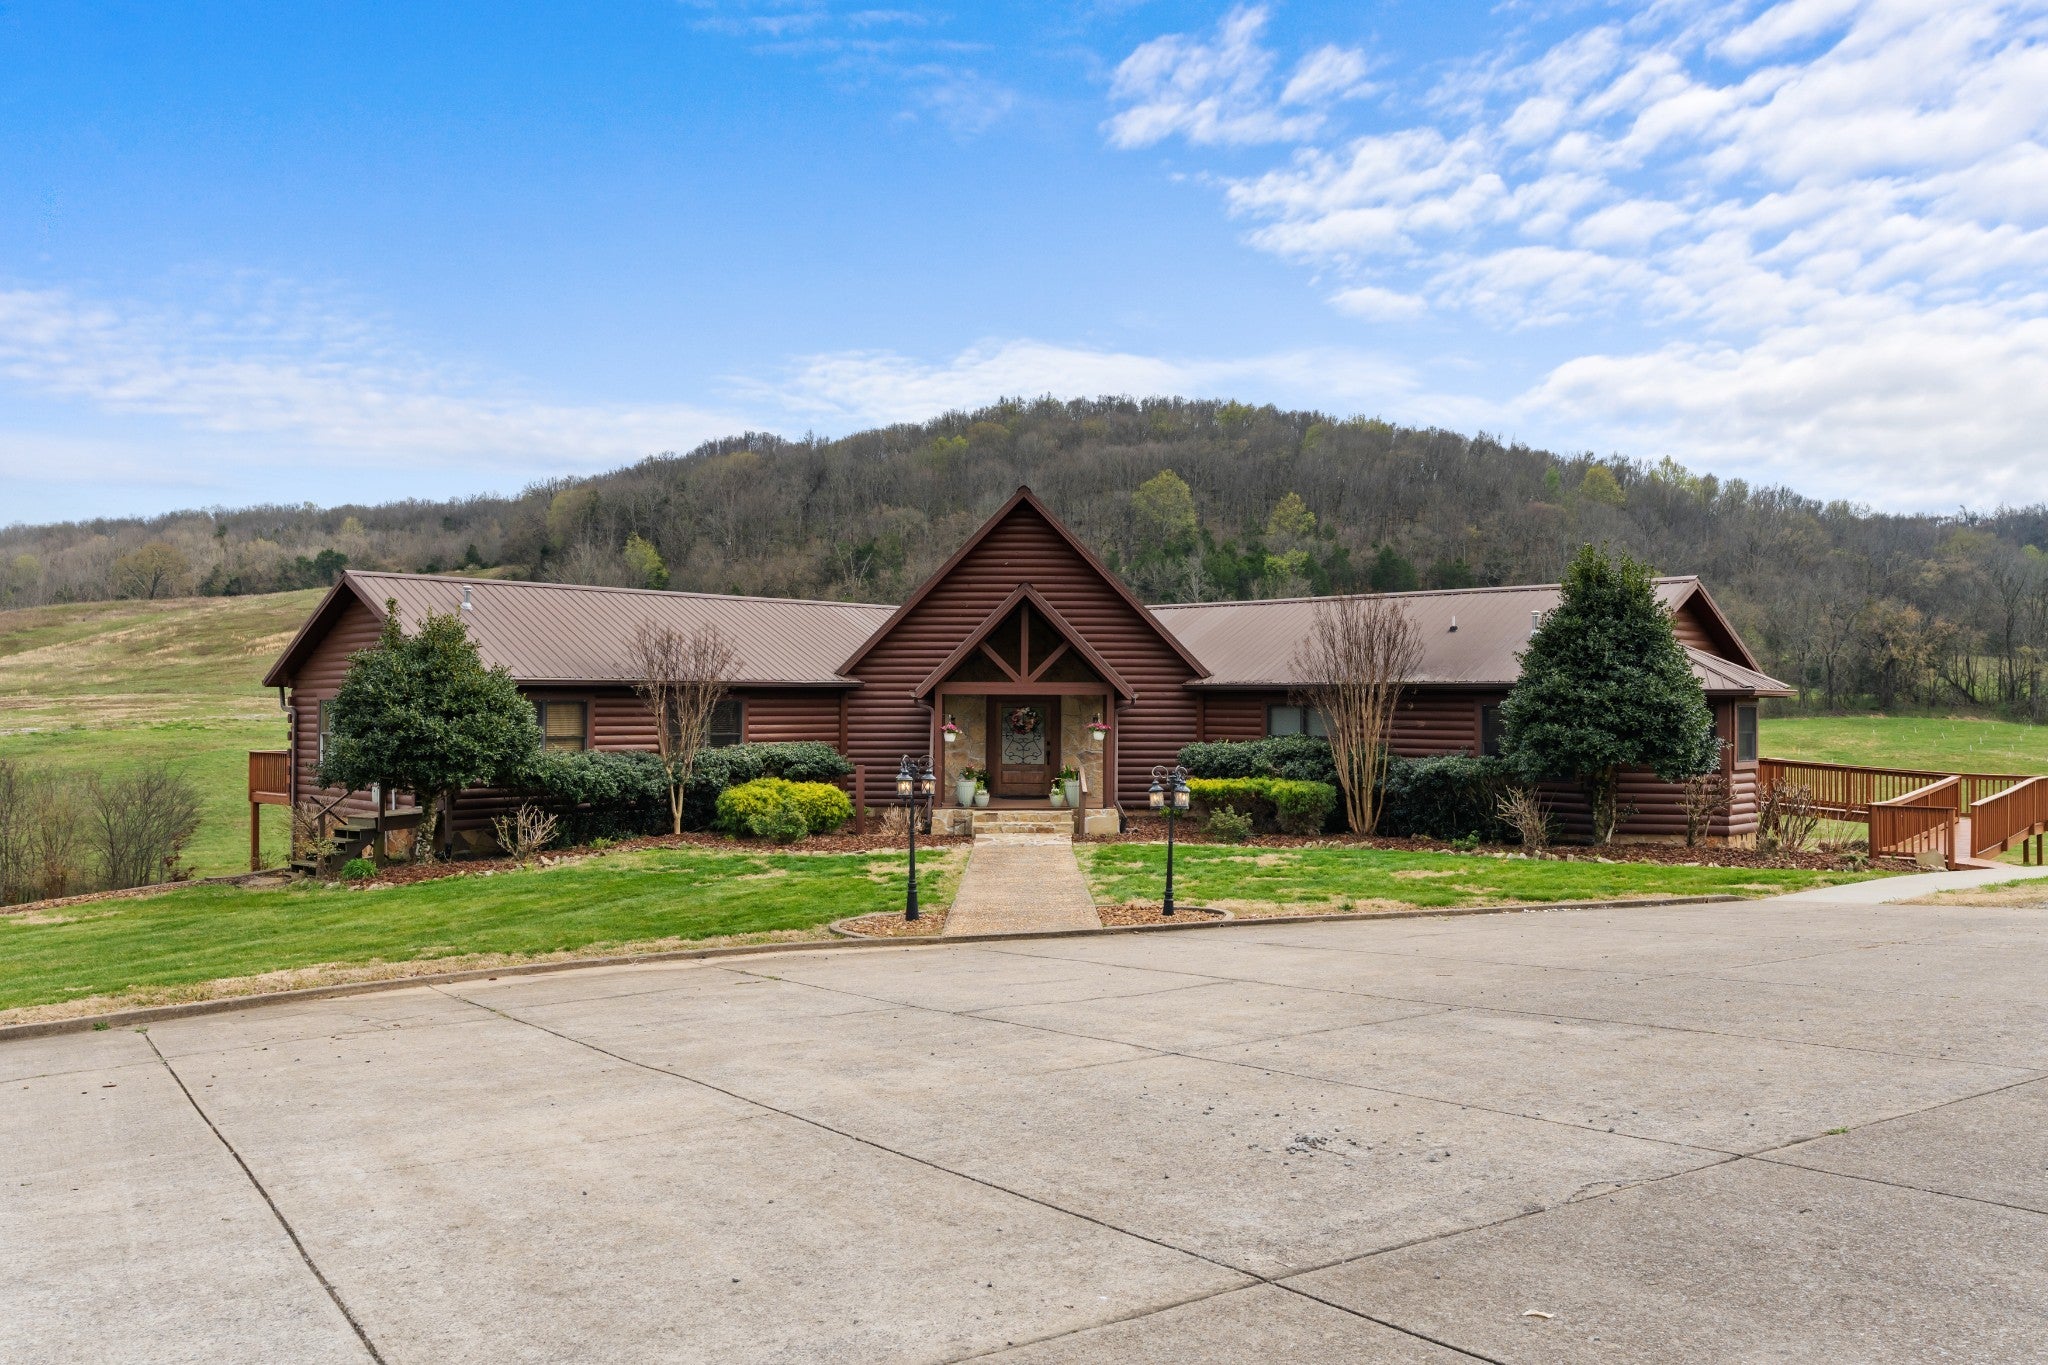
Private gated estate set on 70± pristine acres with a stunning blend of open pasture and mature wooded landscape, showcasing sweeping panoramic views from nearly every room. The newly renovated 2025 chef’s kitchen features custom cabinetry, a JennAir gas range, and all-new appliances. Each of the three bedrooms offers an ensuite bath and walk-in closet, including the main-level primary suite with dual closets and private balcony access. The fully finished walkout basement is designed for entertaining with a custom bar, while three fireplaces and a versatile upstairs loft add warmth and flexibility throughout the home. Outdoor living is equally impressive with a full-length deck, heated pool and spa, apple orchard, additional fruit plantings, charming one-room log cabin, and a newly constructed 30x30 shop with wood stove. Additional features include a gated entrance with fully paved drive, oversized two-car garage, approximately four acres of invisible fencing, and no HOA. Sale includes parcels 180 013.09 and 002 010.00.




Essential Information
-
- MLS® #:
- 3164969
-
- Price:
- $2,125,000
-
- Bedrooms:
- 3
-
- Bathrooms:
- 3.50
-
- Full Baths:
- 3
-
- Half Baths:
- 1
-
- Square Footage:
- 4,550
-
- Acres:
- 69.96
-
- Year Built:
- 2008
-
- Type:
- Residential
-
- Sub-Type:
- Single Family Residence
-
- Style:
- Log
-
- Status:
- Active
Community Information
-
- Address:
- 2063 Kennedy Creek Rd
-
- Subdivision:
- None
-
- City:
- Auburntown
-
- County:
- Wilson County, TN
-
- State:
- TN
-
- Zip Code:
- 37016
Amenities
-
- Utilities:
- Water Available
-
- Parking Spaces:
- 10
-
- # of Garages:
- 2
-
- Garages:
- Garage Faces Rear, Driveway, Paved
-
- View:
- Valley
-
- Has Pool:
- Yes
-
- Pool:
- In Ground
Interior
-
- Interior Features:
- Built-in Features, Entrance Foyer, High Ceilings, Kitchen Island
-
- Appliances:
- Built-In Gas Range, Trash Compactor, Dishwasher, Dryer, Freezer, Microwave, Refrigerator, Stainless Steel Appliance(s), Washer
-
- Heating:
- Central
-
- Cooling:
- Central Air
-
- Fireplace:
- Yes
-
- # of Fireplaces:
- 3
-
- # of Stories:
- 2
Exterior
-
- Exterior Features:
- Gas Grill
-
- Lot Description:
- Cleared, Rolling Slope, Wooded
-
- Roof:
- Metal
-
- Construction:
- Log, Wood Siding
School Information
-
- Elementary:
- Watertown Elementary
-
- Middle:
- Watertown Elementary
-
- High:
- Watertown High School
Additional Information
-
- Date Listed:
- March 30th, 2026
-
- Days on Market:
- 106
Listing Details
- Listing Office:
- Zeitlin Sotheby's International Realty
 Copyright 2026 RealTracs Solutions.