$1,900,000 - 1029 Annecy Pkwy, Nolensville
- 5
- Bedrooms
- 6
- Baths
- 5,044
- SQ. Feet
- 0.59
- Acres
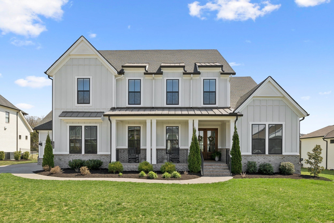
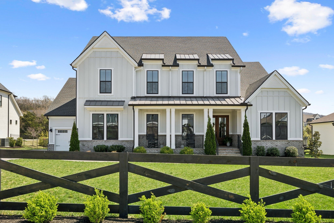
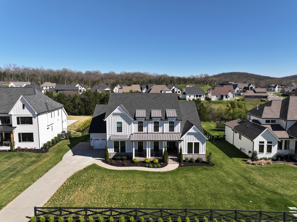
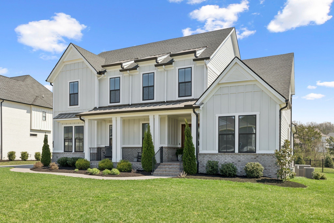
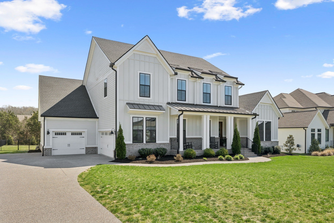
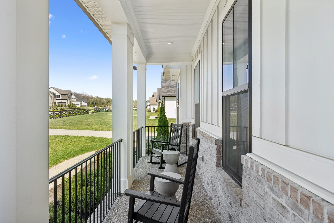
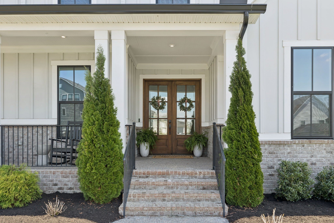
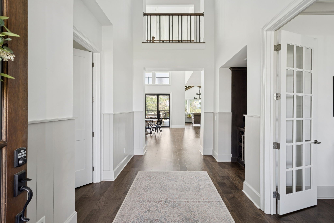
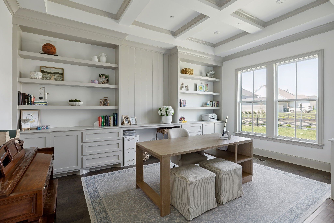
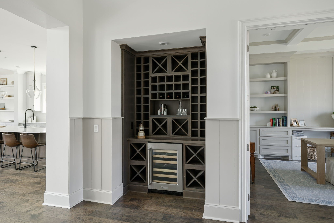
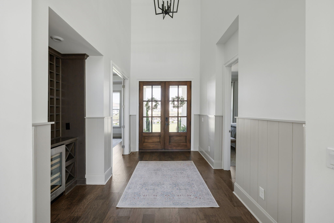
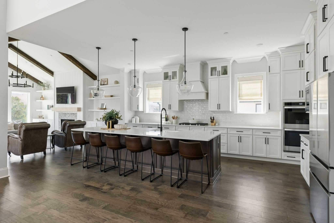
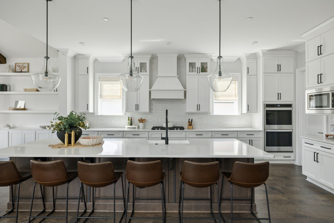
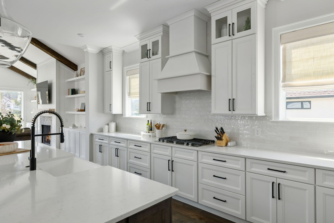
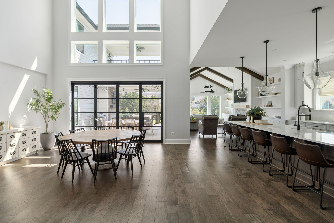
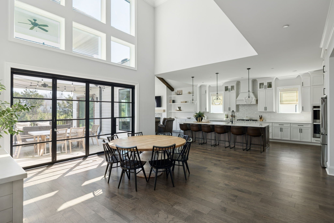
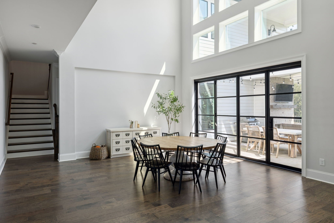
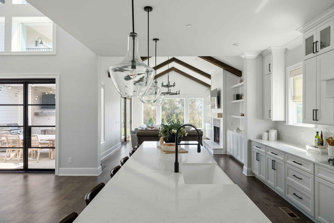
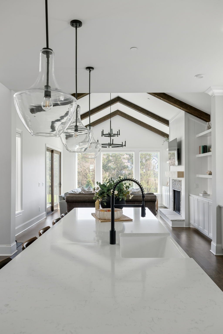
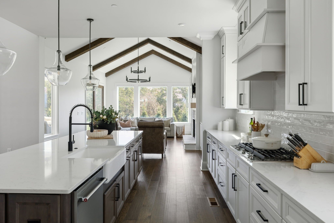
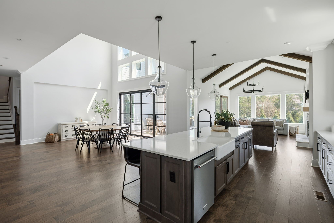
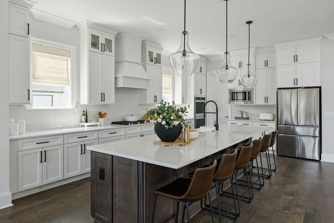
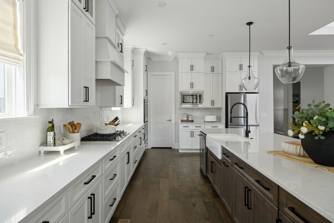
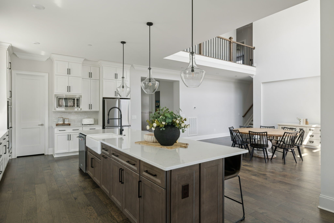
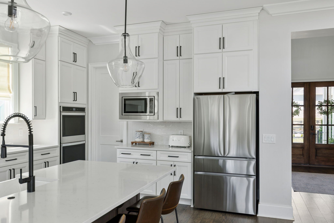
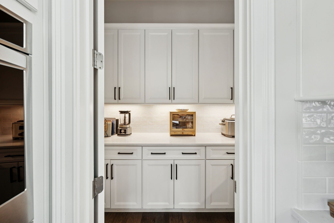
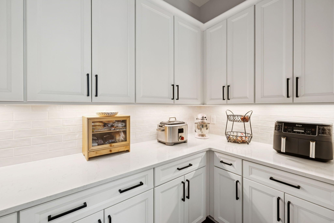
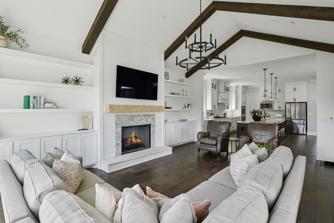
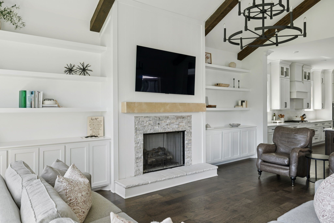
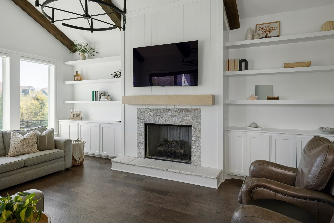
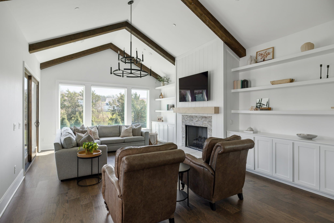
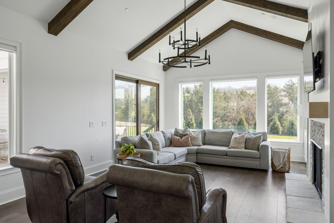
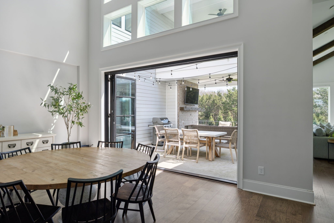
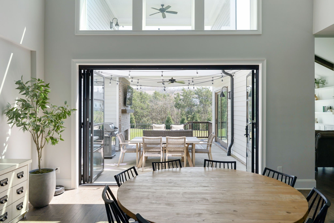
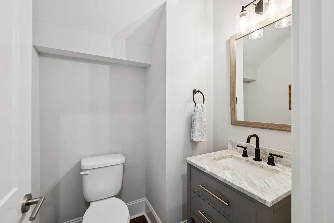
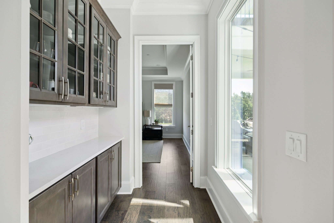
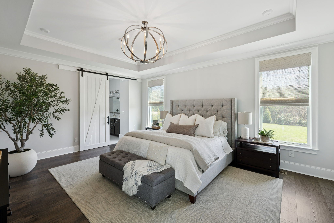
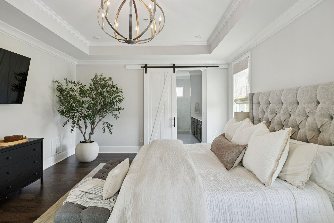
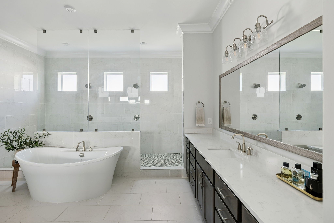
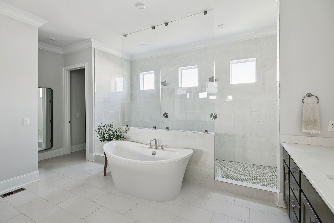
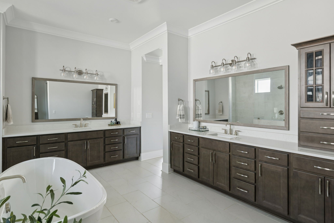
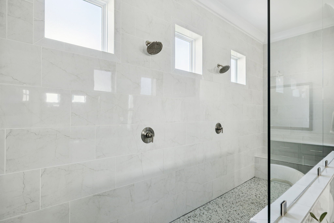
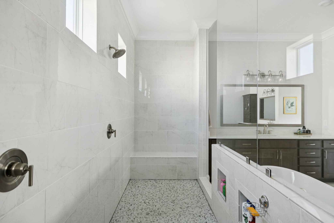
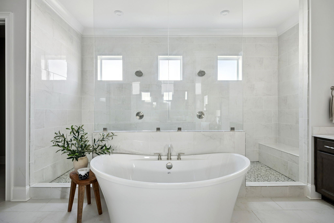
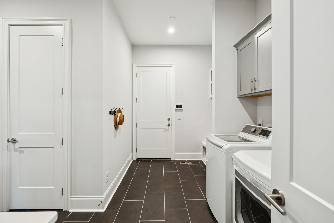
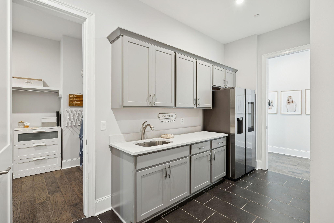
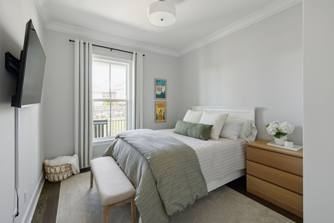
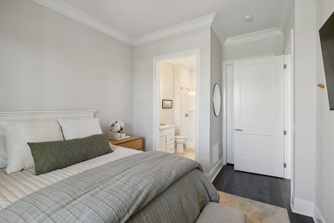
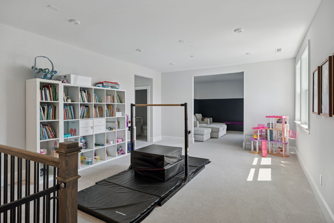
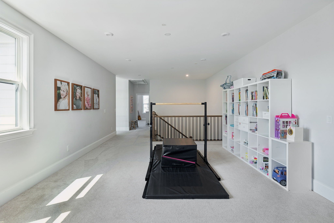
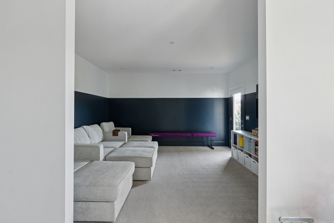
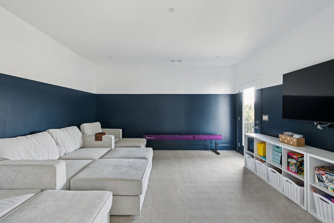
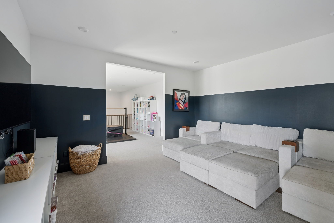
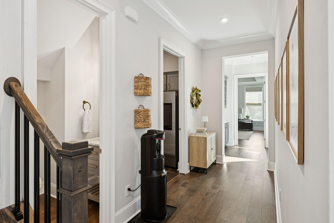
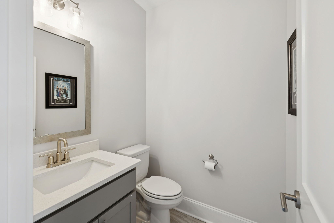
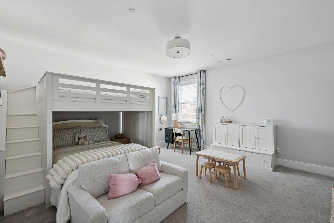
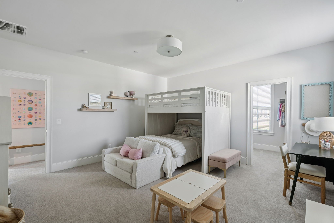
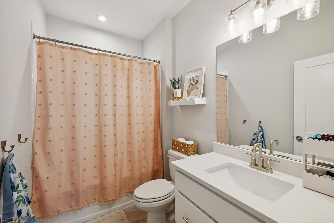
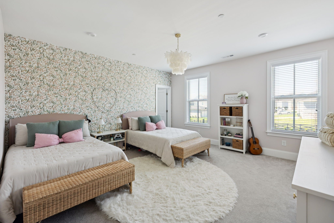
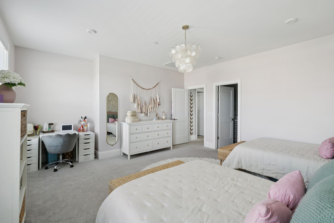
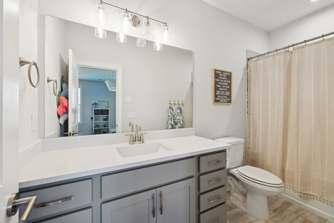
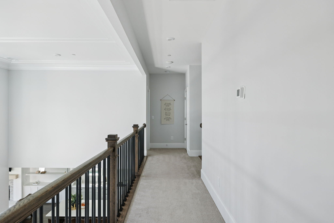
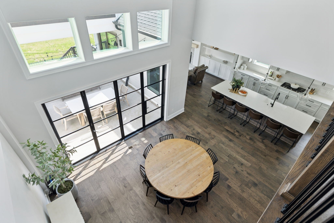
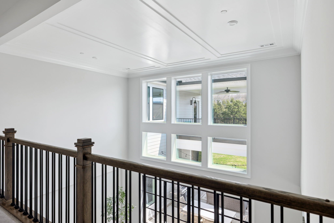
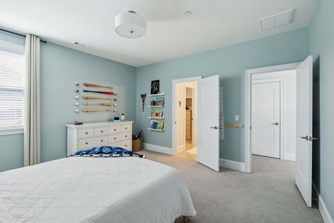
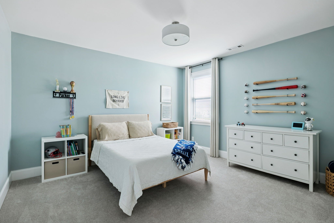
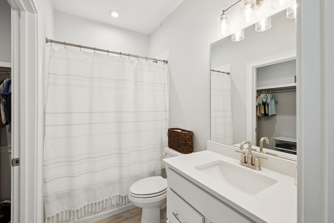
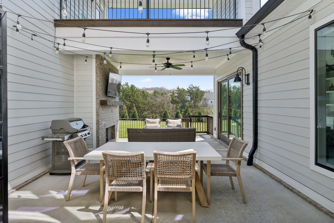
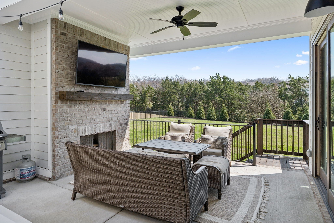
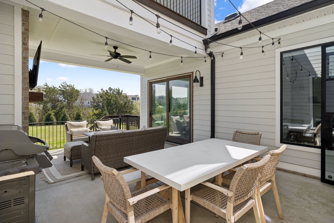
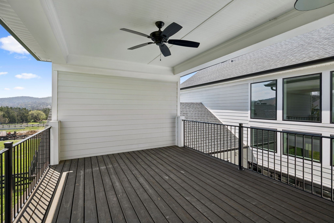
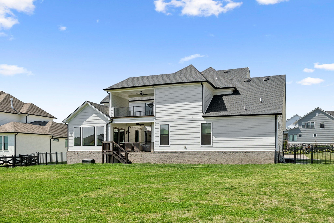
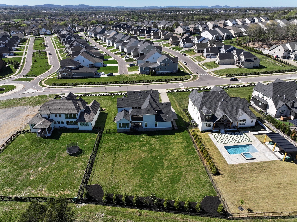
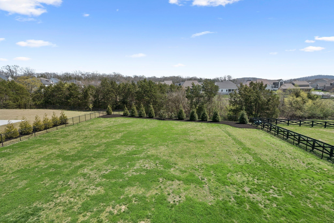
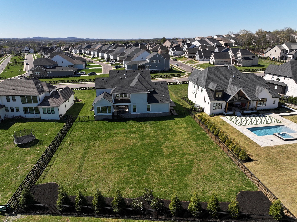
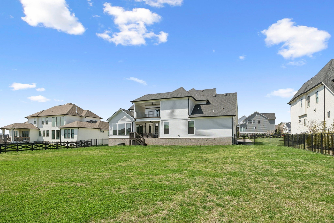
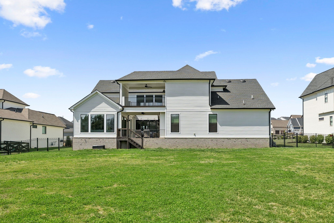
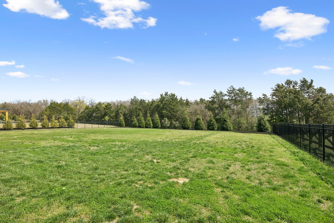
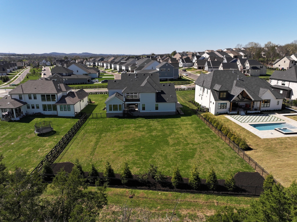
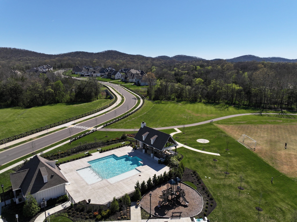
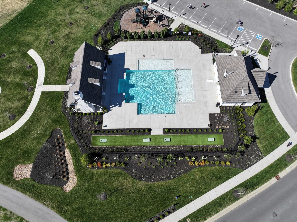
OPEN HOUSE Sunday 2-4! Welcome to an exceptional residence in one of Nolensville’s most sought-after communities. Located in the prestigious estates section of Annecy, this stunning Marabelle floor plan by Drees Homes offers over 5,000 square feet of thoughtfully designed living space on a private .6-acre lot backing to a treeline! With 5 bedrooms, 5 full baths, and 2 half baths, this home blends refined luxury with everyday comfort. Designed for both entertaining and functional living, the main level features a private office with custom built-ins, a beautifully appointed wine bar, and an oversized working pantry. A guest suite with full bath and a luxurious owner’s retreat complete with a spa-like bath and impressive walk-in shower—create the perfect balance of convenience and indulgence. The open-concept layout is both inviting and intentional, offering defined living and dining spaces while maintaining an effortless flow. The living room is warm and welcoming with custom cabinetry and a striking fireplace, all complemented by abundant natural light pouring in from expansive windows and a dramatic two-story dining area. Upstairs, you’ll find multiple spaces designed for relaxation and entertainment, including a spacious bonus room, a dedicated media room, and access to a private upper-level patio overlooking the backyard. Indoor-outdoor living truly shines in this home. Iron accordion doors open to a secluded courtyard featuring an outdoor fireplace perfect for year-round gatherings while the upstairs patio provides an additional space to unwind and take in the peaceful surroundings. Residents enjoy access to resort-style amenities, including a community pool ideal for cooling off during Tennessee summers and close proximity to schools!
Essential Information
-
- MLS® #:
- 3164923
-
- Price:
- $1,900,000
-
- Bedrooms:
- 5
-
- Bathrooms:
- 6.00
-
- Full Baths:
- 5
-
- Half Baths:
- 2
-
- Square Footage:
- 5,044
-
- Acres:
- 0.59
-
- Year Built:
- 2022
-
- Type:
- Residential
-
- Sub-Type:
- Single Family Residence
-
- Style:
- Contemporary
-
- Status:
- Active
Community Information
-
- Address:
- 1029 Annecy Pkwy
-
- Subdivision:
- Annecy Ph1
-
- City:
- Nolensville
-
- County:
- Williamson County, TN
-
- State:
- TN
-
- Zip Code:
- 37135
Amenities
-
- Amenities:
- Park, Playground, Pool, Underground Utilities, Trail(s)
-
- Utilities:
- Electricity Available, Natural Gas Available, Water Available
-
- Parking Spaces:
- 3
-
- # of Garages:
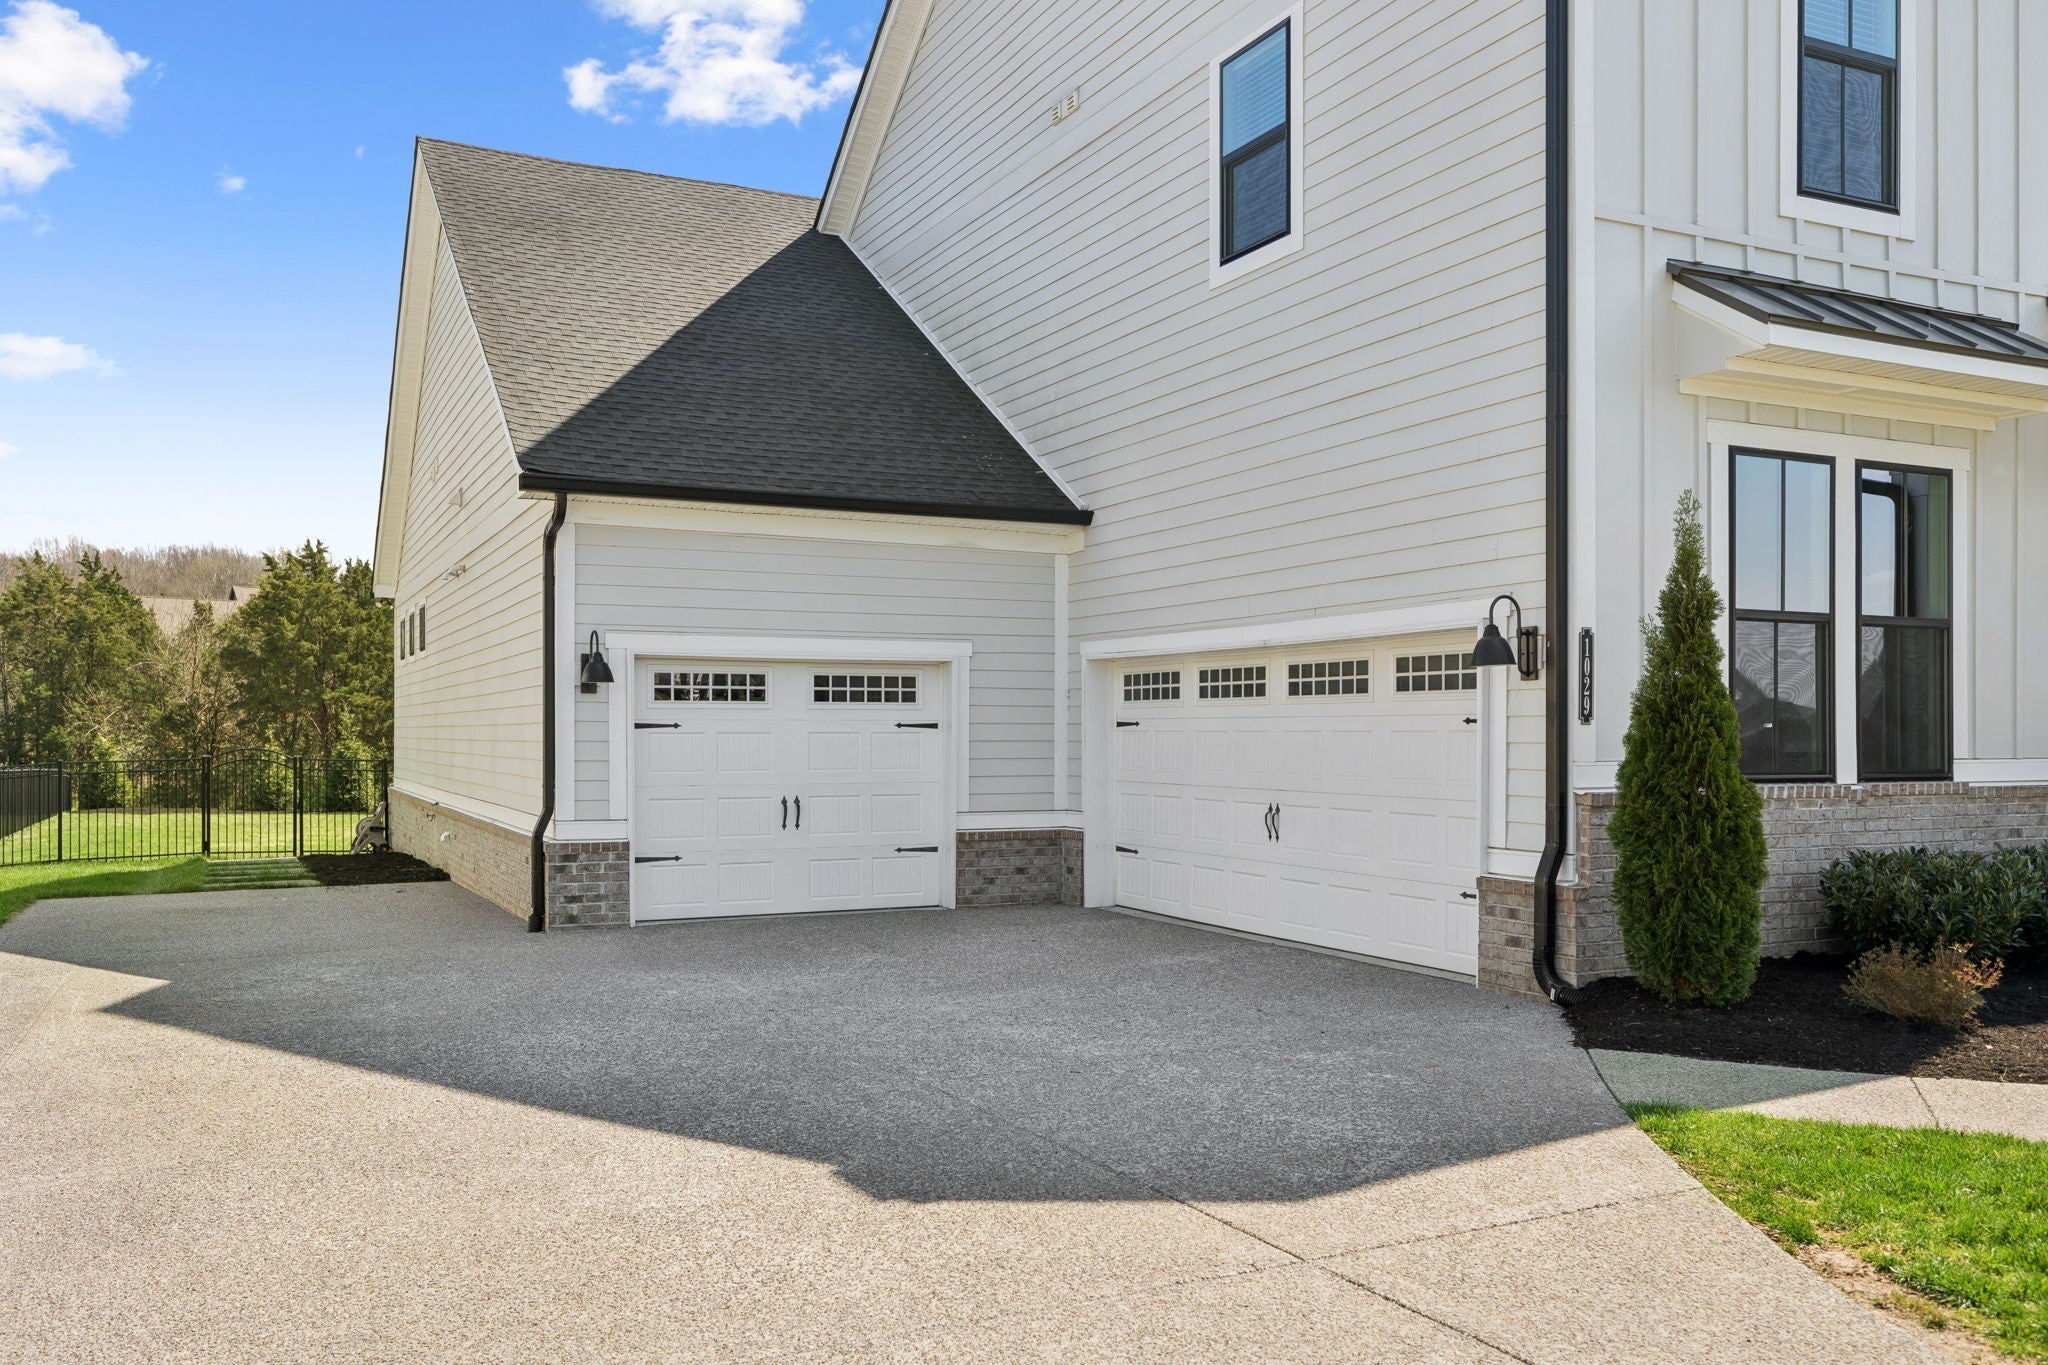
- 3
-
- Garages:
- Garage Door Opener, Attached
Interior
-
- Interior Features:
- Entrance Foyer, Smart Light(s), Smart Thermostat, Walk-In Closet(s)
-
- Appliances:
- Double Oven, Electric Oven, Cooktop, Dishwasher, Disposal, ENERGY STAR Qualified Appliances, Microwave
-
- Heating:
- Natural Gas
-
- Cooling:
- Electric
-
- Fireplace:
- Yes
-
- # of Fireplaces:
- 1
-
- # of Stories:
- 2
Exterior
-
- Exterior Features:
- Smart Camera(s)/Recording, Smart Light(s), Smart Lock(s)
-
- Lot Description:
- Level
-
- Roof:
- Asphalt
-
- Construction:
- Fiber Cement, Brick
School Information
-
- Elementary:
- Nolensville Elementary
-
- Middle:
- Mill Creek Middle School
-
- High:
- Nolensville High School
Additional Information
-
- Date Listed:
- March 30th, 2026
-
- Days on Market:
- 52
Listing Details
- Listing Office:
- Compass Re
 Copyright 2026 RealTracs Solutions.