$2,075,000 - 923 Stuart Ln, Brentwood
- 4
- Bedrooms
- 4
- Baths
- 5,715
- SQ. Feet
- 1.28
- Acres
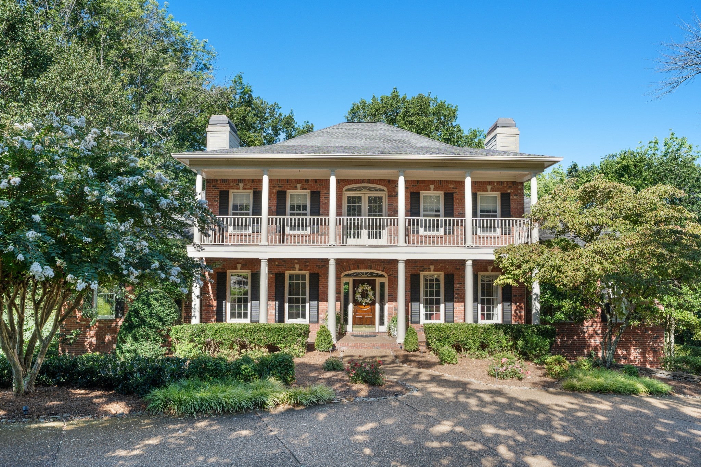
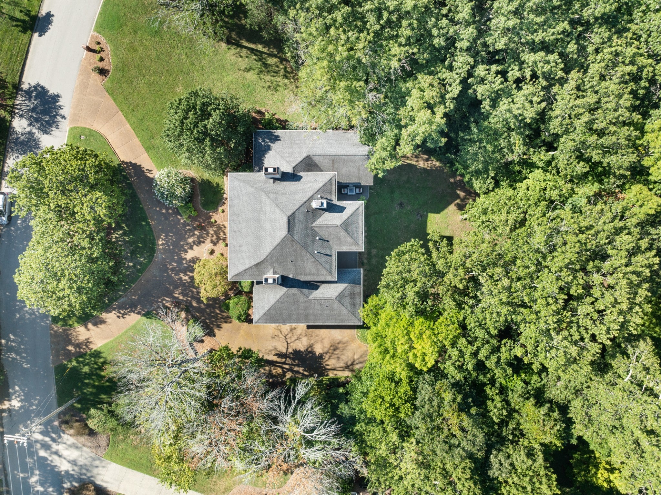
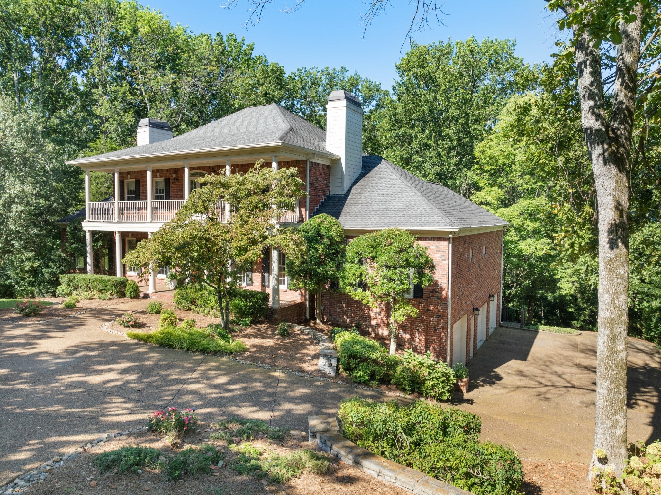
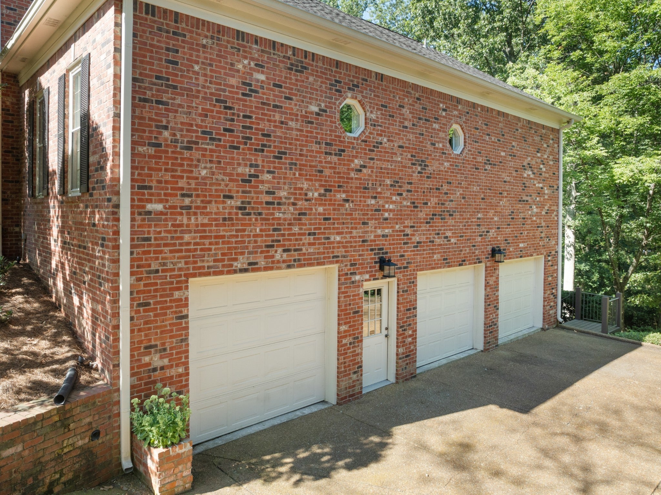
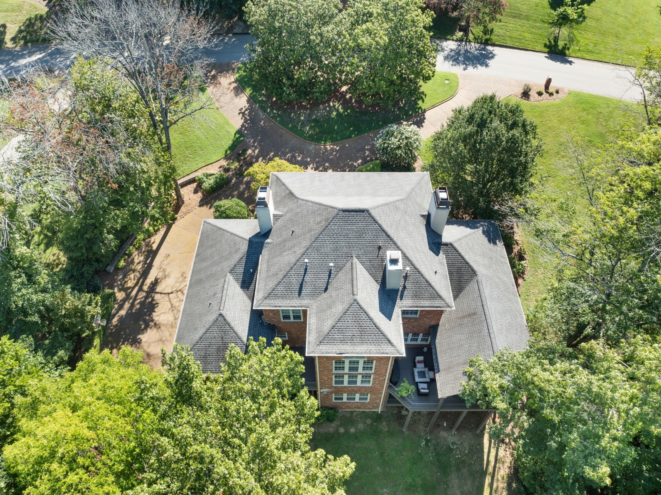
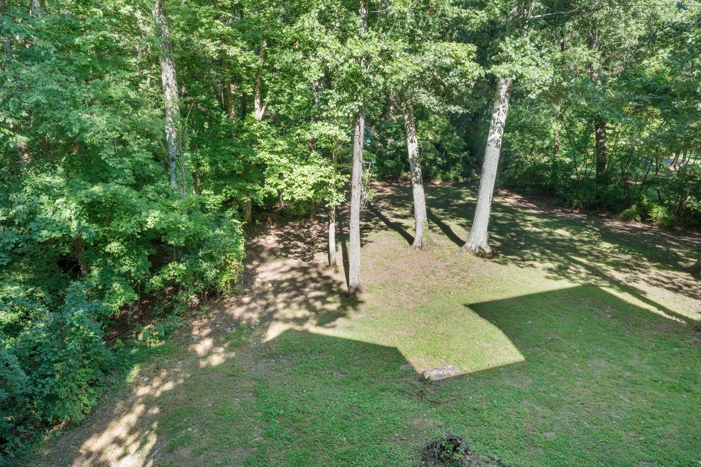
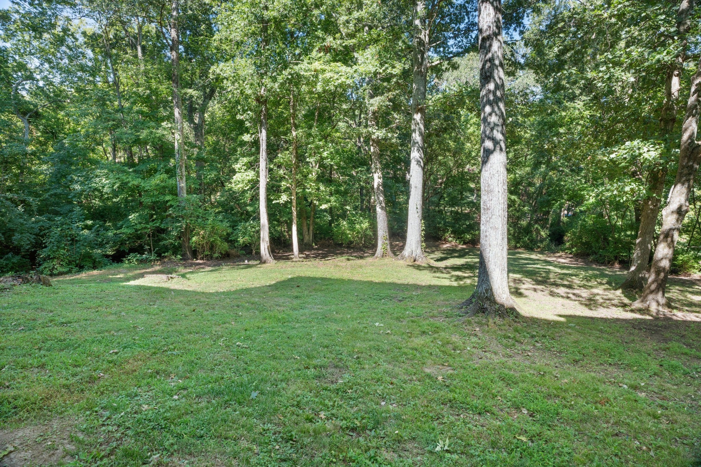
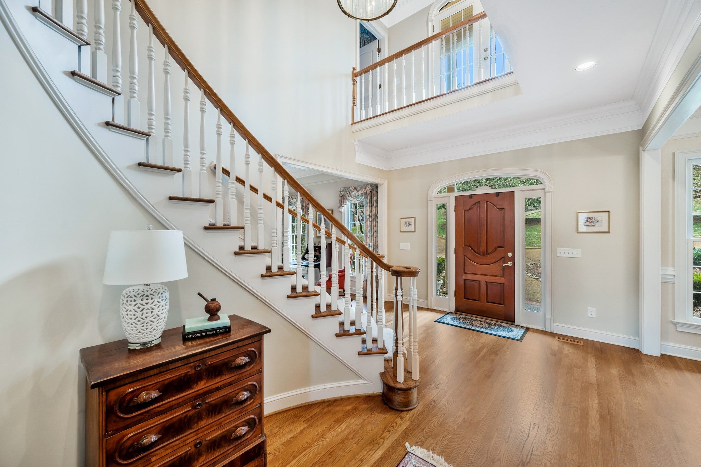
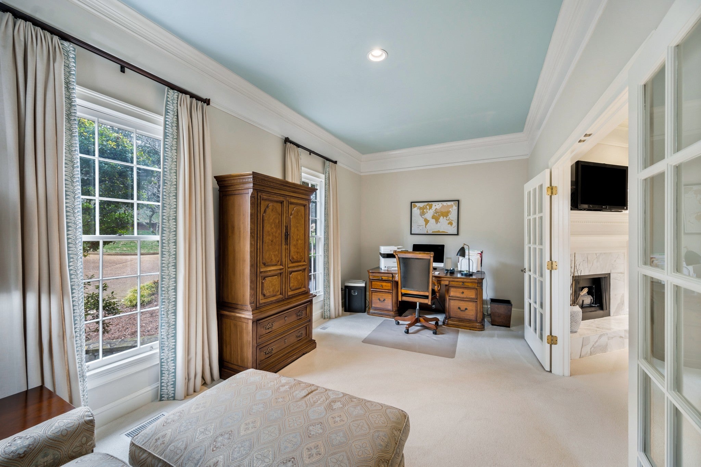
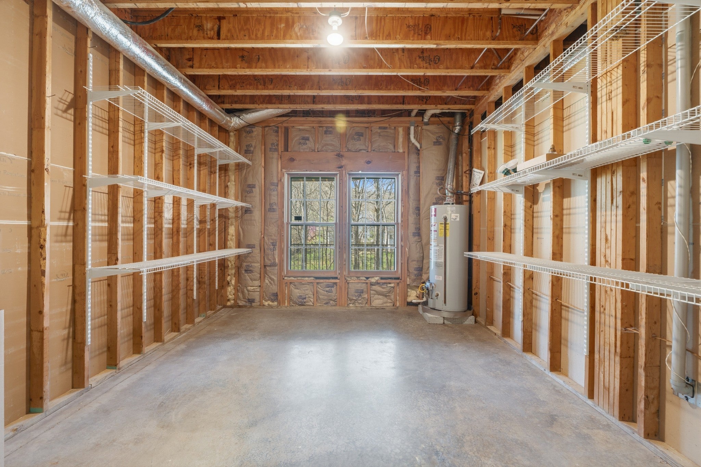
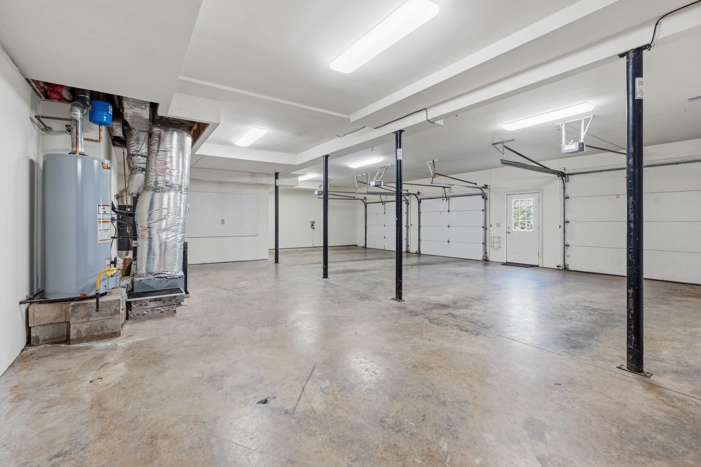
This is a home you buy for all the right reasons: LOCATION, LOT, FLOOR PLAN, and QUALITY. The most important factors in selecting a home are all beautifully offered here. Tucked away at the back of an established neighborhood, this property offers a peaceful, private setting while being zoned for Brentwood schools and conveniently located near several private schools. Set on a beautiful 1.28-acre lot, the home features mature trees, lush landscaping, and plenty of flat, usable yard space with exceptional privacy. The flexible floor plan checks every box for today’s lifestyle, with the option for a primary suite on either the main level or upstairs, formal living and dining rooms, den, bonus room, recently renovated eat-in kitchen with high-end finishes and appliances, multiple living spaces, home office options, and separate guest quarters ( OPTION for 5th BEDROOM).And even expansion space. Note: not all rooms could be included in the MLS (including an additional 18x14 room) — see attached floor plan. The daylight lower level is ideal for guest quarters, a bonus room, workout room & home office or all of these options with expansion space. Soaring ceilings, beautiful hardwood floors, 4 fireplaces, detailed trim work, a spacious covered deck, recently renovated primary suite and kitchen, 3-car garage, and exceptional craftsmanship throughout complete the home. Buyer or buyer's agent to confirm all information.* some images virtually staged and /or rendering for inspiration as noted under images*








Essential Information
-
- MLS® #:
- 3159543
-
- Price:
- $2,075,000
-
- Bedrooms:
- 4
-
- Bathrooms:
- 4.00
-
- Full Baths:
- 3
-
- Half Baths:
- 2
-
- Square Footage:
- 5,715
-
- Acres:
- 1.28
-
- Year Built:
- 1989
-
- Type:
- Residential
-
- Sub-Type:
- Single Family Residence
-
- Style:
- Traditional
-
- Status:
- Active
Community Information
-
- Address:
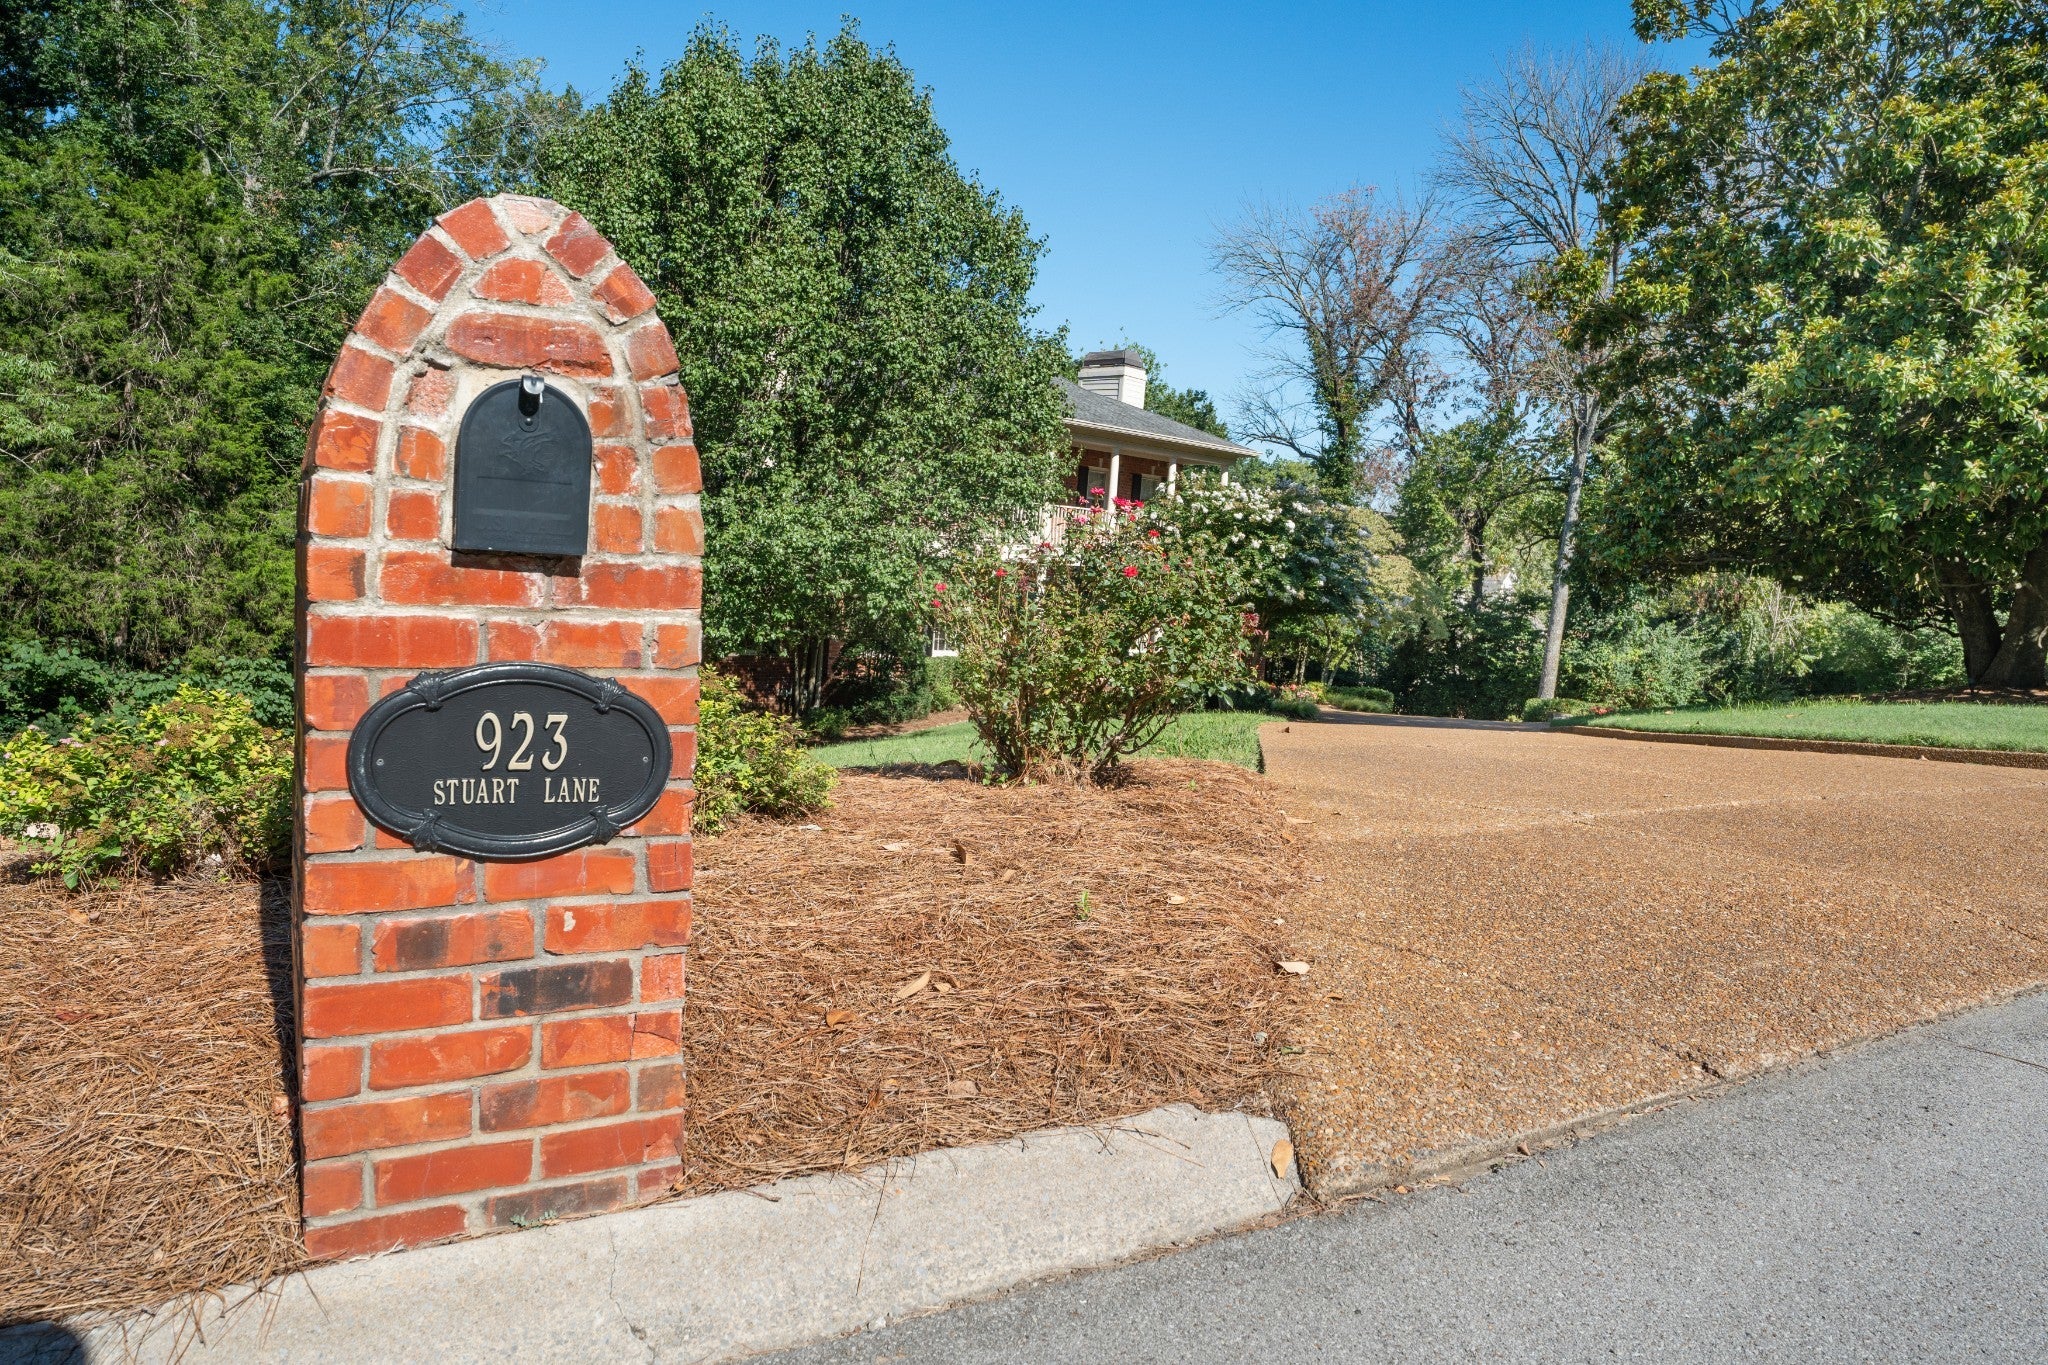
- 923 Stuart Ln
-
- Subdivision:
- Woodway
-
- City:
- Brentwood
-
- County:
- Williamson County, TN
-
- State:
- TN
-
- Zip Code:
- 37027
Amenities
-
- Utilities:
- Electricity Available, Natural Gas Available, Water Available
-
- Parking Spaces:
- 3
-
- # of Garages:
- 3
-
- Garages:
- Garage Faces Side, Aggregate
Interior
-
- Interior Features:
- Bookcases, Ceiling Fan(s), Pantry, Wet Bar
-
- Appliances:
- Double Oven, Electric Oven, Cooktop, Gas Range, Dishwasher, Disposal, Microwave
-
- Heating:
- Natural Gas
-
- Cooling:
- Central Air, Electric
-
- Fireplace:
- Yes
-
- # of Fireplaces:
- 4
-
- # of Stories:
- 3
Exterior
-
- Lot Description:
- Rolling Slope
-
- Roof:
- Shingle
-
- Construction:
- Brick
School Information
-
- Elementary:
- Scales Elementary
-
- Middle:
- Brentwood Middle School
-
- High:
- Brentwood High School
Additional Information
-
- Date Listed:
- March 25th, 2026
-
- Days on Market:
- 59
Listing Details
- Listing Office:
- Zeitlin Sotheby's International Realty
 Copyright 2026 RealTracs Solutions.