$2,000,000 - 1004 Heights Blvd, Brentwood
- 4
- Bedrooms
- 4½
- Baths
- 4,587
- SQ. Feet
- 1.07
- Acres
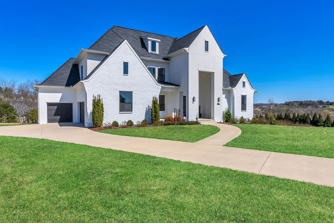
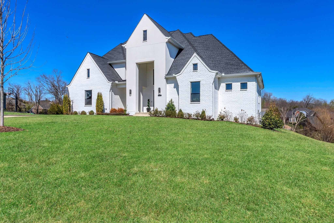
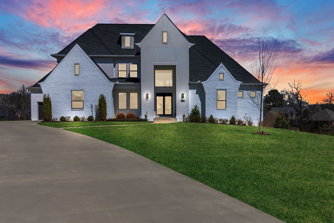
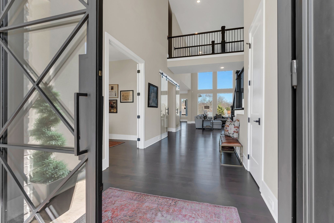
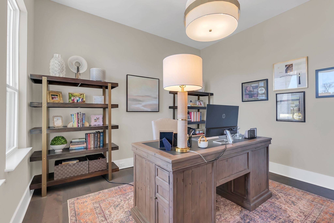
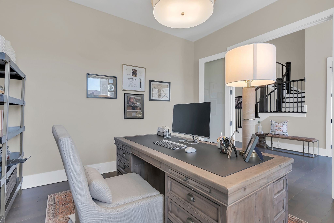
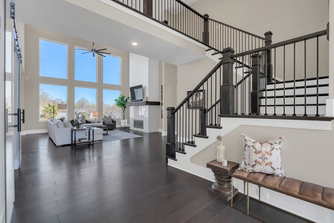
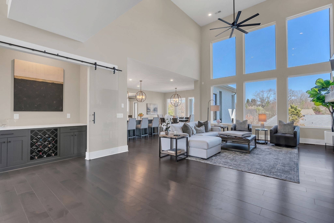
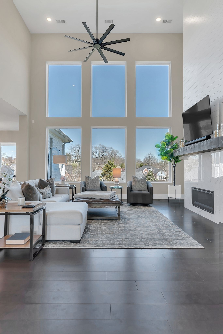
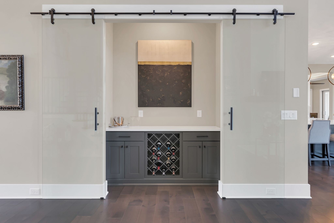
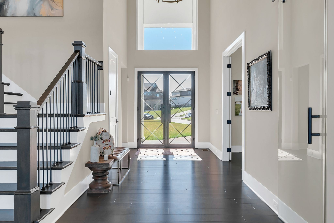
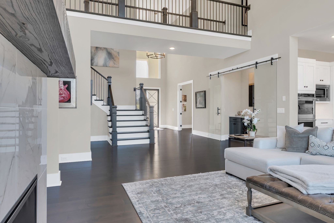
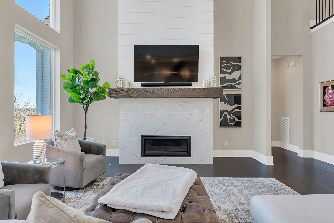
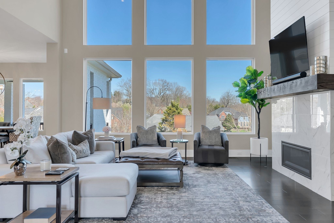
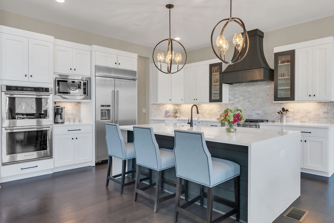
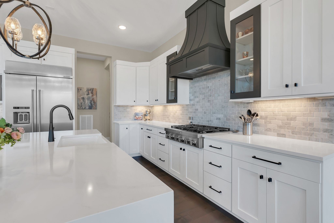
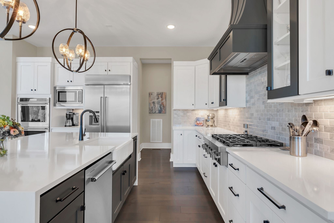
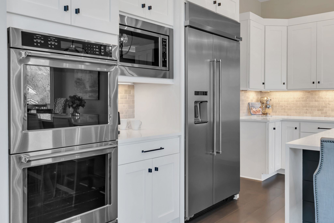
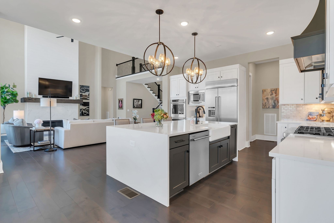
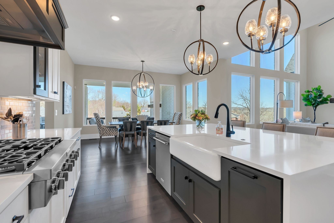
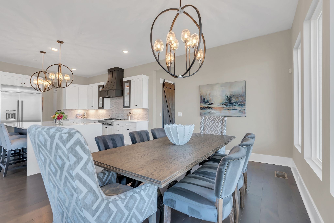
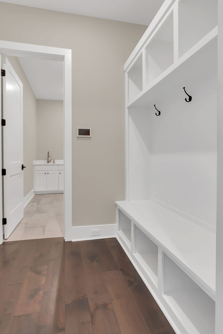
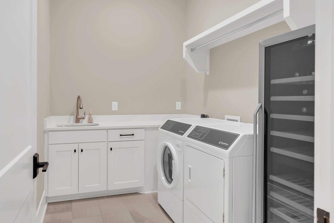
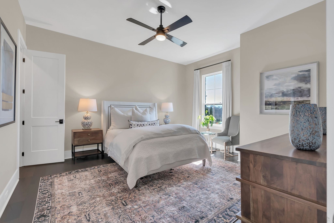
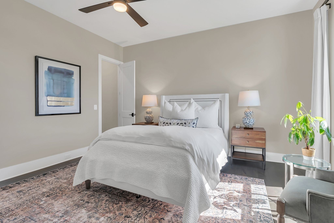
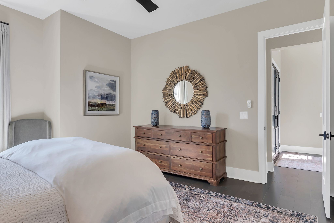
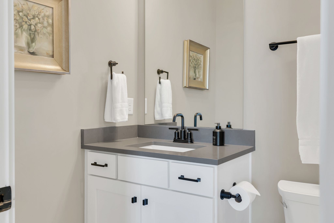
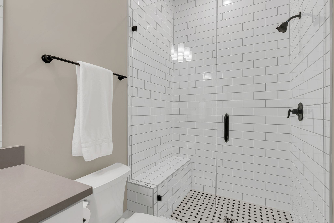
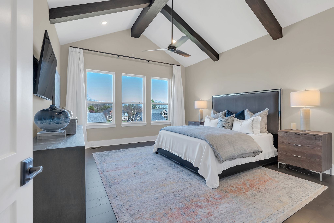
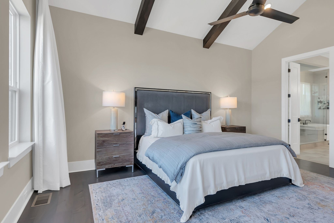
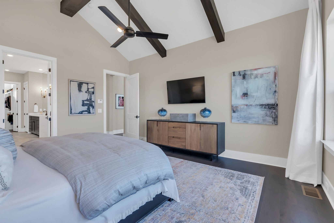
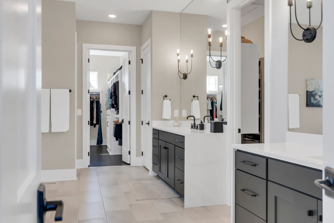
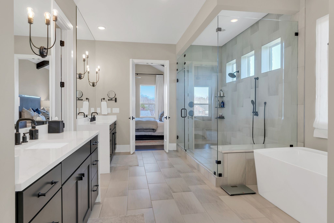
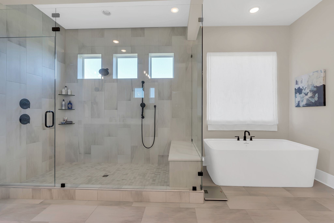
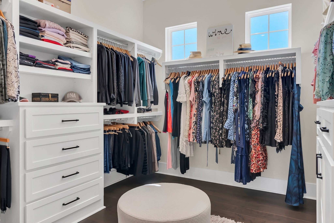
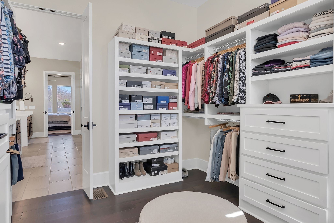

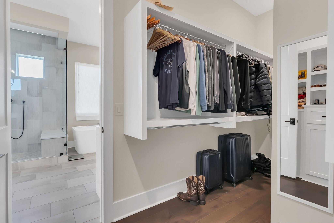
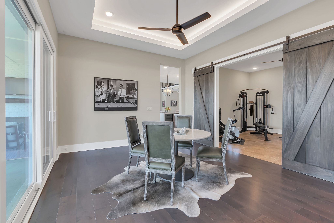
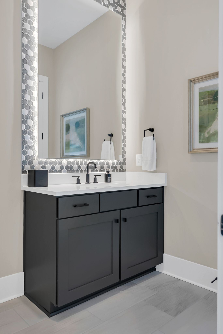
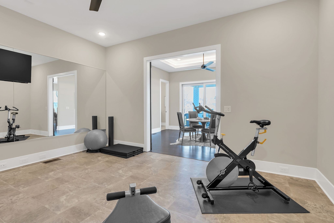
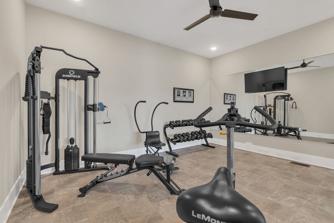
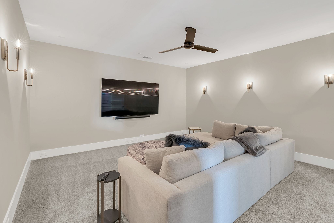
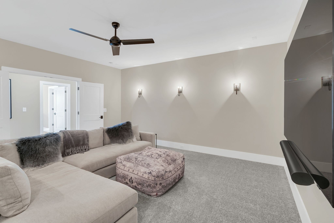
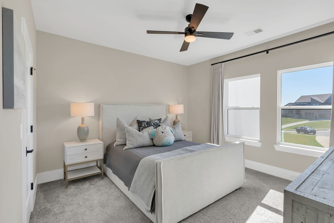
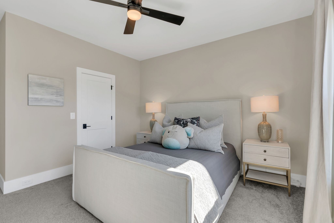
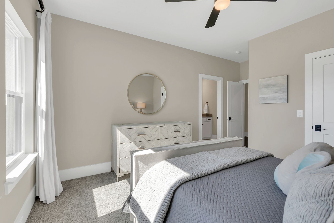
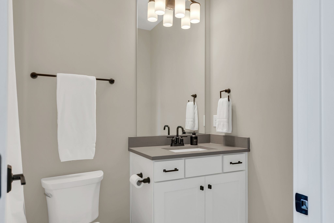
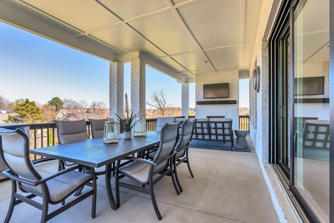
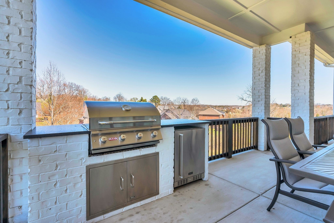
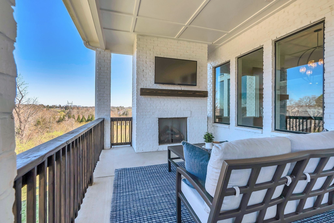

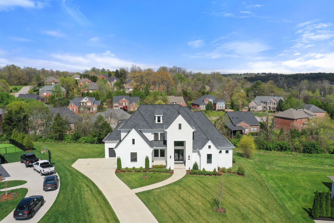
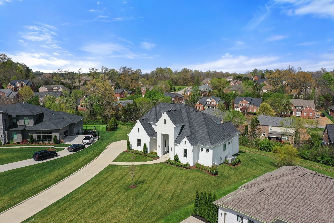
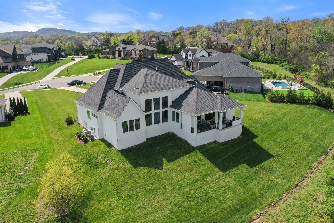
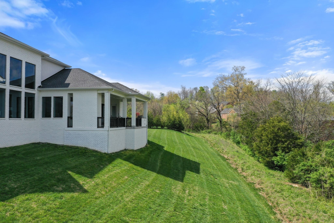
Check out the 360 Tour below!!! BETTER THAN NEW CONSTRUCTION, NO WAITING AND PRICED LESS! “New aggressive pricing—exceptional value with a low price per foot.” This custom concept home is nestled on 1+ acres in the private and prestigious community of The Heights; A testament to luxury, elegance and the art of living well with glass barn doors, top of the line appliances, waterfall countertops in kitchen and bath, custom closets with laundry pull outs and built in jewelry drawers, and oversized shower; the home hosts very expensive blackout window treatments which convey; a Lifetime Warranty with Solar Solutions for the tint on the great room and dining windows; large media room on 2nd floor could be a 5th bedroom; Additional walk-in storage; Fully encapsulated crawl space; Expansive outdoor living space featuring a built-in kitchen and fireplace; Large lot which has tree line views and backs up to open space; Back yard slopes; Irrigation system and landscape lighting; **With acceptable offer Seller will consider conveying the kitchen bar stools, exercise room equipment (corner machine, weights and rack) and the outdoor refrigerator; minimum 24 hr notice to show.


Essential Information
-
- MLS® #:
- 3155113
-
- Price:
- $2,000,000
-
- Bedrooms:
- 4
-
- Bathrooms:
- 4.50
-
- Full Baths:
- 4
-
- Half Baths:
- 1
-
- Square Footage:
- 4,587
-
- Acres:
- 1.07
-
- Year Built:
- 2022
-
- Type:
- Residential
-
- Sub-Type:
- Single Family Residence
-
- Style:
- Contemporary
-
- Status:
- Active
Community Information
-
- Address:
- 1004 Heights Blvd
-
- Subdivision:
- Heights
-
- City:
- Brentwood
-
- County:
- Williamson County, TN
-
- State:
- TN
-
- Zip Code:
- 37027
Amenities
-
- Utilities:
- Natural Gas Available, Water Available, Cable Connected
-
- Parking Spaces:
- 6
-
- # of Garages:
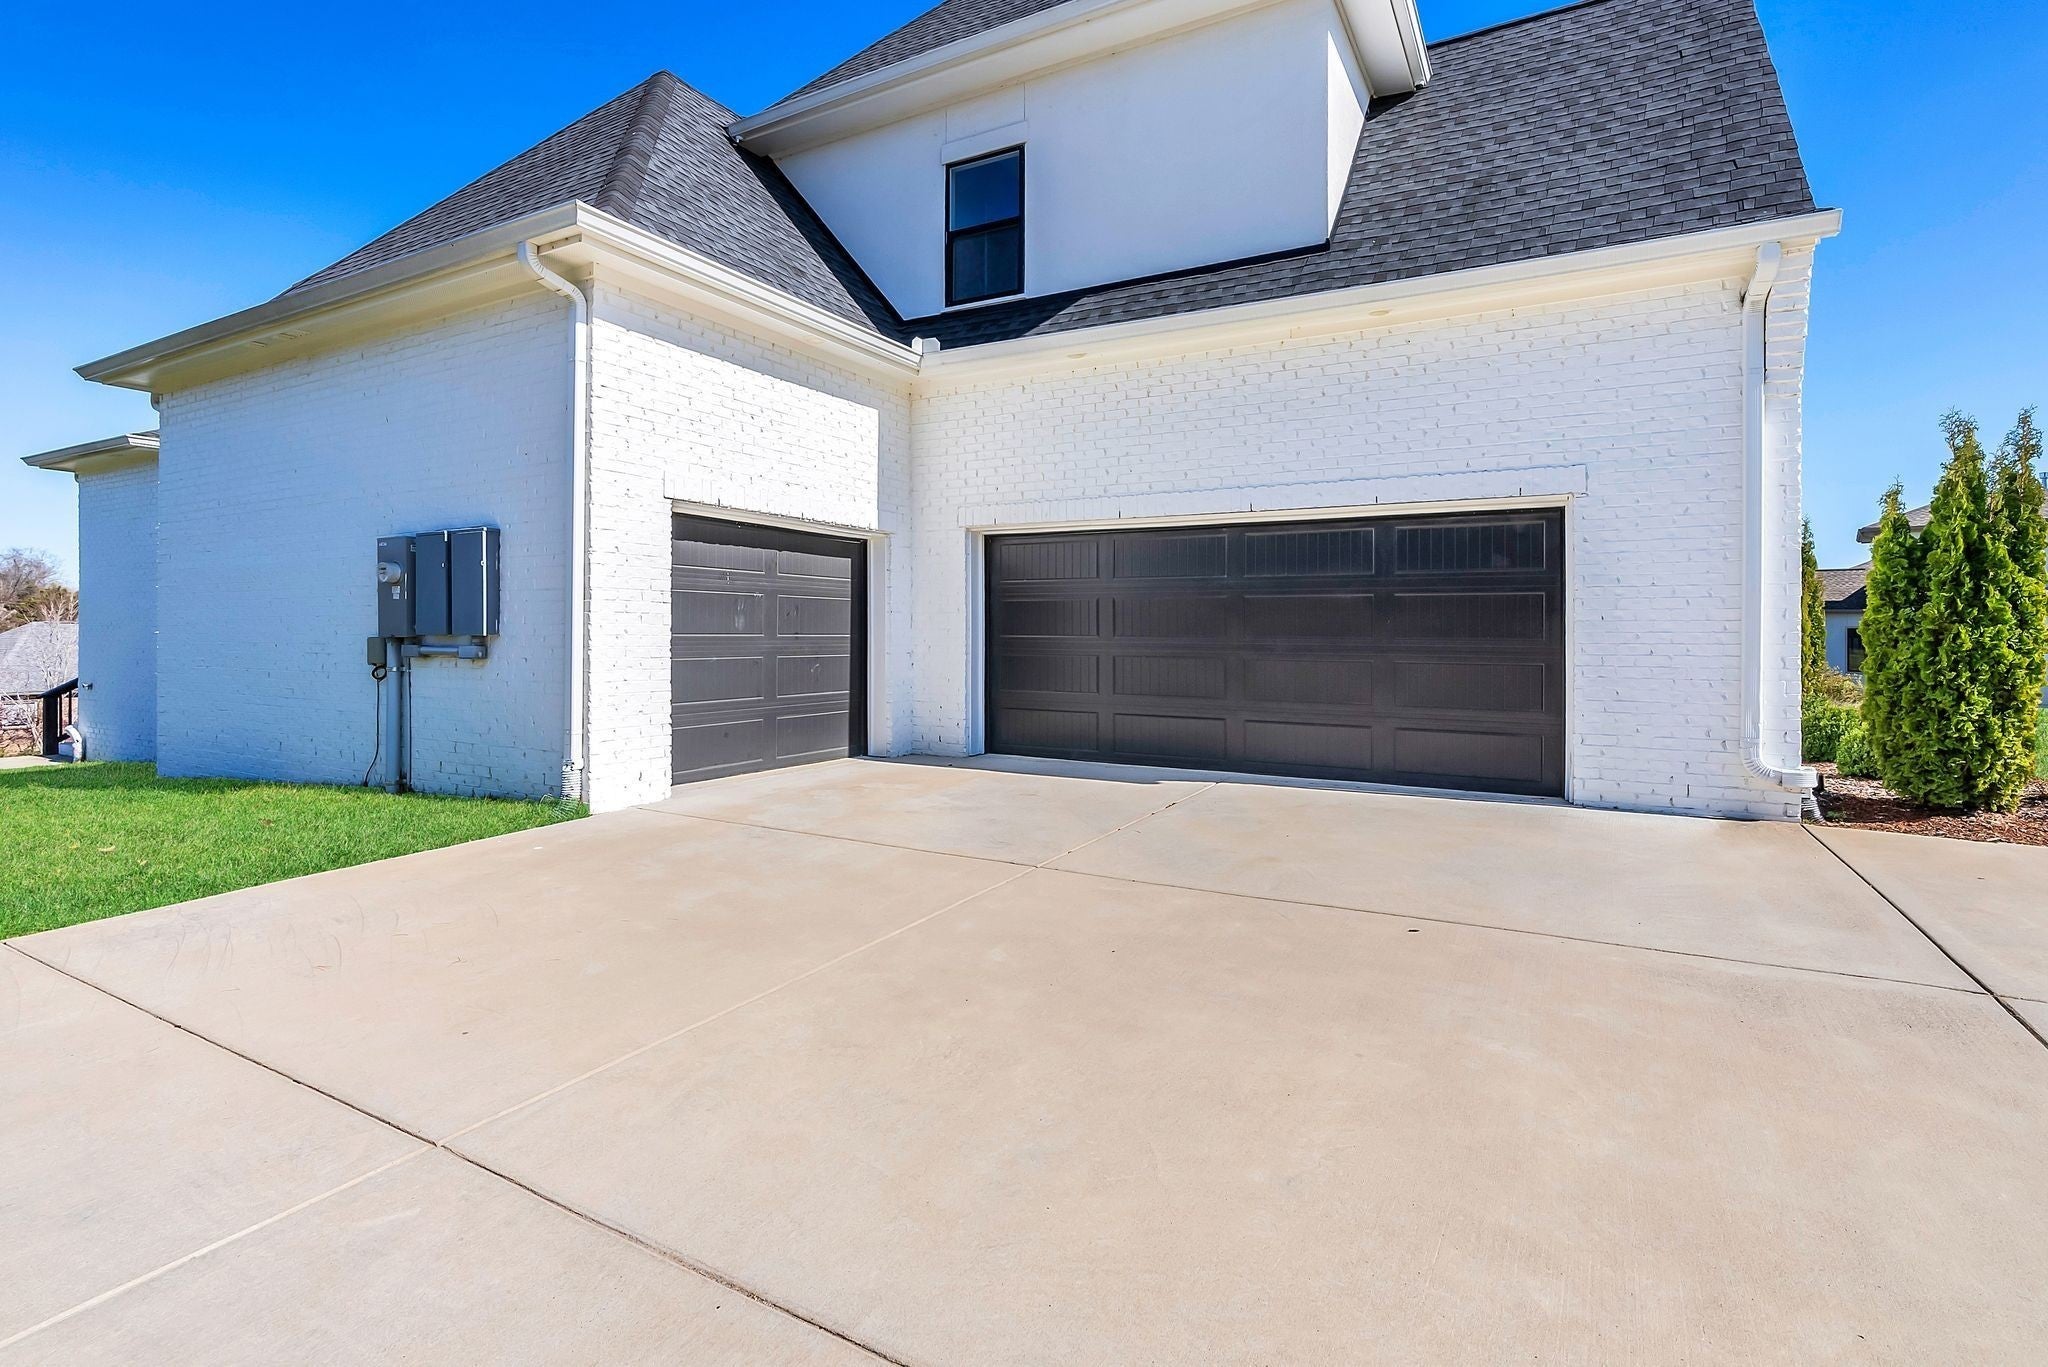
- 3
-
- Garages:
- Garage Door Opener, Garage Faces Side
Interior
-
- Interior Features:
- Air Filter, Built-in Features, Ceiling Fan(s), Entrance Foyer, Extra Closets, High Ceilings, Open Floorplan, Pantry, Smart Camera(s)/Recording, Walk-In Closet(s), High Speed Internet, Kitchen Island
-
- Appliances:
- Built-In Electric Oven, Built-In Gas Range, Dishwasher, Disposal, Dryer, ENERGY STAR Qualified Appliances, Freezer, Ice Maker, Microwave, Refrigerator, Stainless Steel Appliance(s), Washer
-
- Heating:
- Central, Natural Gas
-
- Cooling:
- Central Air
-
- Fireplace:
- Yes
-
- # of Fireplaces:
- 2
-
- # of Stories:
- 2
Exterior
-
- Exterior Features:
- Gas Grill, Smart Camera(s)/Recording
-
- Lot Description:
- Cul-De-Sac, Sloped
-
- Roof:
- Shingle
-
- Construction:
- Brick, Stucco
School Information
-
- Elementary:
- Crockett Elementary
-
- Middle:
- Woodland Middle School
-
- High:
- Ravenwood High School
Additional Information
-
- Date Listed:
- March 19th, 2026
-
- Days on Market:
- 178
Listing Details
- Listing Office:
- Benchmark Realty, Llc
 Copyright 2026 RealTracs Solutions.